668 LEHRER CRESCENT, Saskatoon, Saskatchewan S7R0L2
Contact us about this property
Highlights
Estimated valueThis is the price Wahi expects this property to sell for.
The calculation is powered by our Instant Home Value Estimate, which uses current market and property price trends to estimate your home’s value with a 90% accuracy rate.Not available
Price/Sqft$359/sqft
Monthly cost
Open Calculator
Description
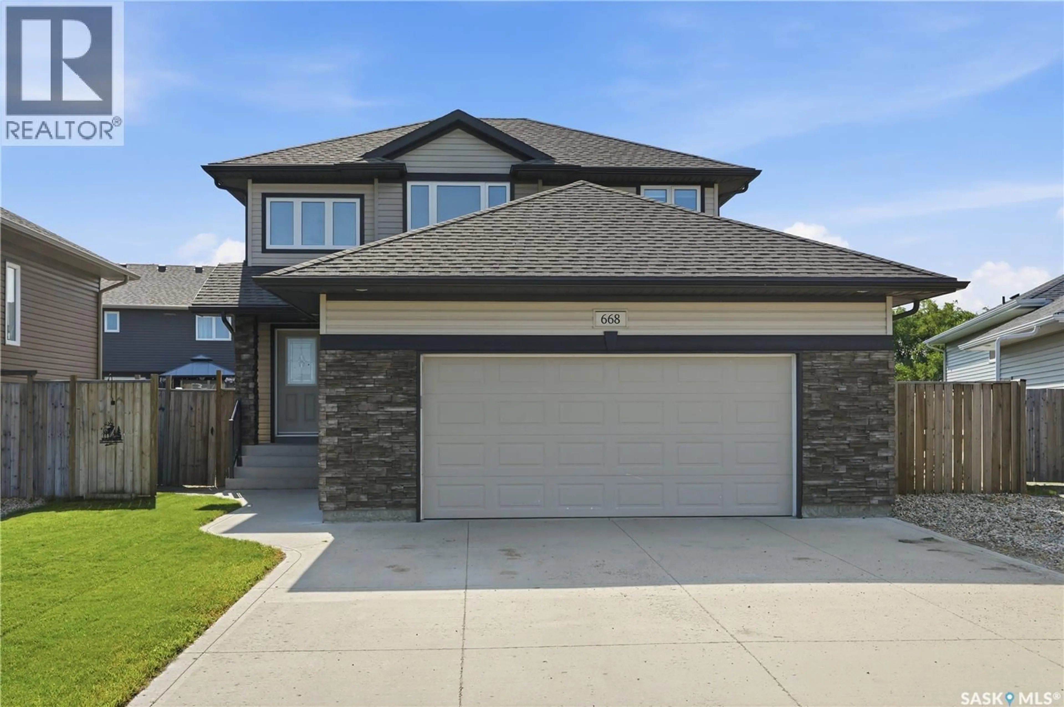
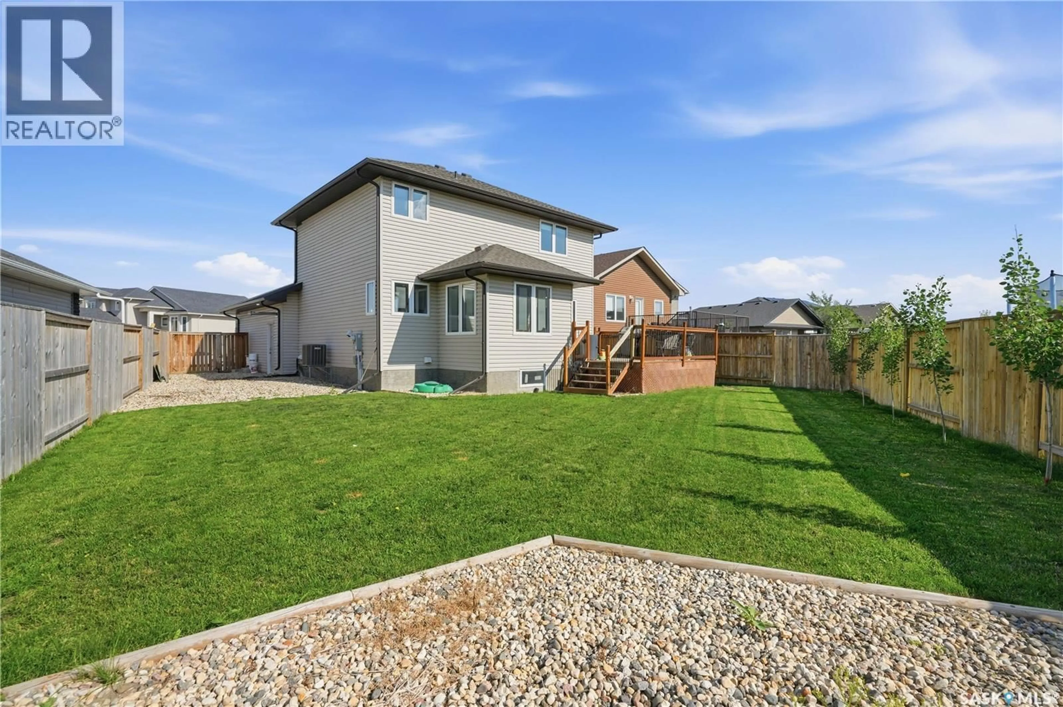
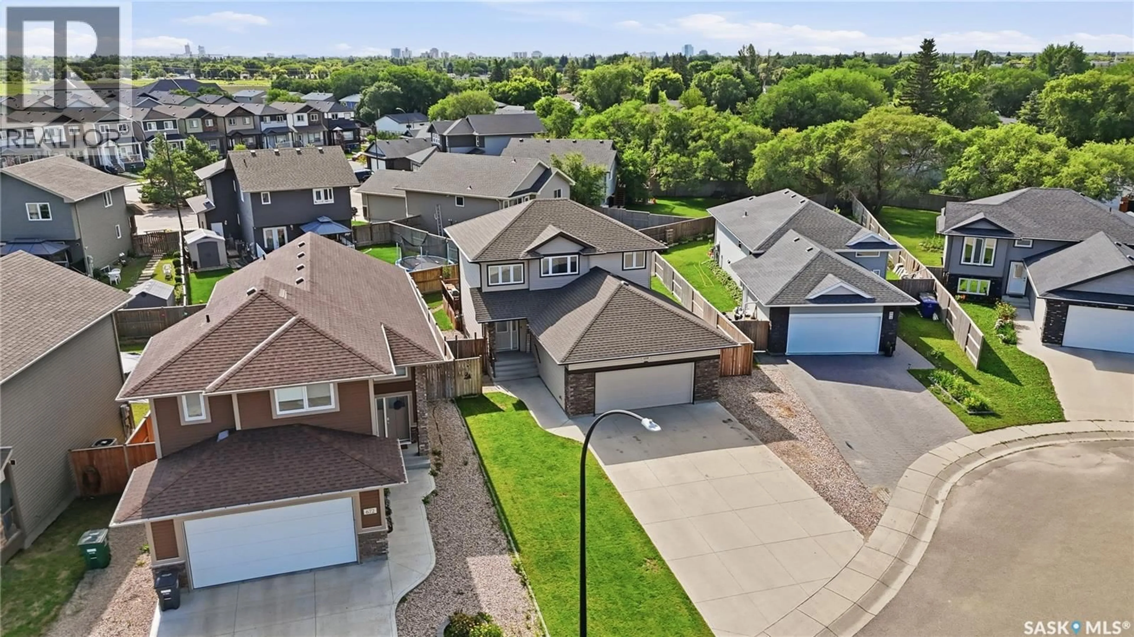
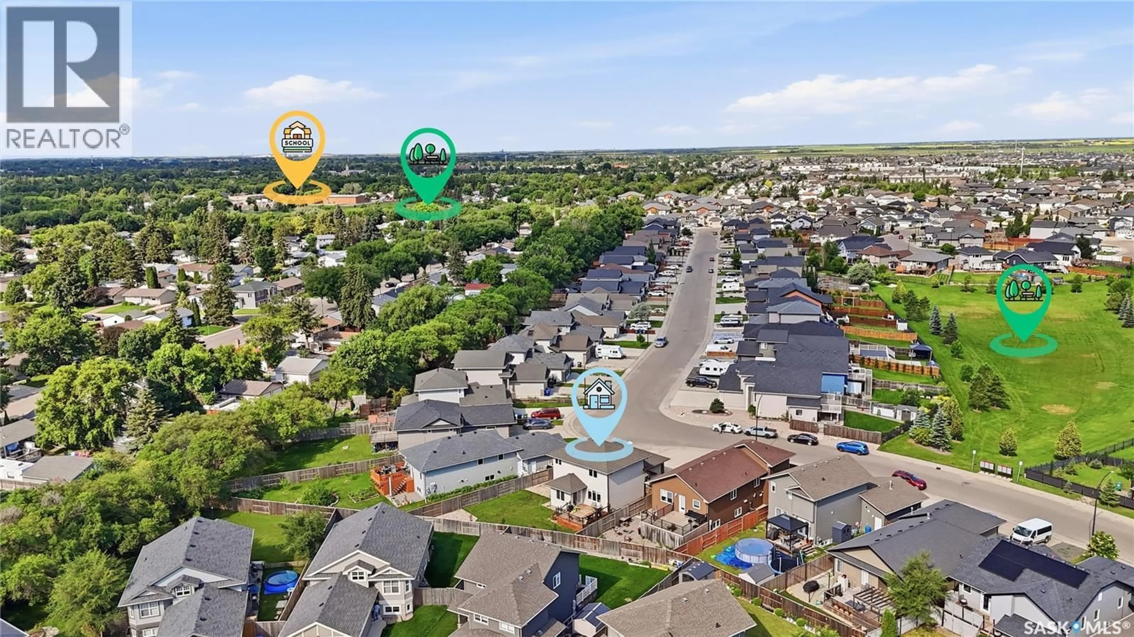
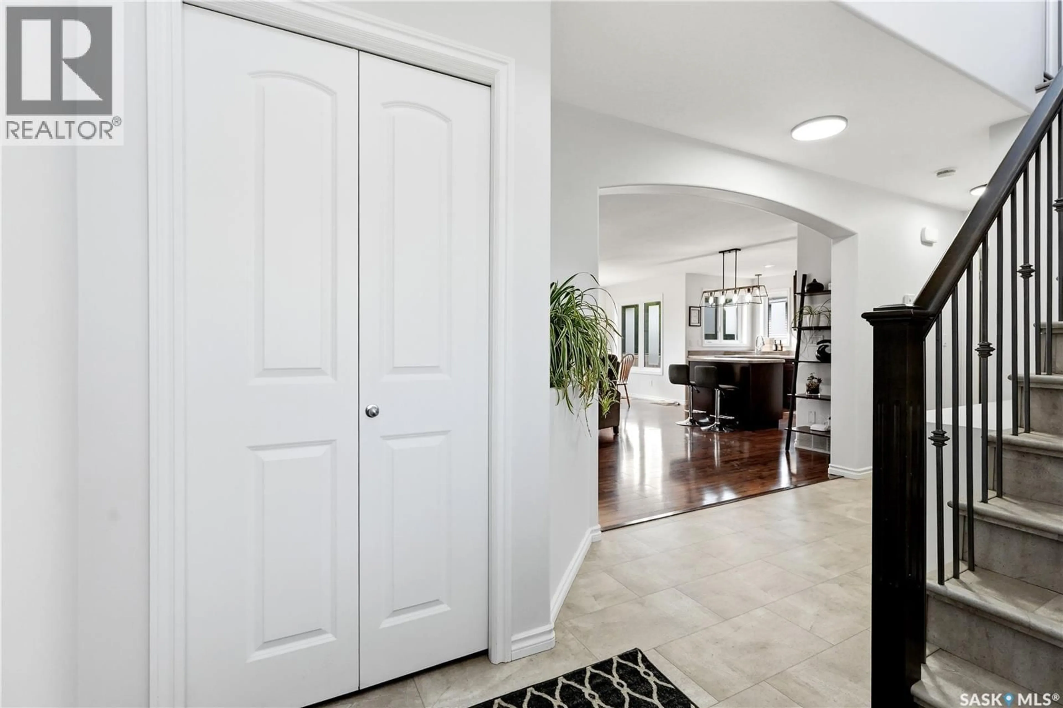
Tucked away on a quiet crescent, this spacious 4-bedroom, 4-bathroom home offers the space, flexibility, and family-friendly setting today's buyers are looking for. Situated on an oversized pie-shaped lot, this property delivers exceptional outdoor space rarely found in newer developments — perfect for kids, pets, gardening, or simply enjoying Saskatoon's summer evenings. RV parking adds even more versatility for those with a trailer, boat, or extra vehicles to store. Inside, the main floor is designed with entertaining in mind. The open-concept kitchen flows seamlessly into the living and dining areas, creating a warm, connected space for hosting family dinners or weekend gatherings with friends, with a main-floor living room offering a comfortable spot to unwind. Upstairs, you'll find three generously sized bedrooms, a 4 pc bath and a 4 pc en suite off the primary bedroom, offering plenty of room for a growing family or a home office setup. The partially finished basement adds a fourth bedroom along with a second living room and additional living space — ideal for guests, teenagers wanting their own space, a media room, or extended family. With thoughtful space on all three levels, this home is built for real family life. The 24' x 24' heated attached garage is a standout feature, offering year-round comfort for parking, projects, or extra storage, while the private, expansive backyard on that coveted pie-shaped lot rounds out the outdoor living space. Move-in ready and full of potential, this is a great opportunity to get this much space, functionality, and lot size in one of Saskatoon's most desirable family neighbourhoods. Simply put — it's the perfect home for a family. (id:39198)
Property Details
Interior
Features
Main level Floor
Foyer
7 x 7Living room
12.9 x 13.3Kitchen
11.1 x 10.2Dining room
8 x 9.11Property History
 44
44
