6 118 HAMPTON CIRCLE, Saskatoon, Saskatchewan S7R0C9
Contact us about this property
Highlights
Estimated valueThis is the price Wahi expects this property to sell for.
The calculation is powered by our Instant Home Value Estimate, which uses current market and property price trends to estimate your home’s value with a 90% accuracy rate.Not available
Price/Sqft$249/sqft
Monthly cost
Open Calculator
Description
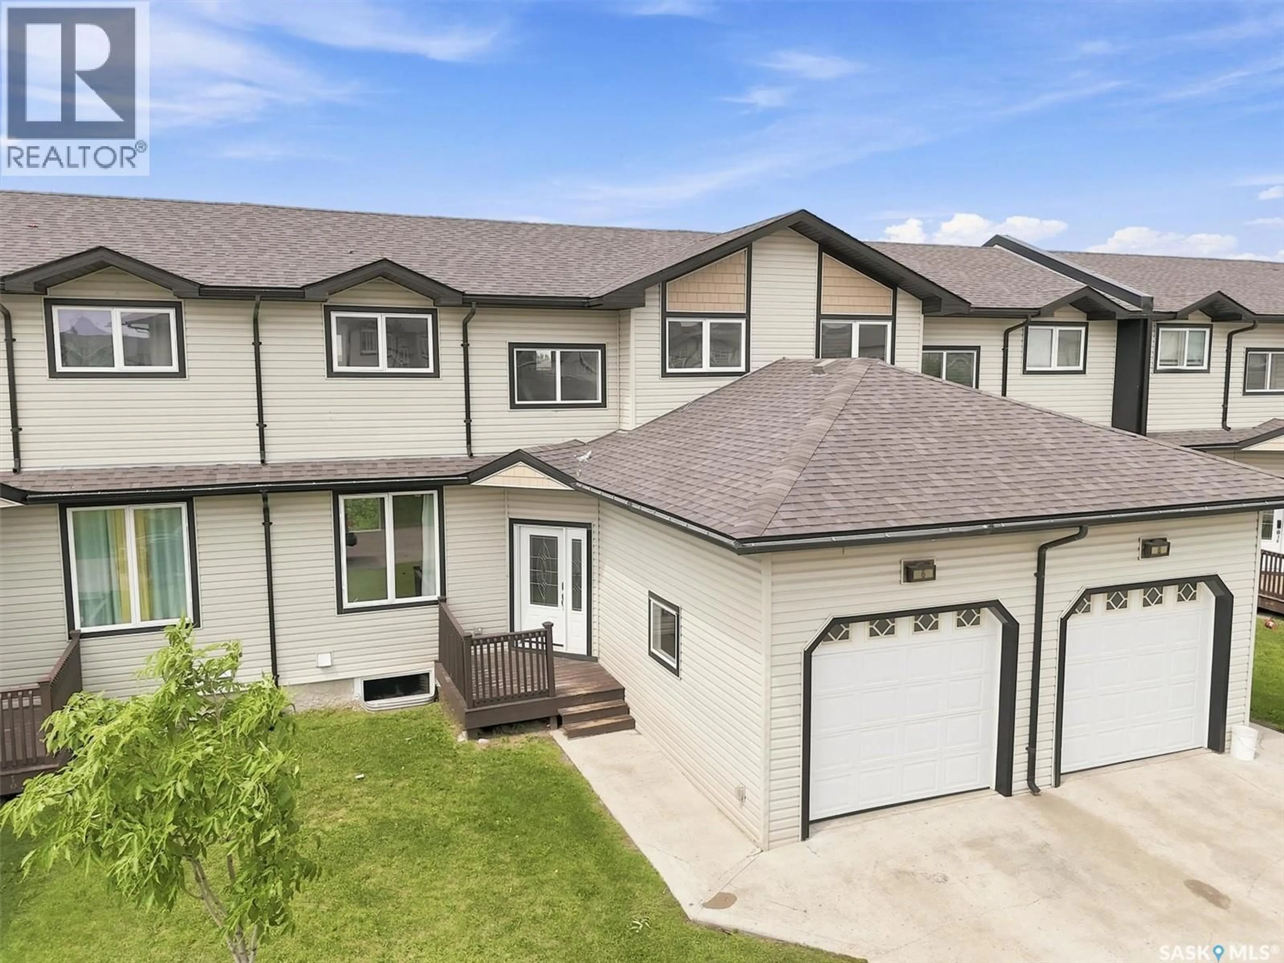
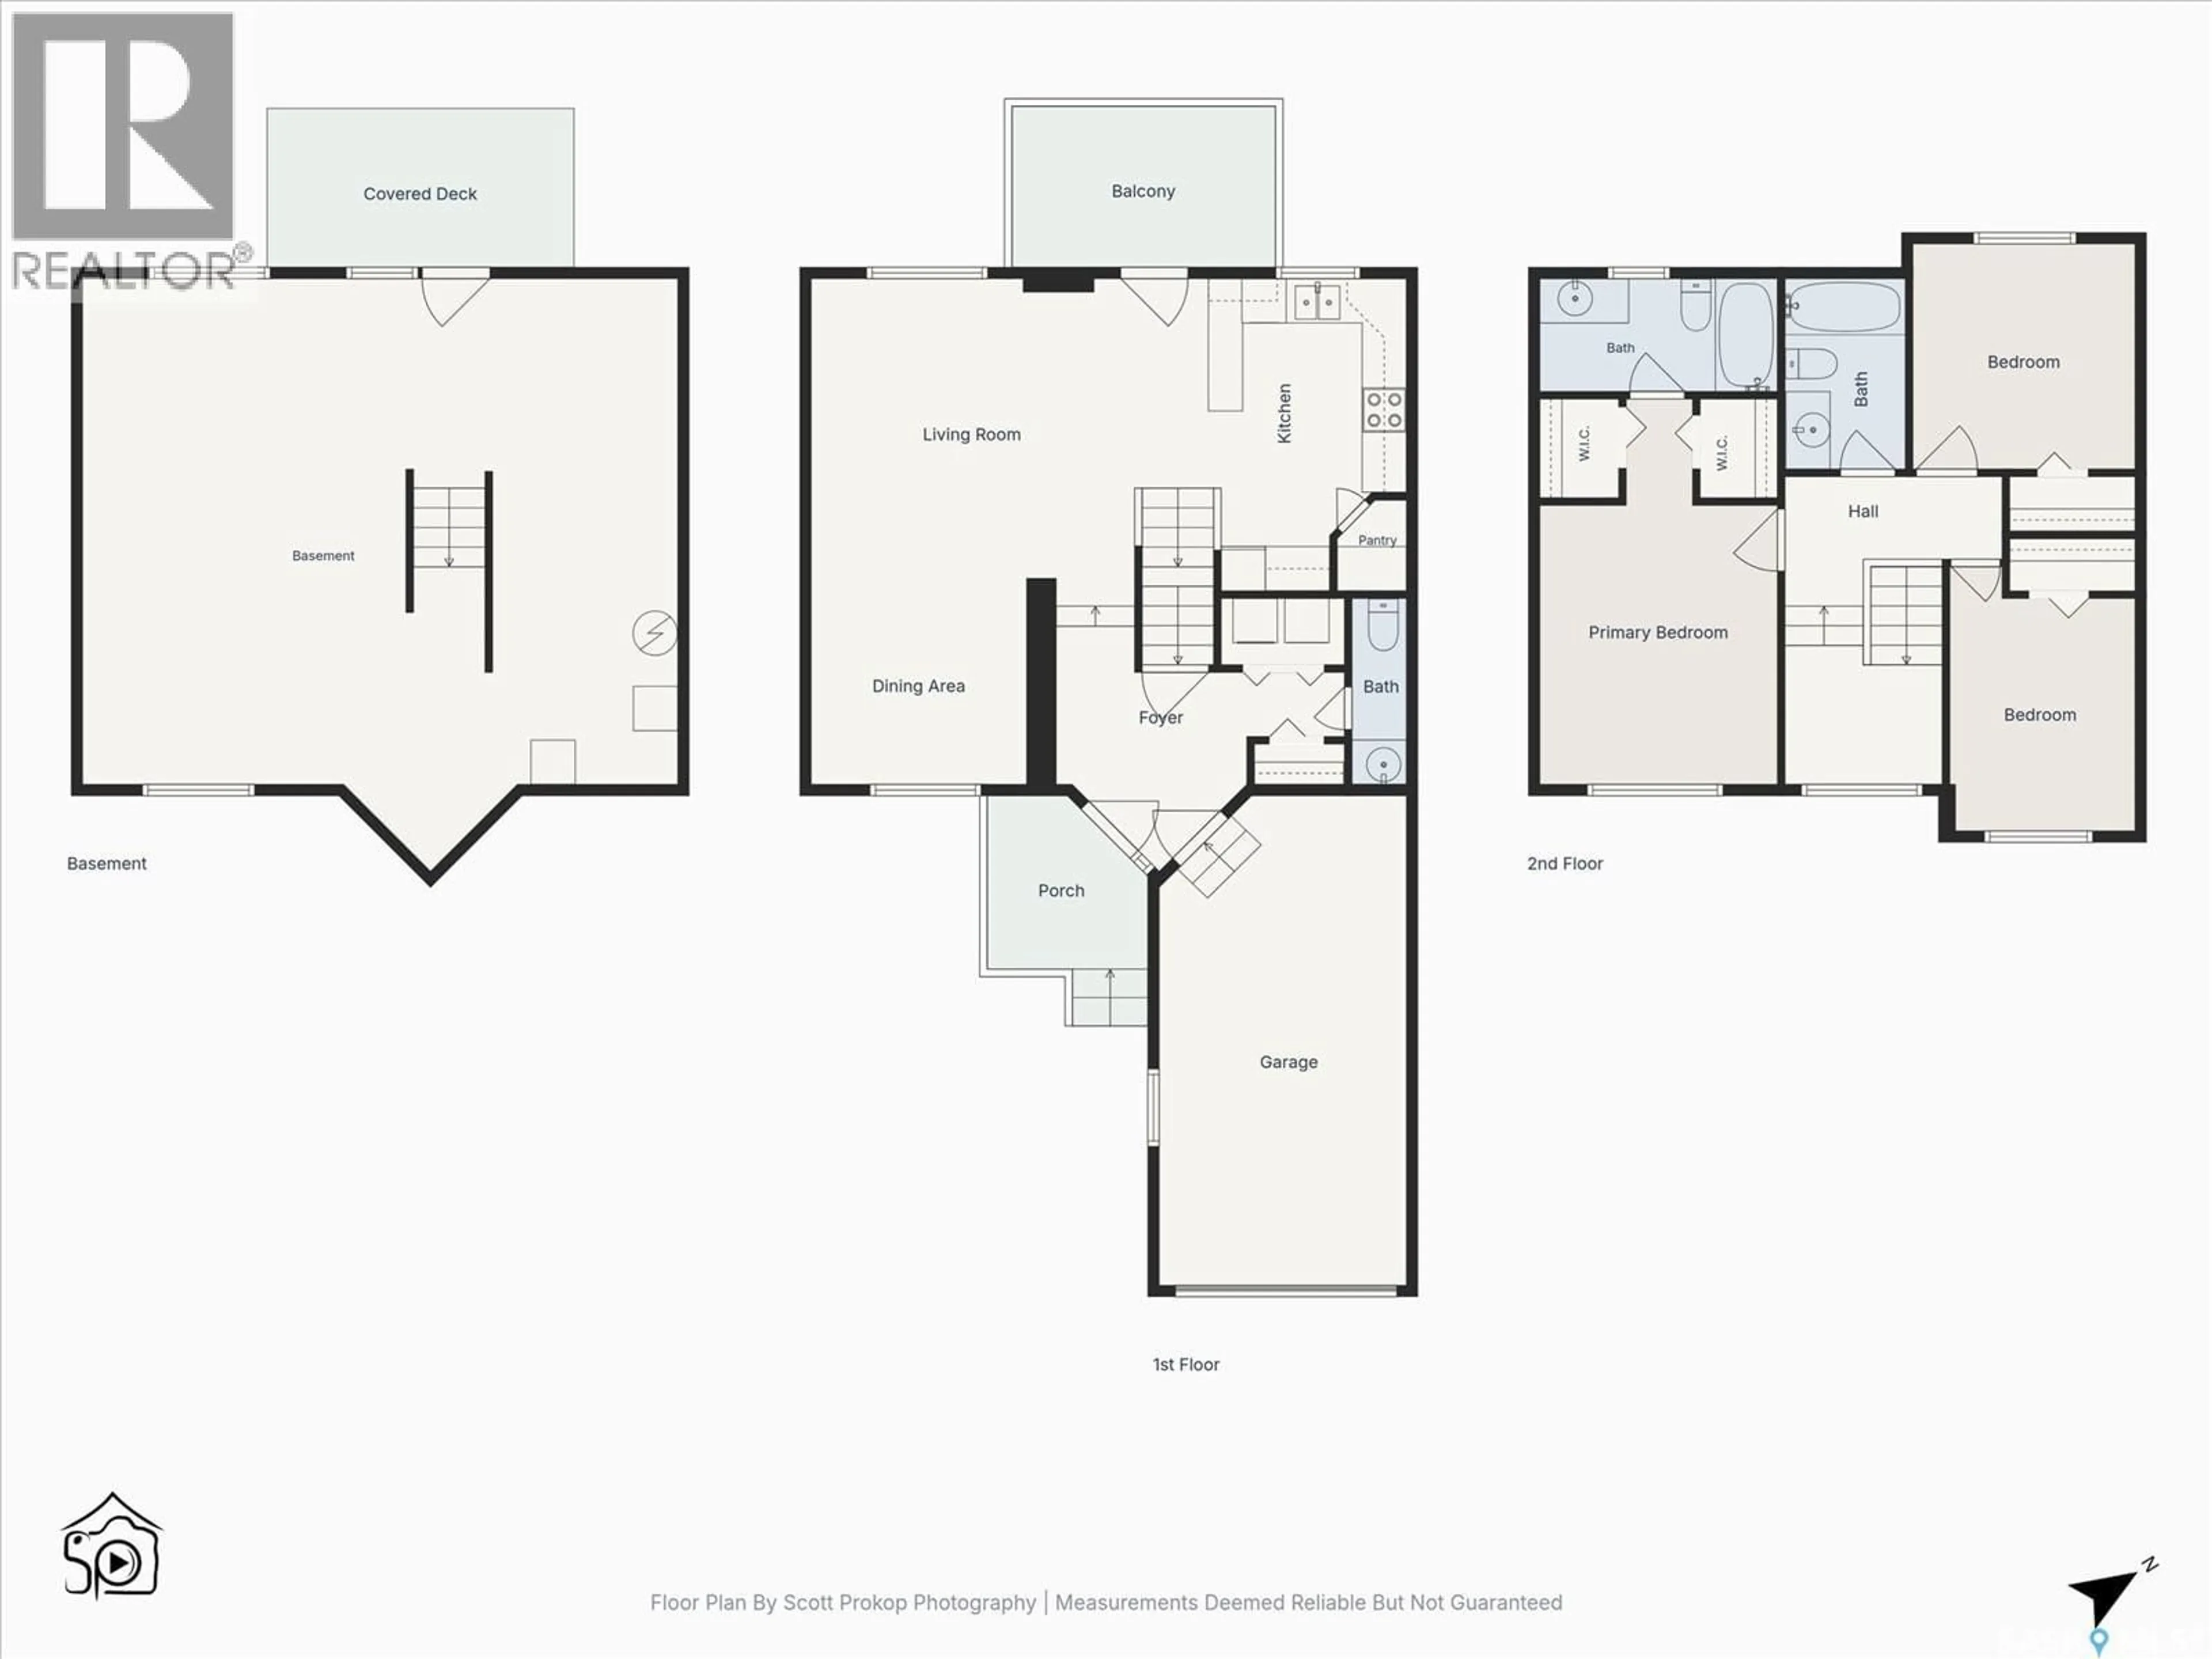
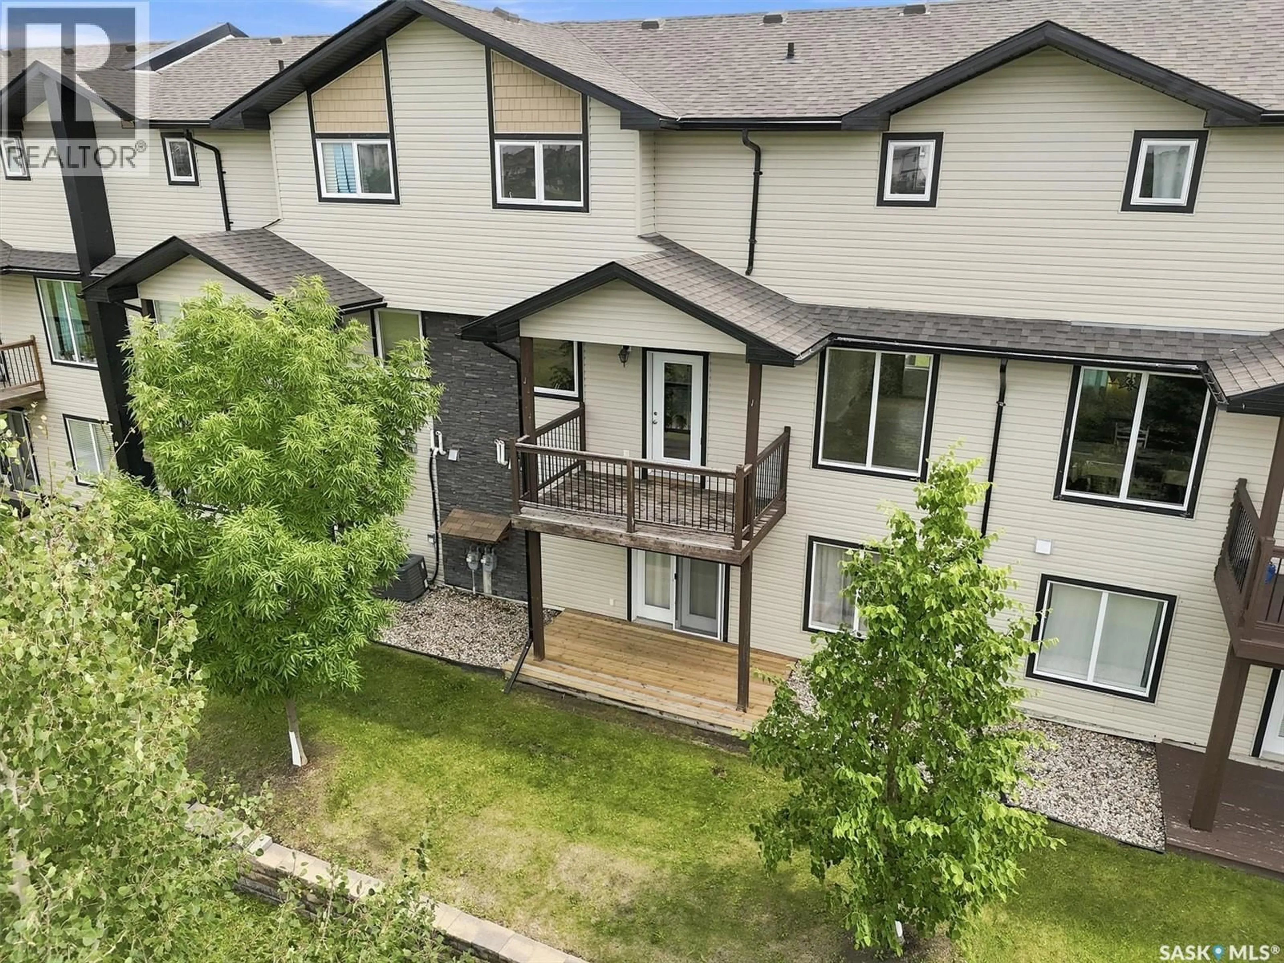
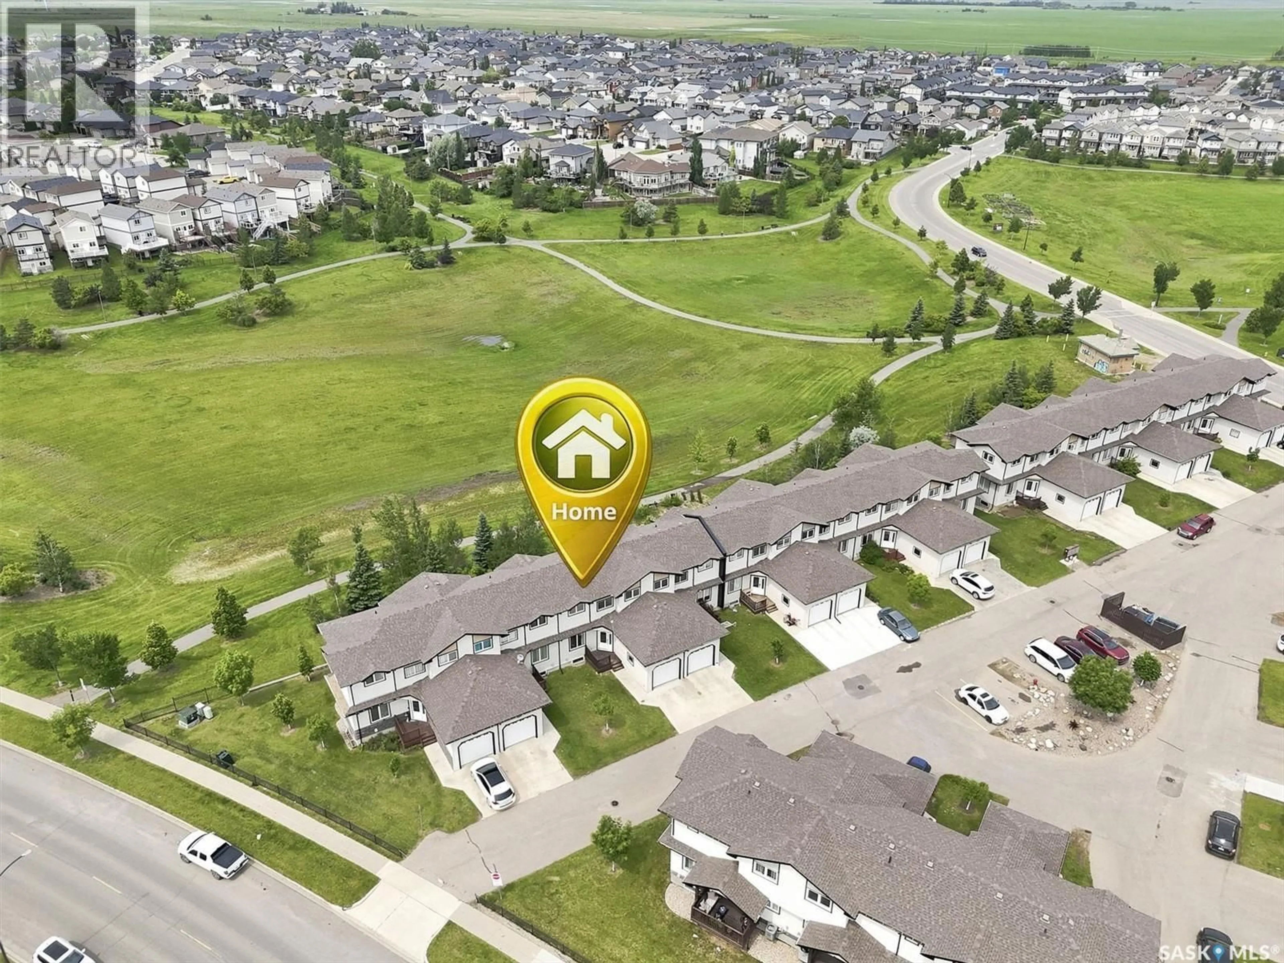
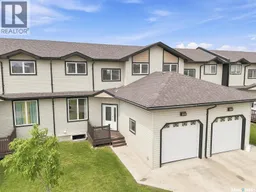
Welcome to this 1,402 sq. ft. townhome in the sought-after community of Hampton Village. Backing onto a picturesque park and green space, this spacious 3-bedroom, 3-bathroom home offers the perfect combination of style, comfort, and convenience. The bright, open-concept main floor is designed for modern living, with an abundance of natural light throughout the living, dining, and kitchen areas. The functional kitchen features ample cabinetry and counter space, making meal preparation and entertaining a breeze, while the living room provides the perfect place to relax and enjoy the peaceful park views. Upstairs, the generous primary bedroom offers a private retreat with two closets and a 4-piece ensuite. Two additional bedrooms and a full bathroom provide plenty of space for family, guests, or a dedicated home office. The unfinished walkout basement is ready for your personal touch, offering incredible potential to expand your living space while providing direct access to the green space. Whether you envision a family room, games area, home gym, or additional bedroom, the possibilities are endless. Complete with an attached garage, low condo fees, and an unbeatable location within walking distance to public and Catholic elementary schools, parks, walking paths, shopping, restaurants, and everyday amenities, this home offers exceptional value in one of Saskatoon's desirable neighborhoods. Don't miss your opportunity to own this townhome with beautiful park views and room to grow. Schedule your private showing today! (id:39198)
Property Details
Interior
Features
Main level Floor
Foyer
12'10 x 6'0Dining room
9'7 x 9'2Living room
14'4 x 13'4Kitchen
13'10 x 4'9Condo Details
Inclusions
Property History
 51
51
