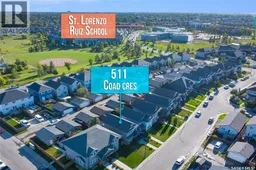
511 COAD CRESCENT, Saskatoon, Saskatchewan S7R0A7
Contact us about this property
Highlights
Estimated valueThis is the price Wahi expects this property to sell for.
The calculation is powered by our Instant Home Value Estimate, which uses current market and property price trends to estimate your home’s value with a 90% accuracy rate.Not available
Price/Sqft$366/sqft
Monthly cost
Open Calculator
Description
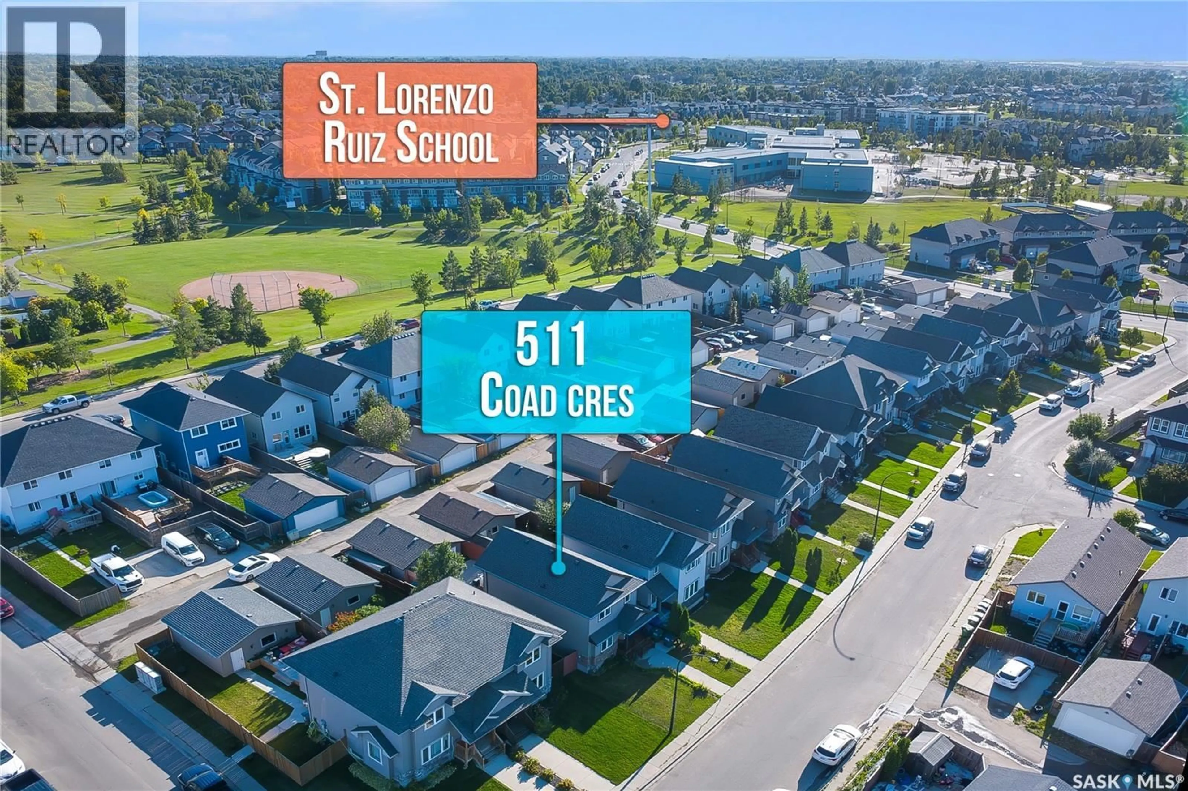
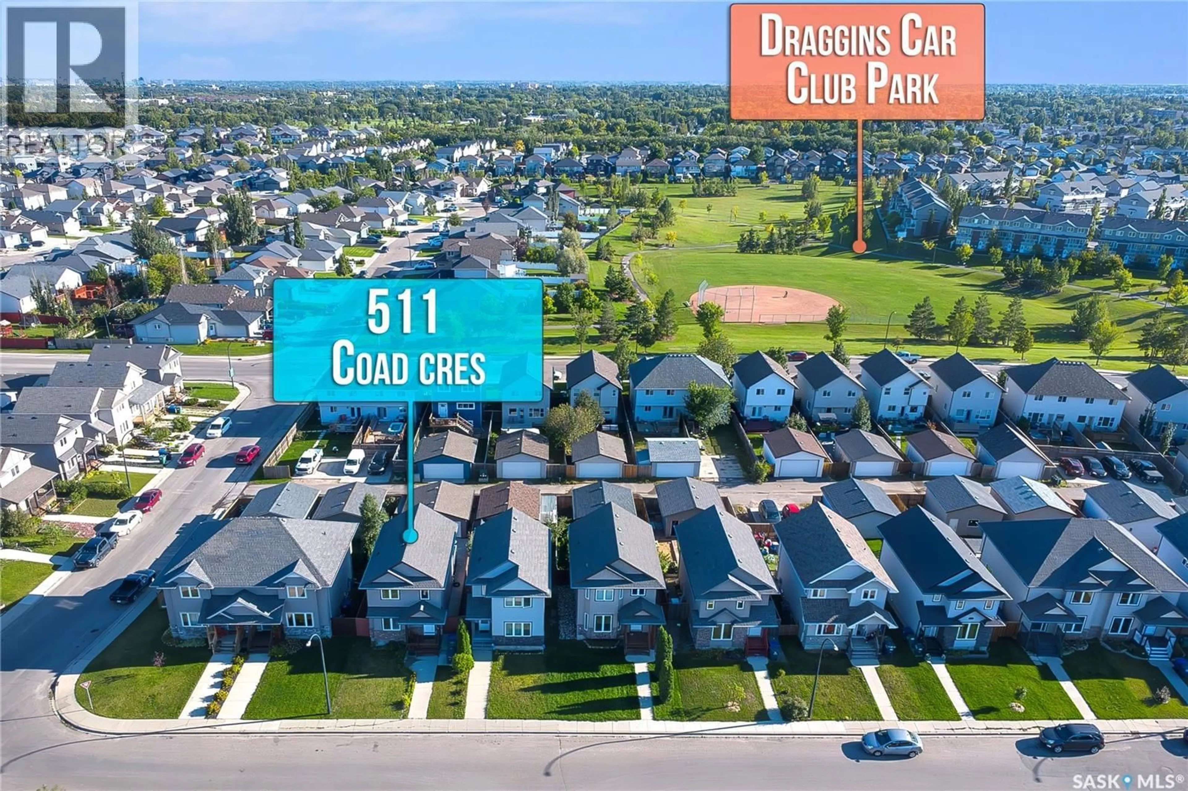
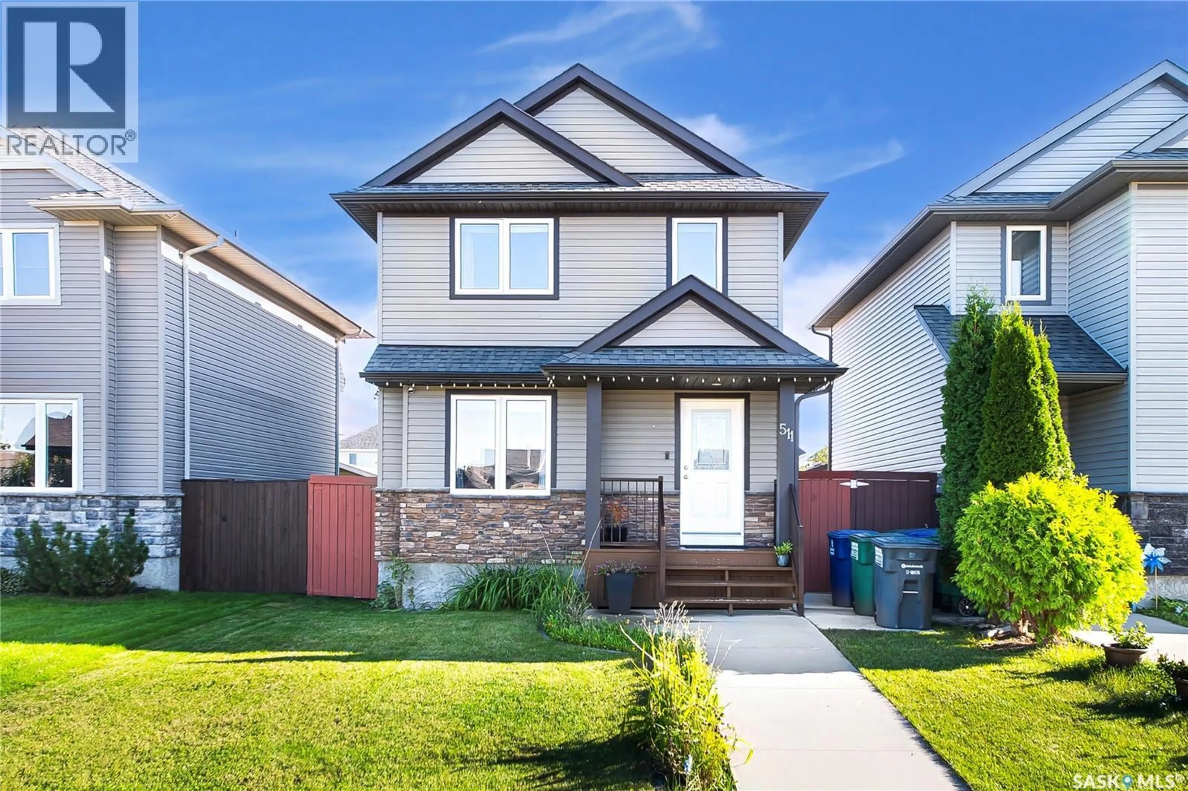
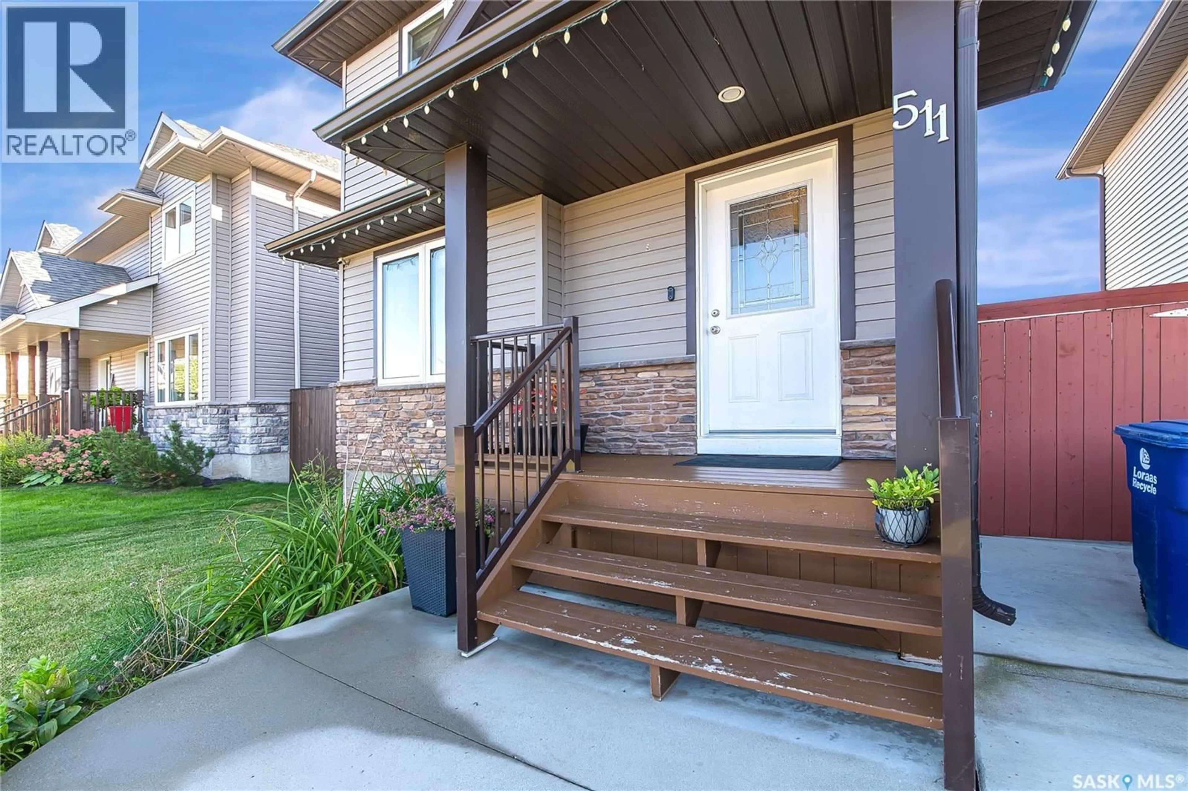
Welcome to this beautiful exceptionally well maintained family home located in the desirable community of Hampton Village. This 4-bedroom 4-bathroom Home offers a bright front living room with large windows that fills the space with natural light a functional kitchen with stainless steel appliances. The main floor also includes a convenient 2-piece bathroom. The spacious dining area provides a direct access to the back deck through garden doors. Upstairs, you will find a 4-piece main bathroom and 3 well sized bedrooms, including the primary bedroom complete with its own 3-piece ensuite. The fully finished basement features a cozy living/family area along with a large bedroom and a 4-piece bathroom. A large utility room with laundry and ample storage space. Outside, the fully fenced backyard offers plenty of room to enjoy, along with a large shed and access to the detached double garage via back alley. Ideally located within walking distance to schools and parks and close to all amenities in Hampton Village. A wonderful opportunity to own a spacious, well-cared home in move-in ready condition! Book your showing today! (id:39198)
Property Details
Interior
Features
Main level Floor
Living room
13.1 x 10.8Kitchen/Dining room
15.9 x 14.12pc Bathroom
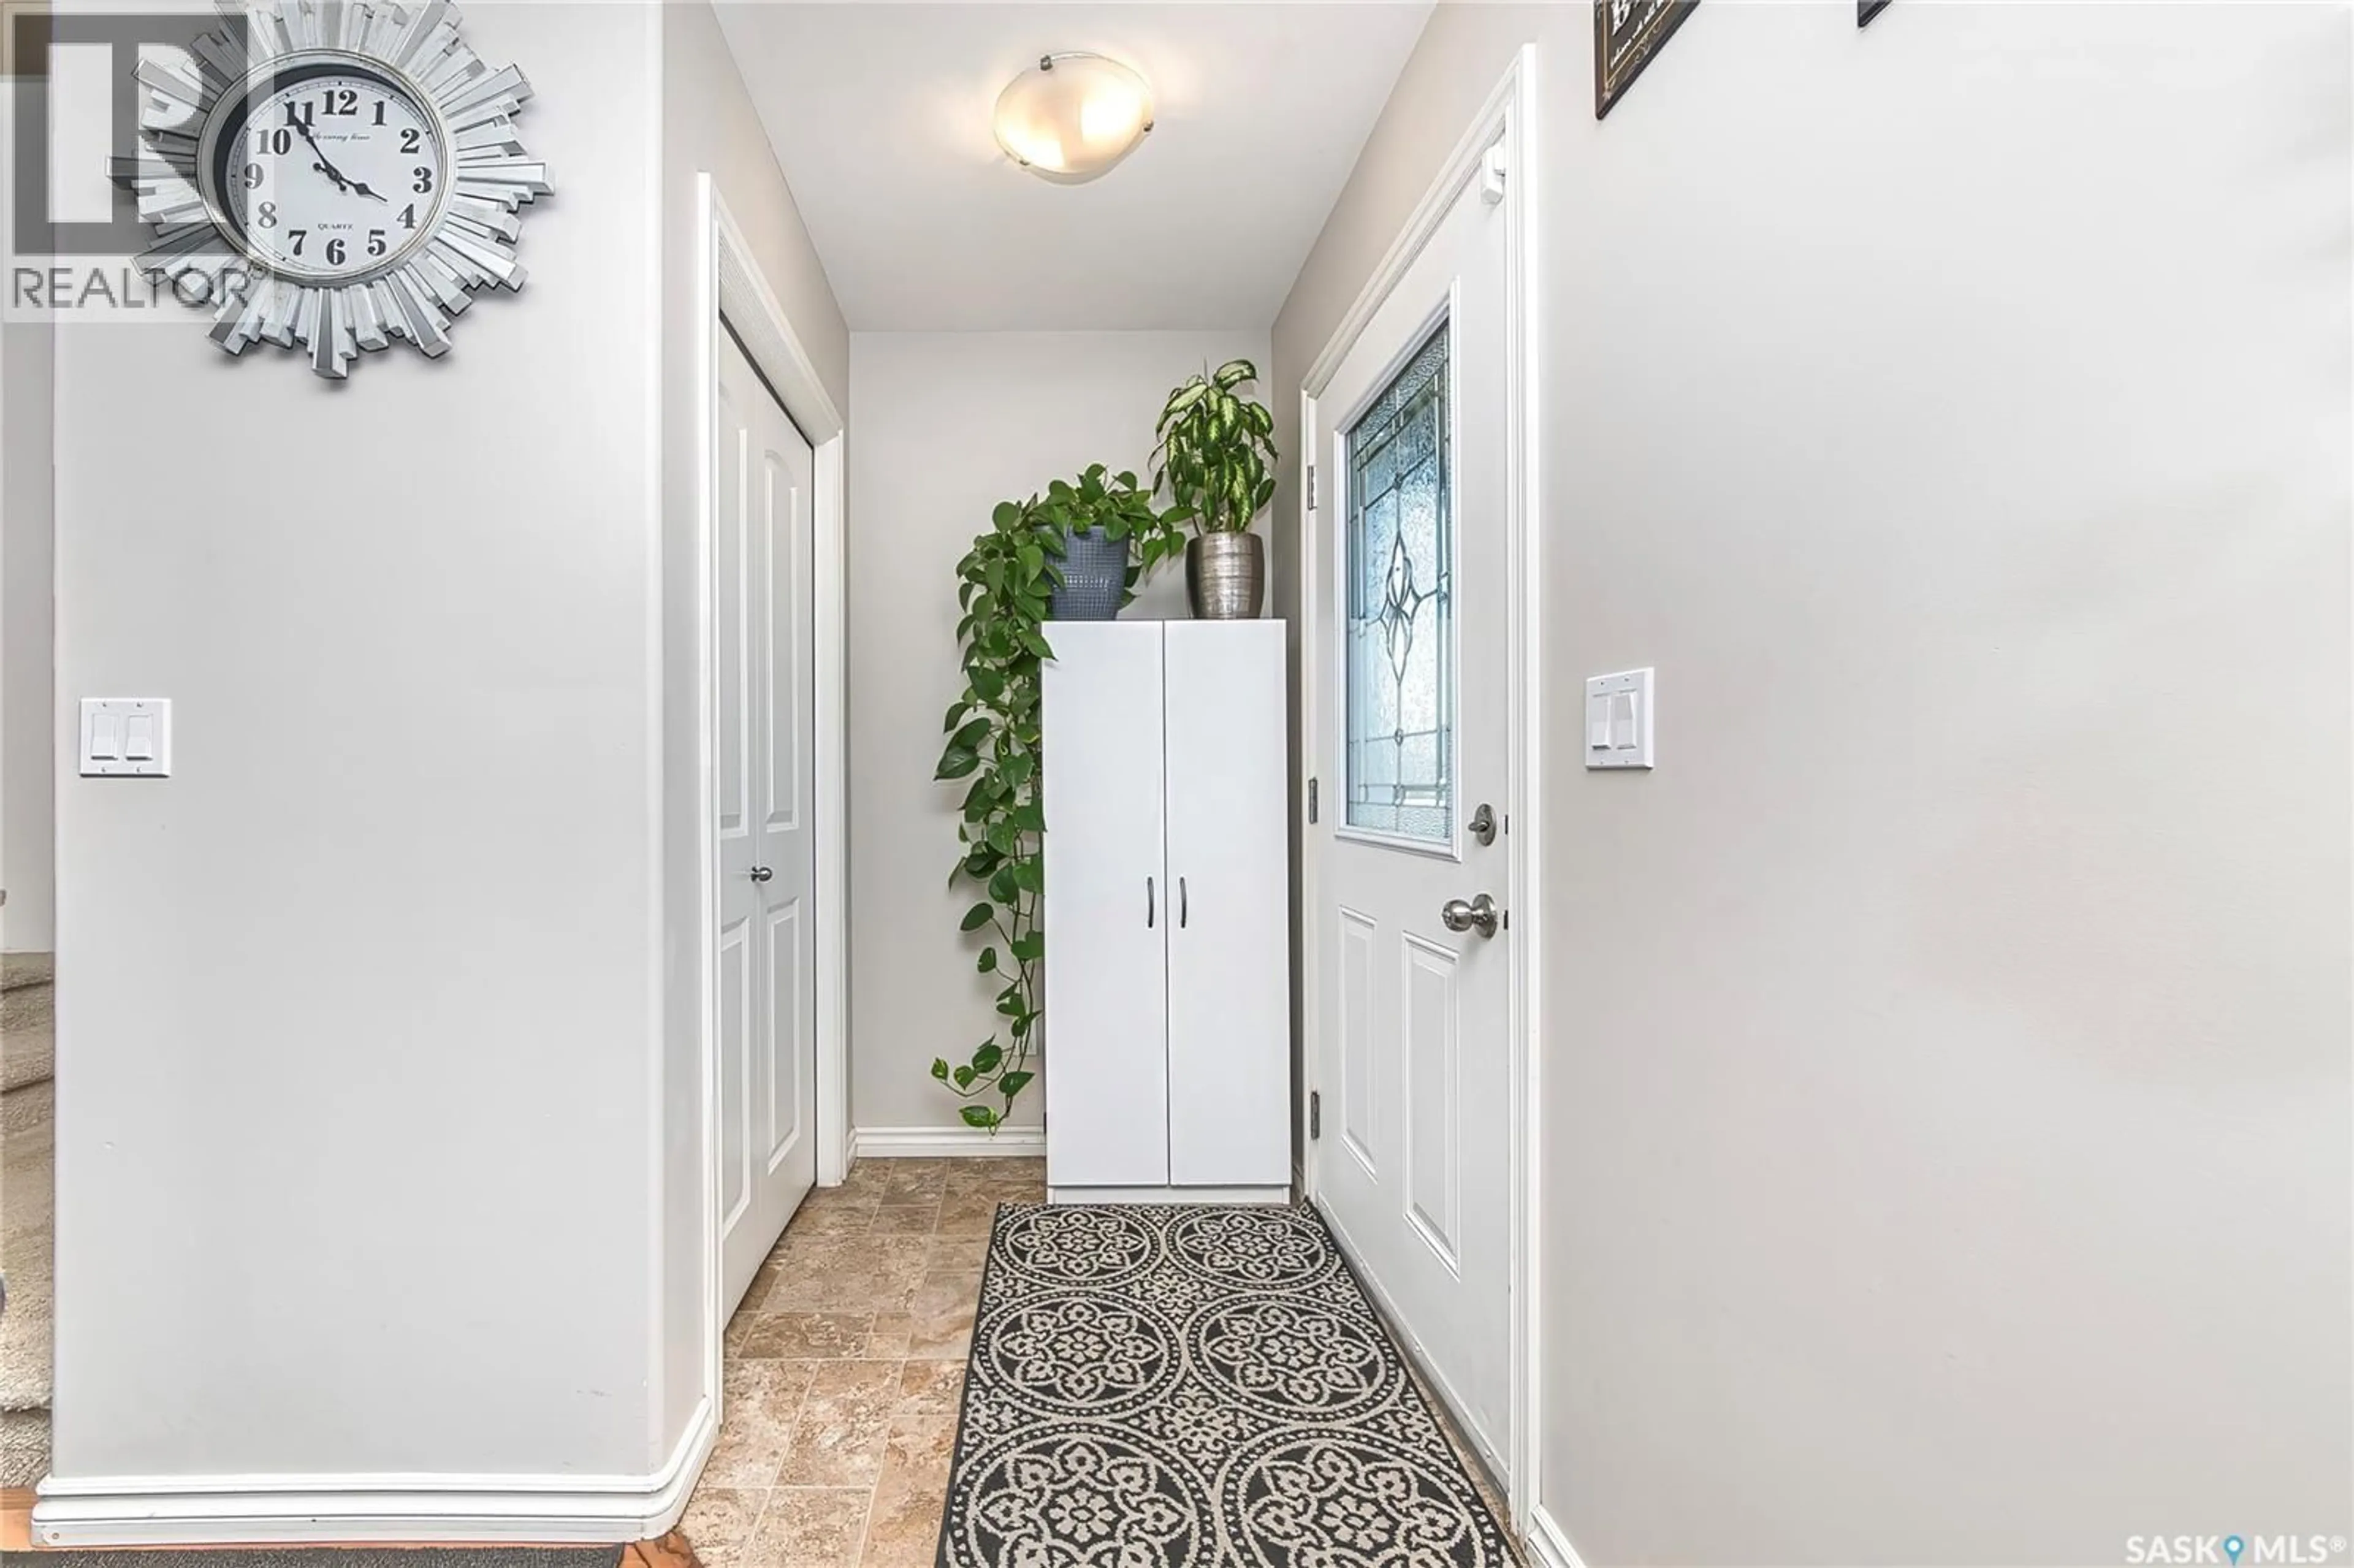
Foyer
6.3 x 6Property History
 43
43
