439 COAD MANOR, Saskatoon, Saskatchewan S7R0C6
Contact us about this property
Highlights
Estimated valueThis is the price Wahi expects this property to sell for.
The calculation is powered by our Instant Home Value Estimate, which uses current market and property price trends to estimate your home’s value with a 90% accuracy rate.Not available
Price/Sqft$444/sqft
Monthly cost
Open Calculator
Description
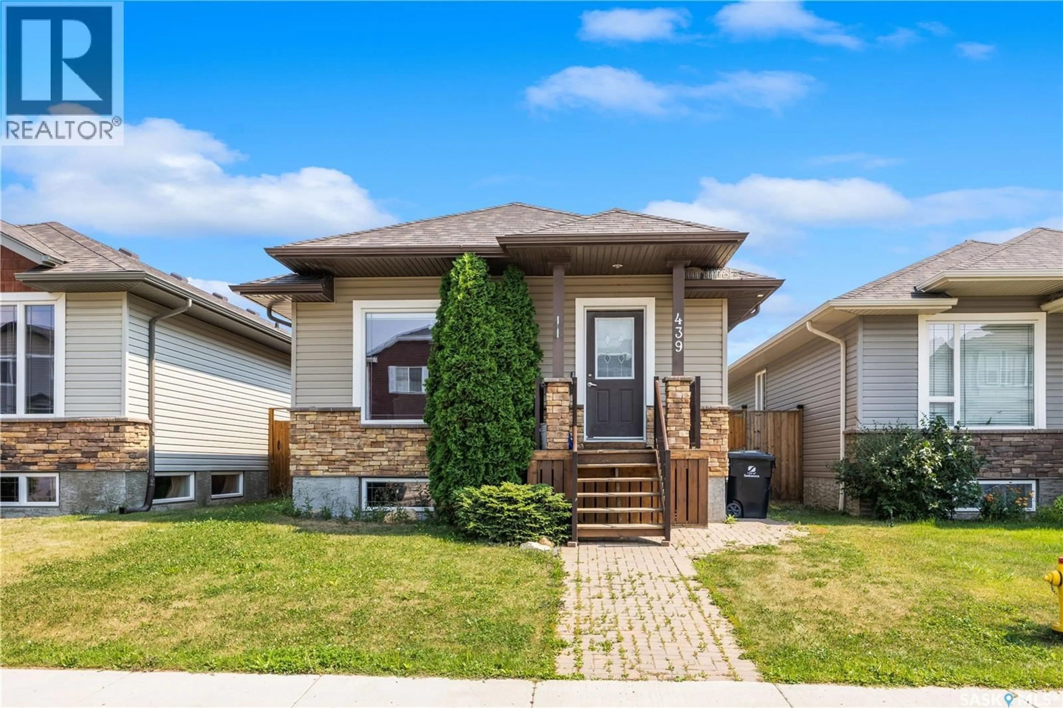
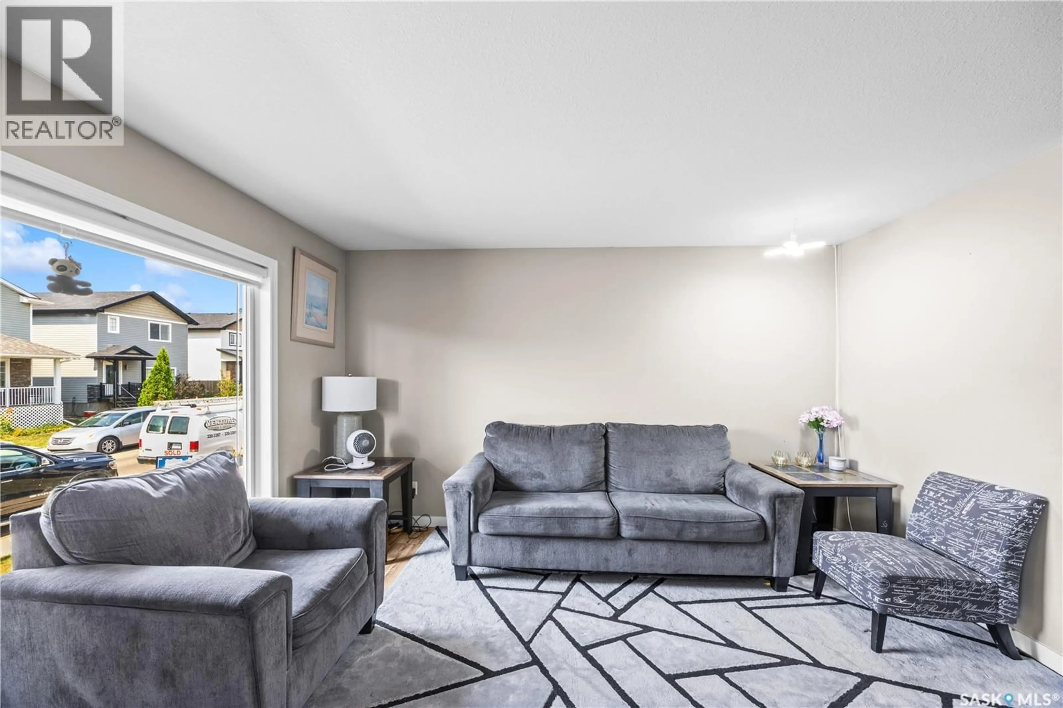
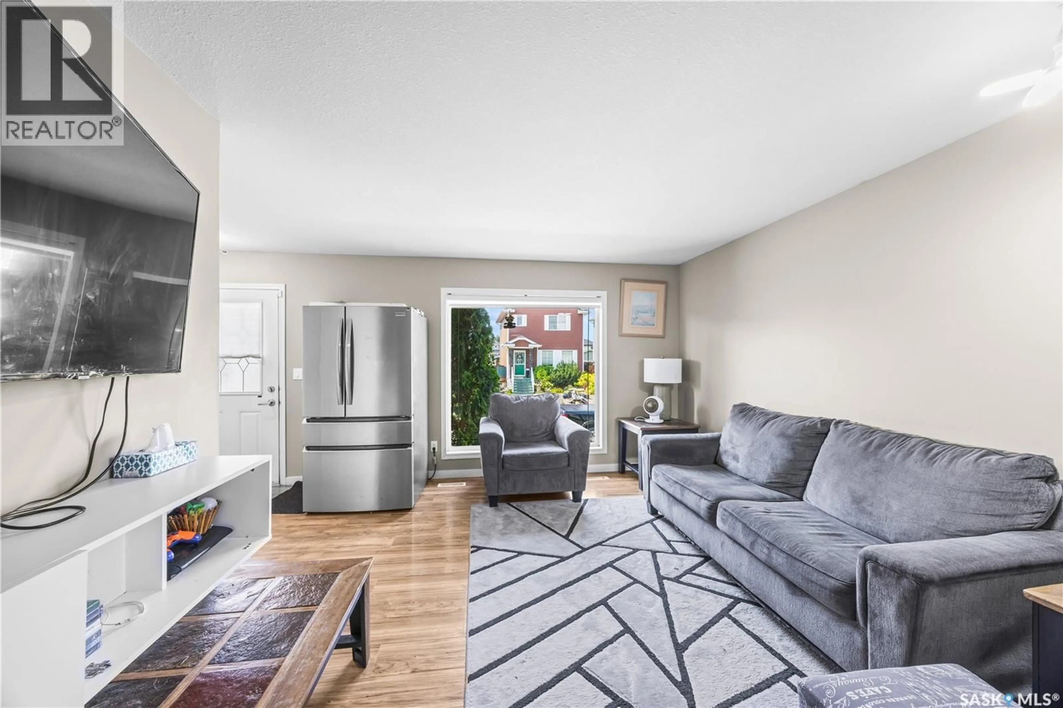
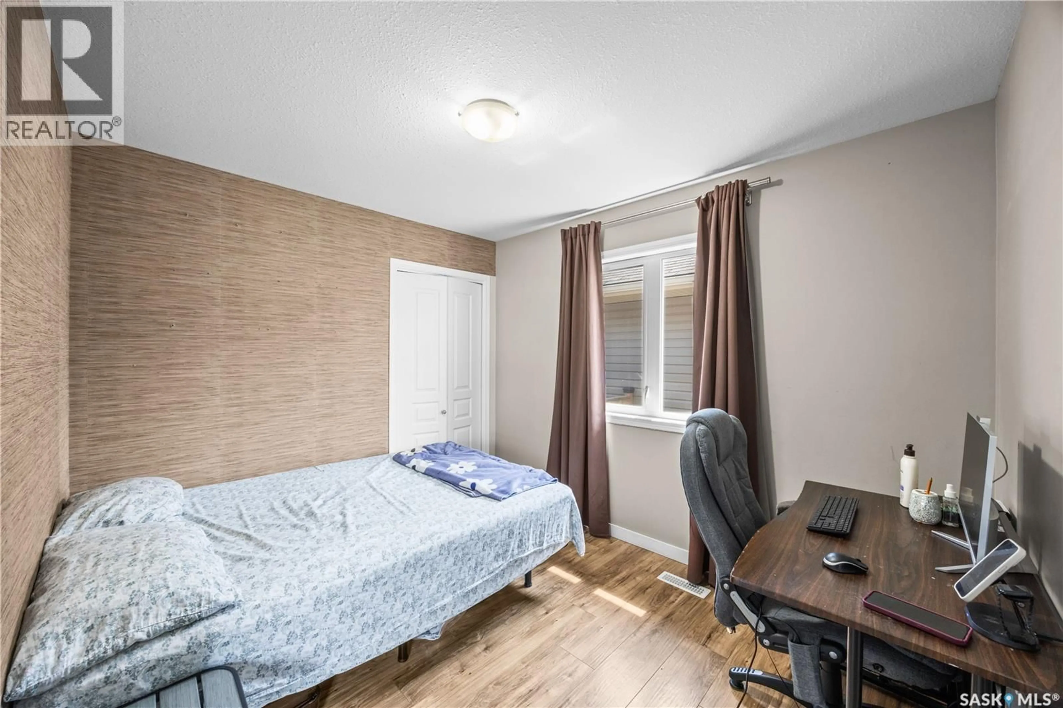
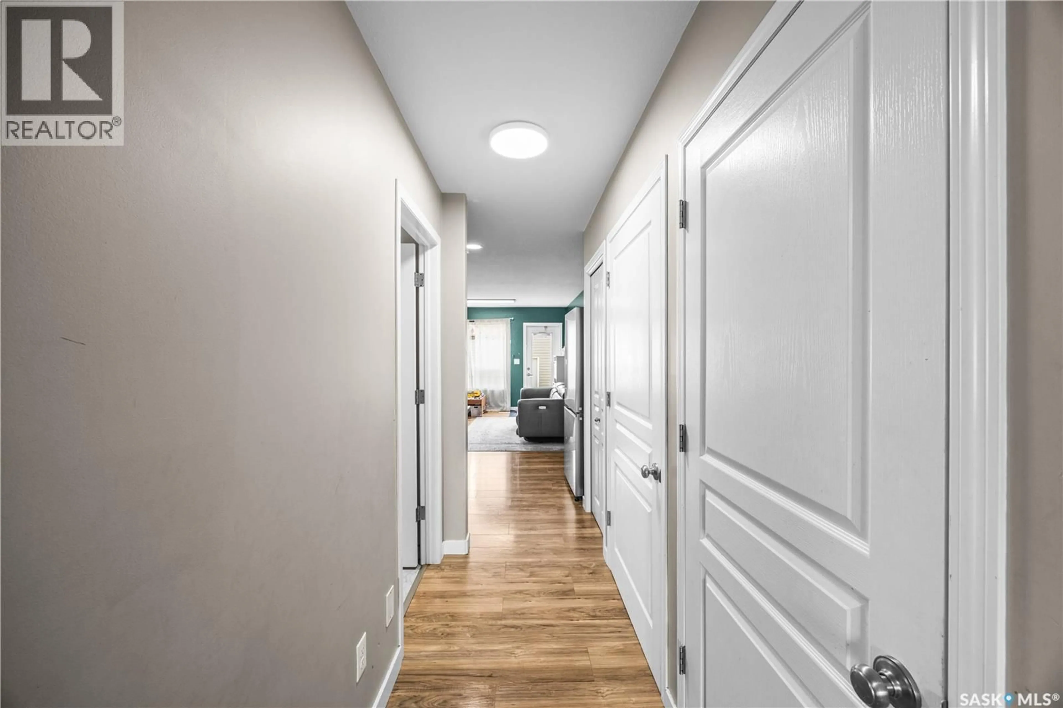
Welcome to 439 Coad Manor in the desirable community of Hampton Village. This well-maintained 2010-built raised bungalow offers 3 spacious bedrooms, 1 full bathroom, and 1,001 sq. ft. of thoughtfully designed living space. Large living room windows fill the home with natural light, creating a bright and inviting atmosphere, while laminate flooring runs throughout the main living areas. The partially developed basement already has framing, electrical, and plumbing completed for 2 bedrooms, a living room, and a full bathroom, with the tub already installed. A City-approved permit for a separate entrance provides an excellent opportunity to develop a legal secondary suite for added income or multigenerational living. Enjoy the fully fenced backyard featuring a large multi-level deck with pergola, concrete patio, central air conditioning, and an oversized 22' × 22' double detached garage with lane access. Conveniently located close to schools, parks, shopping, amenities, and the airport. Currently tenant occupied. Minimum 12 hours' notice required for all showings. Book through Supra One (id:39198)
Property Details
Interior
Features
Main level Floor
Living room
11.4 x 10.1Kitchen
11.9 x 10.54pc Bathroom
Bedroom
11.4 x 10.1Property History
 21
21
