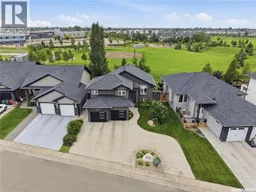
335 DAWSON CRESCENT, Saskatoon, Saskatchewan S7R0K1
Contact us about this property
Highlights
Estimated valueThis is the price Wahi expects this property to sell for.
The calculation is powered by our Instant Home Value Estimate, which uses current market and property price trends to estimate your home’s value with a 90% accuracy rate.Not available
Price/Sqft$515/sqft
Monthly cost
Open Calculator
Description
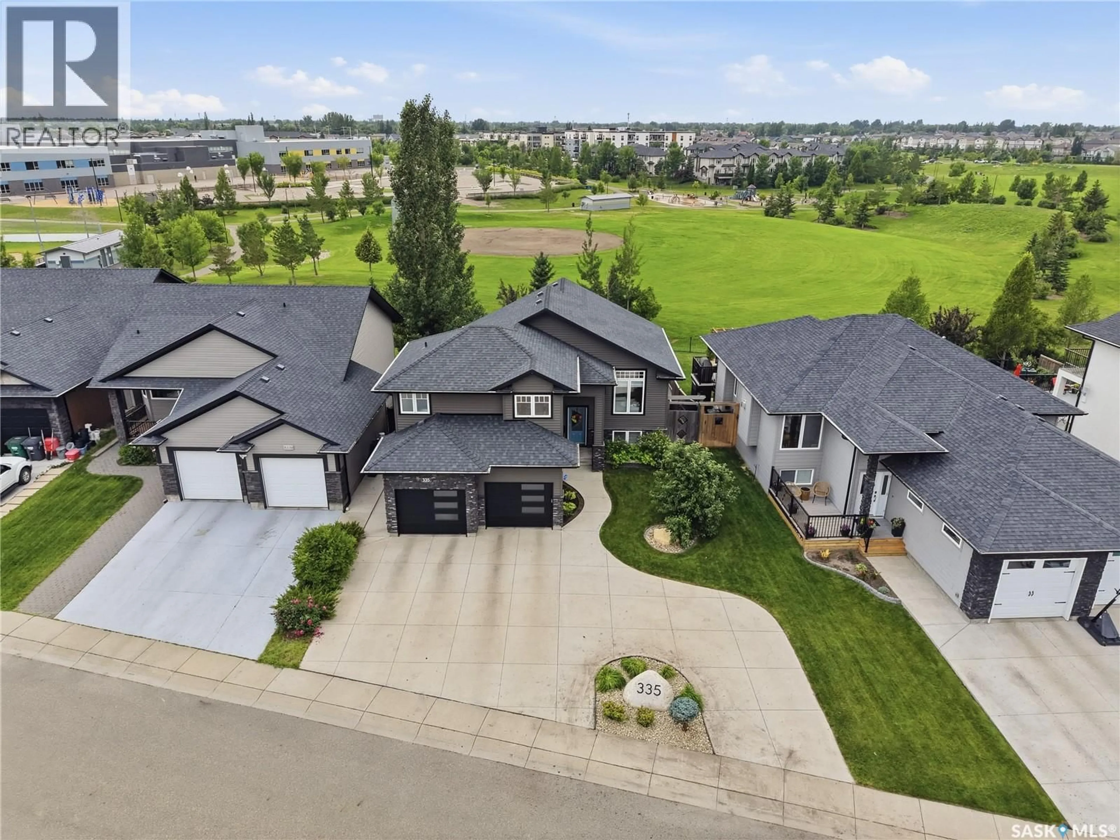
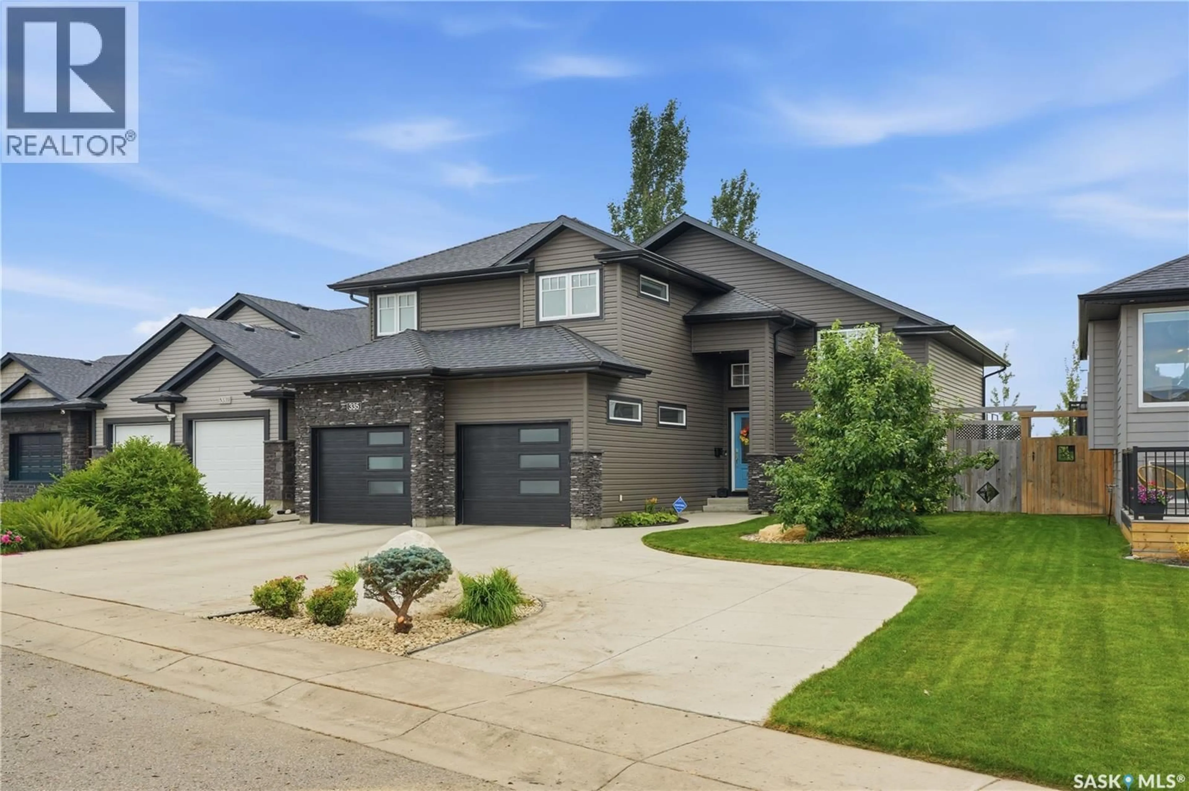
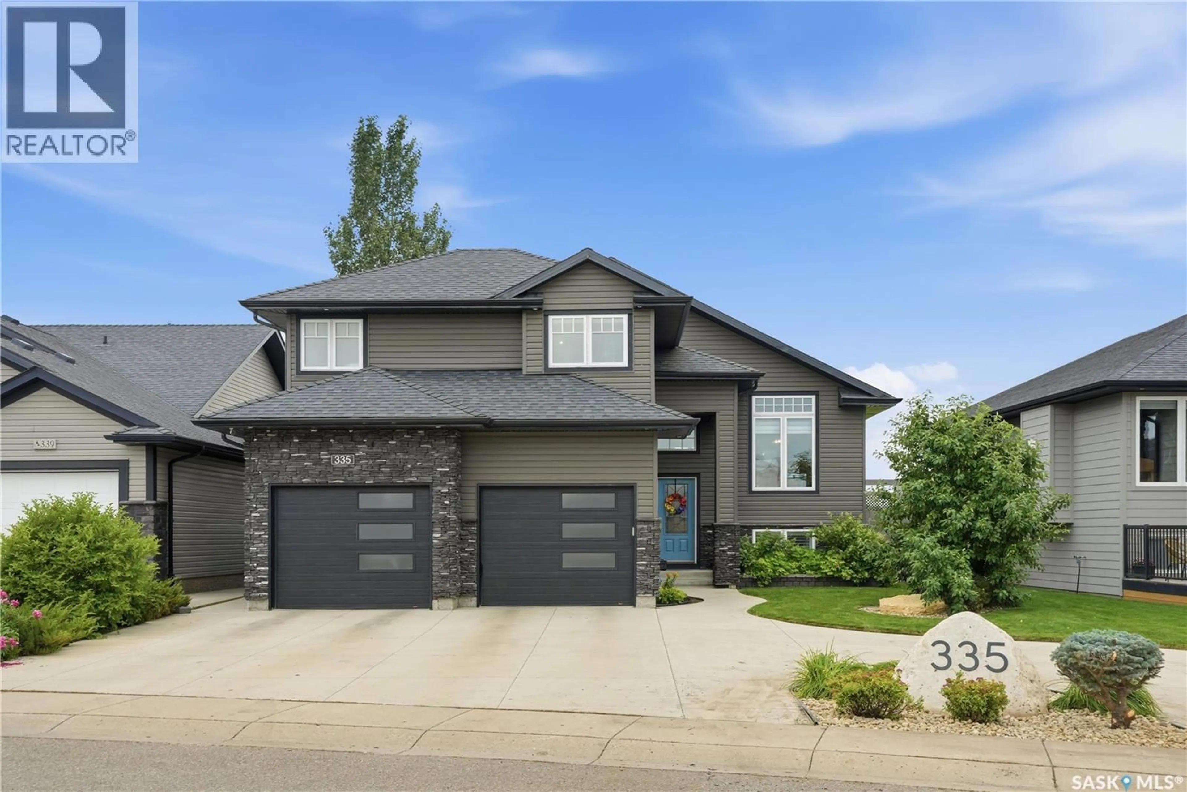
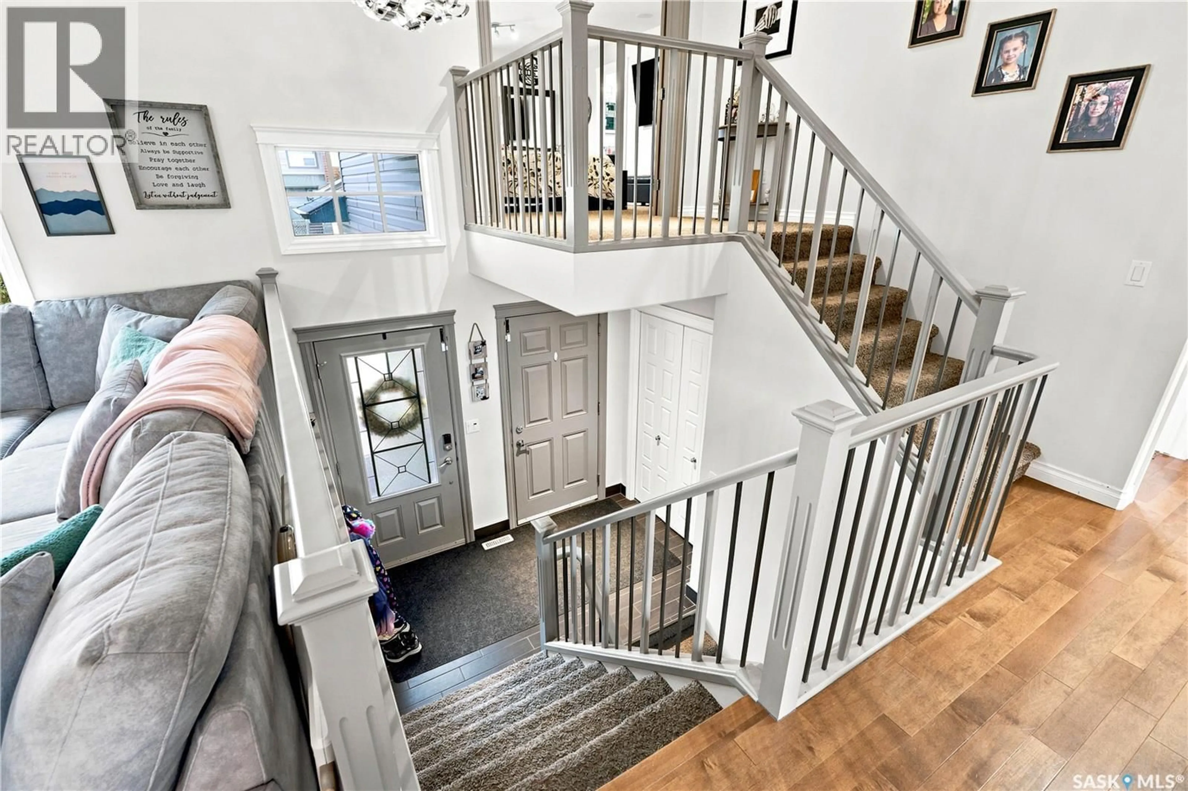
Welcome home to 335 Dawson Crescent. This modified bi-level is a showcase in quality and design. The front curb appeal welcomes you a landscaped front yard, expansive driveway and double attached garage. A spacious foyer welcomes you into the bright main floor with vaulted ceilings, custom railings, hardwood and tile throughout. A custom kitchen anchors this space with dark cabinetry, large island, and corner pantry. The open concept design continues with a natural flow from living room, dining, and access to the back deck that overlooks an incredible south west view of the park. Additionally, there are 2 bedrooms on this floor, a 4 piece bathroom, and stairs leading up to the primary bedroom. This retreat opens to a large bedroom that boasts a dream walk-in closet and full ensuite with corner jet tub, custom shower, and heated floors. Downstairs you will be see the difference a walk-out provides - natural light throughout! The main family room features a fireplace, built-in cabinetry and windows that look out over the yard and down the hall you will find an additional bedroom, full bathroom, and laundry space in utility. The backyard has been landscaped with care - from the concrete walkway along the side, patio space, shed, the different areas for activity and even garden space - all over looking to the south west for those incredible sunsets. Truly a turn key home with an attention to detail! Don’t miss out on your opportunity to own this beautiful home! (id:39198)
Property Details
Interior
Features
Main level Floor
Living room
12 x 13.1Kitchen
9 x 12.1Dining room
8.11 x 12.8Bedroom
9.11 x 10.6Property History
 67
67
