326 DENHAM COURT, Saskatoon, Saskatchewan S7R1E5
Contact us about this property
Highlights
Estimated valueThis is the price Wahi expects this property to sell for.
The calculation is powered by our Instant Home Value Estimate, which uses current market and property price trends to estimate your home’s value with a 90% accuracy rate.Not available
Price/Sqft$362/sqft
Monthly cost
Open Calculator
Description
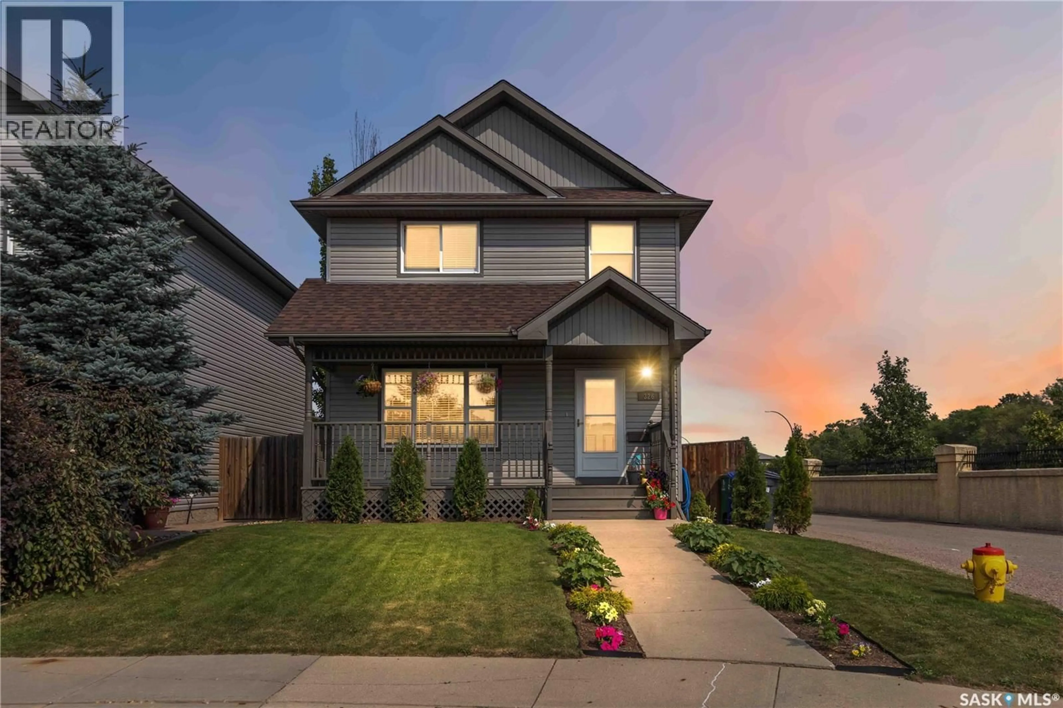
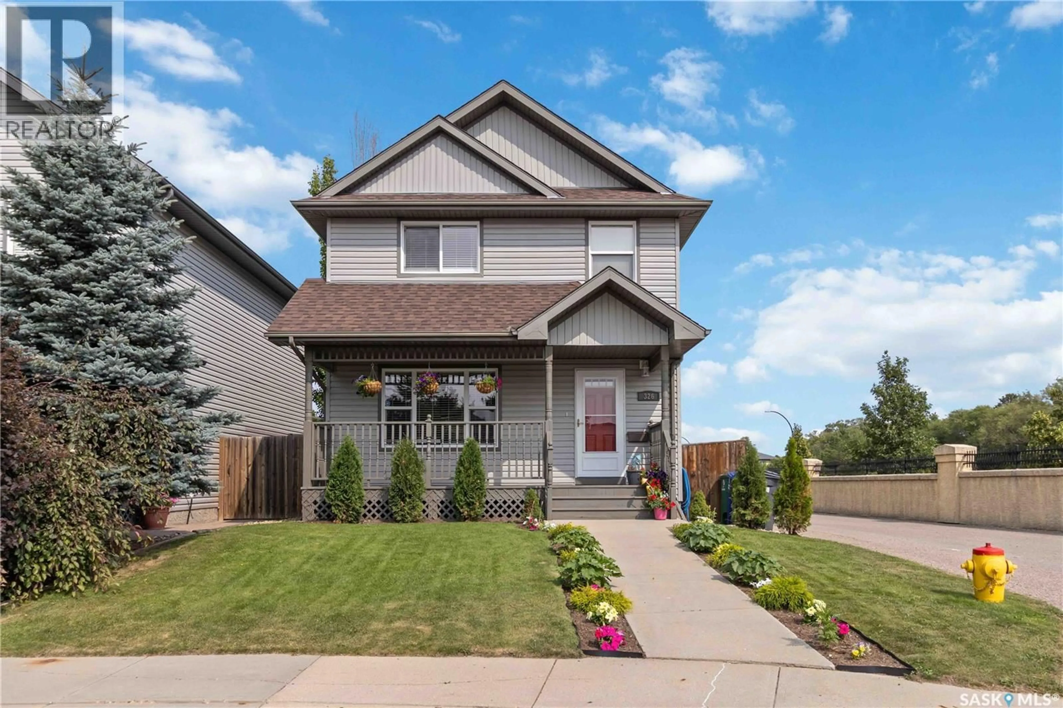
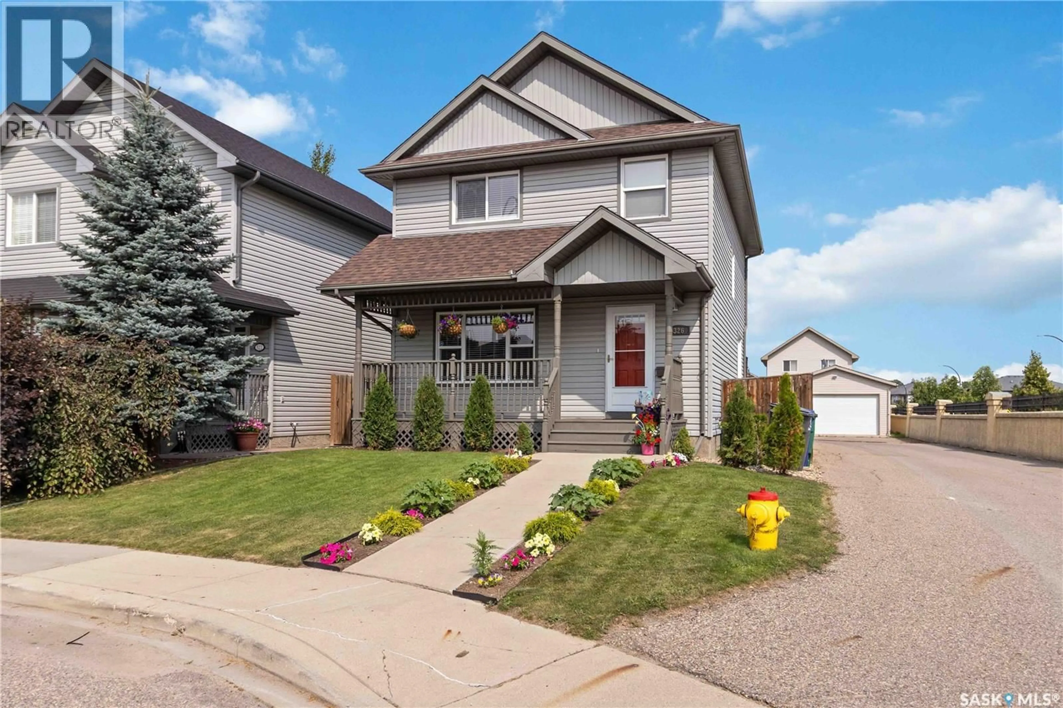
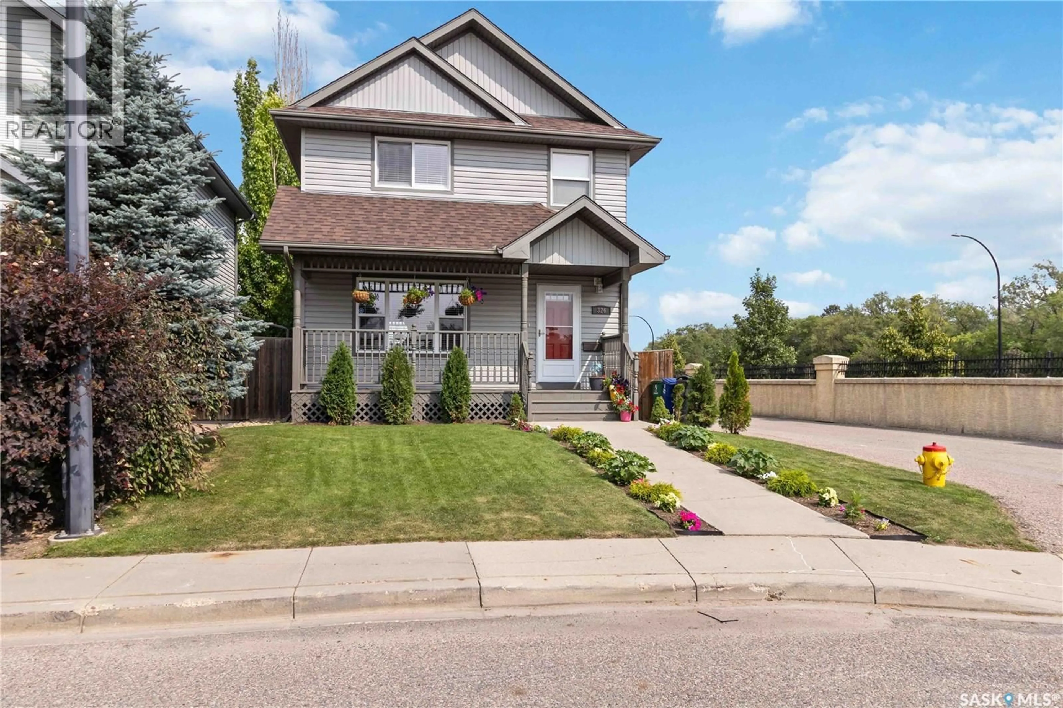
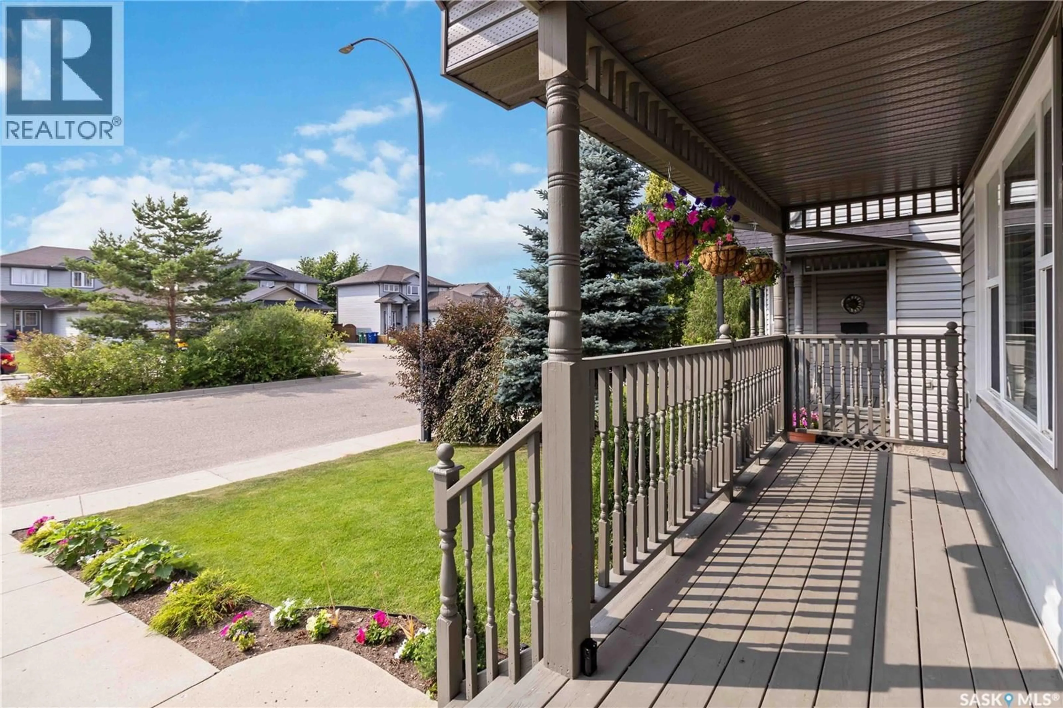
The perfect move-in ready family home a short walk to schools, walking paths and numerous amenities is ready for a new family to call it home. Perfectly situated on a quiet corner lot in family friendly Hampton Village, 326 Denham Court is worth a look. The cozy veranda and landscaped front yard exudes curb appeal and is so welcoming. Upon entering the home, you'll be welcomed by a large family room that flows seamlessly to a well-appointed kitchen and dining area. Upstairs, the primary bedroom is a spacious retreat complete with an en-suite. Two bedrooms and a four-piece bathroom finish off the second level. The basement features a fourth bedroom, an additional four-piece bathroom and the family room is the perfect place to relax and have a movie night. The backyard is fully landscaped with underground sprinklers and a tiered deck with plenty of space for al fresco dining. Central air conditioning to stay cool and the double detached insulated and heated garage is ready for Saskatchewan winters and provides additional storage space. Call your favourite REALTOR® today and you can be settled in to this wonderful home before the start of the school year. (id:39198)
Property Details
Interior
Features
Basement Floor
Laundry room
Bedroom
13 x 9.34pc Bathroom
Family room
12.1 x 10Property History
 62
62
