32 215 HAMPTON GREEN, Saskatoon, Saskatchewan S7R0G7
Contact us about this property
Highlights
Estimated valueThis is the price Wahi expects this property to sell for.
The calculation is powered by our Instant Home Value Estimate, which uses current market and property price trends to estimate your home’s value with a 90% accuracy rate.Not available
Price/Sqft$289/sqft
Monthly cost
Open Calculator
Description
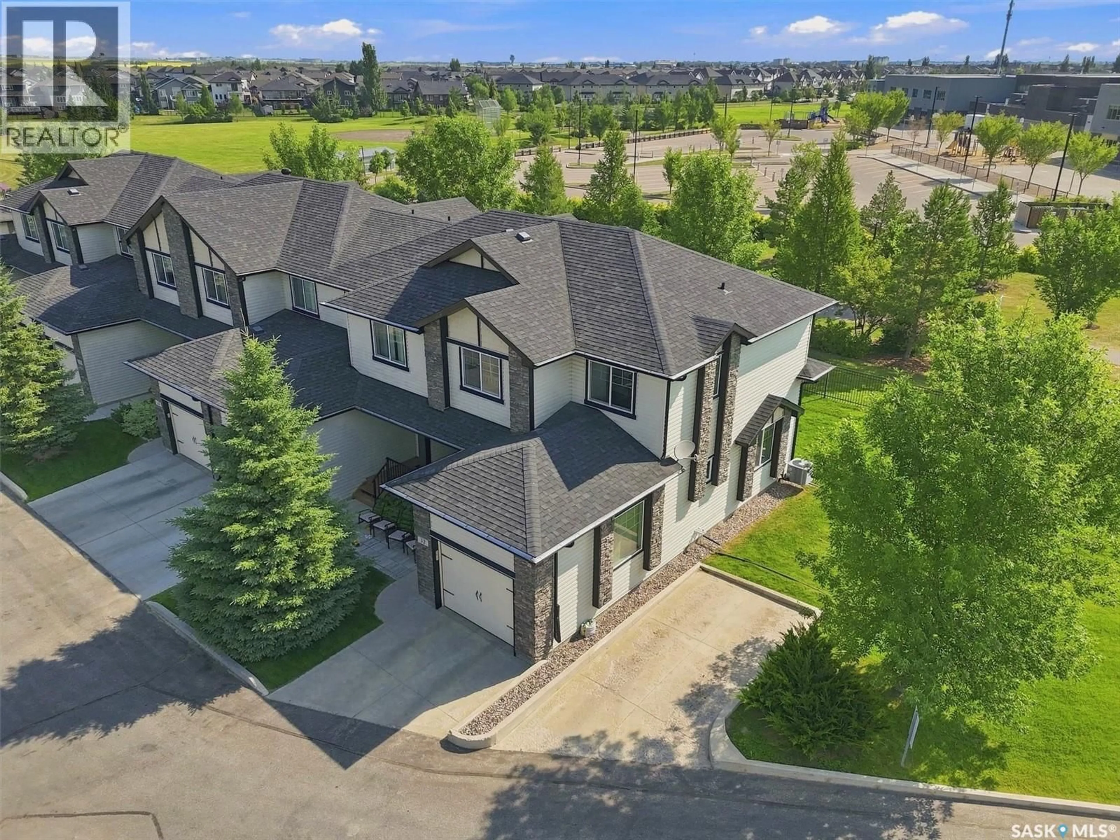
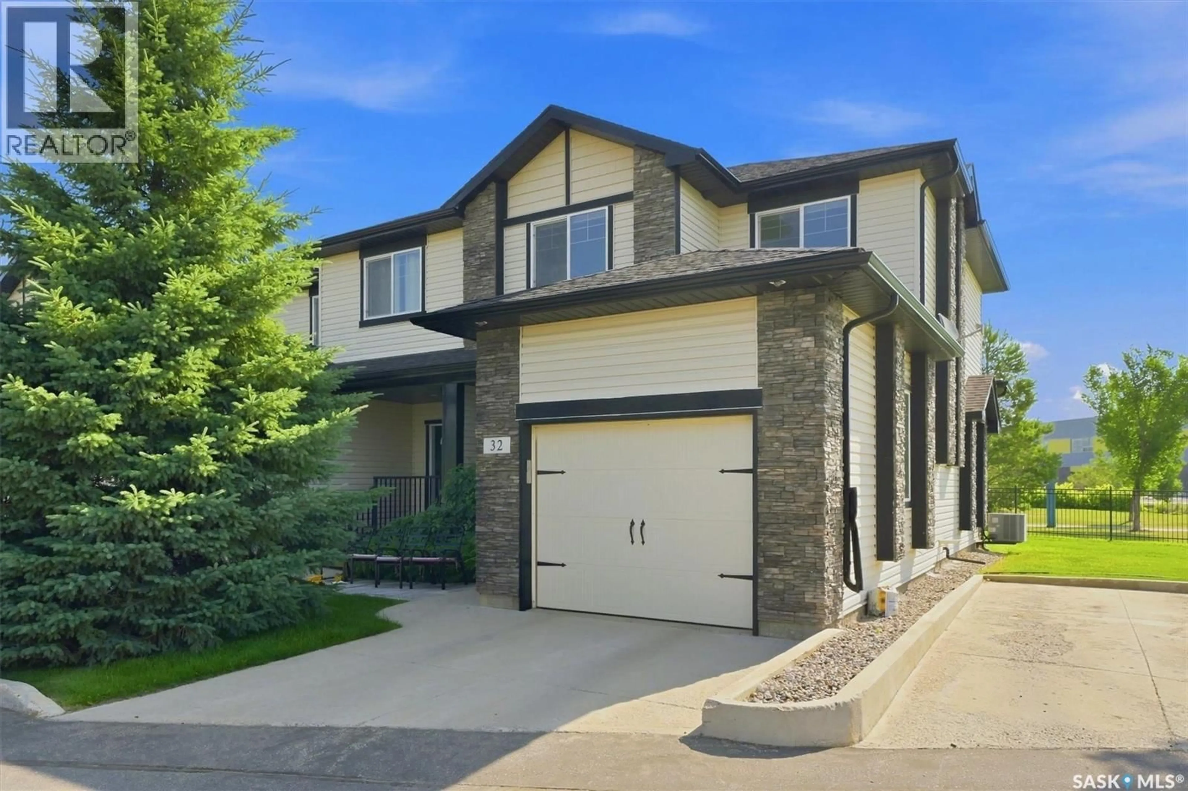
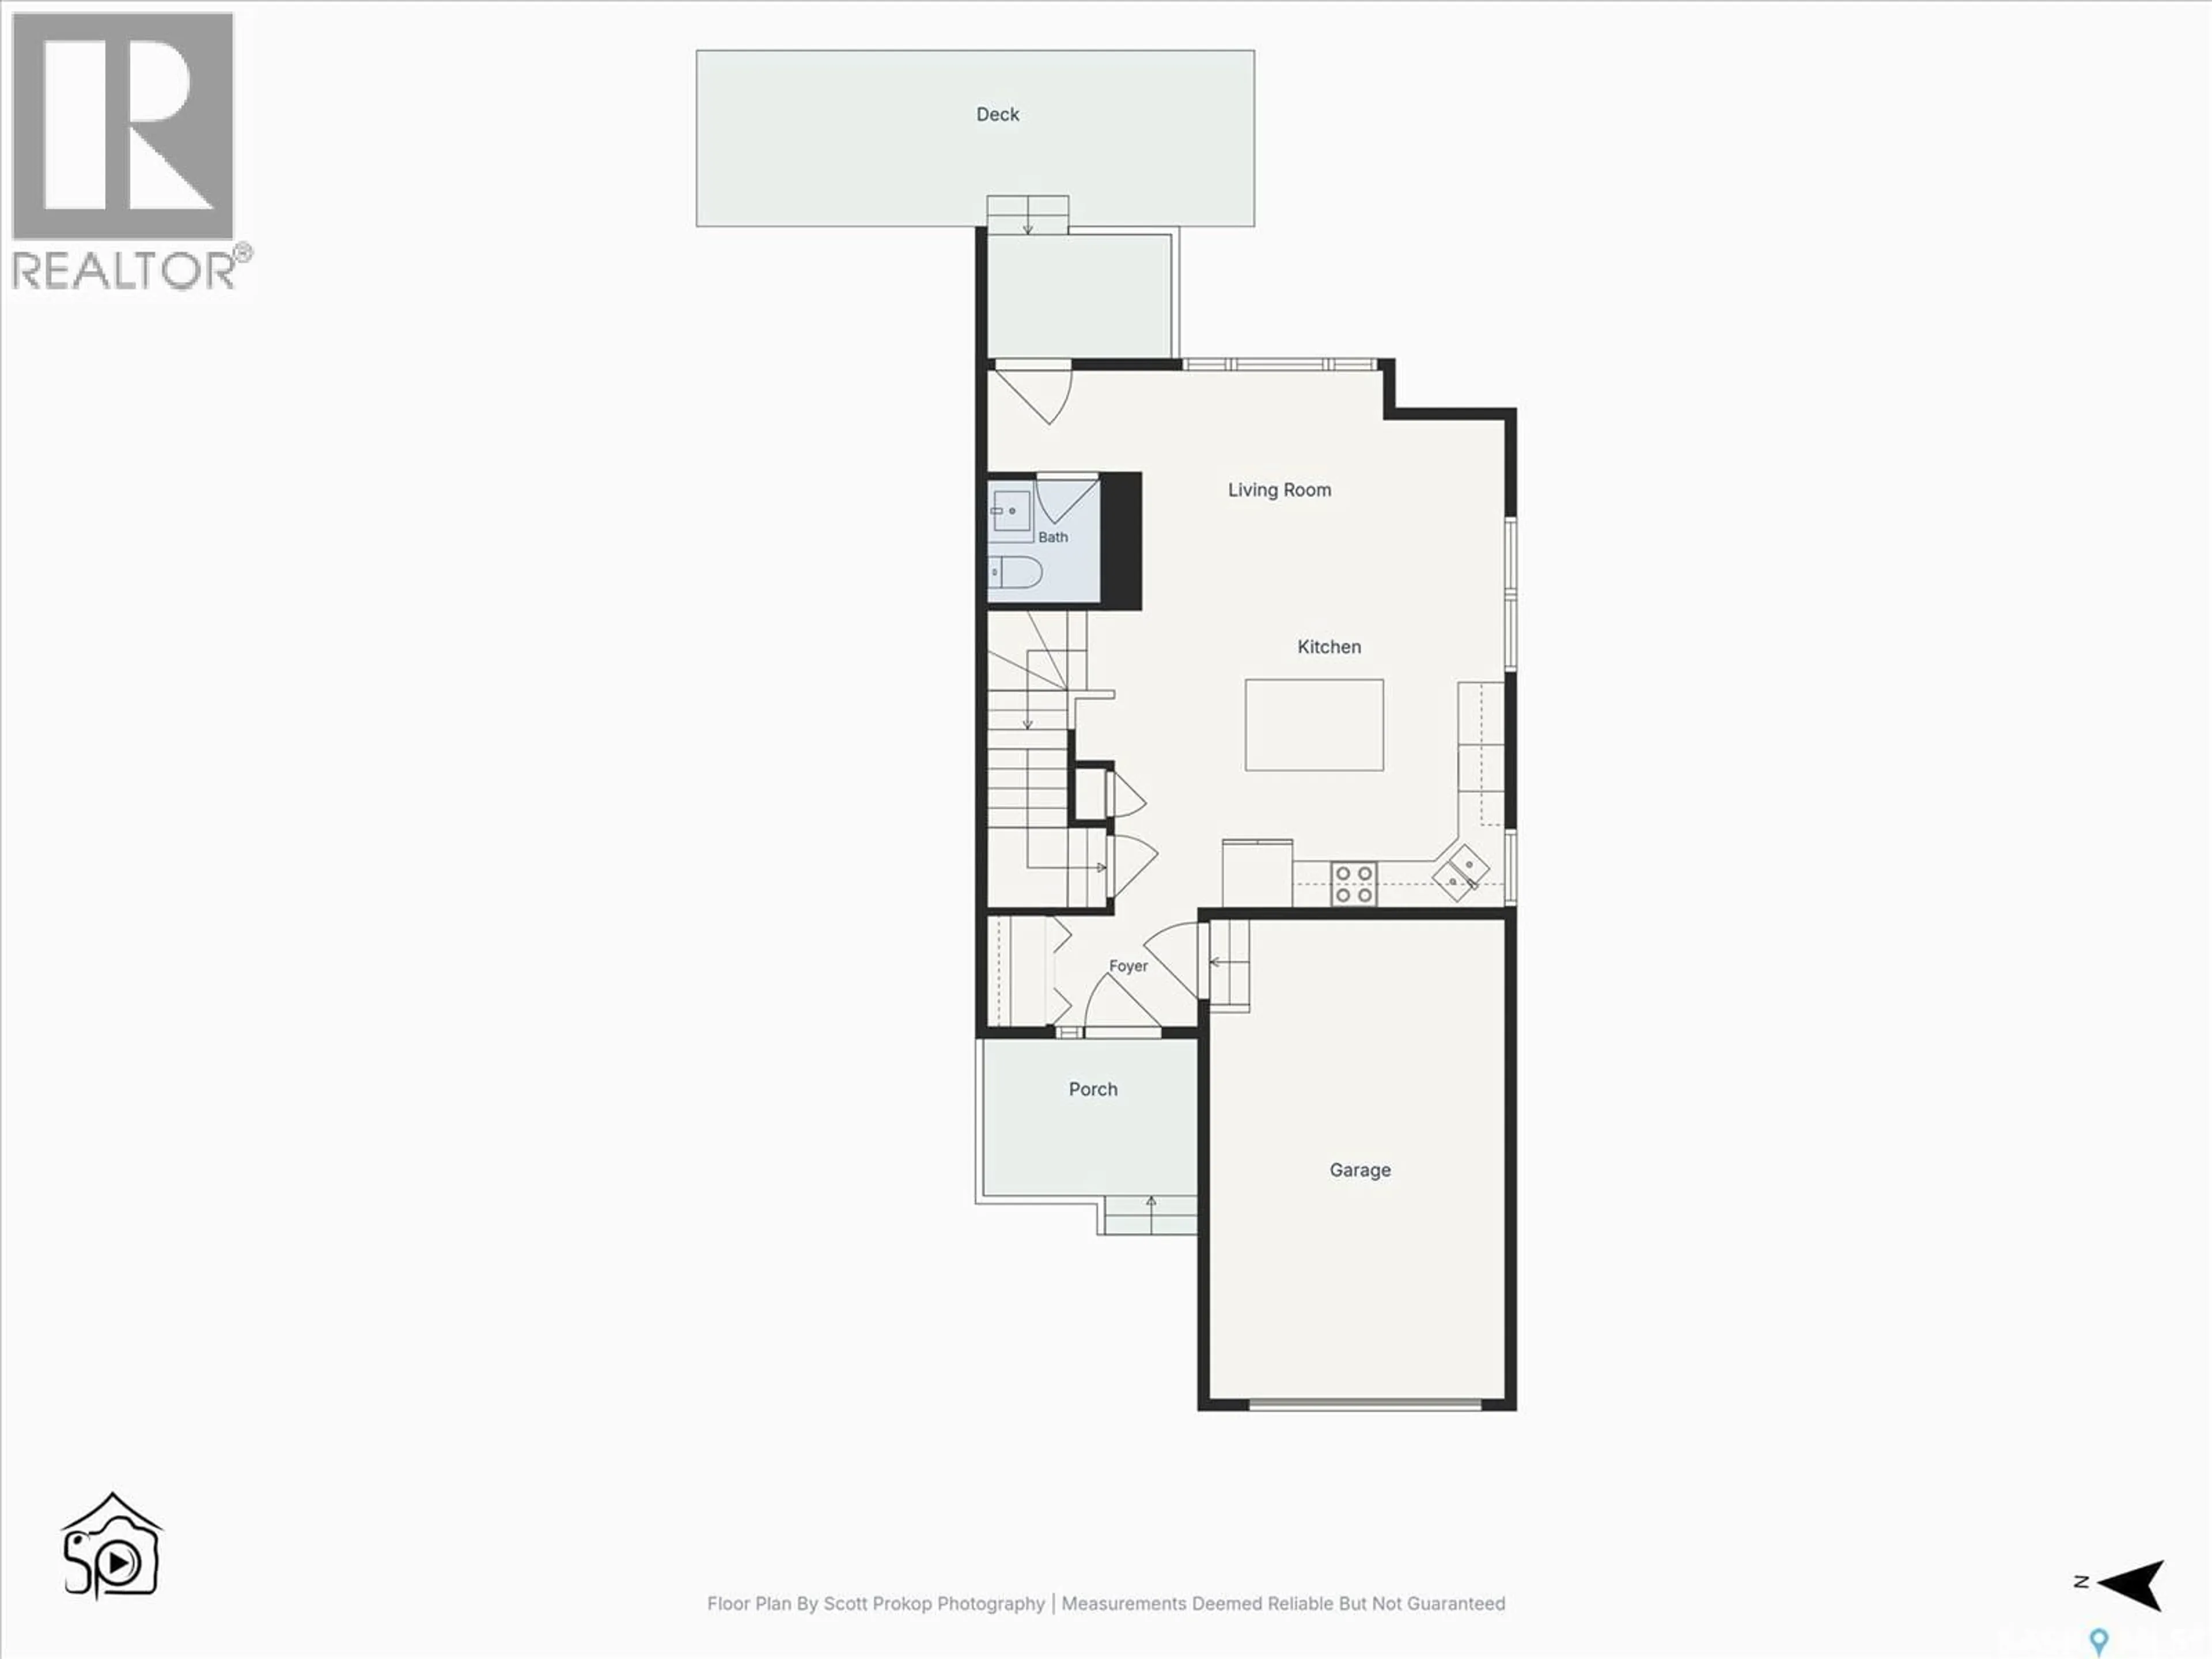
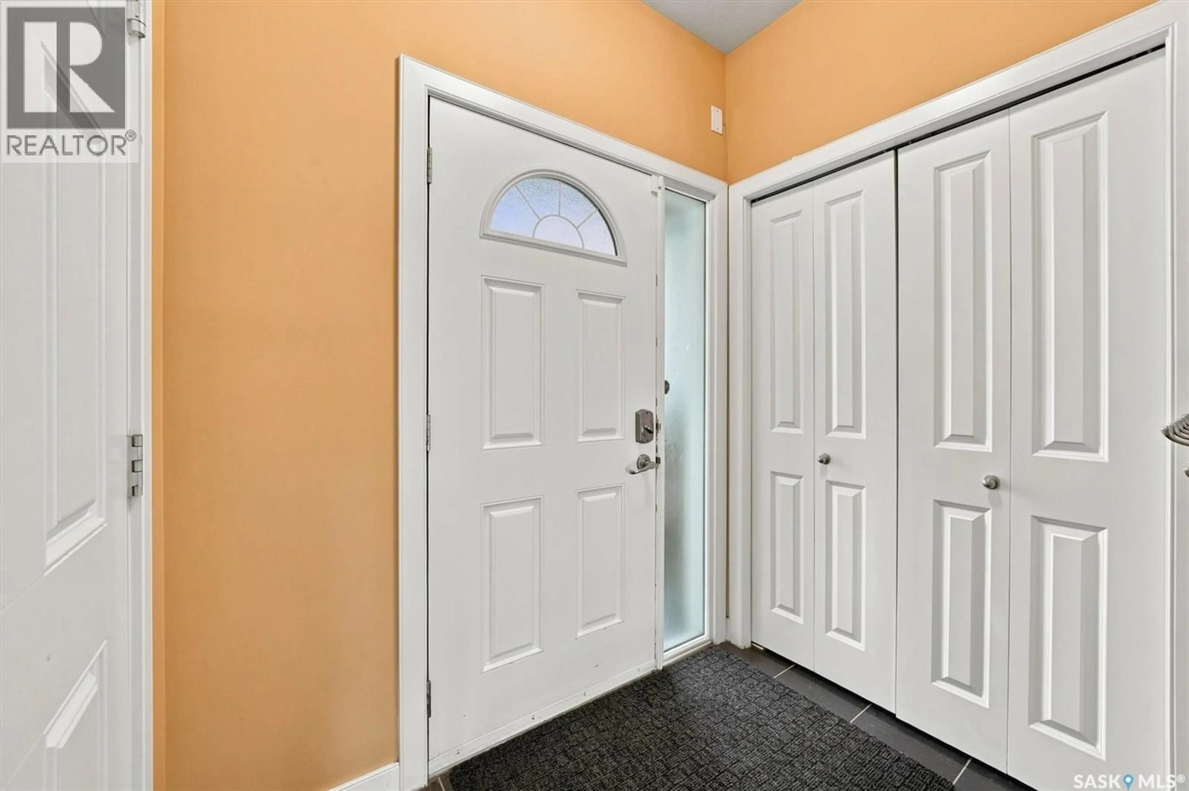
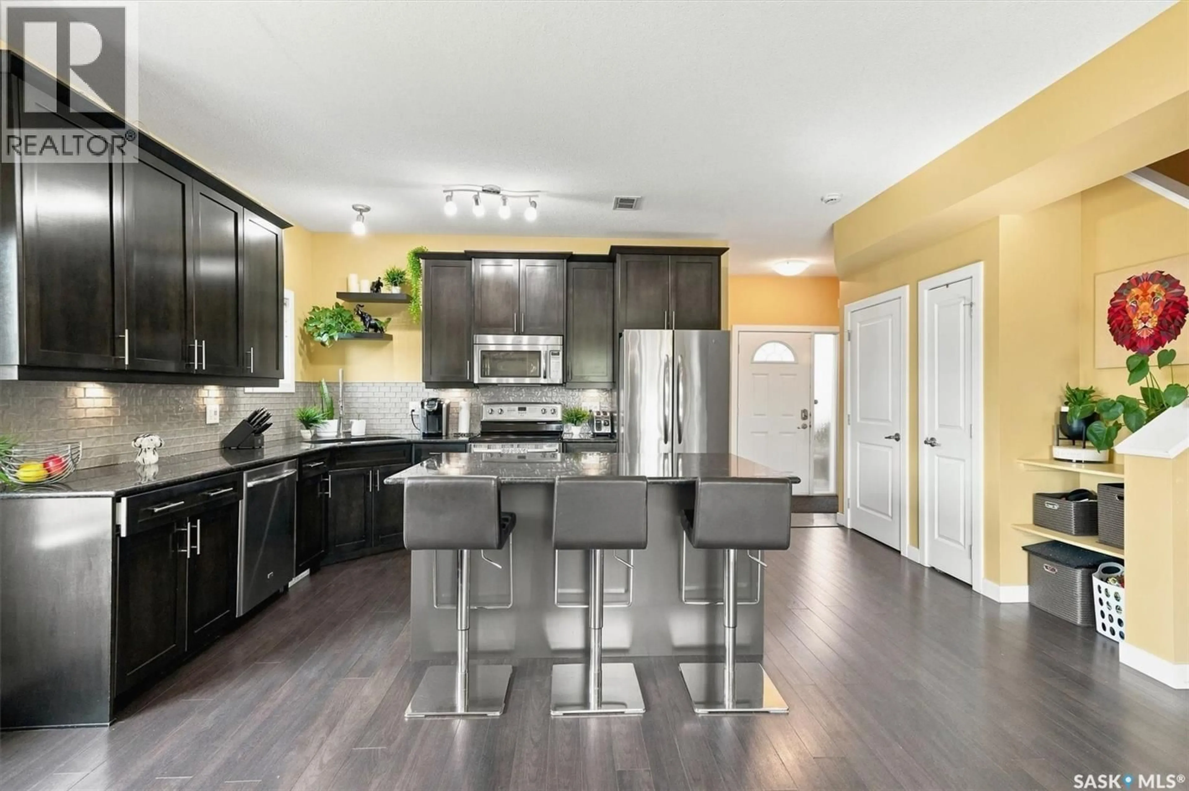
OPEN HOUSE SATURDAY AUGUST 1st 1:00PM - 4:00PM. Welcome to 32-215 Hampton Green, a beautifully maintained corner-unit townhome backing onto peaceful green space. This move-in-ready home offers the RARE BONUS of an additional surface parking stall conveniently located right beside the unit, along with an attached garage that is boarded and insulated. Step inside from the private front veranda into a spacious entryway with direct access to the garage. The bright and inviting main floor is filled with natural light thanks to its large windows, which also provide beautiful views of the green space behind. Upstairs, you'll find three generously sized bedrooms and two full bathrooms, including a spacious primary bedroom with double closets. The fully finished basement adds even more living space with a large family room, a fourth bathroom, and storage in the utility room. This well appointed home combines comfort, functionality, and an exceptional location. Don't miss your opportunity to make it yours, contact your REALTOR® today to schedule a private showing! As per the Seller’s direction, all offers will be presented on 08/03/2026 6:00PM. (id:39198)
Property Details
Interior
Features
Second level Floor
4pc Bathroom
- x -Bedroom
9'7 x 9'6Bedroom
9'7 x 9'34pc Bathroom
- x -Condo Details
Inclusions
Property History
 39
39
