311 DENHAM COURT, Saskatoon, Saskatchewan S7R1E5
Contact us about this property
Highlights
Estimated valueThis is the price Wahi expects this property to sell for.
The calculation is powered by our Instant Home Value Estimate, which uses current market and property price trends to estimate your home’s value with a 90% accuracy rate.Not available
Price/Sqft$369/sqft
Monthly cost
Open Calculator
Description
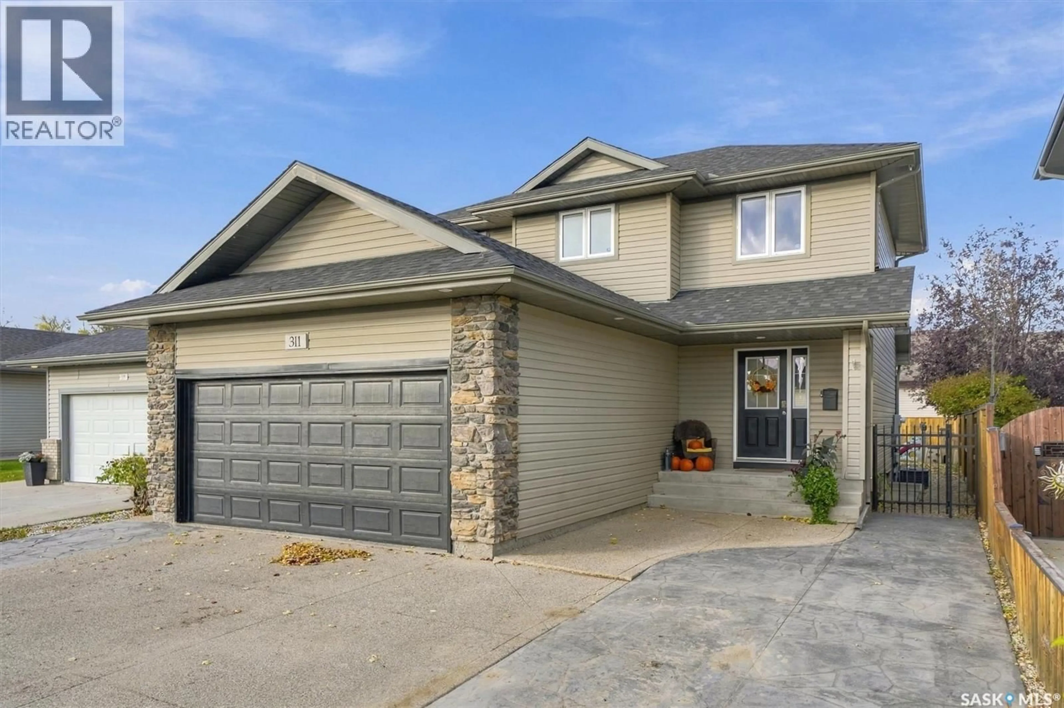
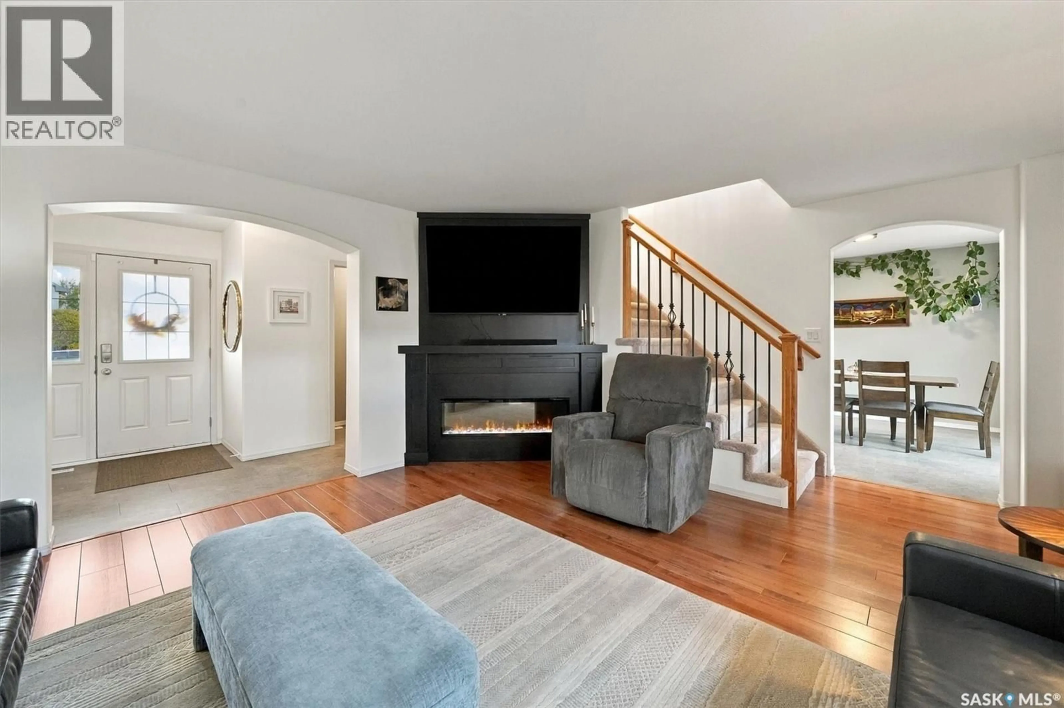
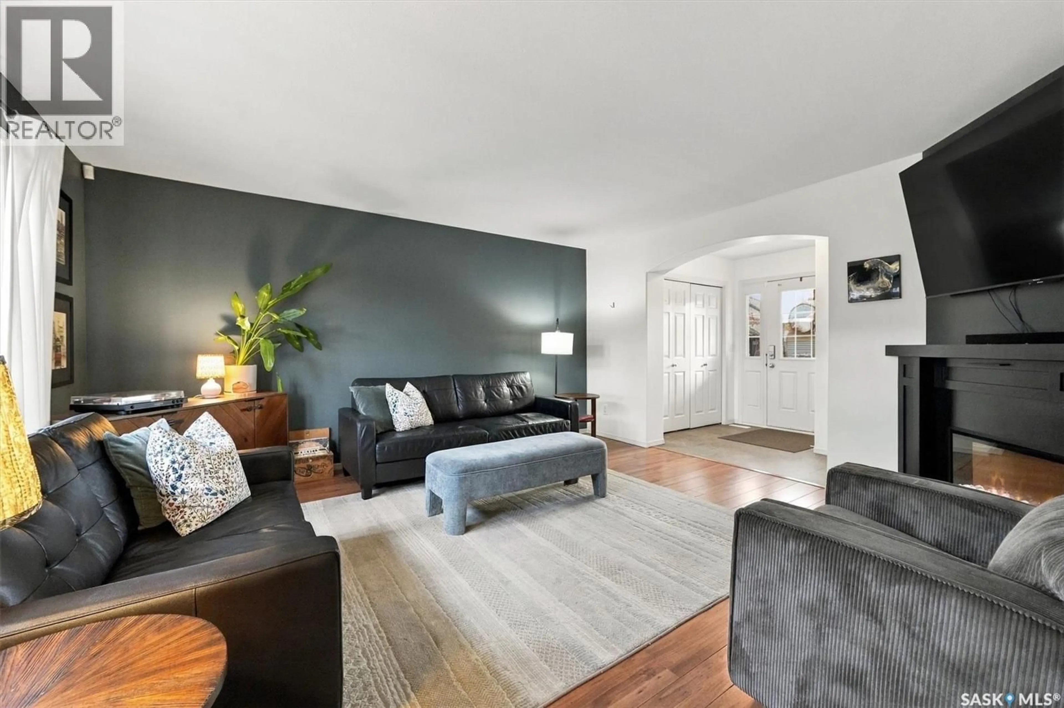
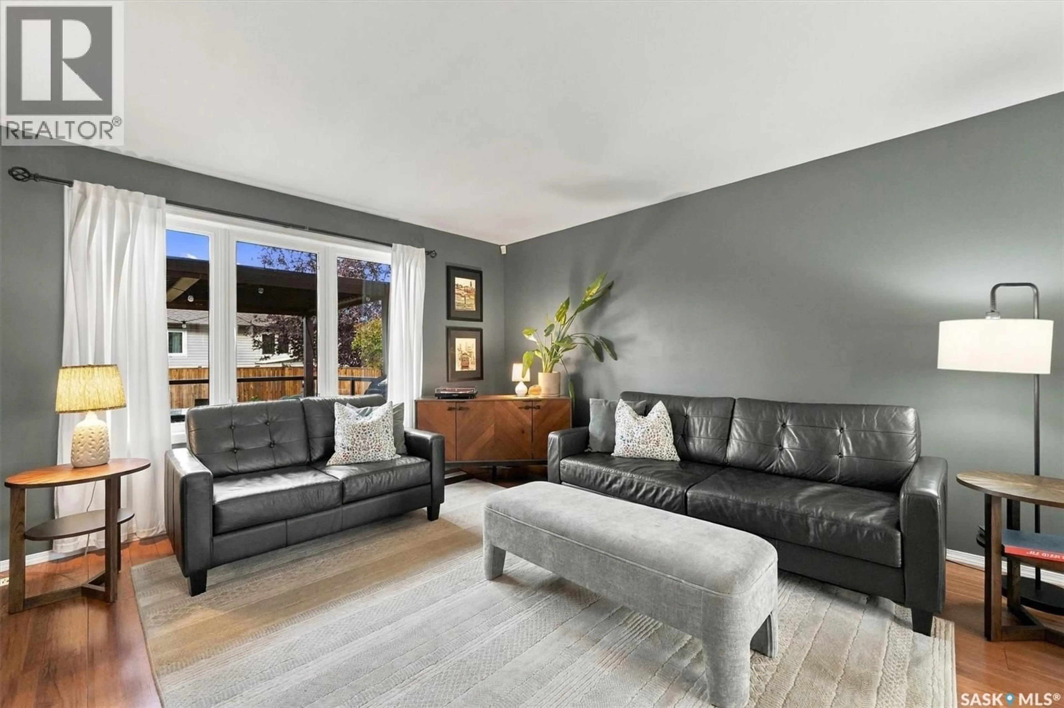
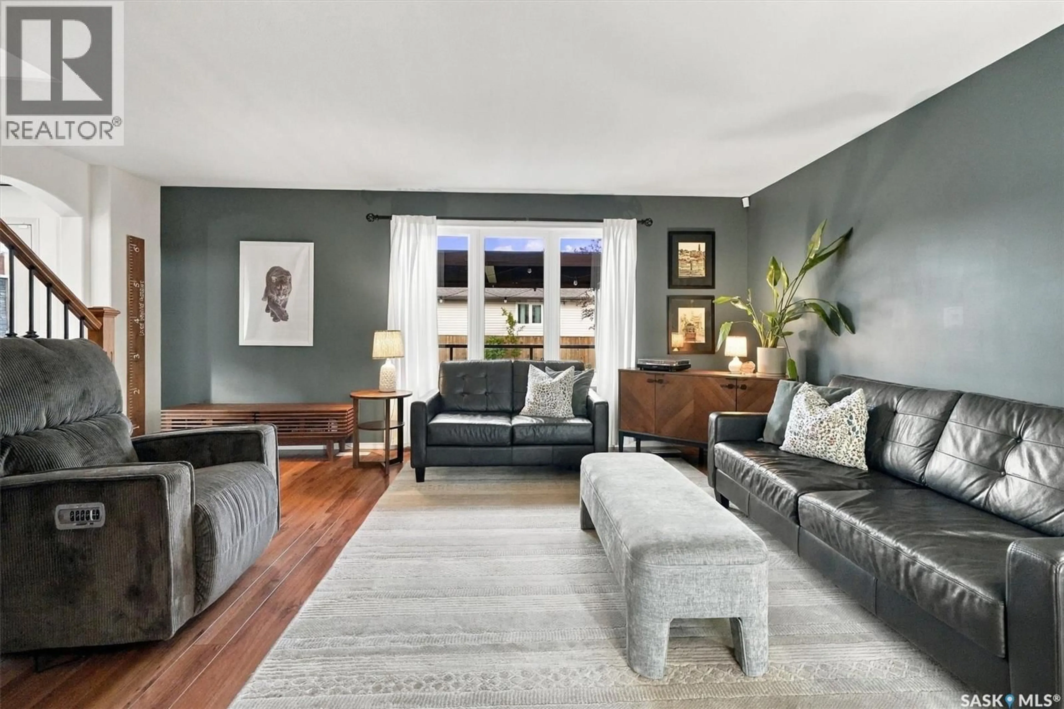
Welcome to 311 Denham Court! This beautifully maintained, immaculate two-storey home is a must-see! Offering 4 bedrooms, 4 bathrooms, and plenty of versatile living space, this home is sure to impress with its thoughtful features, recent updates, location, and more. The main floor features a well-appointed kitchen with maple cabinetry and stainless steel appliances, along with convenient direct entry to the fully insulated and heated garage. The bright and inviting living room boasts large windows overlooking the backyard, creating a welcoming space to relax and unwind. A convenient 2-piece bathroom completes the main level. Upstairs, you'll find a spacious primary bedroom featuring a walk-in closet and private 3-piece ensuite, along with two additional bedrooms and a 4-piece bathroom. The basement offers even more room to enjoy, with a comfortable family room, an extra bedroom and a recently completed bathroom. Step outside and enjoy the beautifully finished, low-maintenance yard. Natural grass has recently been added back into the yard, complimenting the large deck and gazebo. Additional upgrades include new shingles, a replaced water heater, fresh paint throughout, updated flooring on the main level, in-ground sprinklers, and more. This exceptionally well-cared-for home offers comfort, functionality, and excellent value for buyers looking for a move-in-ready property. Must be seen to be fully appreciated! Contact your Realtor today! (id:39198)
Property Details
Interior
Features
Main level Floor
Foyer
5'1" x 6'6"Kitchen/Dining room
10'11" x 22'11"Living room
18'8" x 15'9"2pc Bathroom
7'1" x 4'Property History
 47

