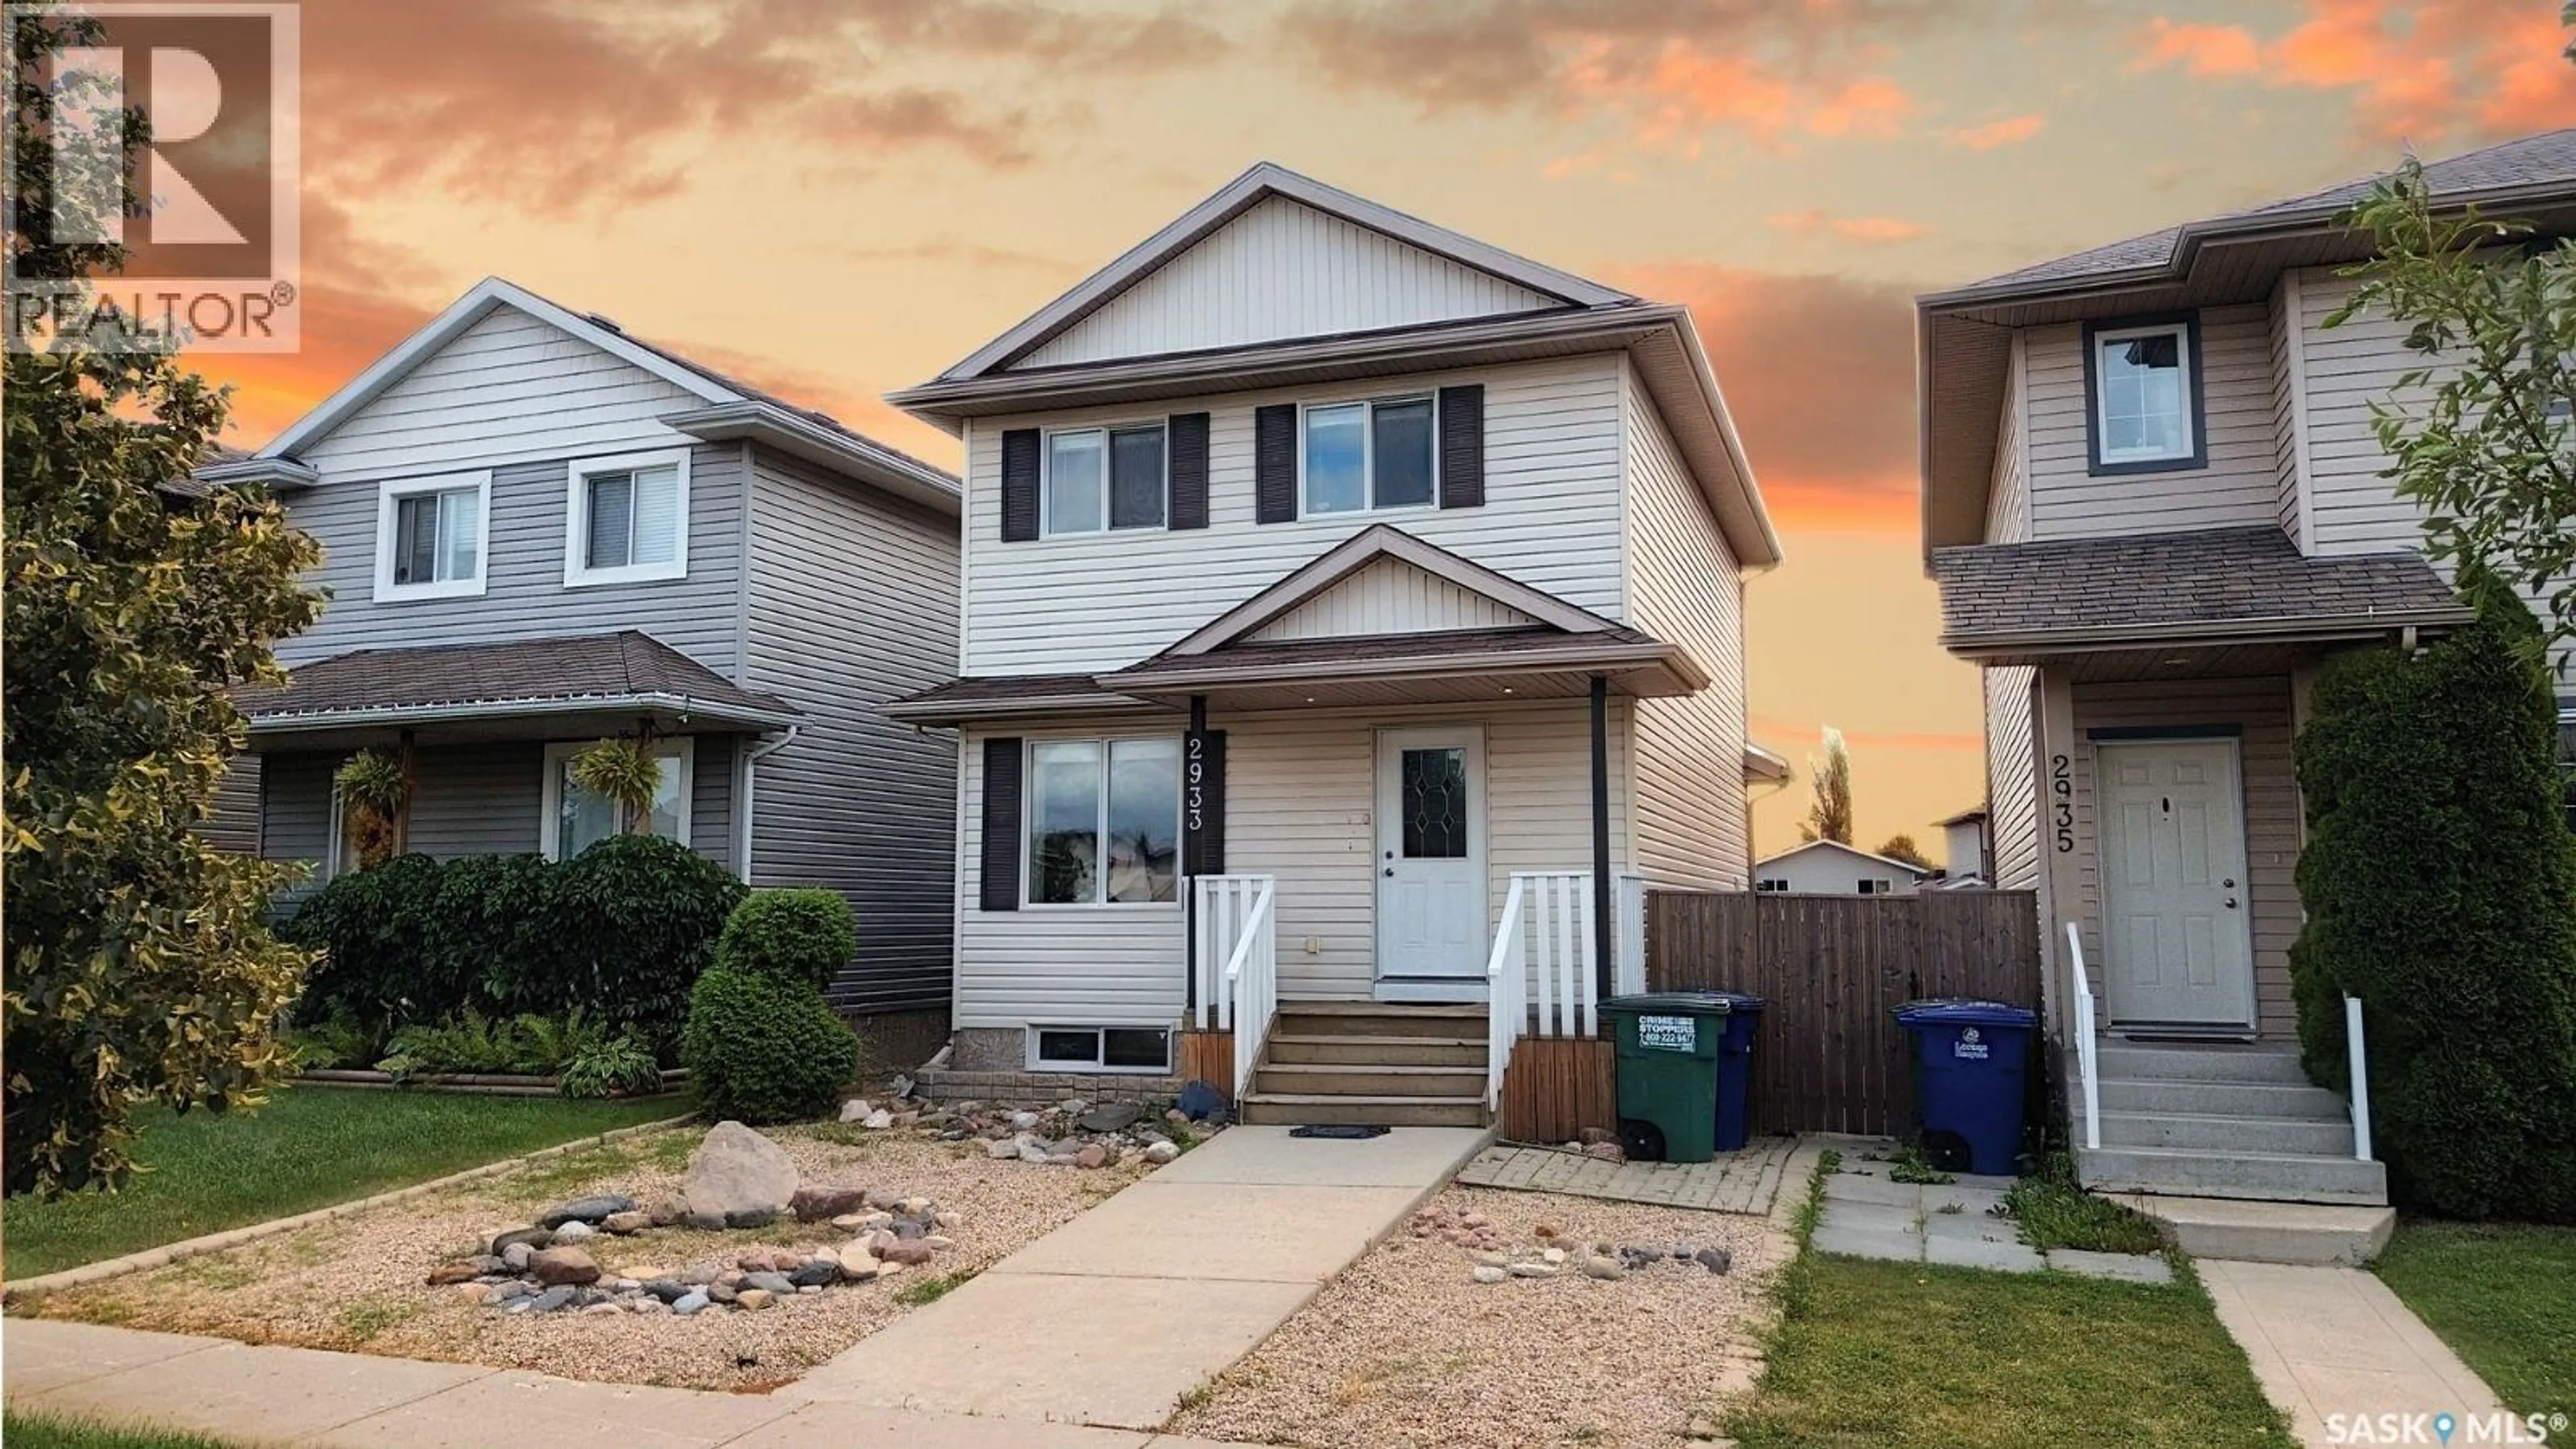
2933 MCCLOCKLIN ROAD, Saskatoon, Saskatchewan S7R0A1
Contact us about this property
Highlights
Estimated valueThis is the price Wahi expects this property to sell for.
The calculation is powered by our Instant Home Value Estimate, which uses current market and property price trends to estimate your home’s value with a 90% accuracy rate.Not available
Price/Sqft$352/sqft
Monthly cost
Open Calculator
Description
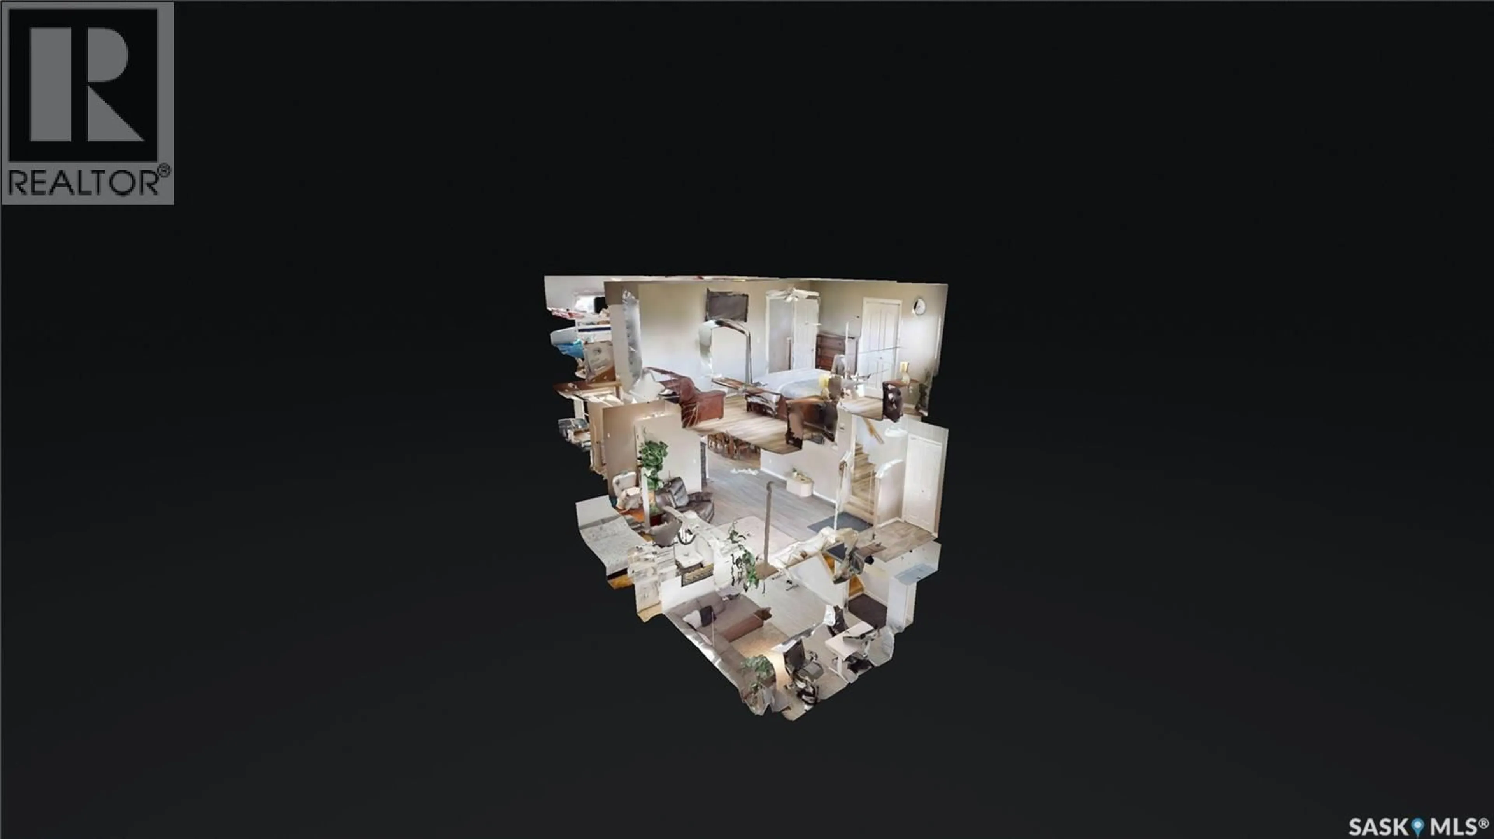
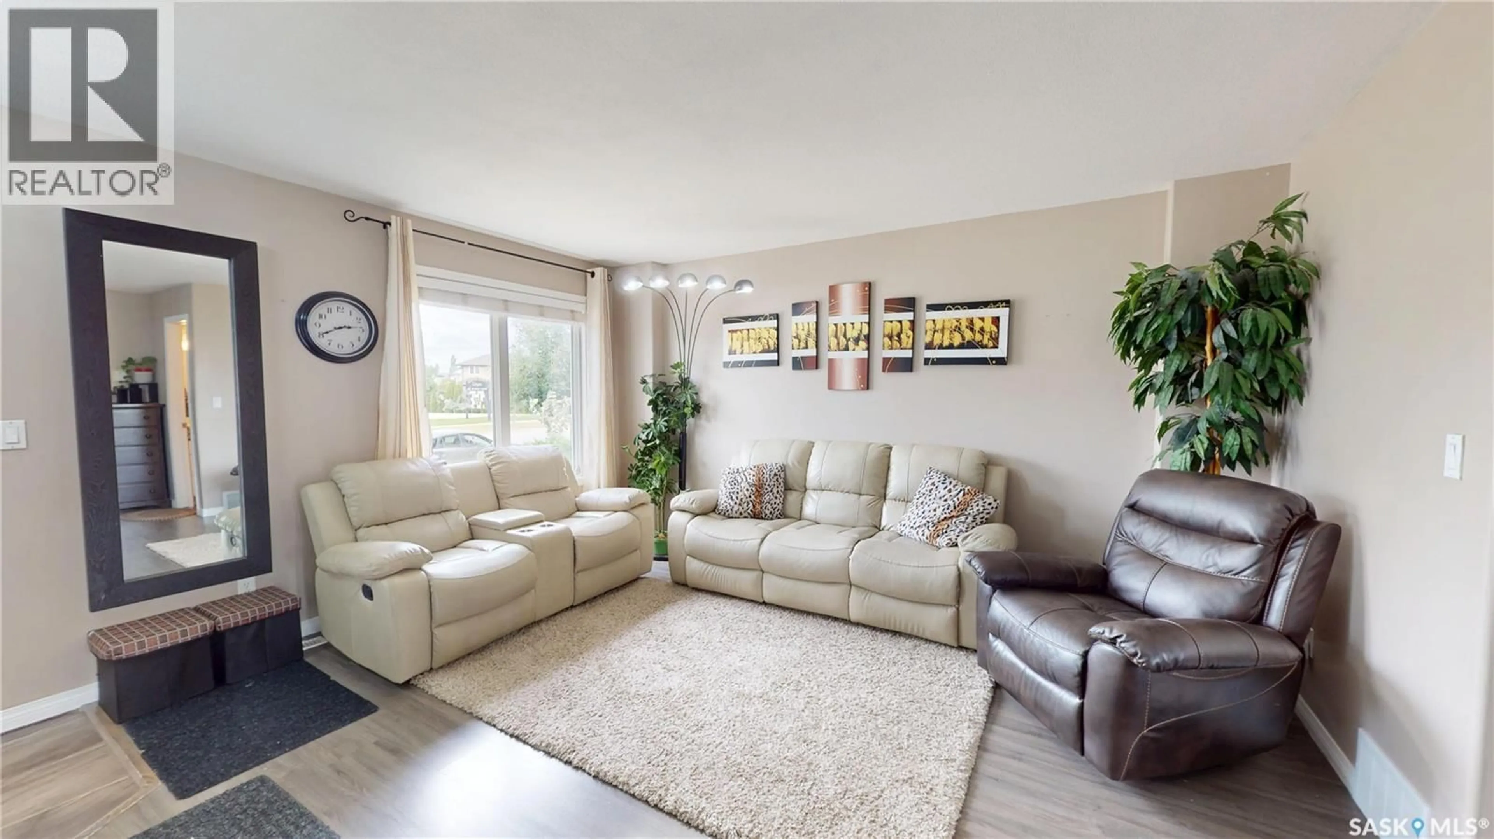
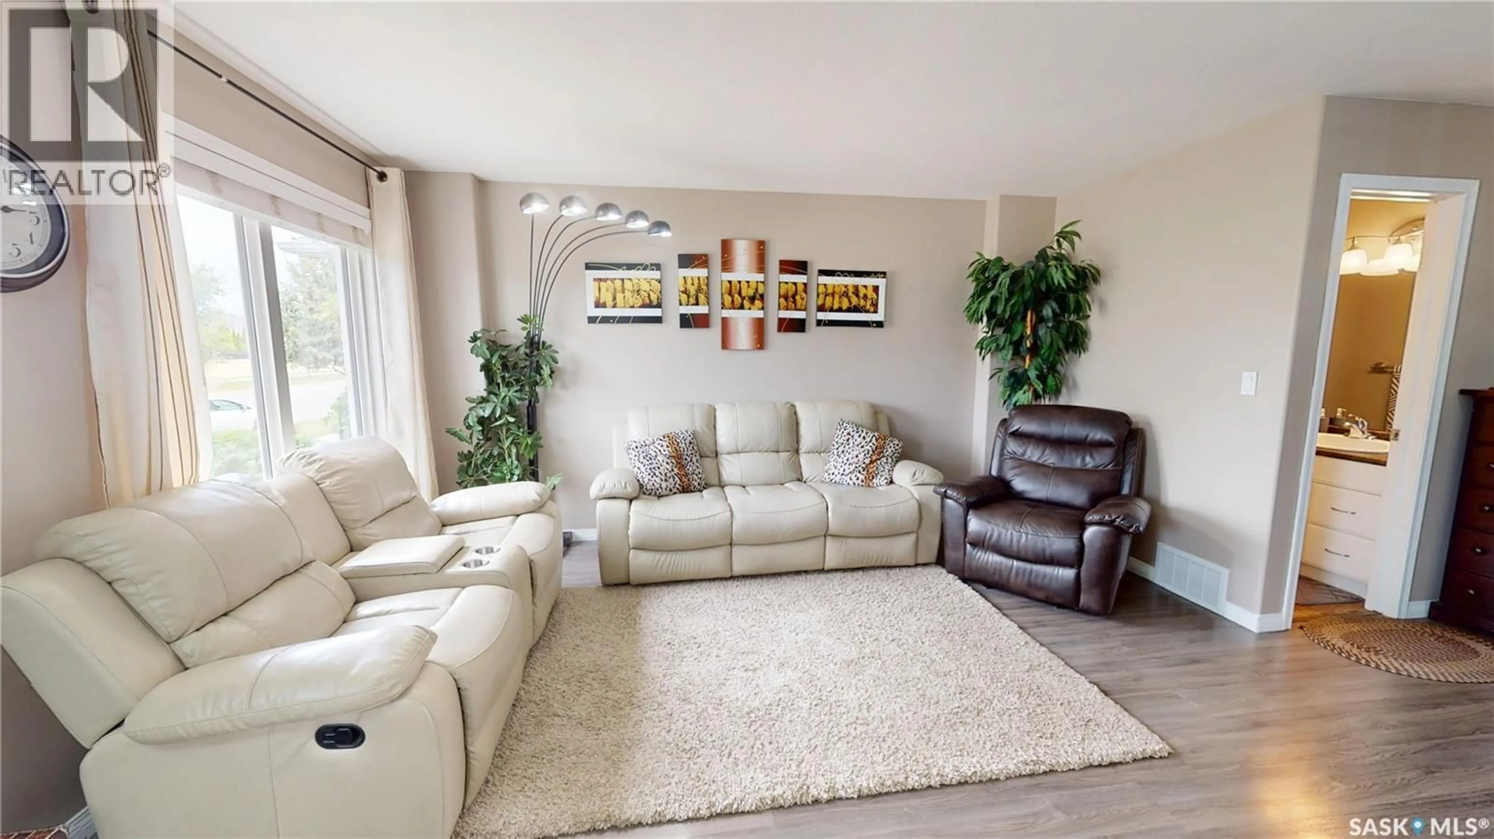
Awesome fully developed two-storey home with 4 bedrooms and 3 bathrooms in the highly desirable Hampton Village neighbourhood with 1,826 sq. ft. of living space! Please view the Matterport 3D Virtual Tour in this listing. The spacious main floor features a large living room with windows that fill the space with natural light. A functional kitchen offers ample cabinets and counter space, a corner pantry, and an open layout to the dining area, with a garden door leading to the two-tier deck—perfect for entertaining or enjoying your backyard. A convenient 2-piece bathroom completes the main level. Upstairs, you'll find a generous primary bedroom with a walk-in closet and double windows for plenty of natural light, along with two more bedrooms and a 4-piece bathroom. The fully finished basement offers additional living space, including a comfortable family room, a fourth bedroom, a 3-piece bathroom, and a laundry area. Outside, enjoy the fully fenced backyard featuring a two-tier deck, patio area, and two rear parking spots with a concrete pad. Ideally located just steps from shops, restaurants, parks, and other amenities, as well as Ernest Lindner School and St. Lorenzo Ruiz Catholic School. Recent upgrades include a new water heater (2023), central air conditioning (2025), washer (2026), and sump pump (2026). Call now for your own private viewing! (id:39198)
Property Details
Interior
Features
Main level Floor
Living room
10'9" x 14'5"Kitchen
9'9" x 10'2"Dining room
8'8" x 13'7"2pc Bathroom
4'4" x 5'6"Property History
 43
43
