215 COAD MANOR, Saskatoon, Saskatchewan S7R0A7
Contact us about this property
Highlights
Estimated valueThis is the price Wahi expects this property to sell for.
The calculation is powered by our Instant Home Value Estimate, which uses current market and property price trends to estimate your home’s value with a 90% accuracy rate.Not available
Price/Sqft$410/sqft
Monthly cost
Open Calculator
Description
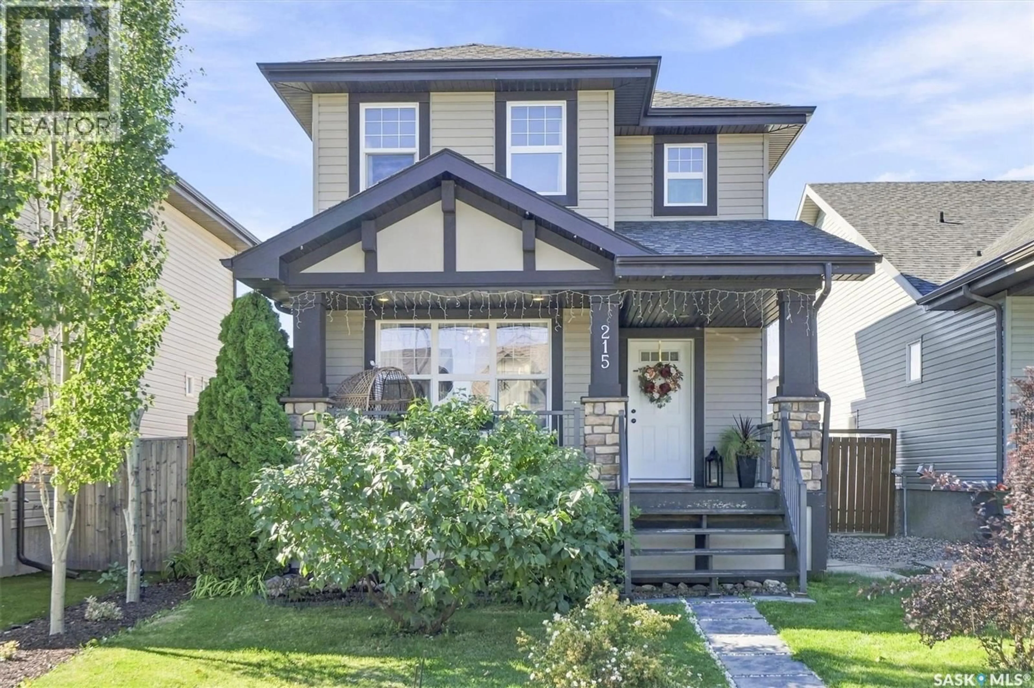
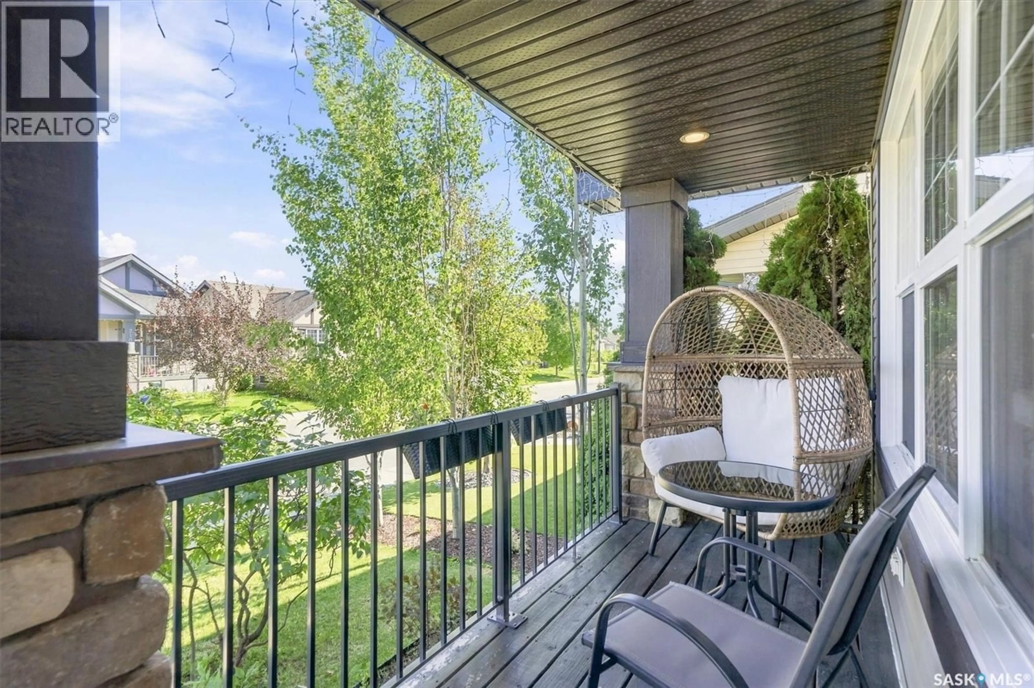
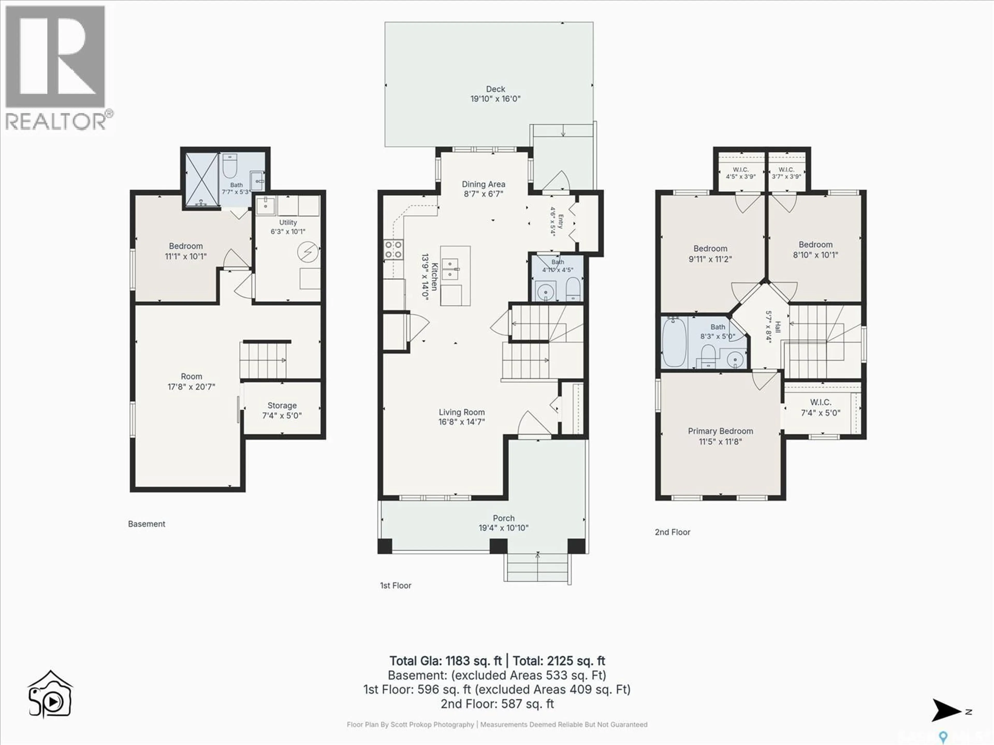
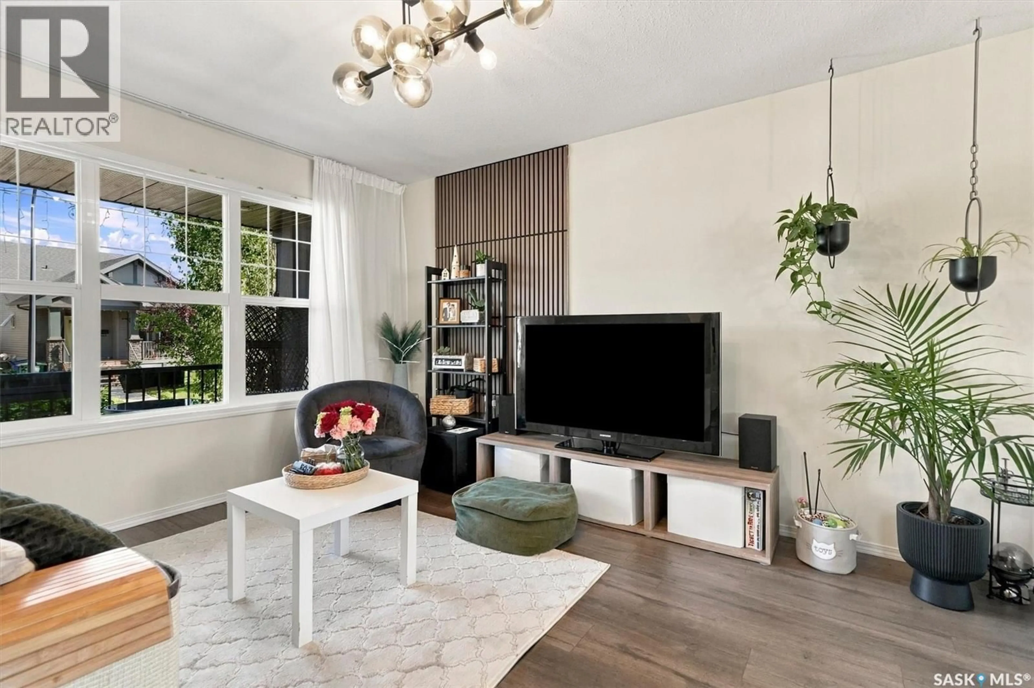
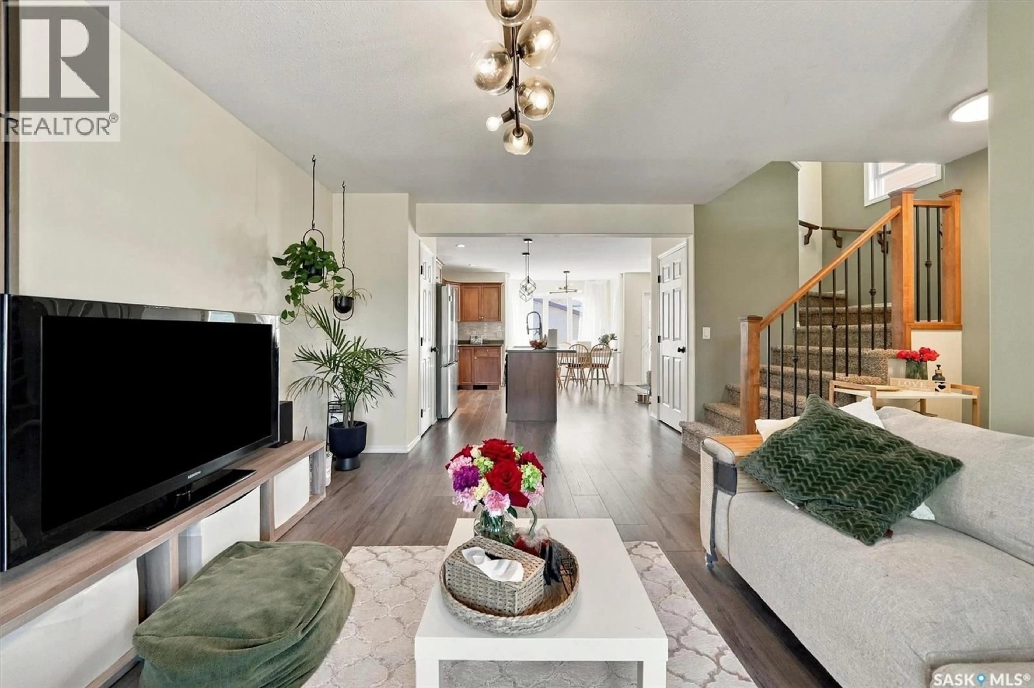
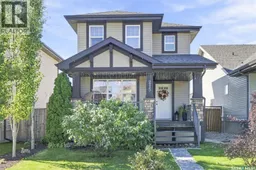
Welcome home to 215 Coad Manor in the highly desirable, family-friendly neighborhood of Hampton Village! This 2-storey, well-kept, move-in-ready home was built in 2010. You will instantly fall in love with the charm of this 4 bedroom and 3 bathroom home. The large and inviting front veranda welcomes you into this gorgeous open-concept living space. The kitchen features a large island, lots of cabinets, pantry and stainless-steel appliances. The living room has an oversized window flooding the area with bright sunlight. The second level has a large primary bedroom, easily holding a king-size bed, and a walk-in closet with ample shelving. You will find two additional bedrooms, a 4pc bath and laundry making this the perfect family home. The basement is completely finished with an generous sized family room, bedroom, bathroom and storage room. The back yard is fully fenced, with a large composite deck, in-ground garden box and oversized 24x24 double detached garage. THE GARAGE FEATURES A 10 FOOT CEILING 20 X 9 MECHANICS DREAM!! This home comes complete with heat recovery ventilation, sump pump, patio, and much, much more. Its located a short walk from the Hampton Village elementary schools and a number of parks. Don't miss out on this exceptional family home in the neighborhood of Hampton Village (id:39198)
Property Details
Interior
Features
Main level Floor
Kitchen
14 x 13.9Dining nook
6.7 x 8.7Living room
14.7 x 16.82pc Bathroom
Property History
 44
44
