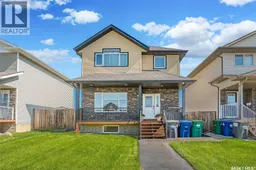
146 WEST HAMPTON BOULEVARD, Saskatoon, Saskatchewan S7R0B8
Contact us about this property
Highlights
Estimated valueThis is the price Wahi expects this property to sell for.
The calculation is powered by our Instant Home Value Estimate, which uses current market and property price trends to estimate your home’s value with a 90% accuracy rate.Not available
Price/Sqft$307/sqft
Monthly cost
Open Calculator
Description
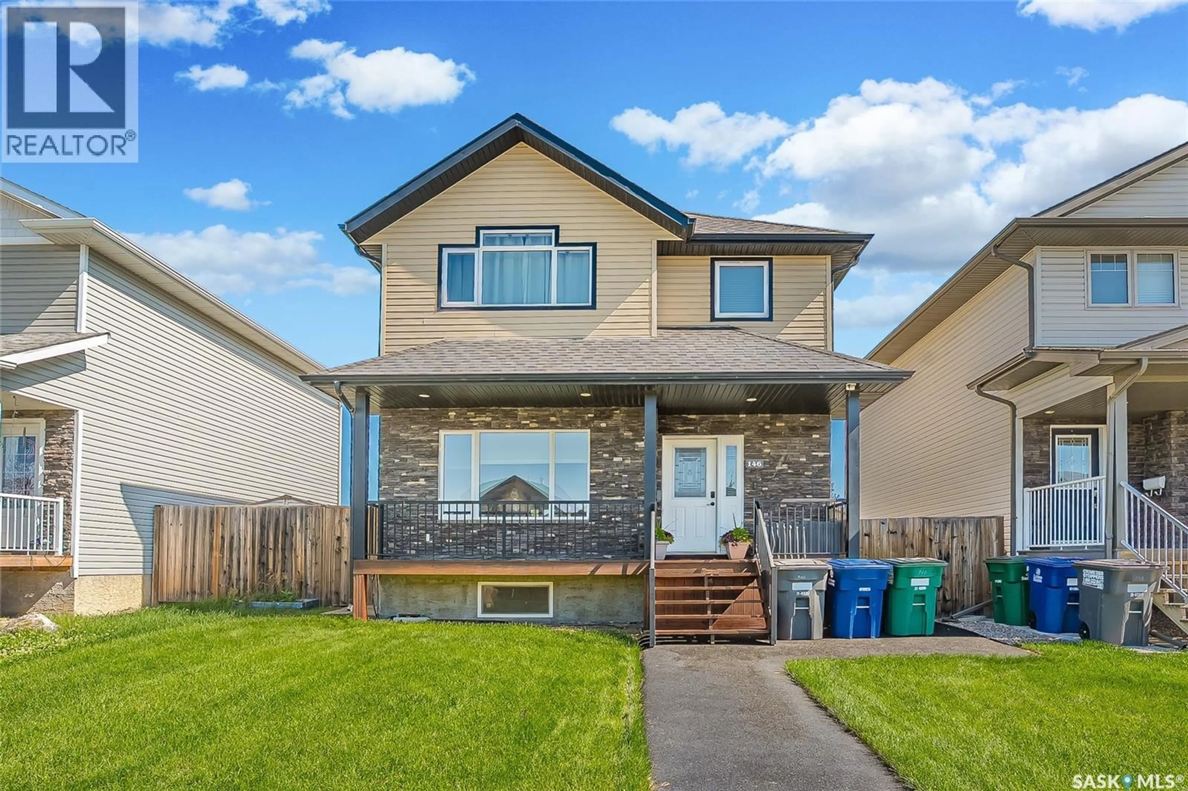
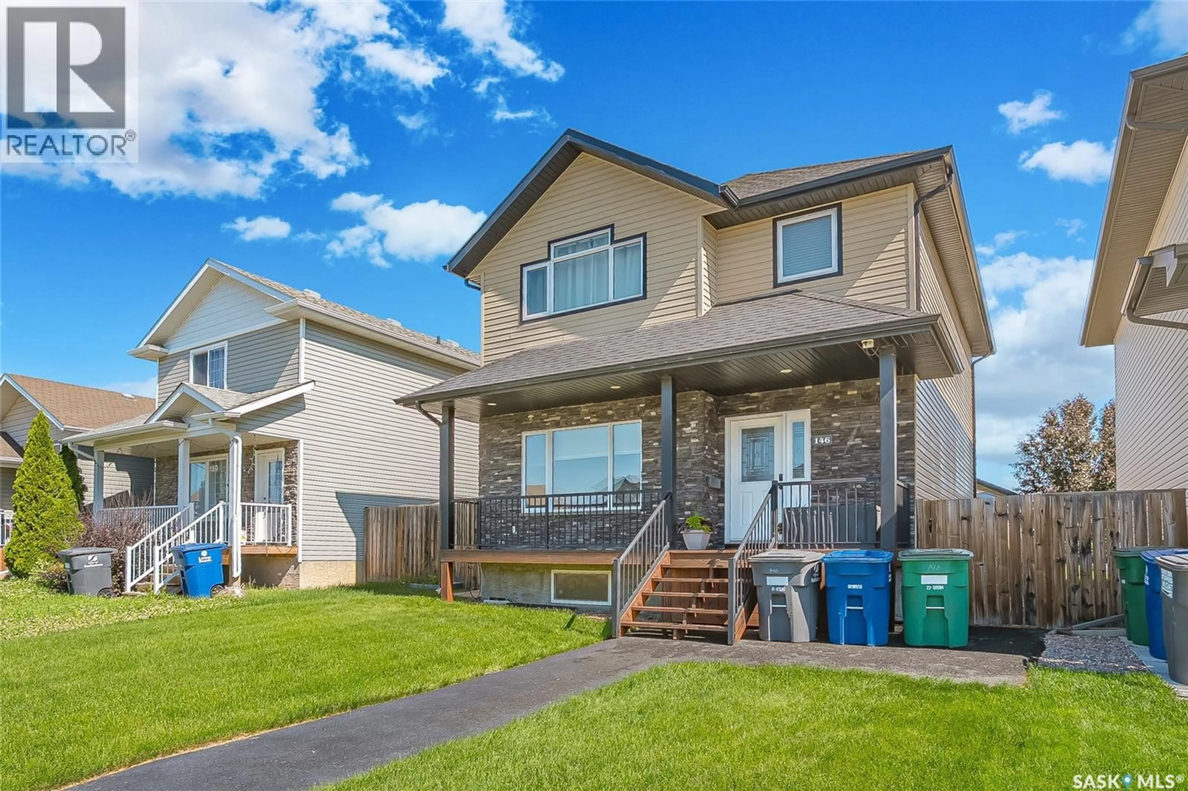
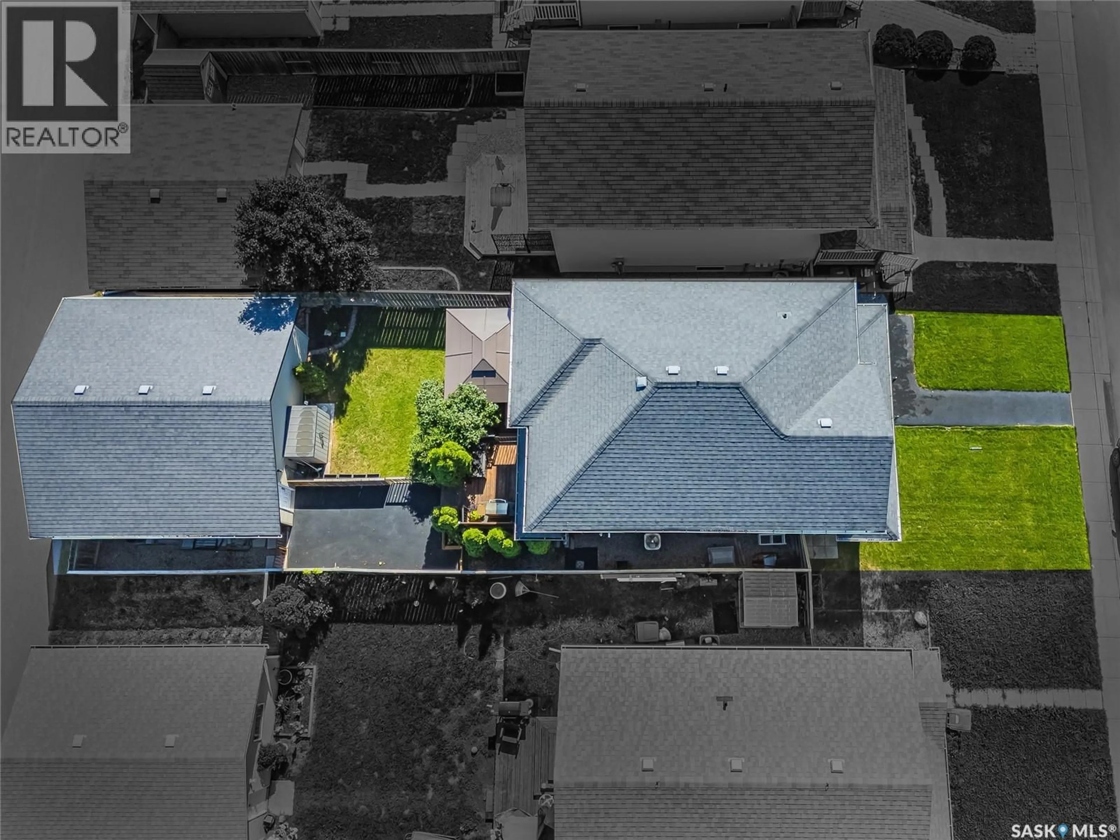
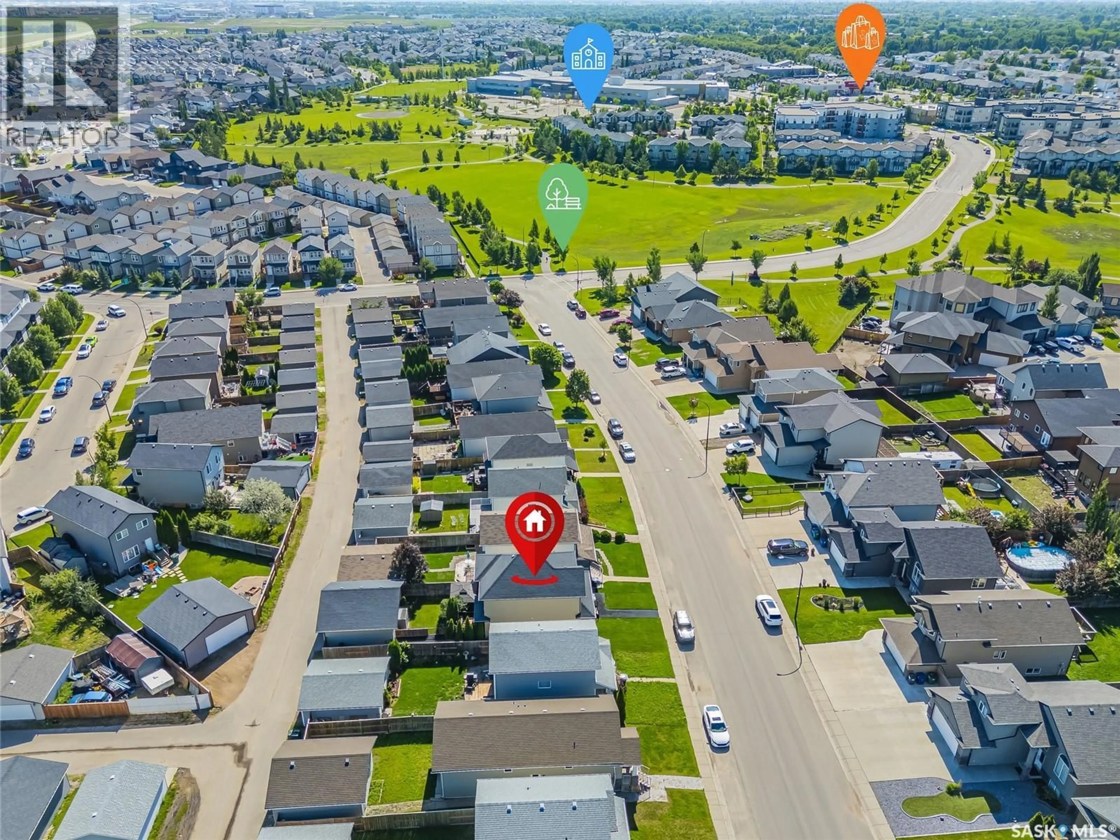
Welcome to this spacious and beautifully maintained two-storey home in the heart of Hampton Village. Offering over 1,600 sq. ft. plus a fully finished basement, this home delivers the space and functionality today's families are looking for with 4 bedrooms, 4 bathrooms, and room for everyone to spread out. The bright open-concept main floor features hardwood and tile flooring, a large kitchen with island seating, stainless steel appliances, and an inviting dining area that flows seamlessly into the living room. Upstairs you'll appreciate the convenience of second-floor laundry, along with three bedrooms including a spacious primary retreat complete with a 3-piece ensuite and walk-in closet. The fully finished basement adds even more living space with a large family room, fourth bedroom, and an additional full bathroom—perfect for guests, teenagers, or a home office setup. Outside, enjoy summer evenings on the deck with the convenience of a natural gas BBQ hookup, while the double detached garage provides plenty of room for vehicles and storage. Updated mechanical systems offer peace of mind, and the location can't be beat—close to schools, parks, shopping, restaurants, and all the amenities Hampton Village has to offer. A move-in ready family home with exceptional space, thoughtful updates, and a fantastic location—this is one you'll want to see in person. (id:39198)
Property Details
Interior
Features
Main level Floor
2pc Bathroom
Dining room
11'11" x 14'13"Foyer
9'4" x 7'4"Kitchen
11'1" x 19'11"Property History
 53
53
