1303 - 603 RICHARDSON ROAD, Saskatoon, Saskatchewan S7R0L1
Contact us about this property
Highlights
Estimated valueThis is the price Wahi expects this property to sell for.
The calculation is powered by our Instant Home Value Estimate, which uses current market and property price trends to estimate your home’s value with a 90% accuracy rate.Not available
Price/Sqft$302/sqft
Monthly cost
Open Calculator
Description
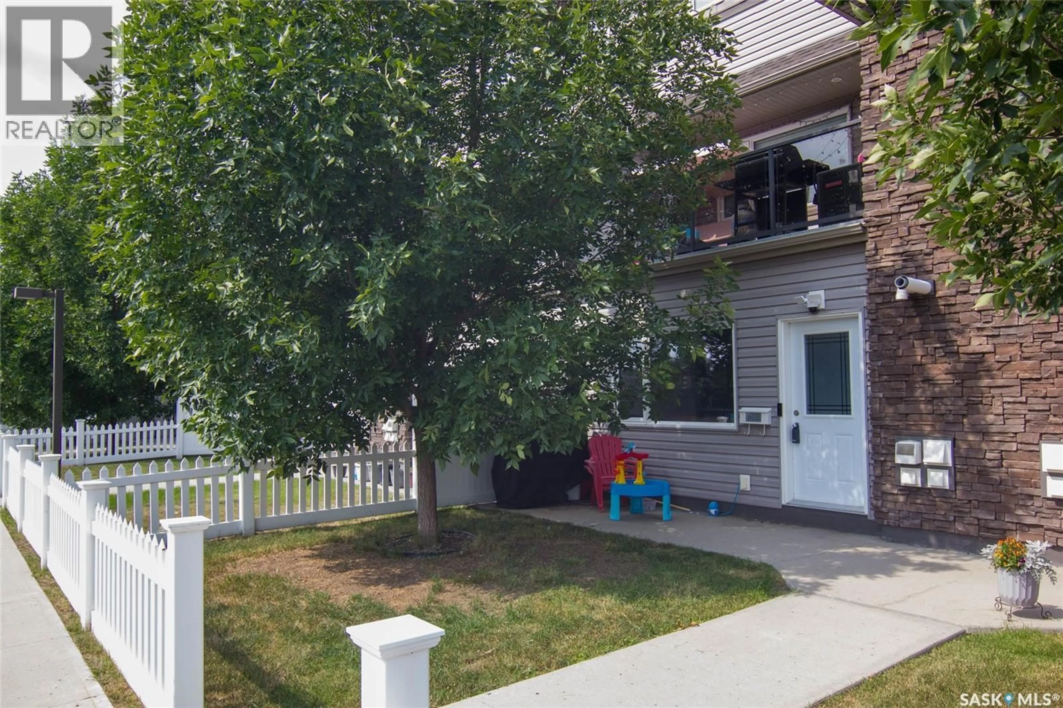
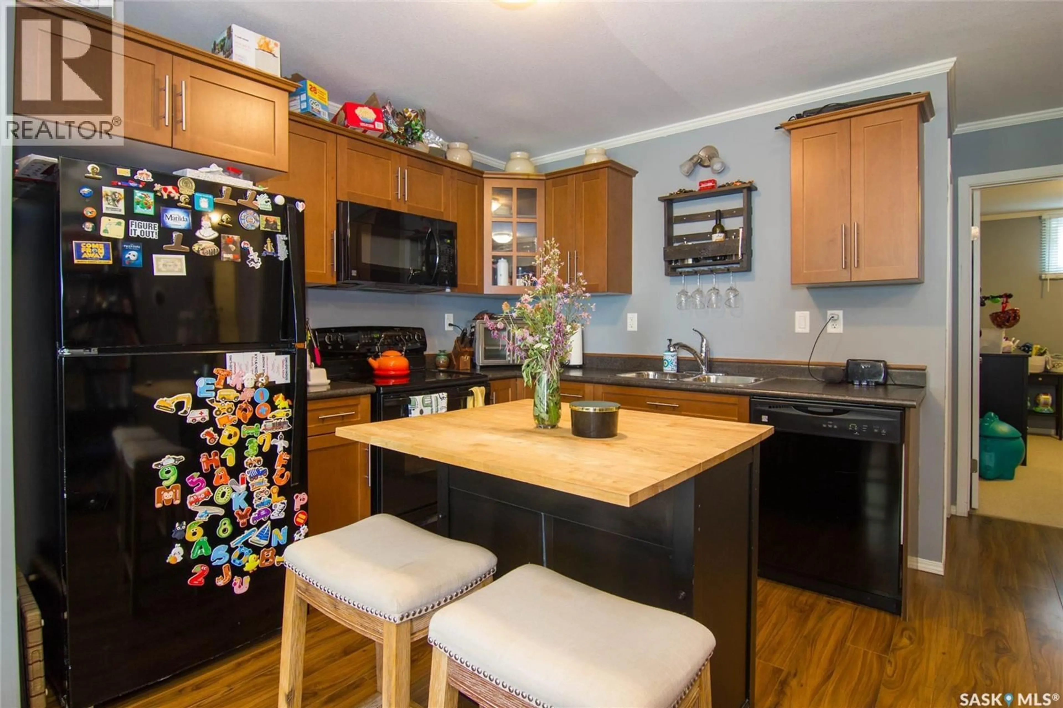
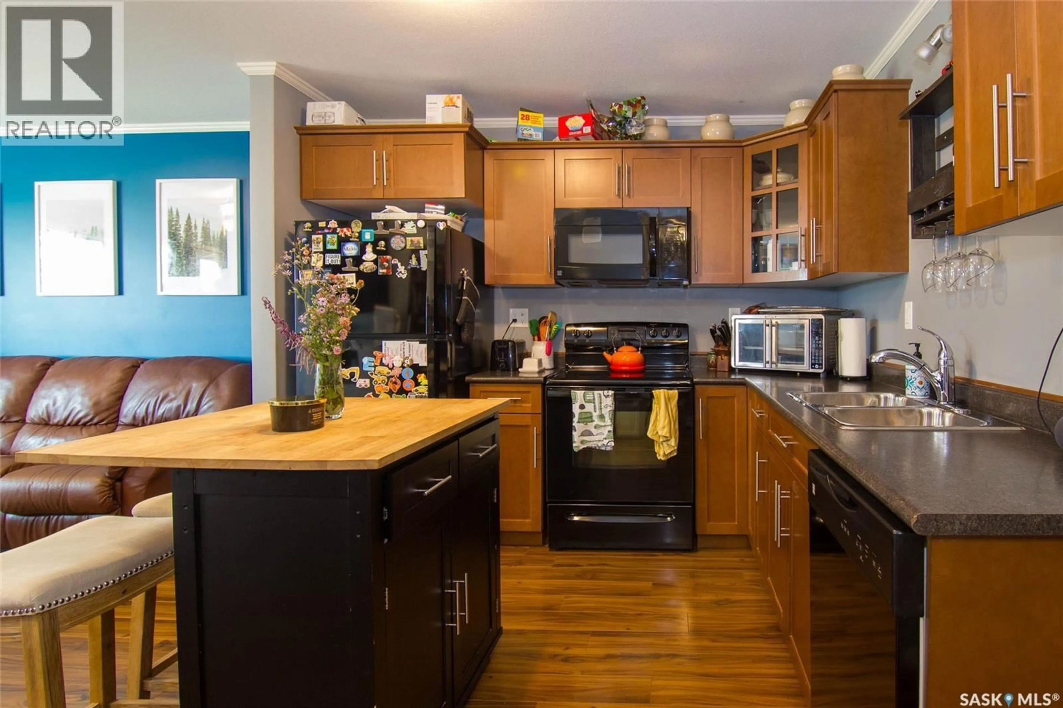
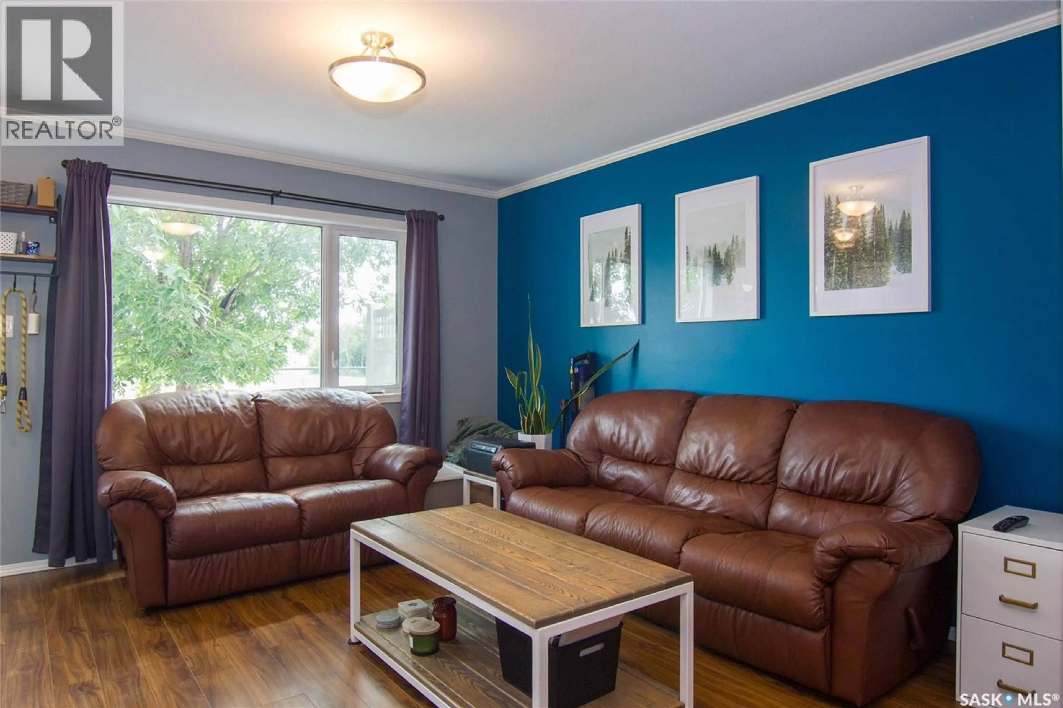
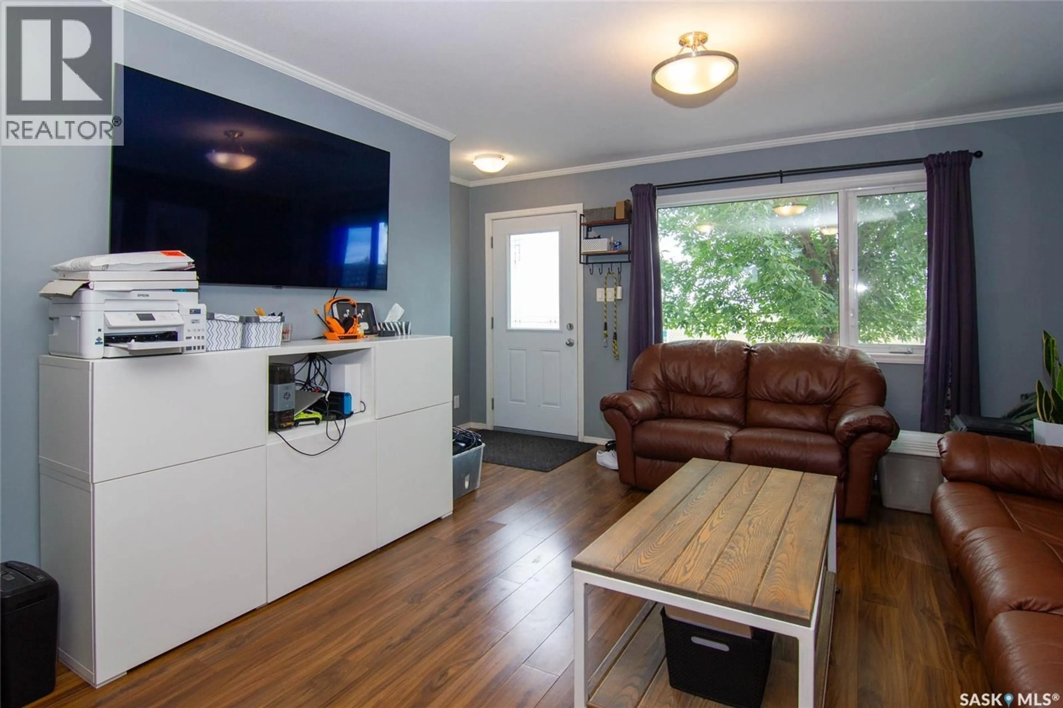
Enjoy unobstructed views of Hampton Village’s beautiful green space and dog park from this well-maintained 2-bedroom condo! Offering low condo fees and an affordable price point, this home is perfect for first-time buyers, downsizers, or investors. The bright open-concept layout features a spacious living room, dining area, and functional kitchen with maple cabinetry, a large island, black appliances, glass-top stove, over-the-range microwave, and plenty of counter space. Both bedrooms are generously sized and are complemented by a full 4-piece bathroom and convenient in-suite laundry. Stay comfortable year-round with an efficient on-demand boiler, and enjoy exceptional storage with a crawl space beneath the entire unit. Step outside to your private front yard overlooking walking paths, expansive green space, and the popular dog park—perfect for enjoying your morning coffee or letting your furry friend stretch their legs. One electrified surface parking stall is included. Located close to schools, parks, shopping, restaurants, and all the amenities Hampton Village has to offer, this is an excellent opportunity to own a move-in ready home in a fantastic location. Call your favorite Realtor to book a private viewing today! (id:39198)
Property Details
Interior
Features
Main level Floor
Foyer
4.7 x 4.3Living room
13.4 x 12.5Kitchen/Dining room
12.4 x 9.94pc Bathroom
Condo Details
Inclusions
Property History
 13
13
