1303 - 502 RICHARDSON ROAD, Saskatoon, Saskatchewan S7R0L1
Contact us about this property
Highlights
Estimated valueThis is the price Wahi expects this property to sell for.
The calculation is powered by our Instant Home Value Estimate, which uses current market and property price trends to estimate your home’s value with a 90% accuracy rate.Not available
Price/Sqft$255/sqft
Monthly cost
Open Calculator
Description
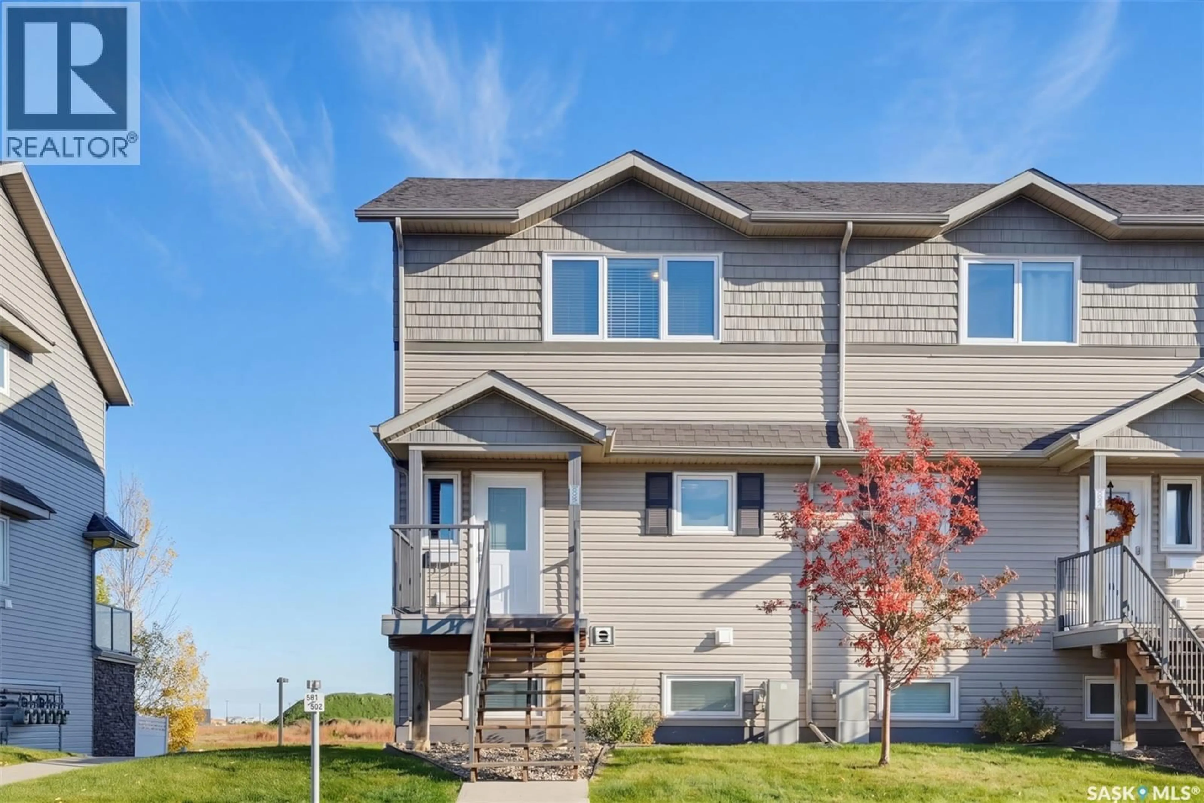
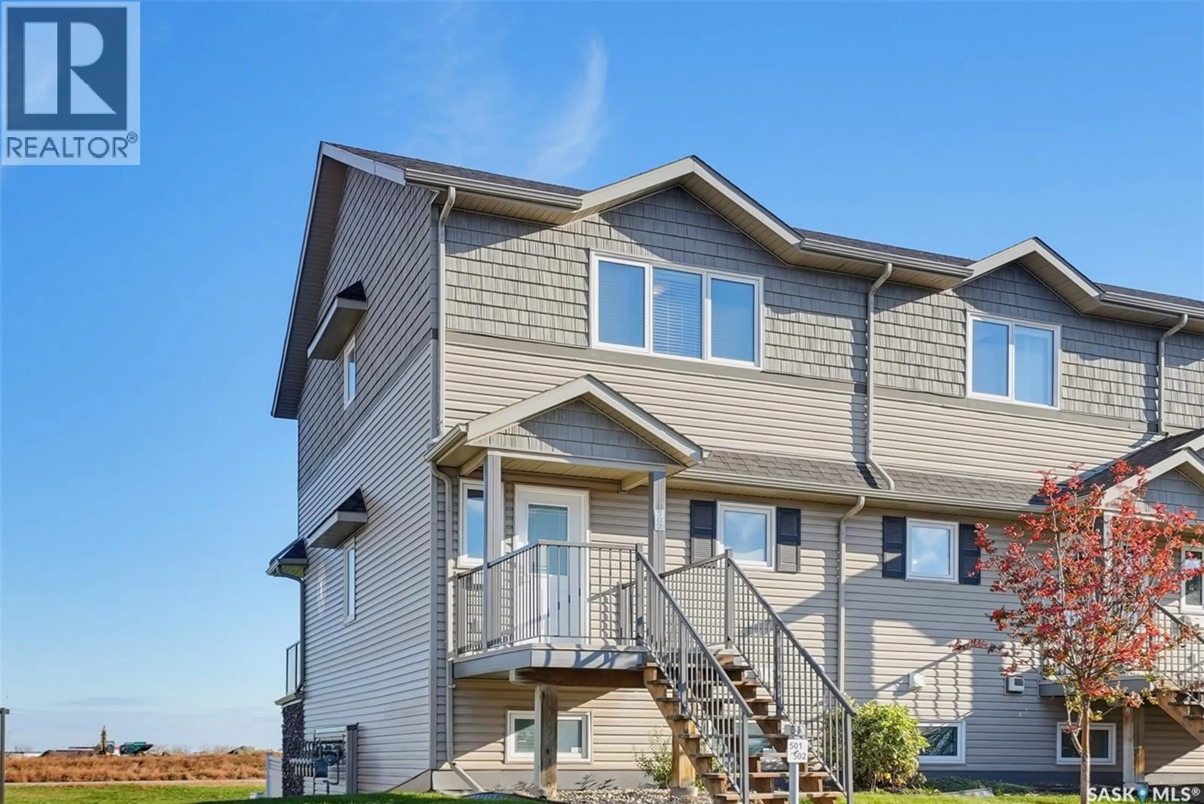
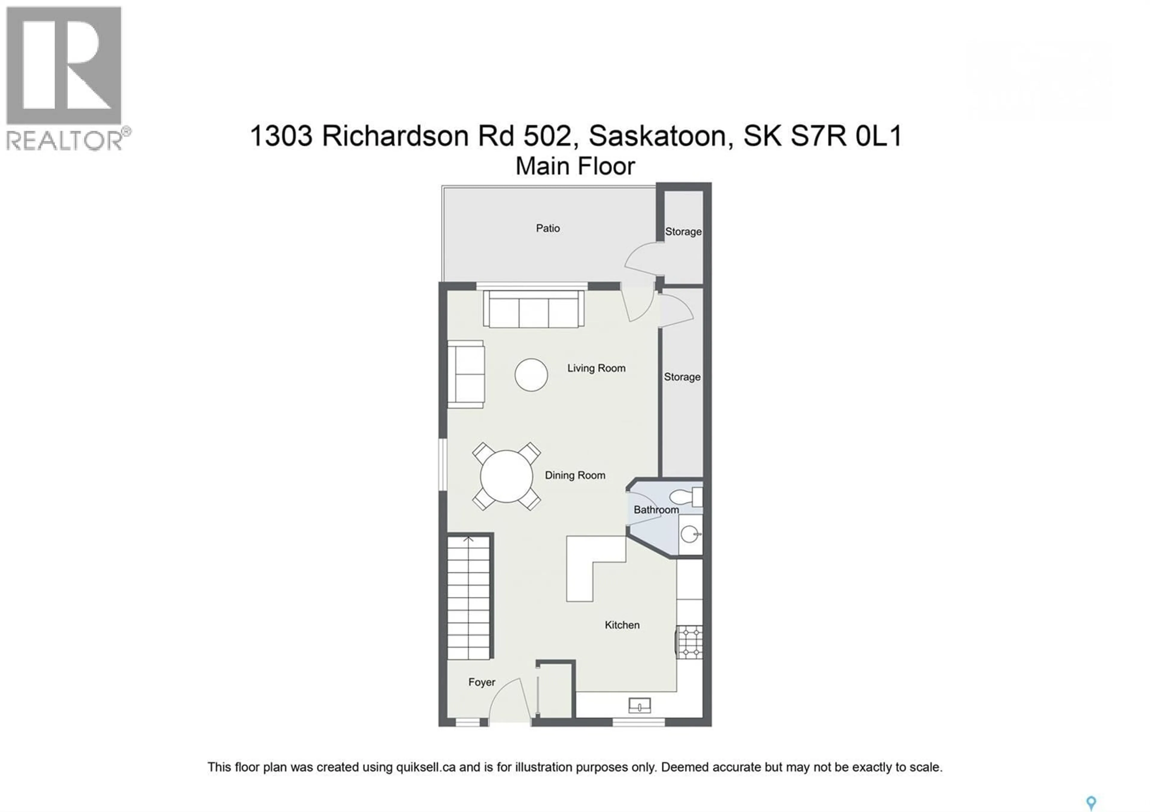
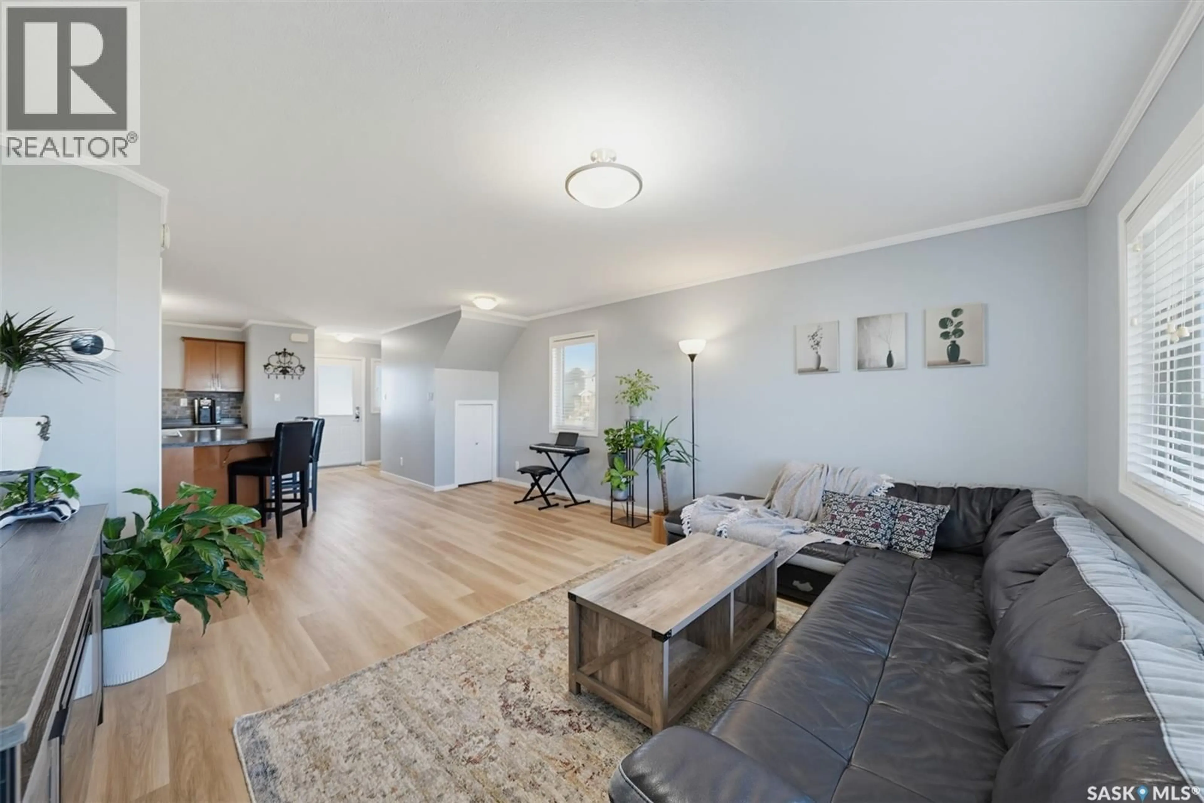
Beautifully maintained and move-in ready, this 1,254 sq. ft. townhouse-style condo offers a fantastic combination of modern updates, functional living space, and a desirable corner-unit location. Featuring its own private entrance and overlooking green space, this home benefits from additional side windows that bring in plenty of natural light. The main floor boasts a modern kitchen, a spacious living room, a large balcony with a park view, and a convenient 2-piece bathroom. The upper level features three generously sized bedrooms, a full bathroom, and a dedicated laundry area with premium Samsung washer and dryer units. The interior has been updated with newer vinyl plank flooring throughout the main floor and newer carpeting on the stairs and throughout the upper level. The kitchen comes equipped with a full set of newer appliances, including a high-end fridge and stove, built-in dishwasher, and microwave. Additional features include central A/C and two designated parking spaces: an electrified surface stall and a detached single garage conveniently located directly in front of the unit. The pet-friendly complex allows pets with some restrictions. Ideally situated close to parks, a dog park, schools, shopping, and everyday amenities, this home offers comfort and convenience in a great location. A fantastic opportunity to own a clean, well-kept corner unit with a private entrance, park views, and plenty of desirable features. Contact your REALTOR® today to arrange a private viewing! (id:39198)
Property Details
Interior
Features
Main level Floor
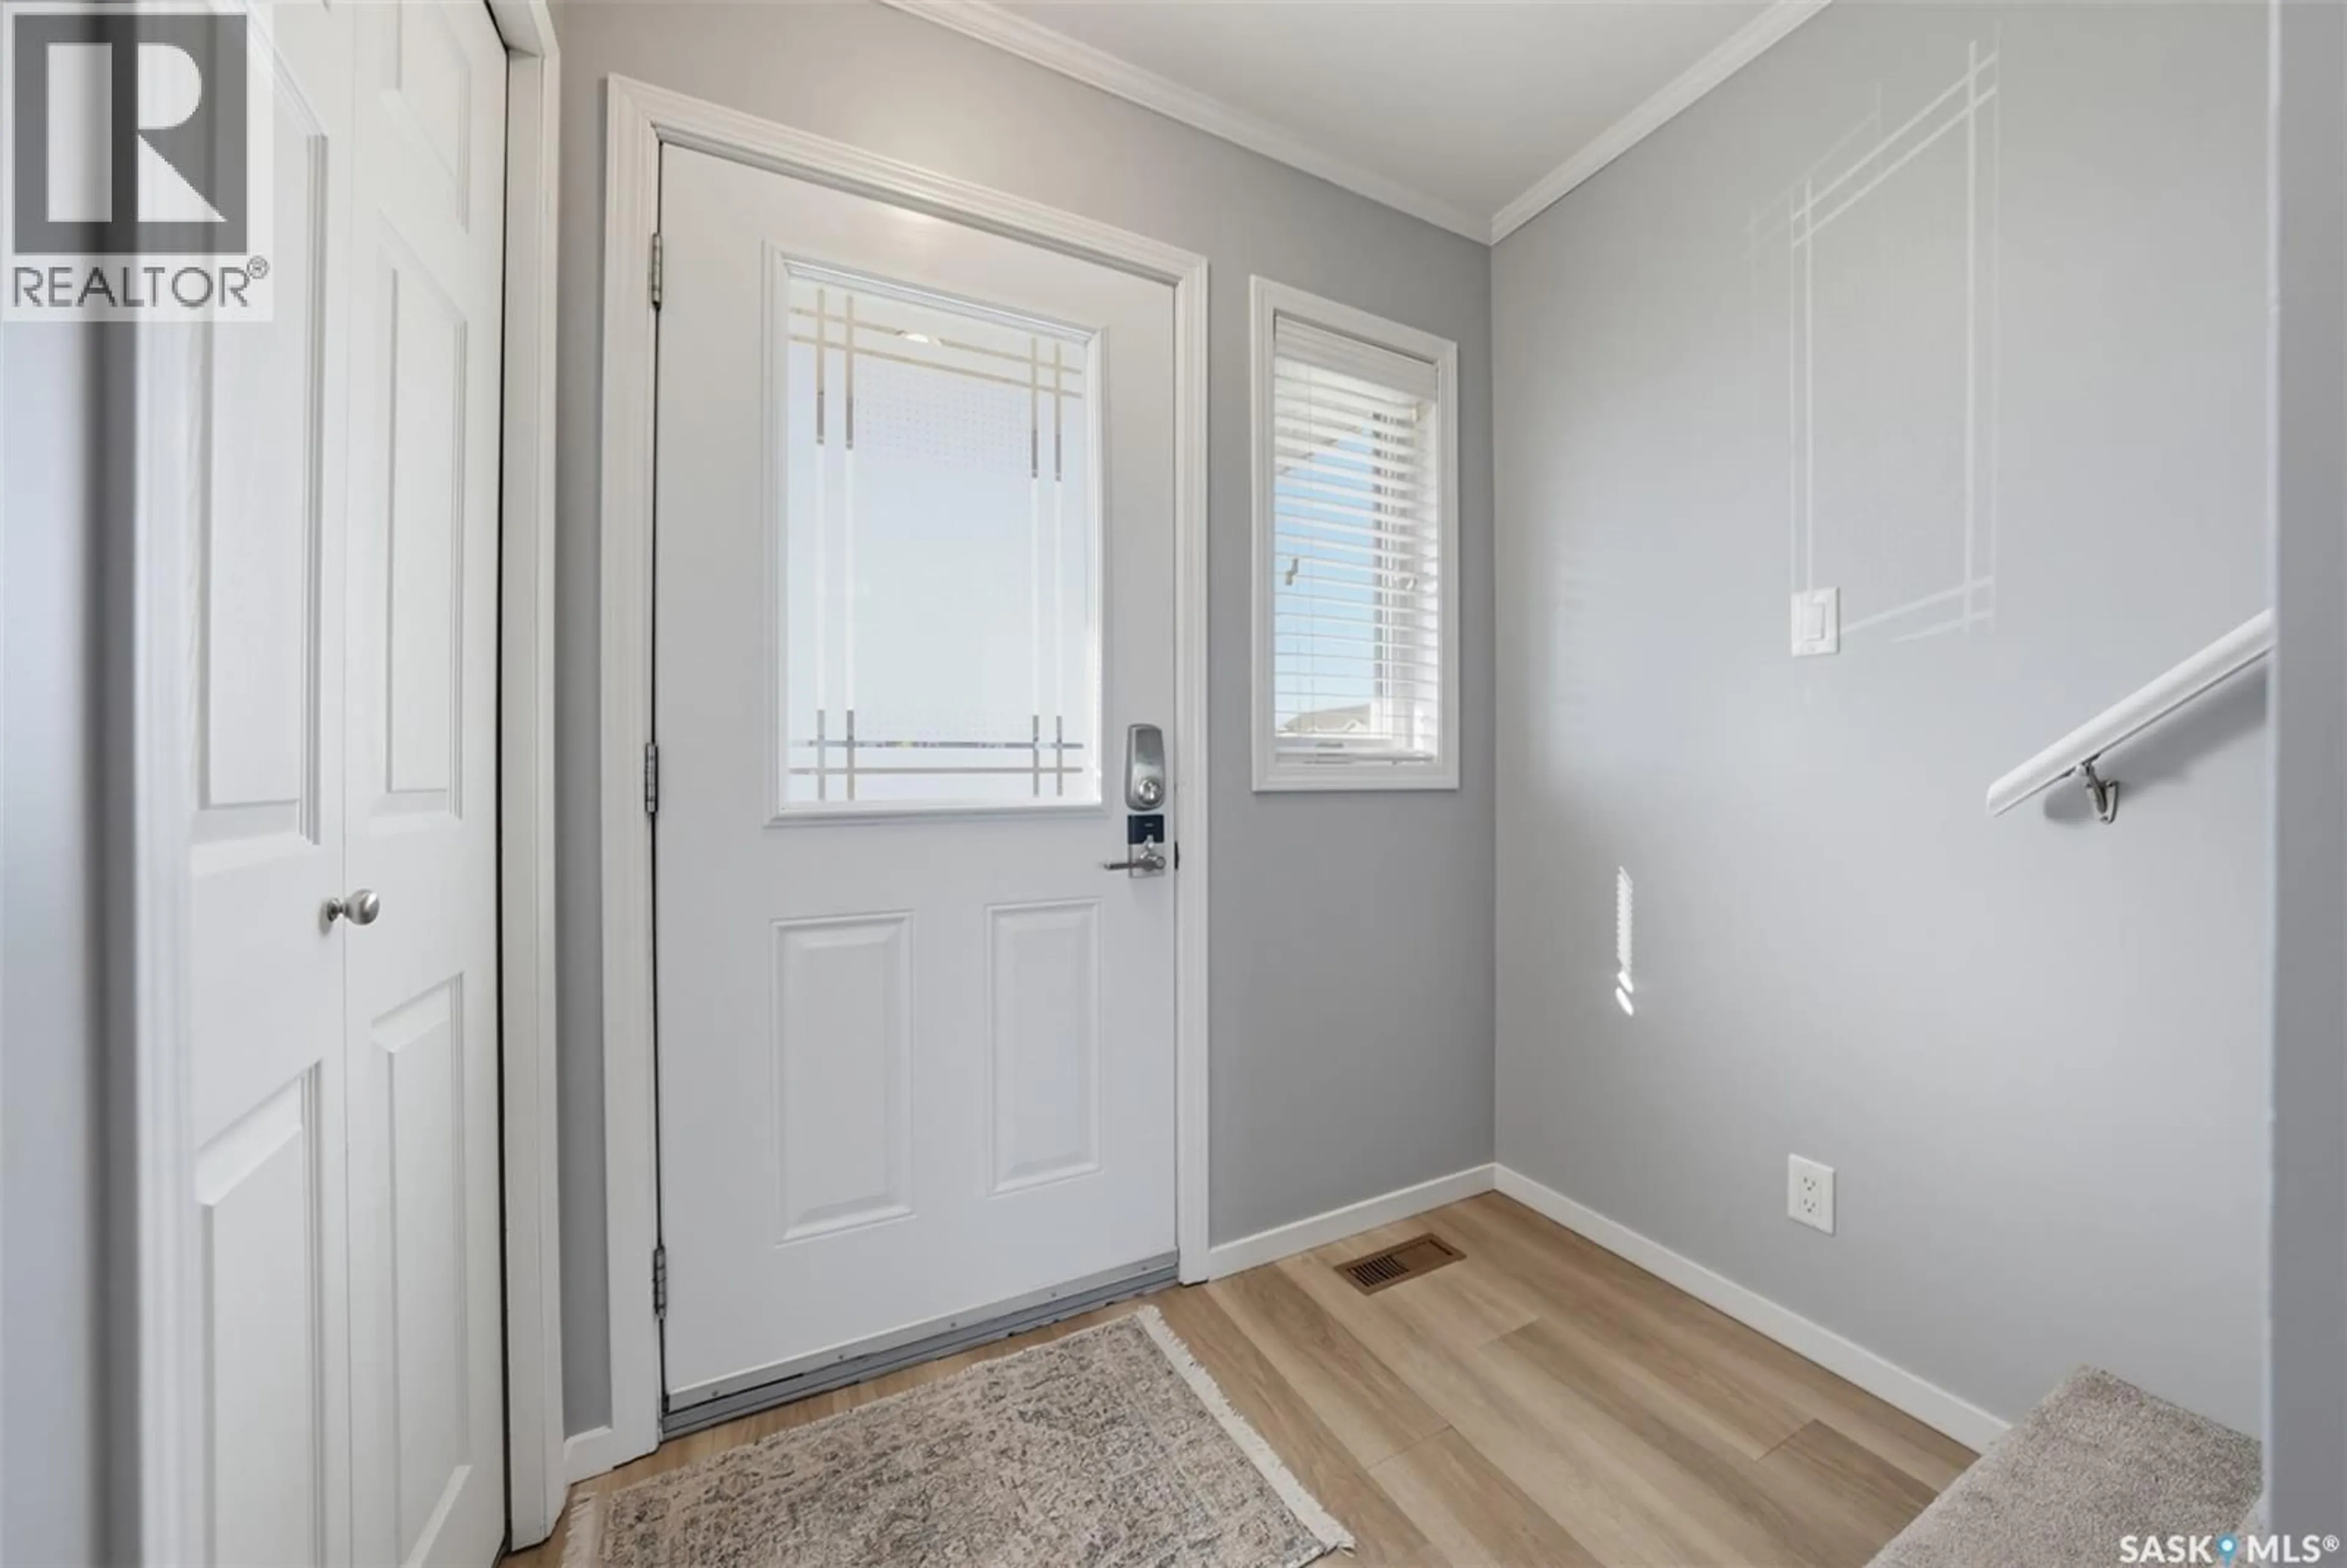
Foyer
4 x 6Kitchen
11 x 14Dining room
7'4 x 6'Living room
14'6 x 12'11Condo Details
Inclusions
Property History
 38

