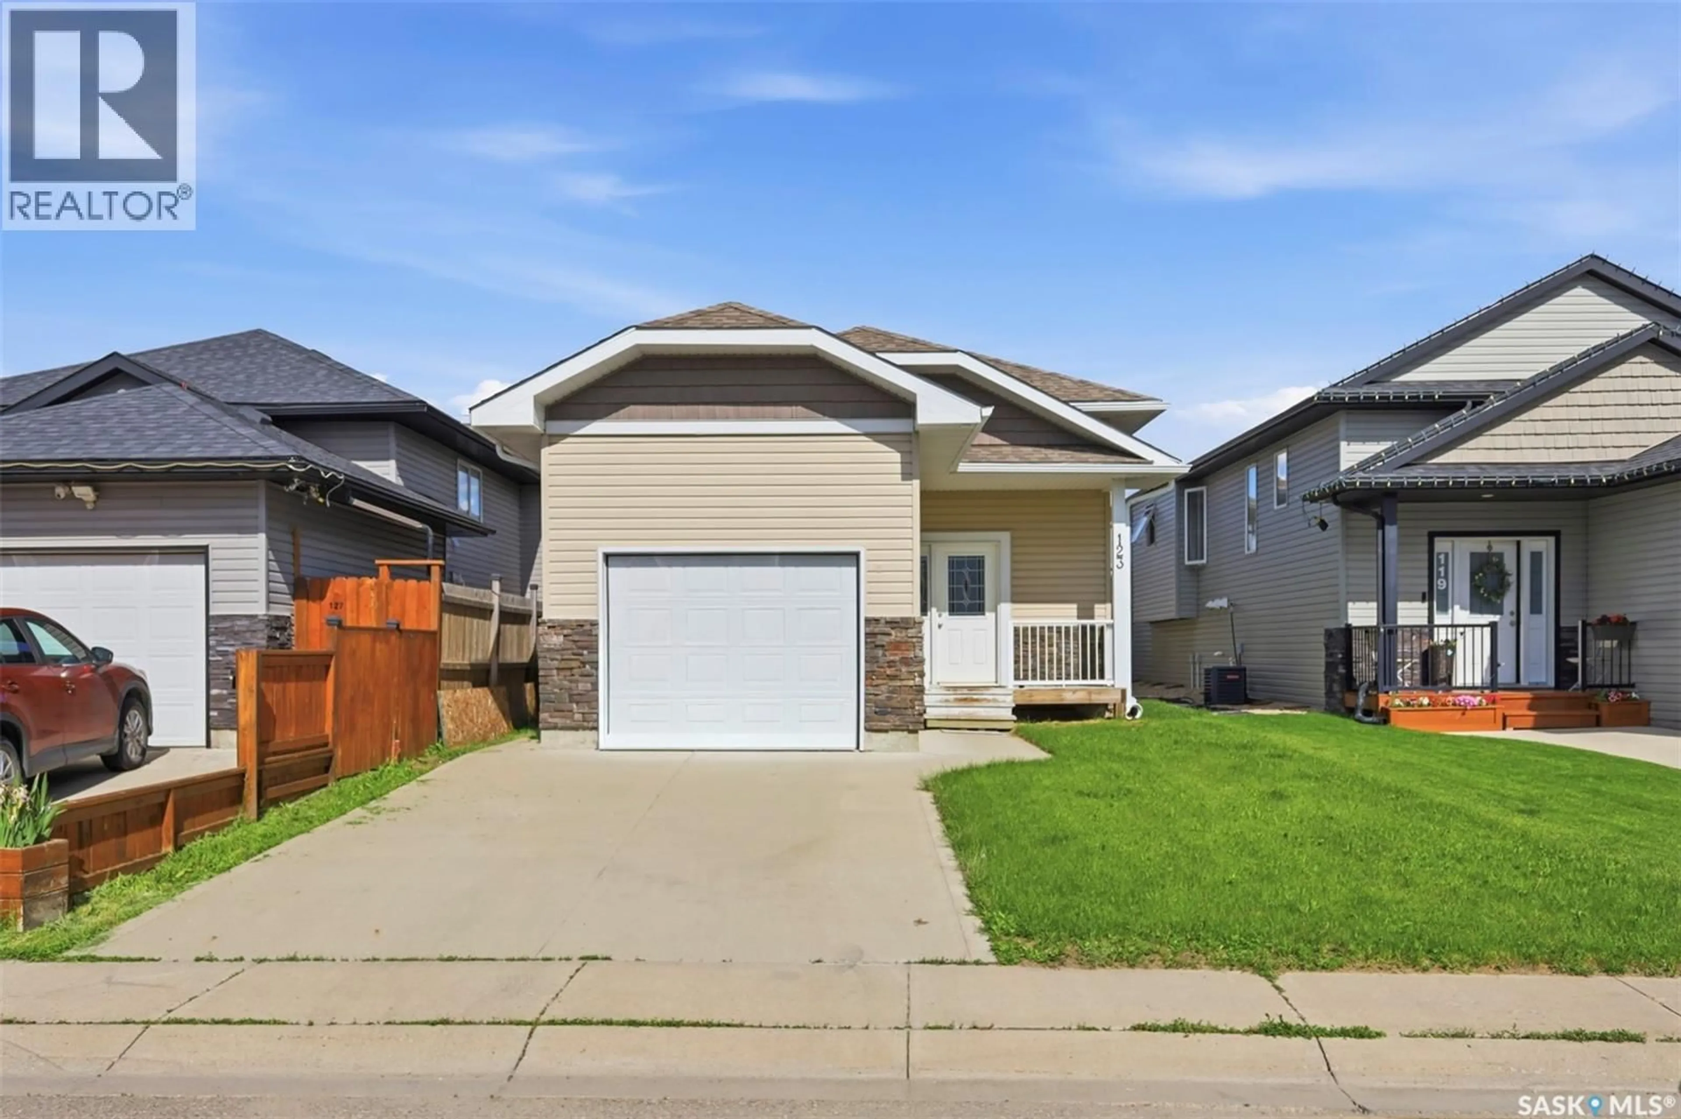
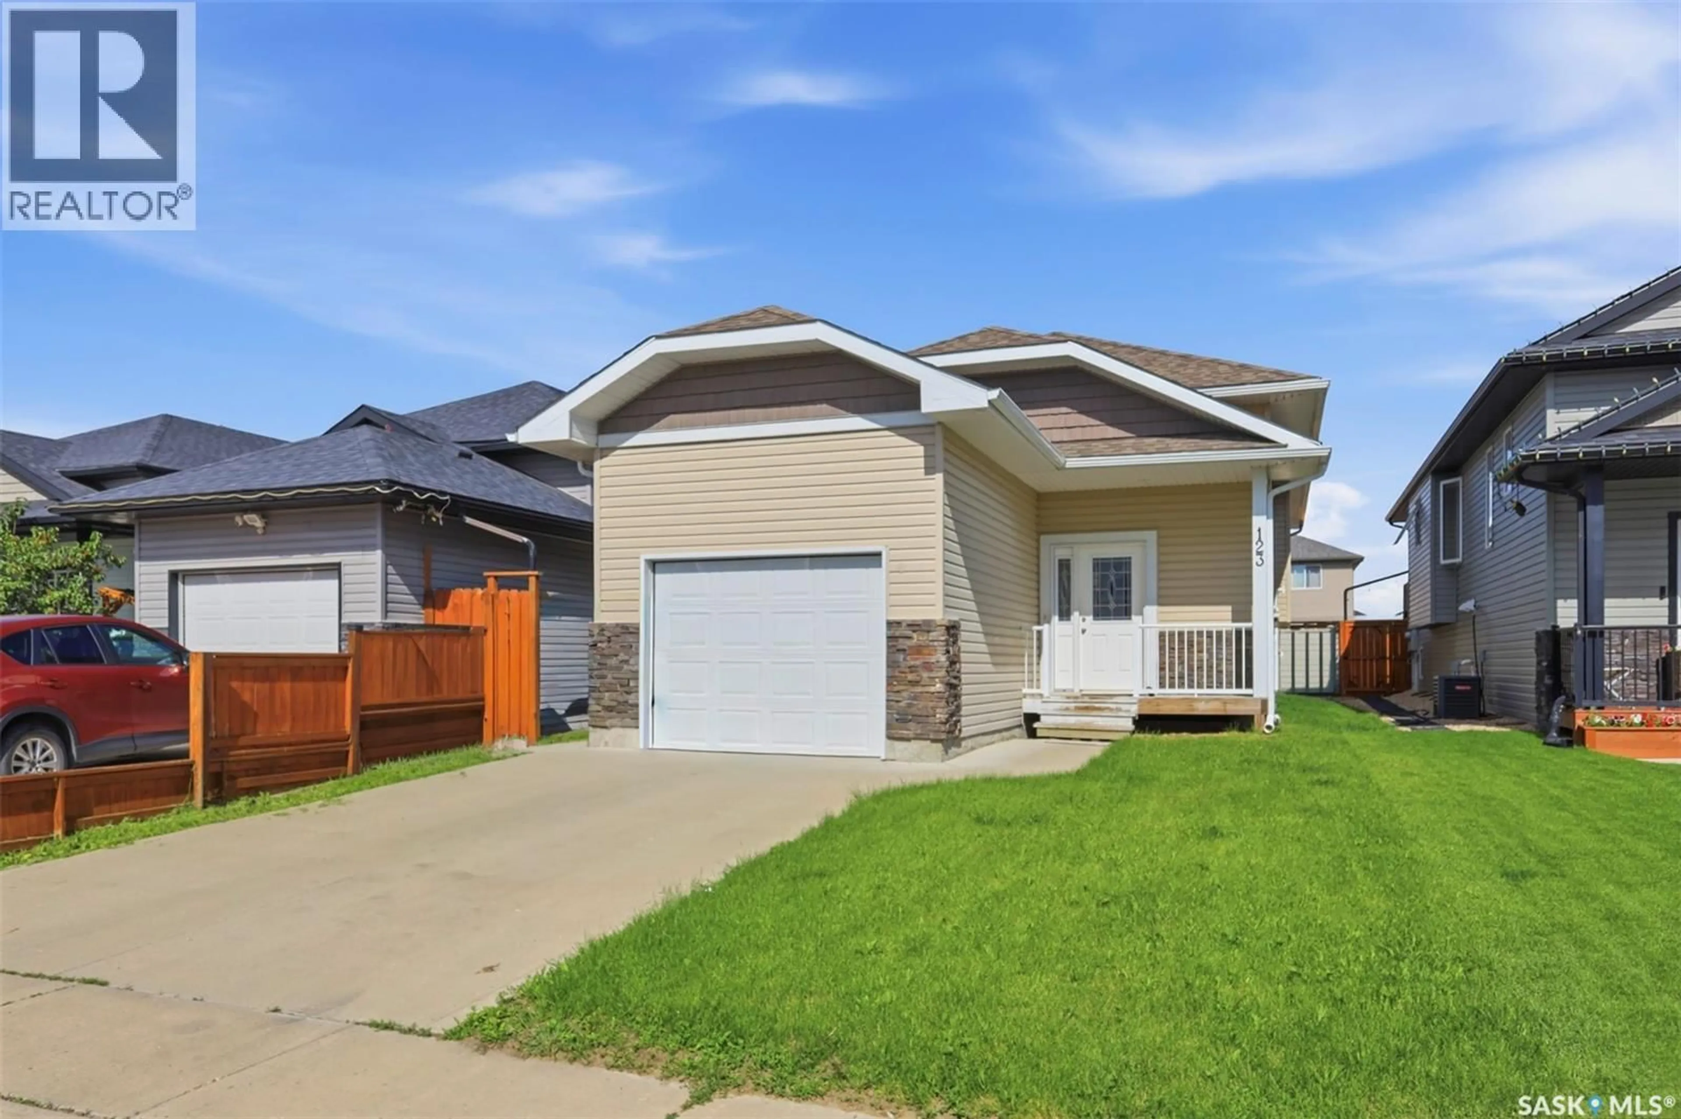
123 HENICK CRESCENT, Saskatoon, Saskatchewan S7R0J9
Contact us about this property
Highlights
Estimated valueThis is the price Wahi expects this property to sell for.
The calculation is powered by our Instant Home Value Estimate, which uses current market and property price trends to estimate your home’s value with a 90% accuracy rate.Not available
Price/Sqft$426/sqft
Monthly cost
Open Calculator
Description
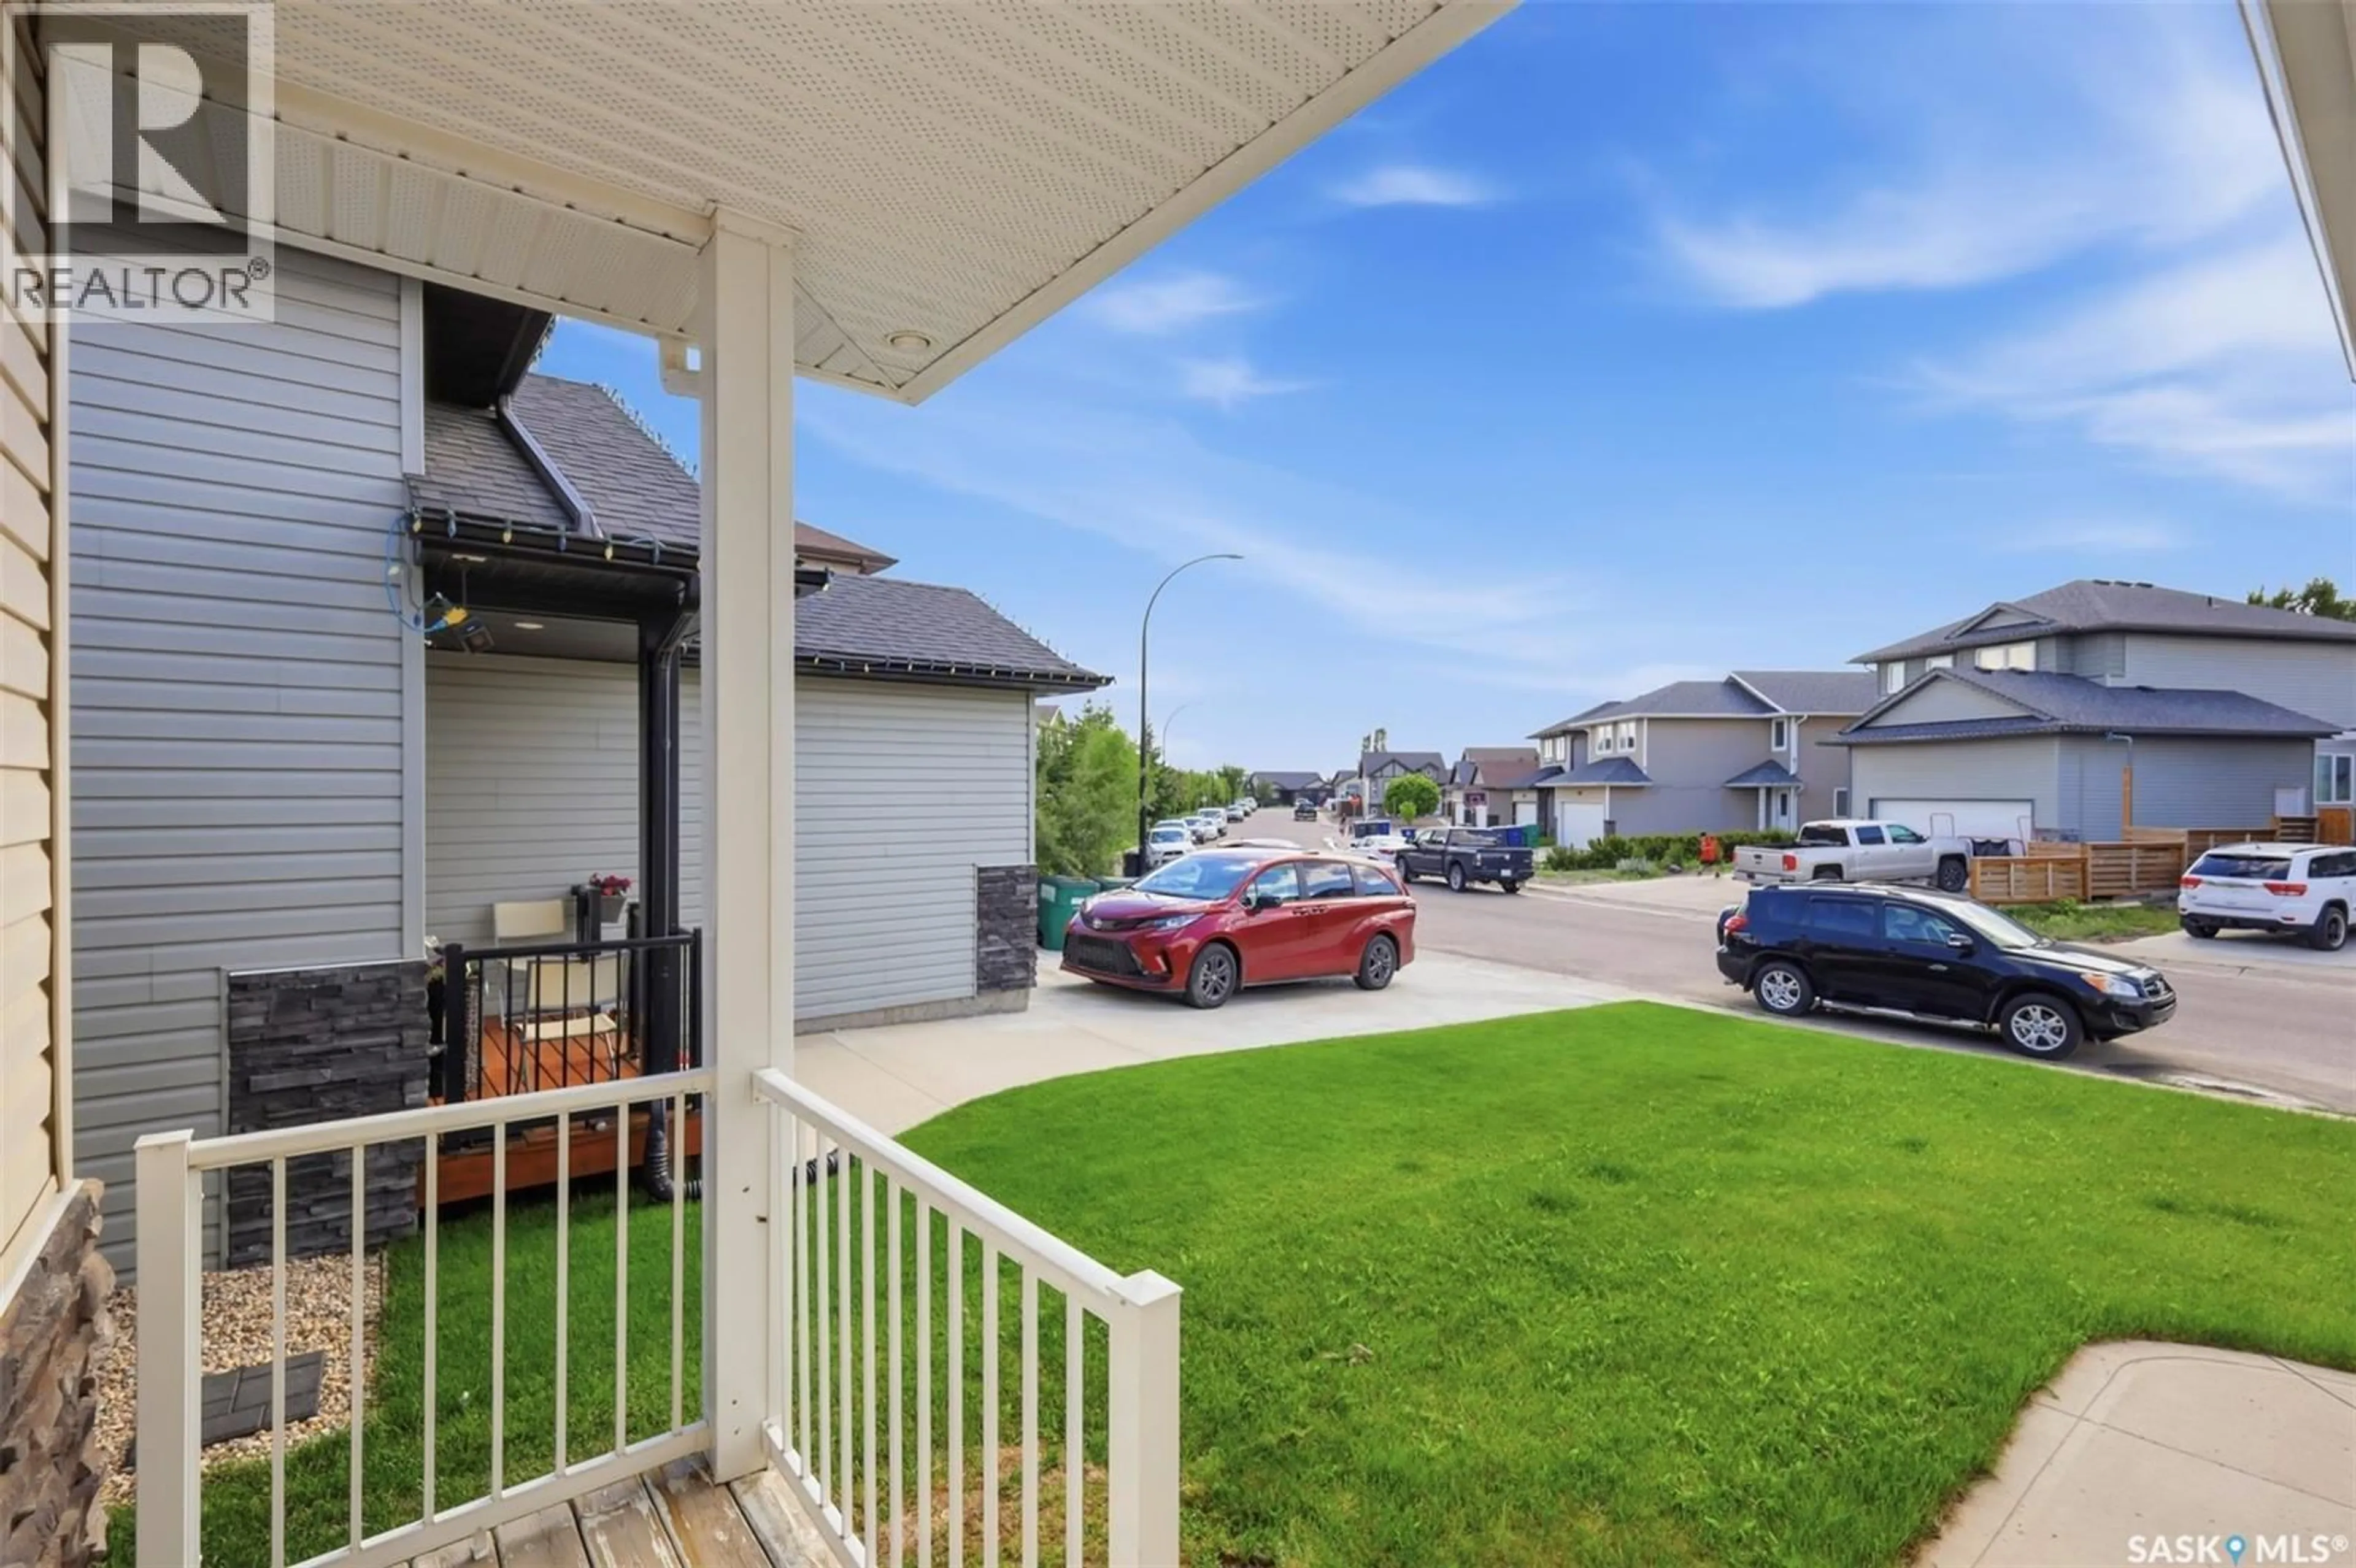
Located in the family-friendly community of Hampton Village, 123 Henick Crescent offers a great opportunity for homeowners and investors alike. The main floor features 3 bedrooms and 2 bathrooms, with a functional layout that provides comfortable everyday living. The open main living area offers plenty of natural light, while the kitchen and dining space make it easy to gather with family or entertain guests. The basement includes a 2-bedroom suite, offering excellent flexibility for extended family or potential rental income. With separate living space on each level, this home is well suited for buyers looking for additional affordability or an investment option in a desirable Saskatoon neighbourhood. Close to parks, schools, walking paths, shopping, and Hampton Village amenities, this property combines convenience, space, and income potential in one great package. (id:39198)
Property Details
Interior
Features
Main level Floor
Kitchen
7.6 x 12Dining room
9 x 8.8Living room
13.6 x 12.2Bedroom
9.2 x 8.6Property History
 49
49
