1126 DENHAM RISE, Saskatoon, Saskatchewan S7R0B2
Contact us about this property
Highlights
Estimated valueThis is the price Wahi expects this property to sell for.
The calculation is powered by our Instant Home Value Estimate, which uses current market and property price trends to estimate your home’s value with a 90% accuracy rate.Not available
Price/Sqft$338/sqft
Monthly cost
Open Calculator
Description
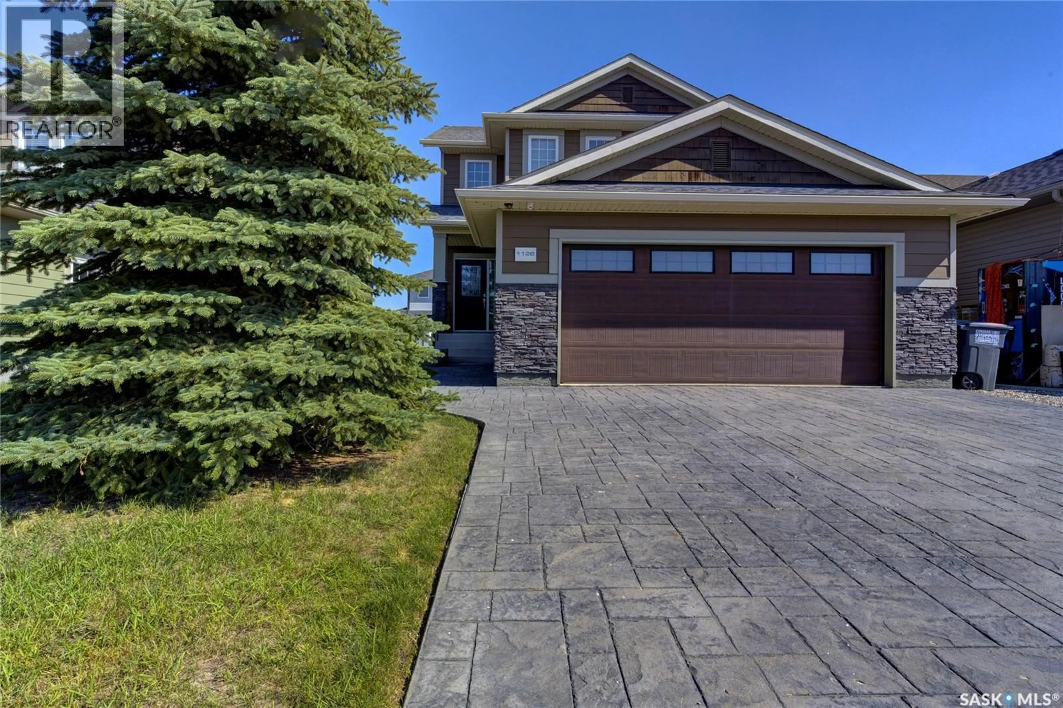
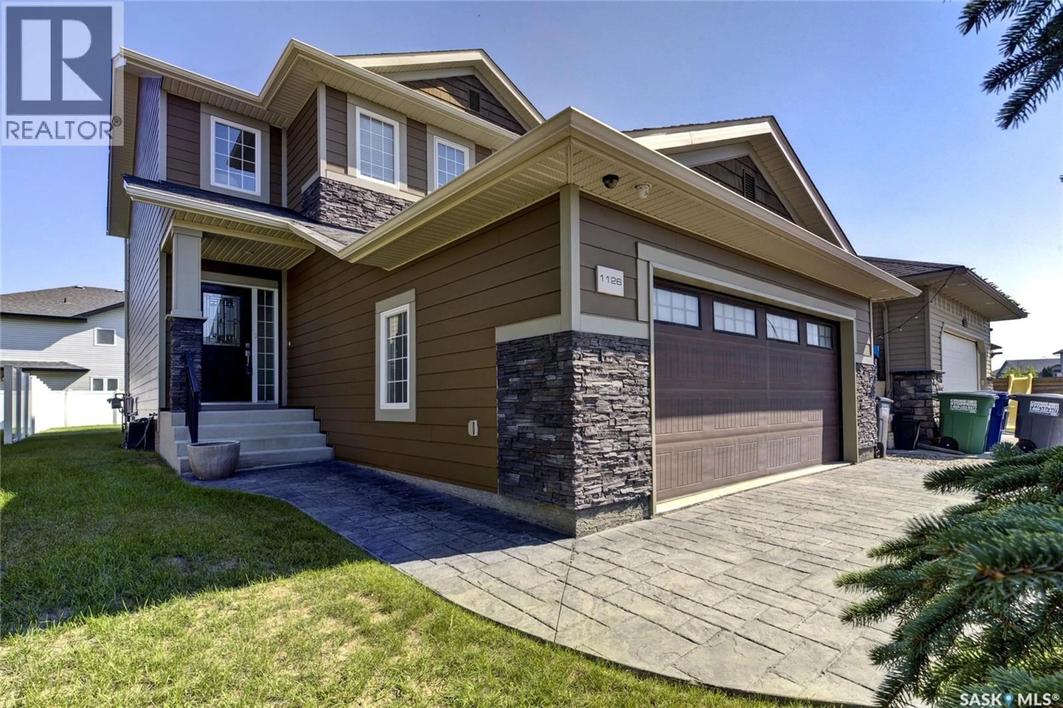
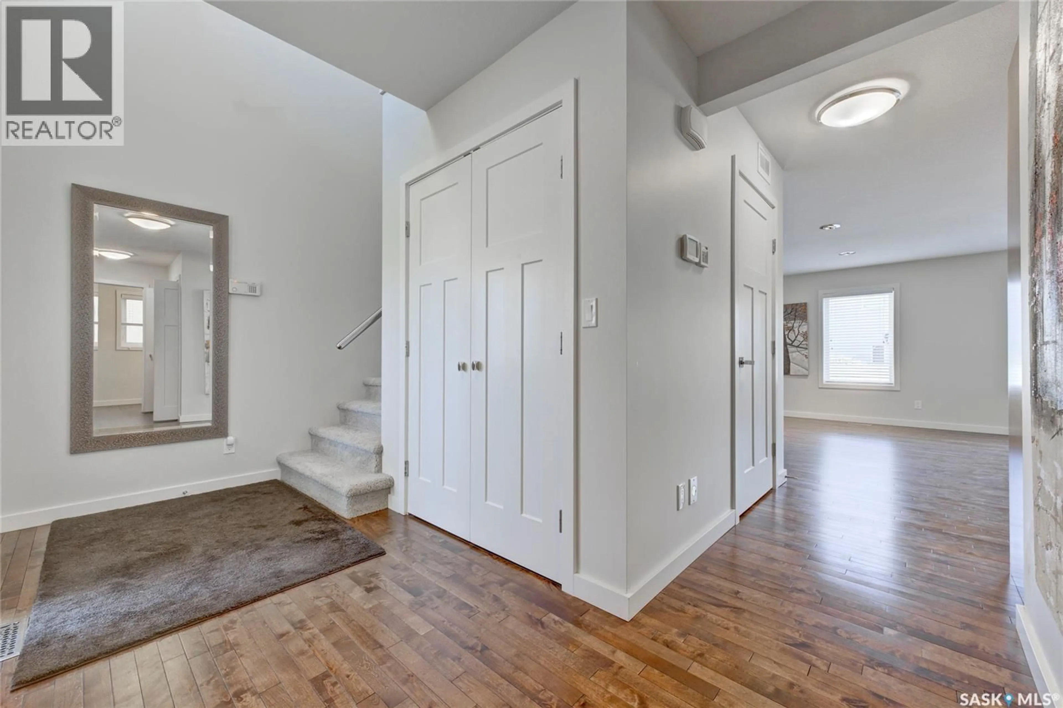
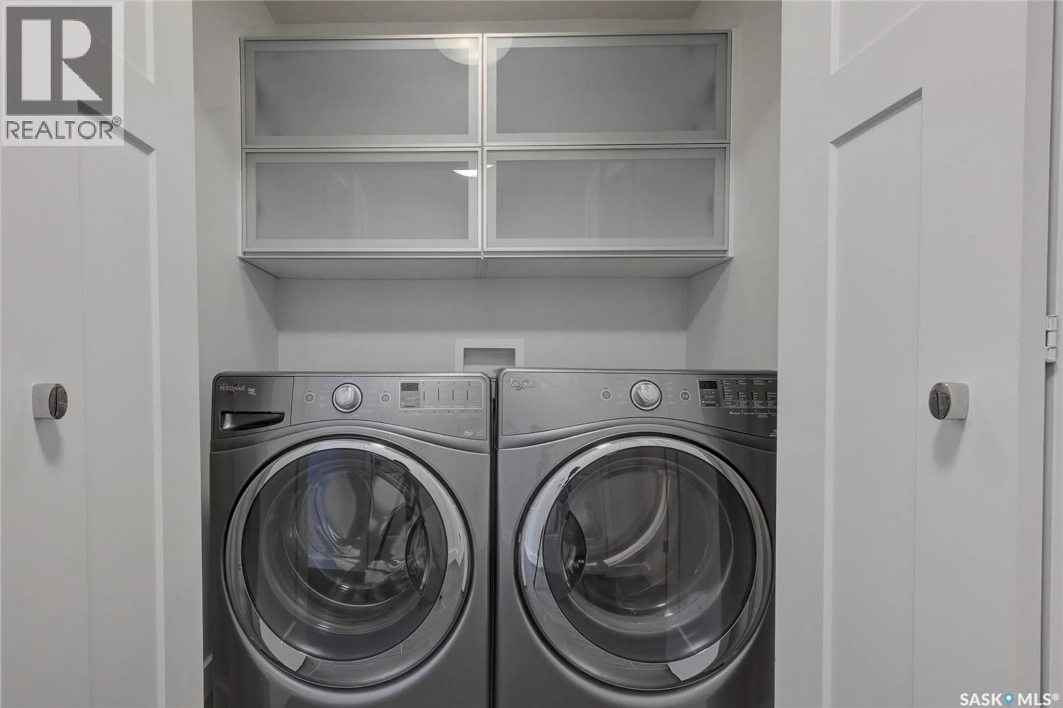
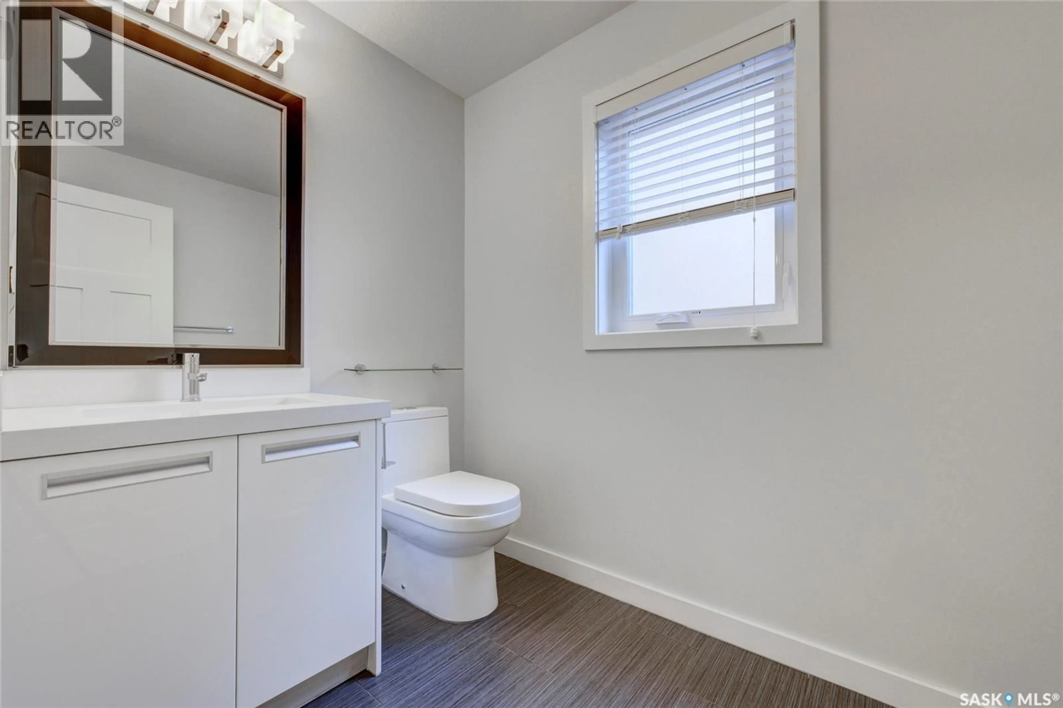
Welcome to this impressive executive home residing on a cul-de-sac in Hampton Village, offering 1,618 sq. ft. of thoughtfully designed living space with 3 bedrooms, 3 bathrooms and a double attached garage. Built in 2012 and maintained in brand-new condition, this home showcases premium finishes throughout, including Hardy board siding, a stamped concrete driveway and sidewalk, and a maintenance-free vinyl fence. The main floor features hardwood flooring, main floor laundry, central air conditioning and an inviting open-concept layout. The kitchen, bathrooms, Laundry and bedroom closet built-ins are all finished with quality Blum cabinetry and quartz countertops. All bathrooms offer the added comfort of heated tile floors. With quality construction, premium finishes and meticulous attention to detail throughout, this executive Hampton Village home is sure to impress. (id:39198)
Property Details
Interior
Features
Main level Floor
Living room
10 x 15Foyer
10 x 5.92pc Bathroom
5.9 x 5.3Kitchen
9.2 x 8.5Property History
 59
59
