111 3011 MCCLOCKLIN ROAD, Saskatoon, Saskatchewan S7R0J1
Contact us about this property
Highlights
Estimated valueThis is the price Wahi expects this property to sell for.
The calculation is powered by our Instant Home Value Estimate, which uses current market and property price trends to estimate your home’s value with a 90% accuracy rate.Not available
Price/Sqft$290/sqft
Monthly cost
Open Calculator
Description
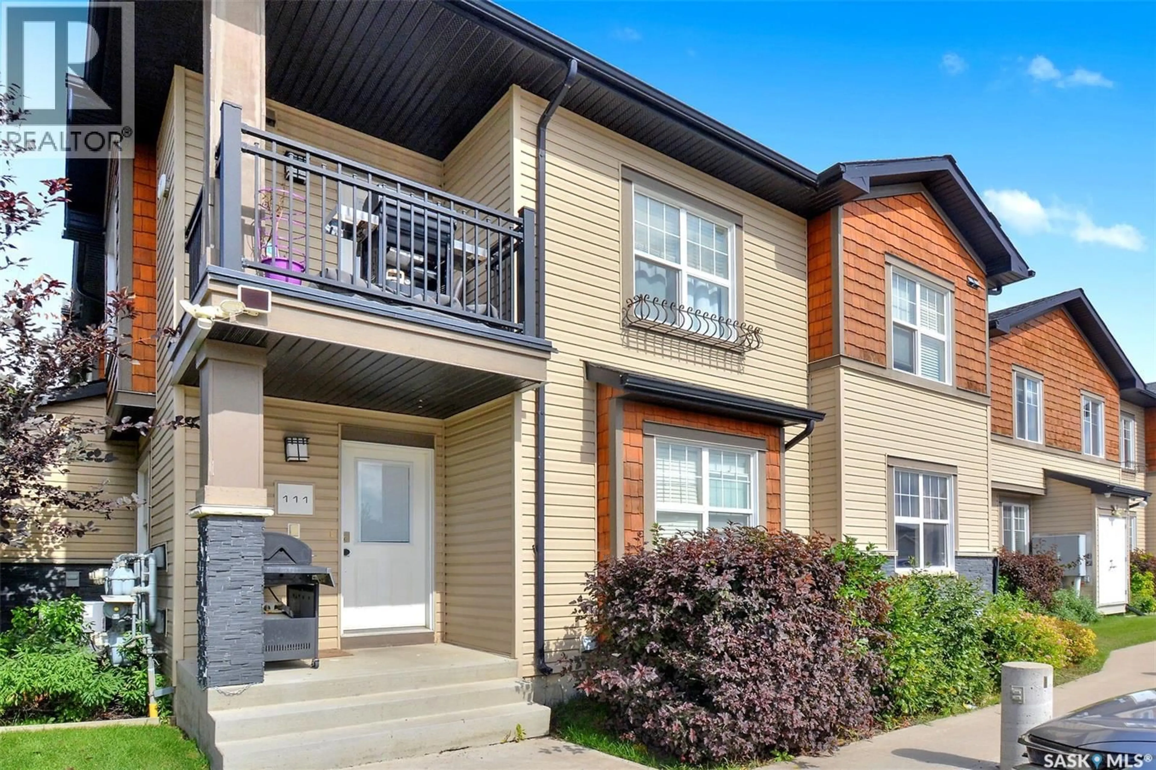
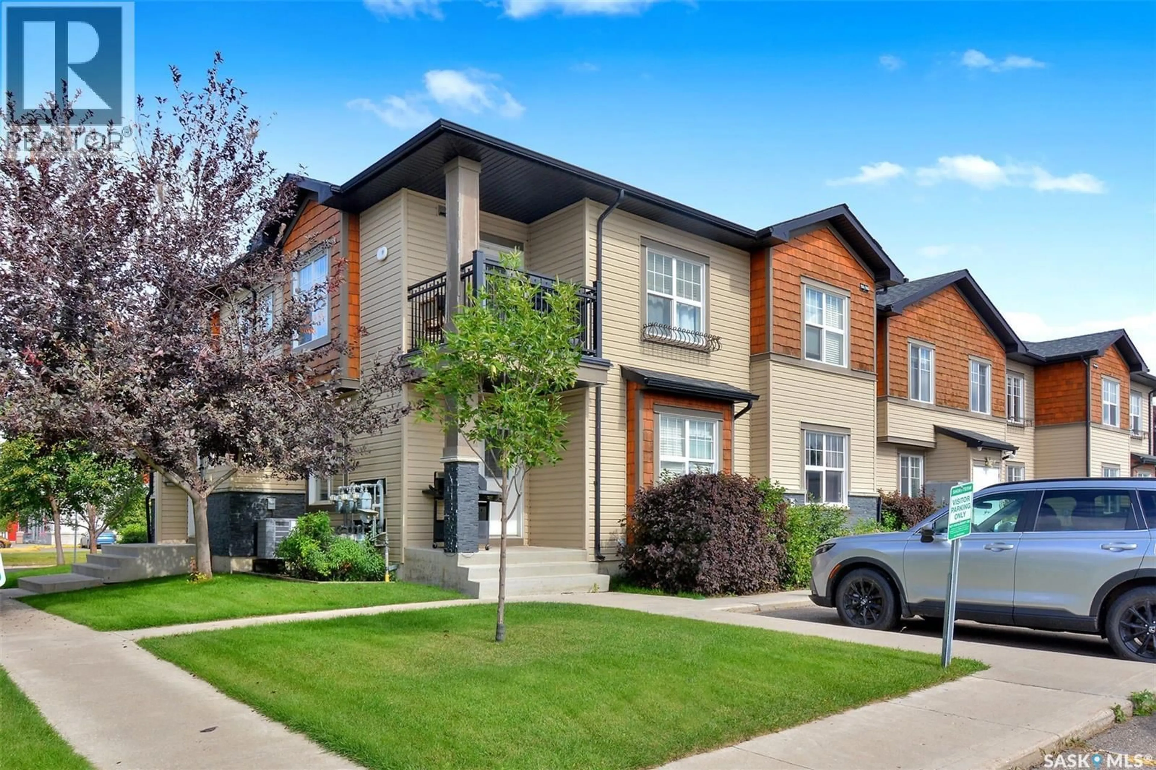
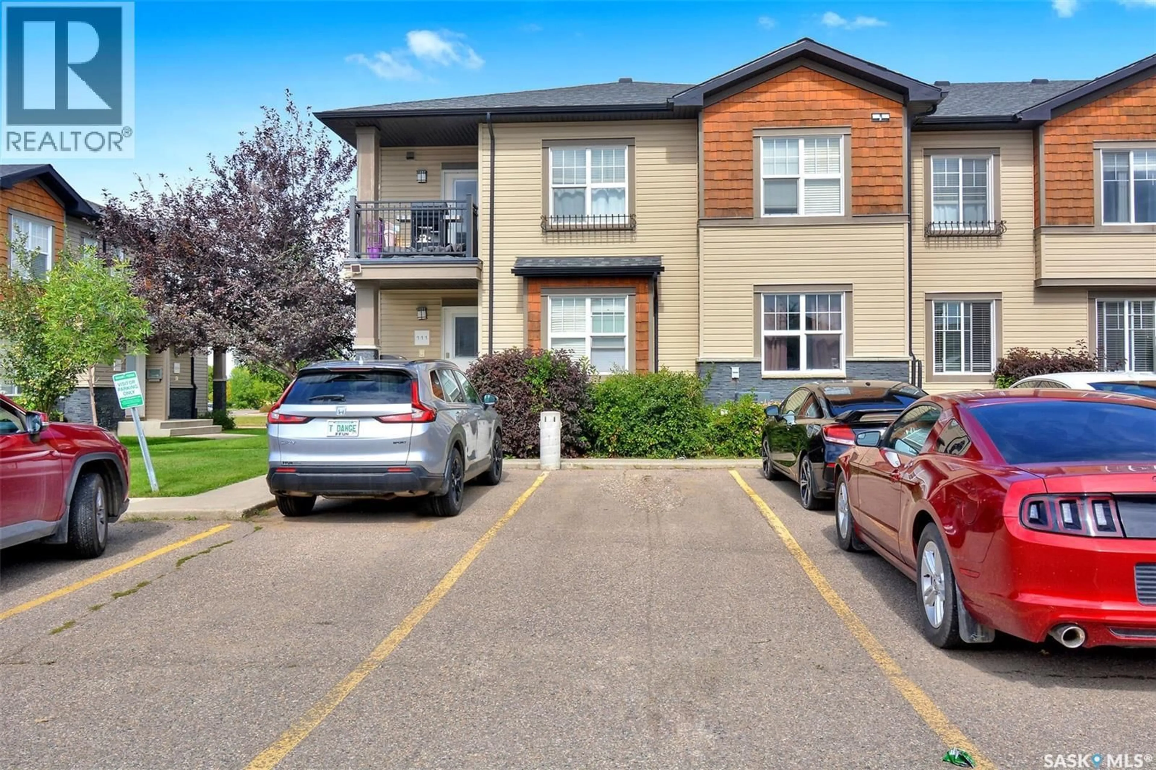
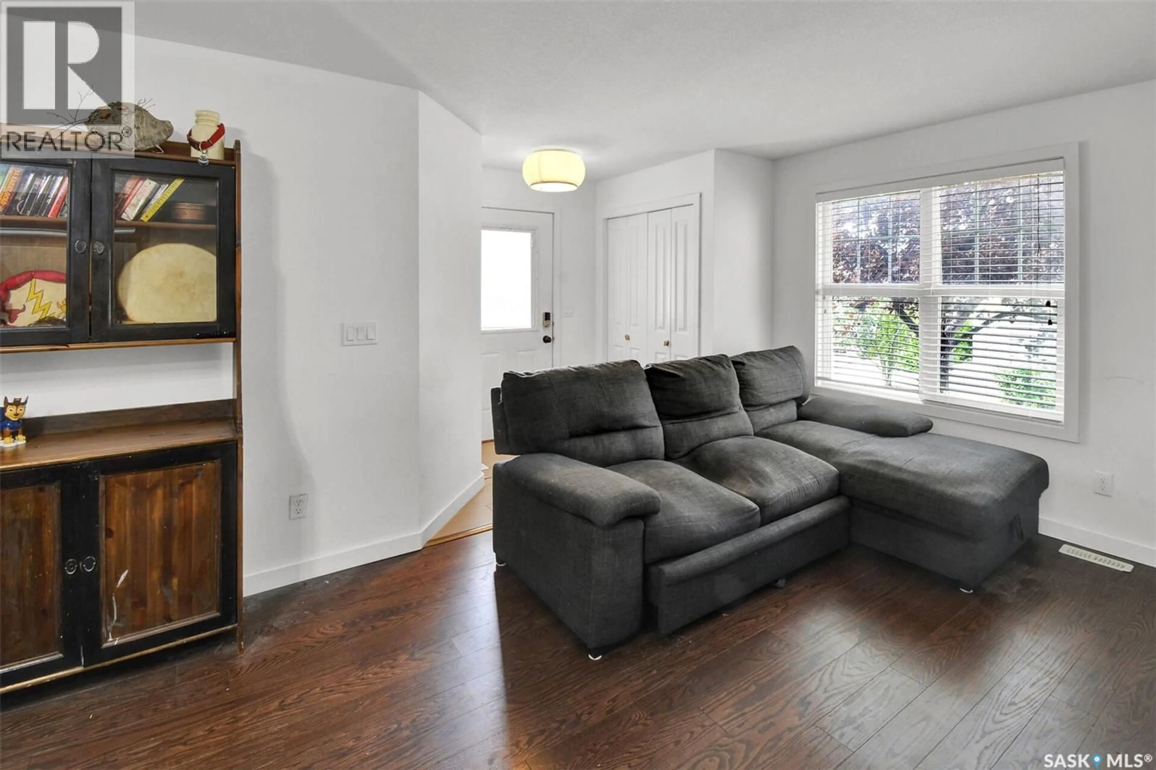
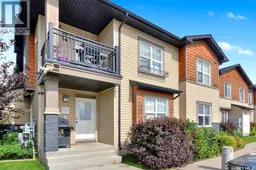
Welcome to this 870 sq. ft. coach-style condo, ideally situated on a desirable south-facing corner lot at 111-3011 McClocklin Road. This bright and inviting 2-bedroom, 1-bathroom home offers a functional layout with quality finishes throughout. The living room, dining room, and kitchen feature newer hardwood flooring, creating a warm and cohesive main living space. The modern kitchen showcases quartz countertops, soft-close cabinetry, and a convenient microwave hood fan, while the bathroom also features an elegant quartz countertop. Enjoy the convenience of in-suite laundry with included washer and dryer, along with a full appliance package including fridge, stove, built-in dishwasher, and microwave hood fan. Additional features include central air conditioning, a humidifier, underground sprinklers, sump pump, and a framed-in basement offering excellent potential for future development or storage. Two tandem parking spaces provide convenient off-street parking, with visitor parking located nearby. Located close to a wide range of amenities, including restaurants, schools, public transit, and the airport, this condo offers an excellent combination of comfort, convenience, and accessibility. A fantastic opportunity for first-time buyers, downsizers, or investors looking for a well-appointed home in a convenient location. (id:39198)
Property Details
Interior
Features
Main level Floor
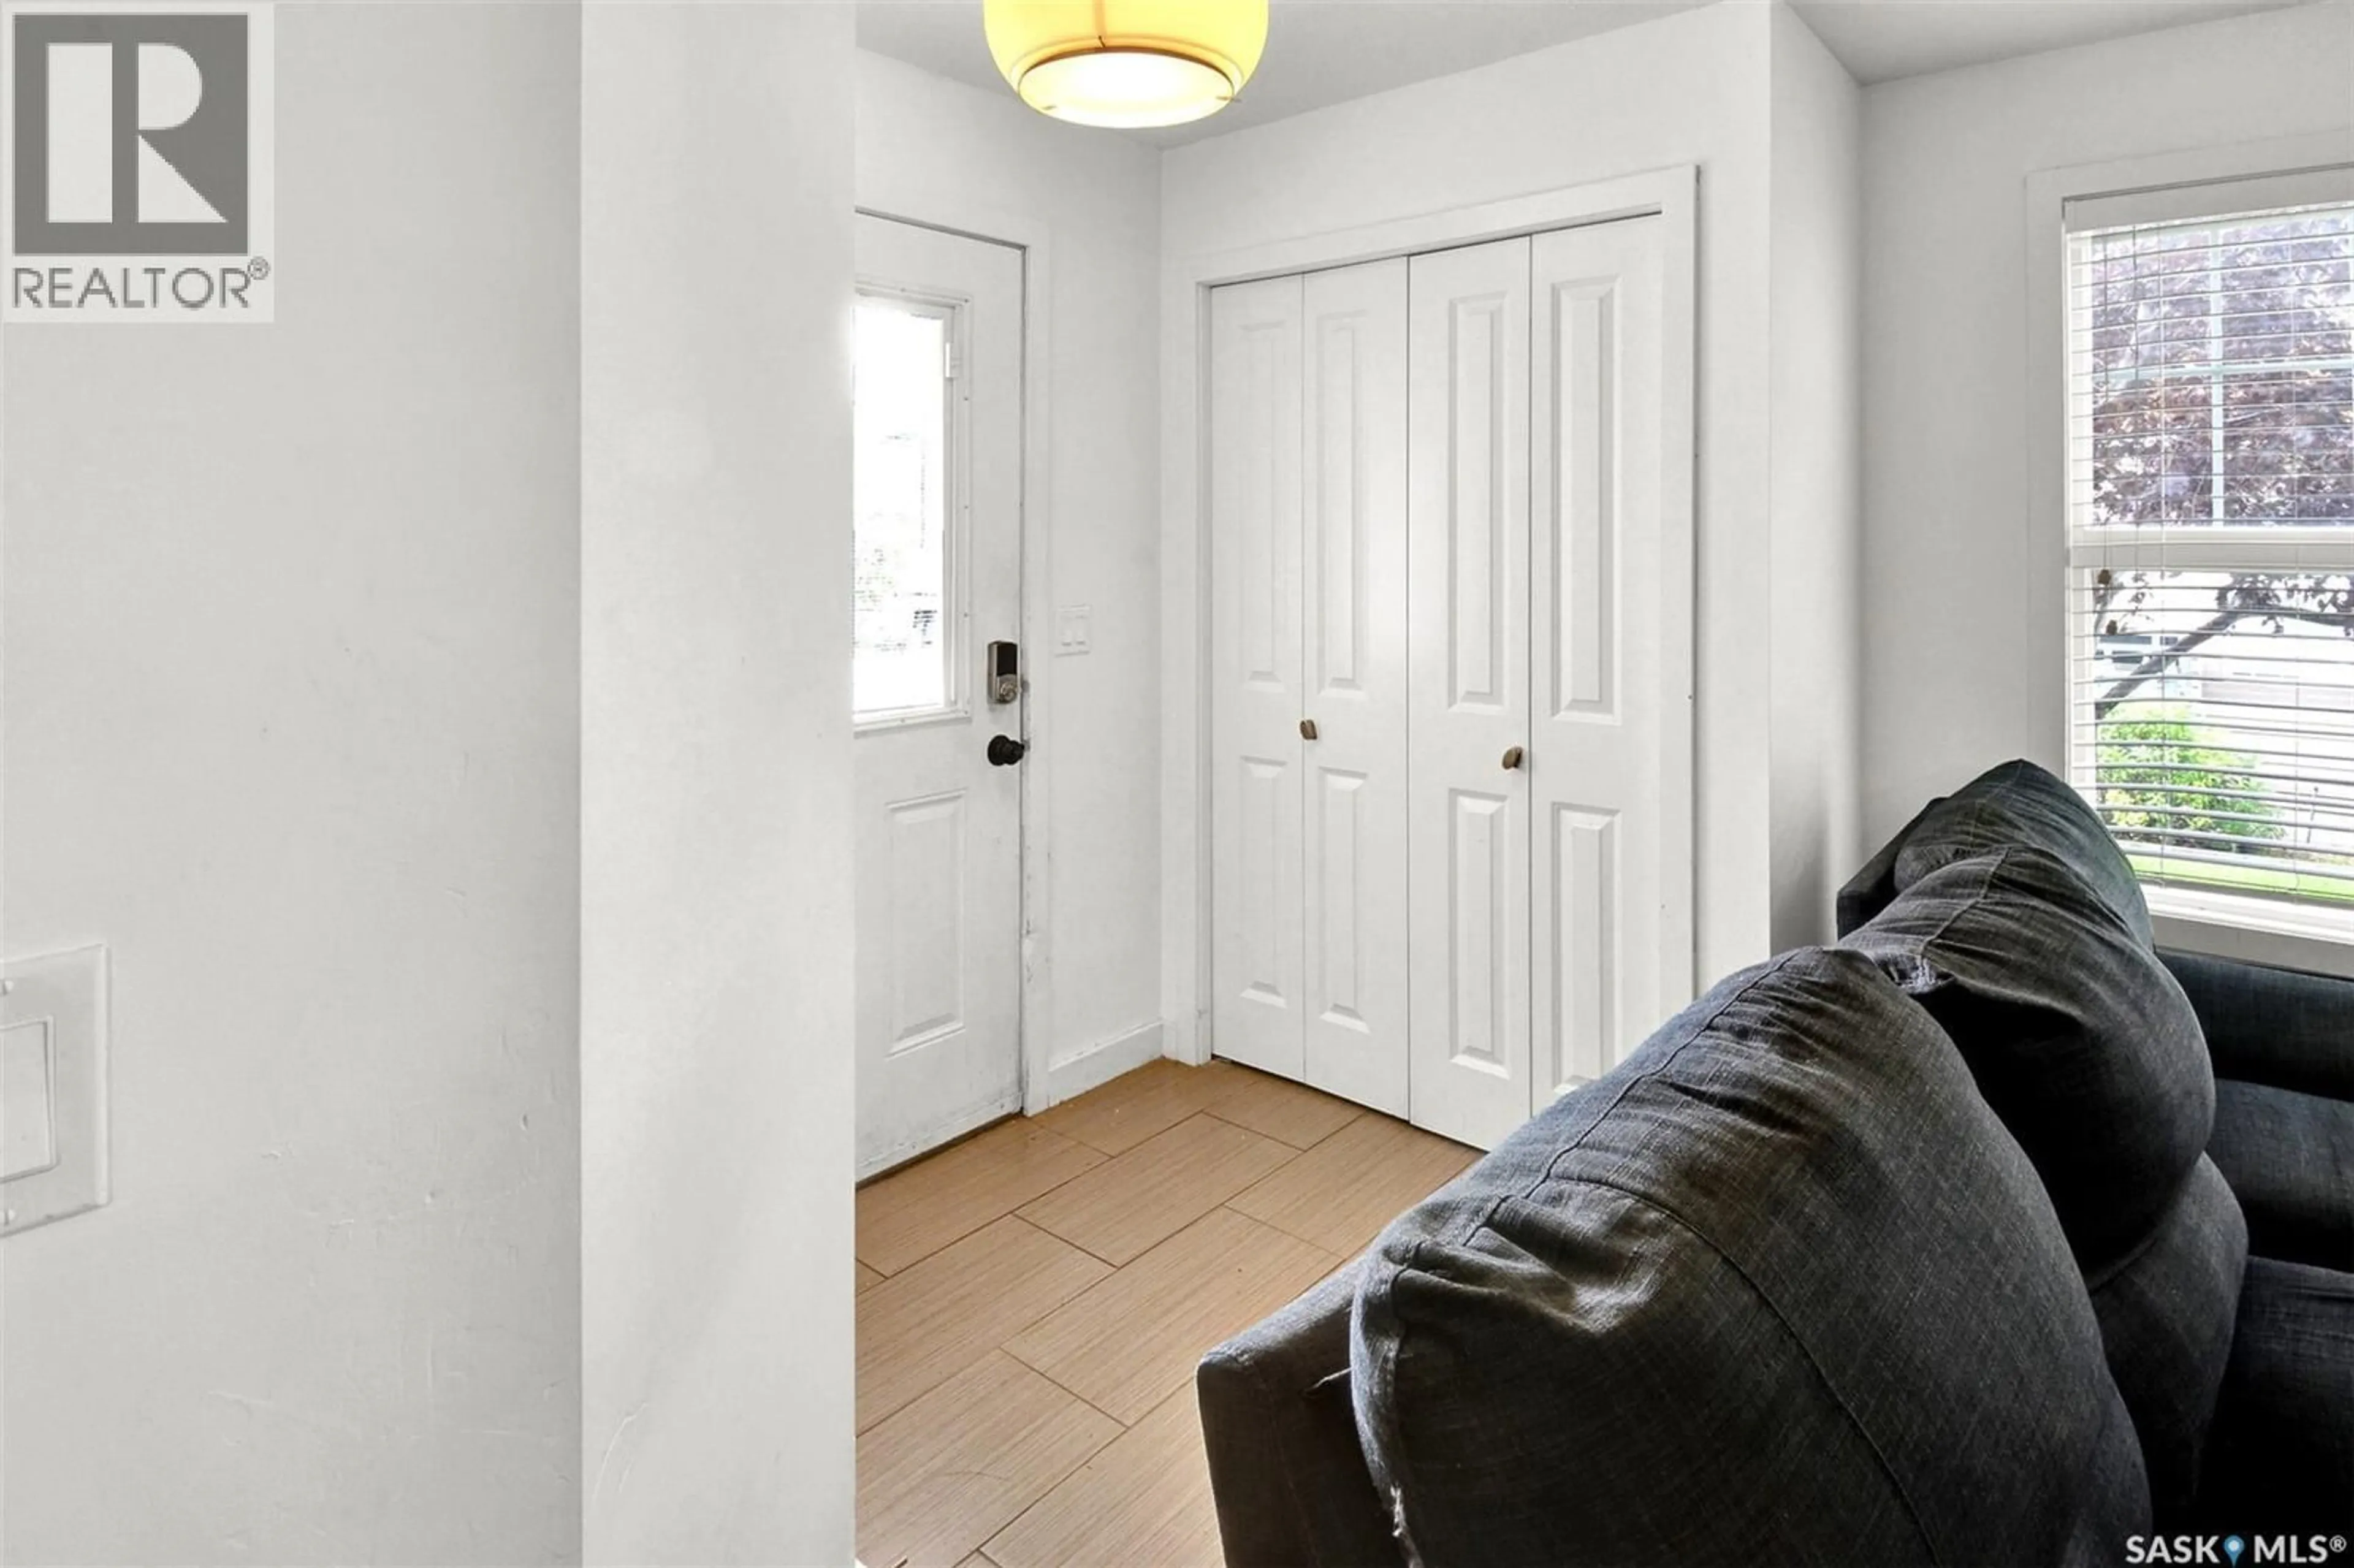
Foyer
4.8 x 5Kitchen
15 x 12Living room
10.8 x 10.6Bedroom
10.8 x 11.1Condo Details
Inclusions
Property History
 20
20
