709 CUMBERLAND AVENUE, Saskatoon, Saskatchewan S7H2L5
Contact us about this property
Highlights
Estimated valueThis is the price Wahi expects this property to sell for.
The calculation is powered by our Instant Home Value Estimate, which uses current market and property price trends to estimate your home’s value with a 90% accuracy rate.Not available
Price/Sqft$376/sqft
Monthly cost
Open Calculator
Description
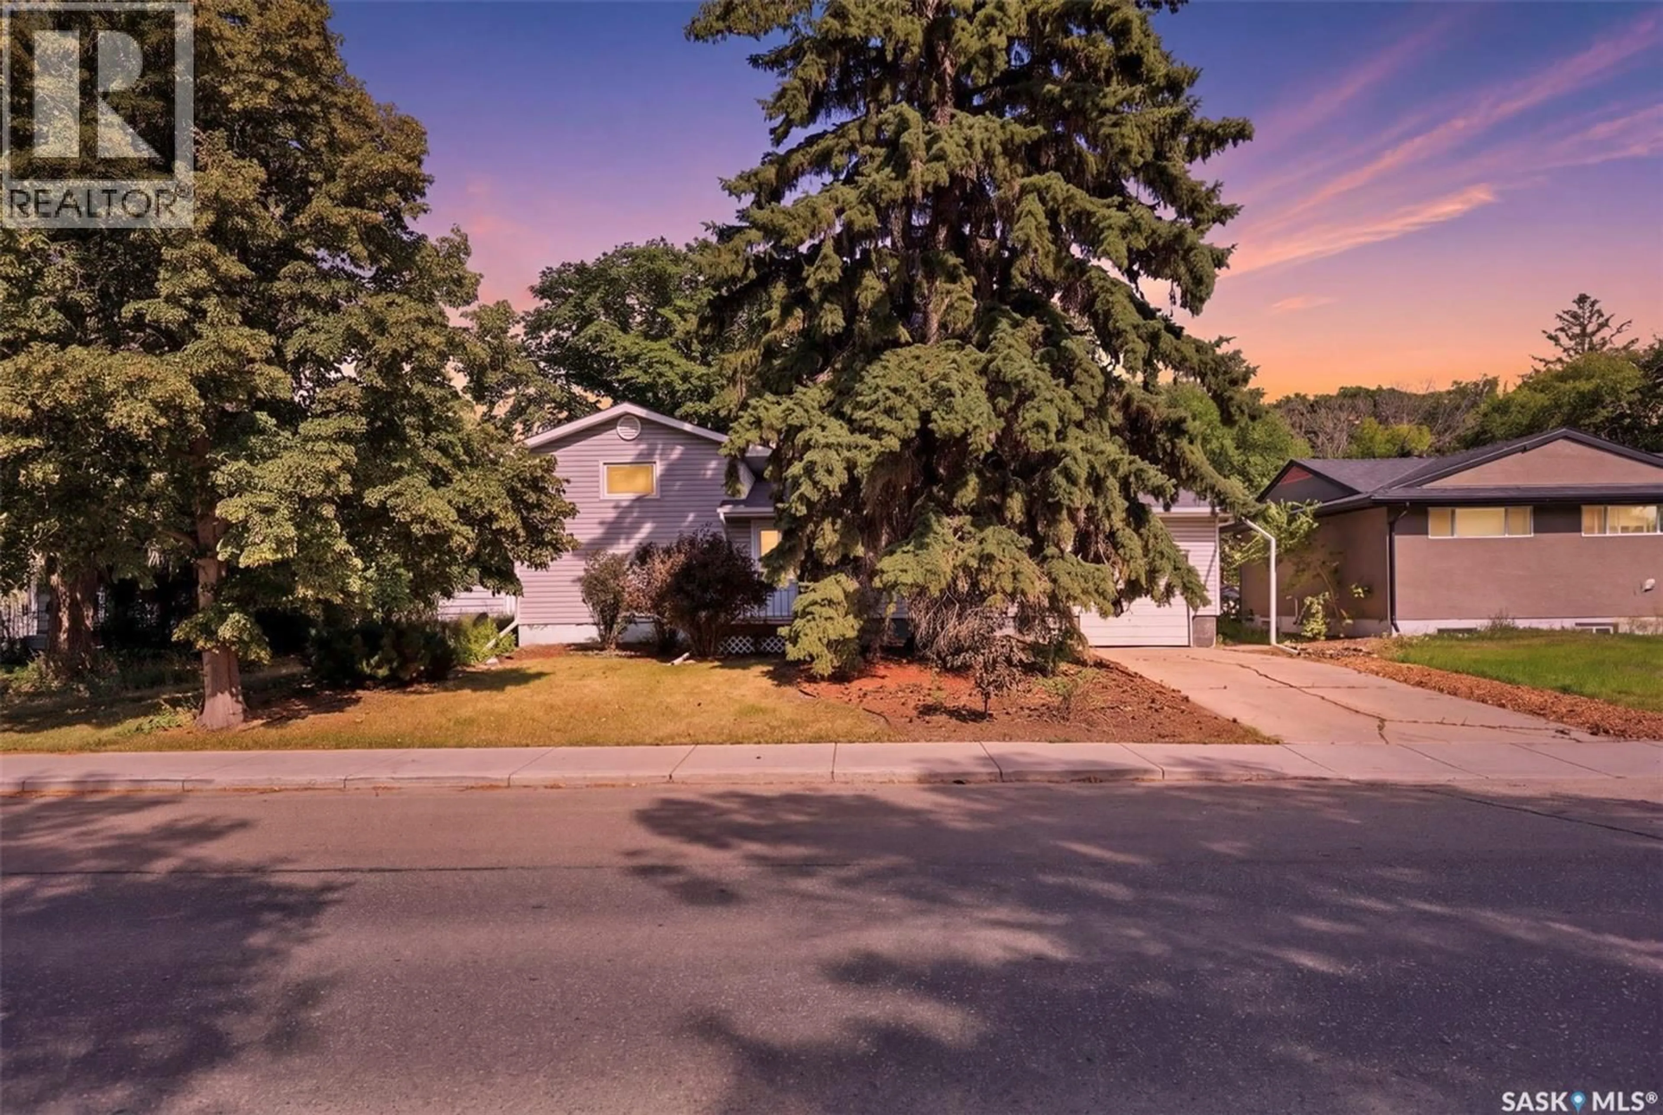
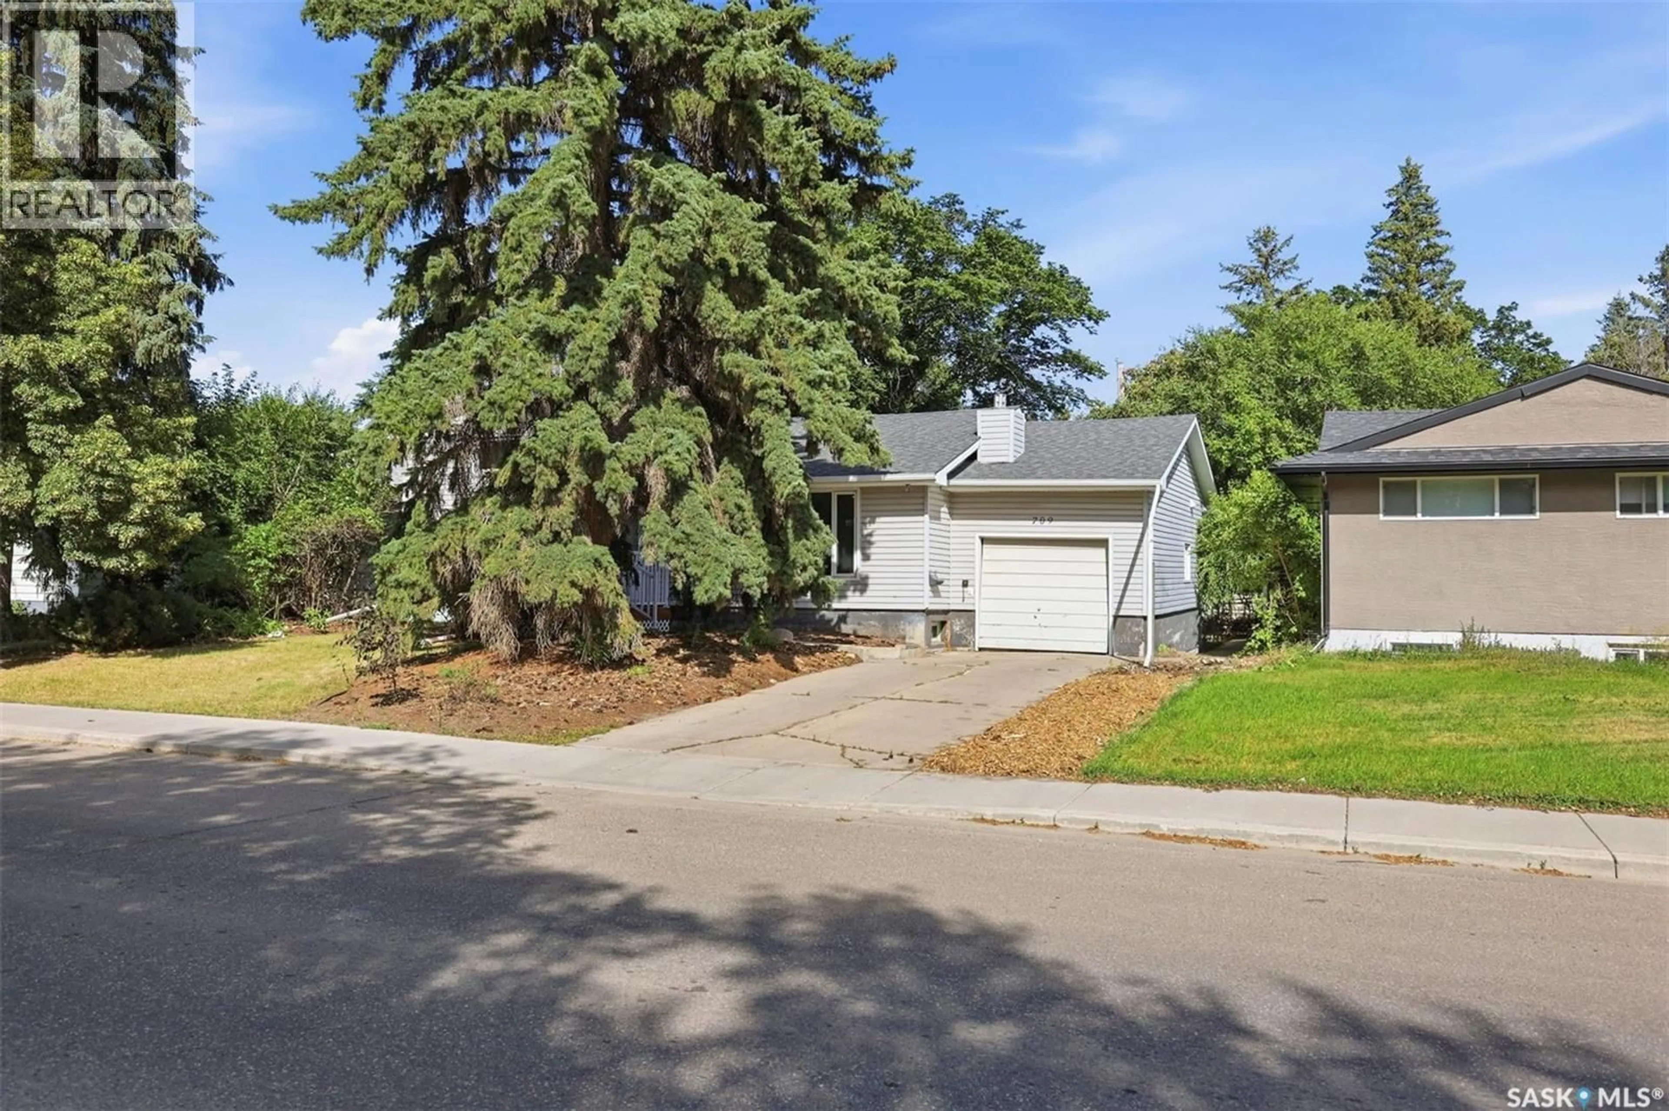
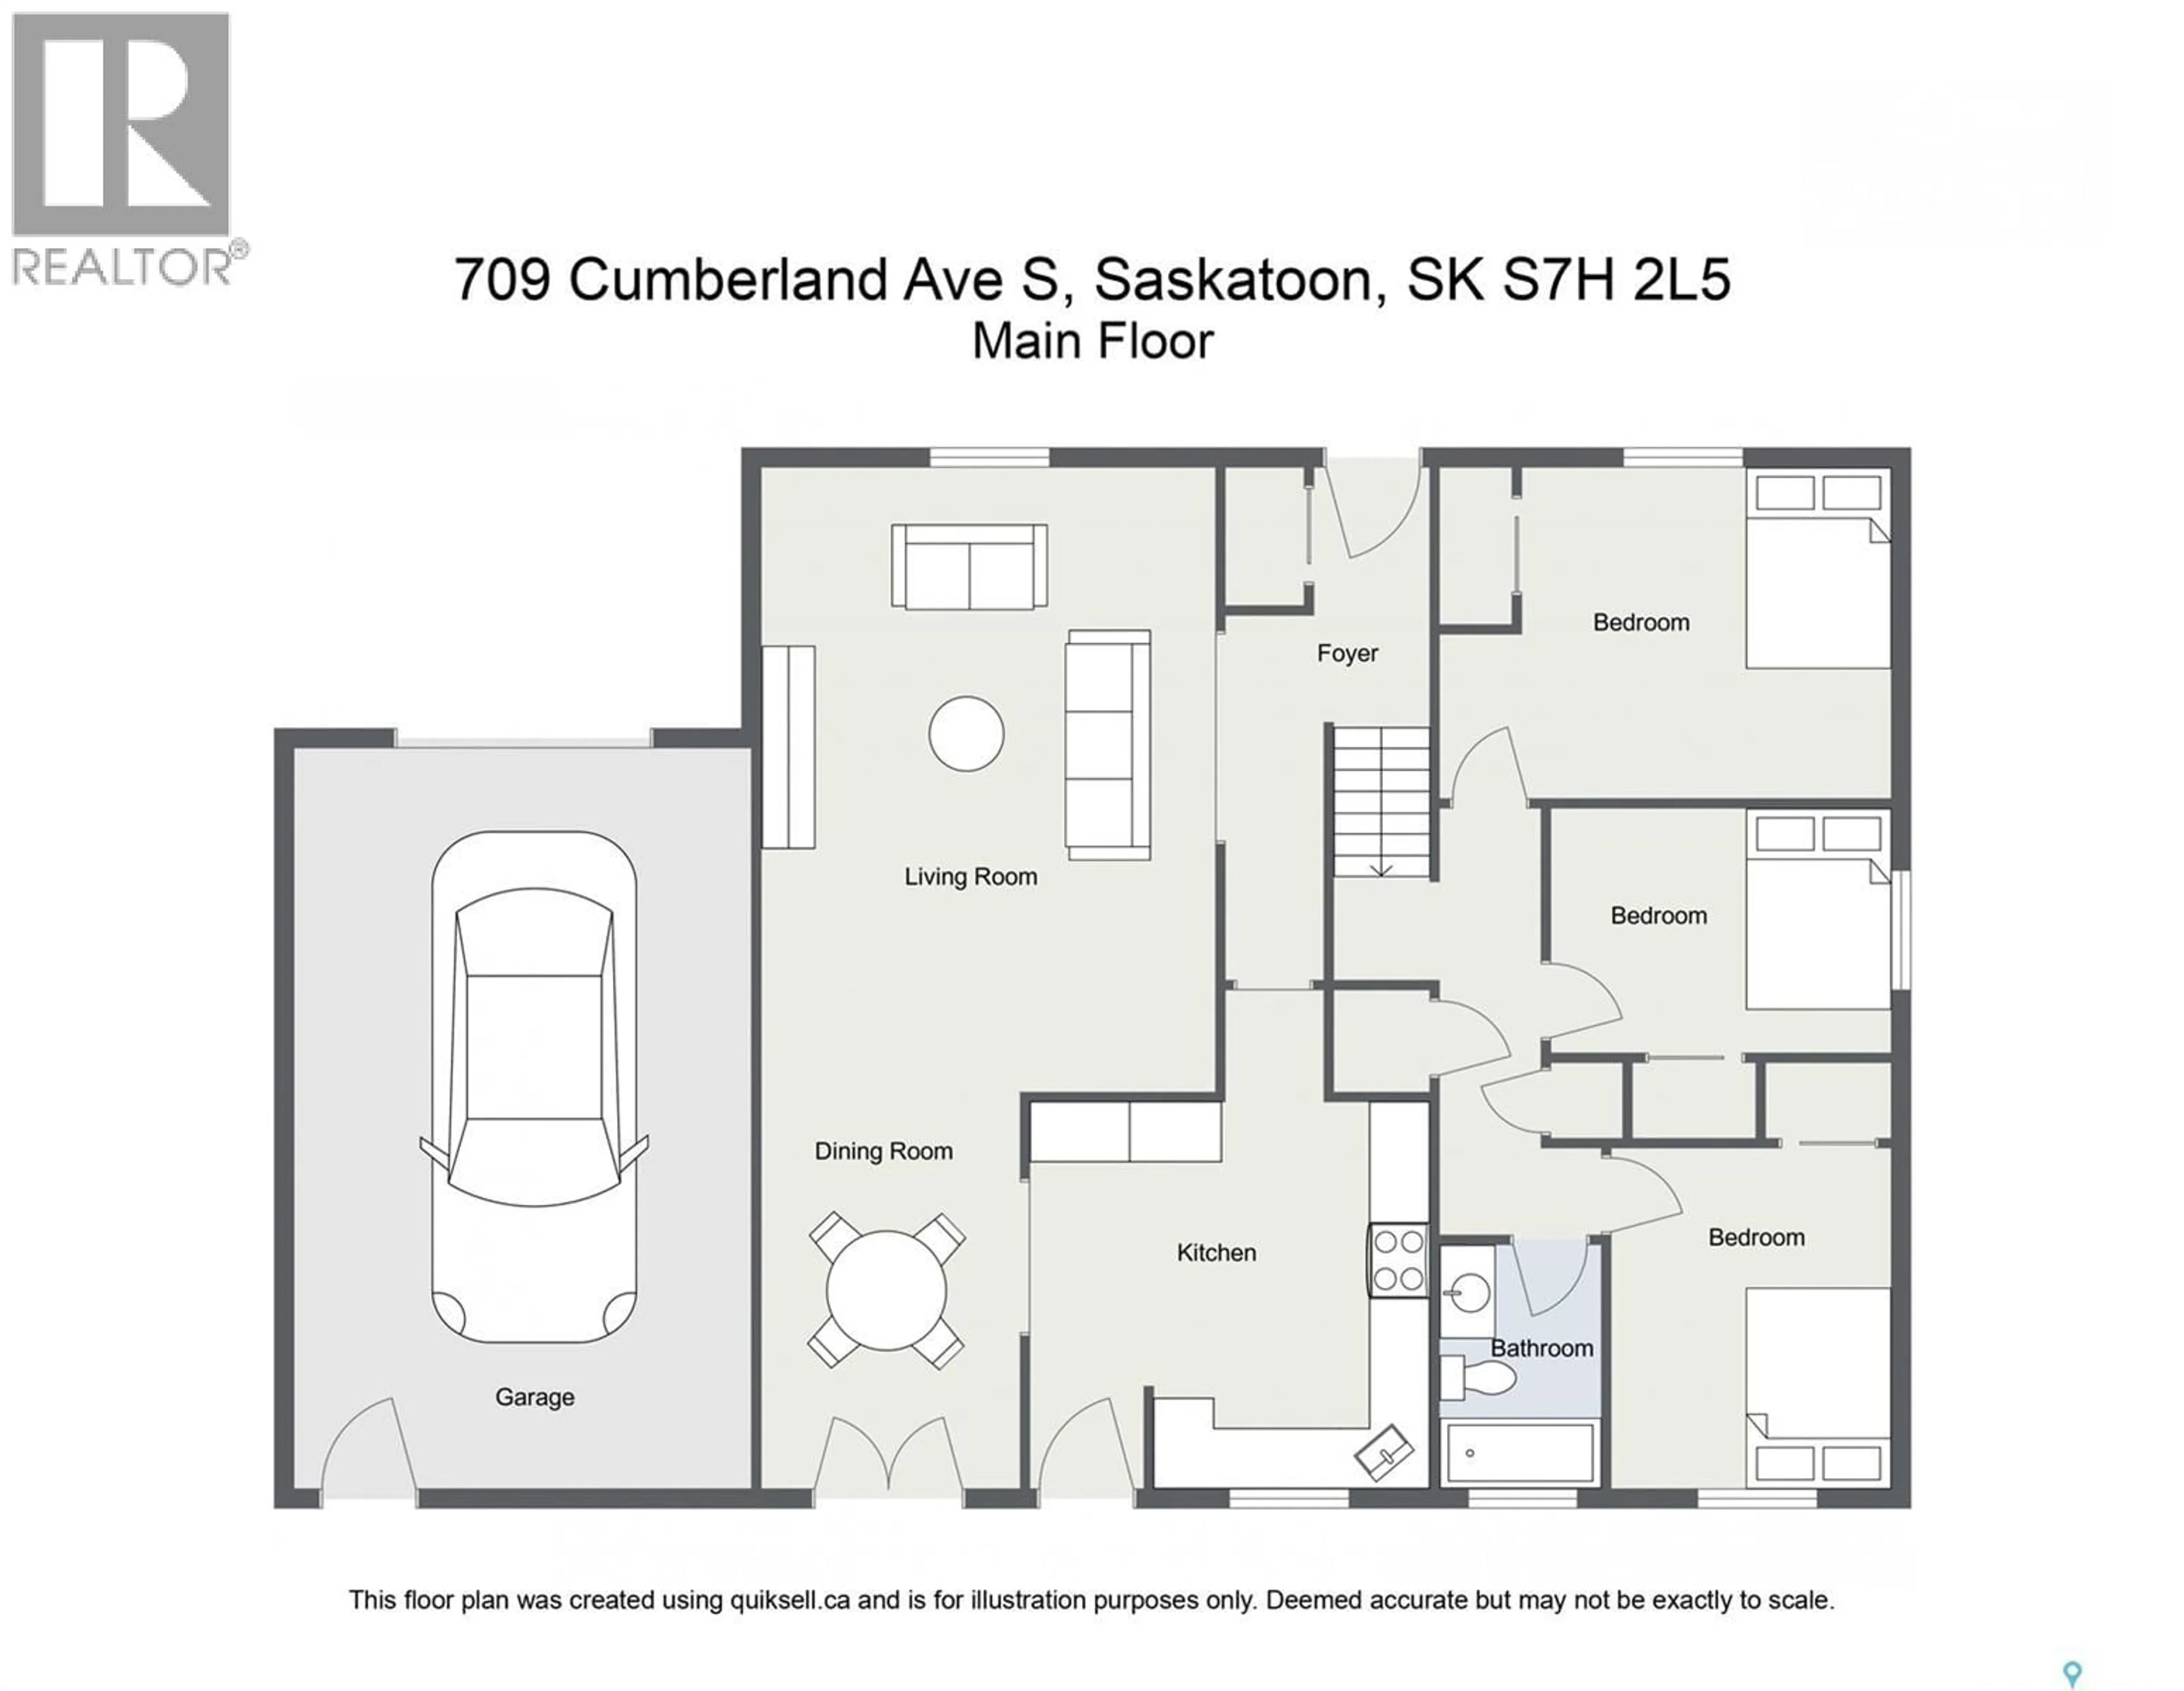
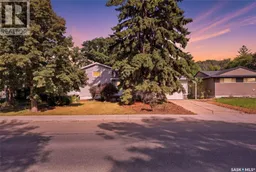
LOCATION & VERSATILITY are the highlighted qualities with this wonderful home in Grosvenor Park! Let's start with the location... this property has a Walk Score that will surpass most! A two-minute walk to 8th Street East and all of its amenities, you are not far from wherever you need to go: Grocery, Bank, Gas Station, Restaurants, etc. A ten-minute walk to the UofS campus, Field House, Merlis Belcher Place, Griffiths Stadium, etc. Walk right out your back door and you are in the beautiful Grosvenor park. Perfectly centralized within the city, access to downtown and Circle Drive are minutes away by car or transit. Now, let's move on to versatility... with 4 bedrooms (and potentially a 5th) on the top three floors, this home lends itself to the growing family. If you choose to develop the fourth level as an extension of the main floor living space, the laundry could be put back in the basement and that room turned back into a bedroom. However, this home has a separate entrance to the fourth level from the garage, that could lend itself to a suite in the basement. Therefore, develop the fourth level into an income-producing suite, and live upstairs while subsidizing your mortgage! Or, with the proximity to the university, you could develop the suite and have two revenue streams from this property, and let the cash fill your pockets. Lastly, this lot sits in the city's new Growth Corridor and has 62' of frontage, so it is a great holding property with the potential for multi-family development when you are ready! Possibilities here are abundant! New paint, newer mechanical, cleaned up landscaping, and new garage floor! (id:39198)
Property Details
Interior
Features
Main level Floor
Foyer
7' x 7'10Living room
20'7 x 15'1Kitchen
11'5 x 12'2Dining room
9'8 x 12'8Property History
 45
45
