58 MOXON CRESCENT, Saskatoon, Saskatchewan S7H3B9
Contact us about this property
Highlights
Estimated valueThis is the price Wahi expects this property to sell for.
The calculation is powered by our Instant Home Value Estimate, which uses current market and property price trends to estimate your home’s value with a 90% accuracy rate.Not available
Price/Sqft$304/sqft
Monthly cost
Open Calculator
Description
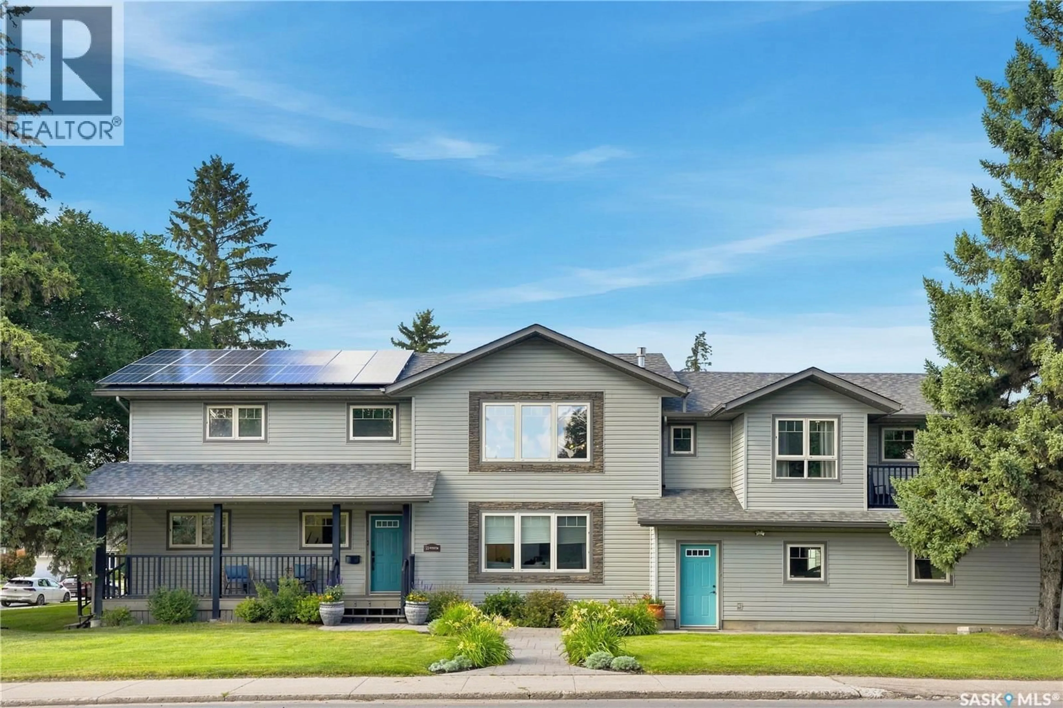
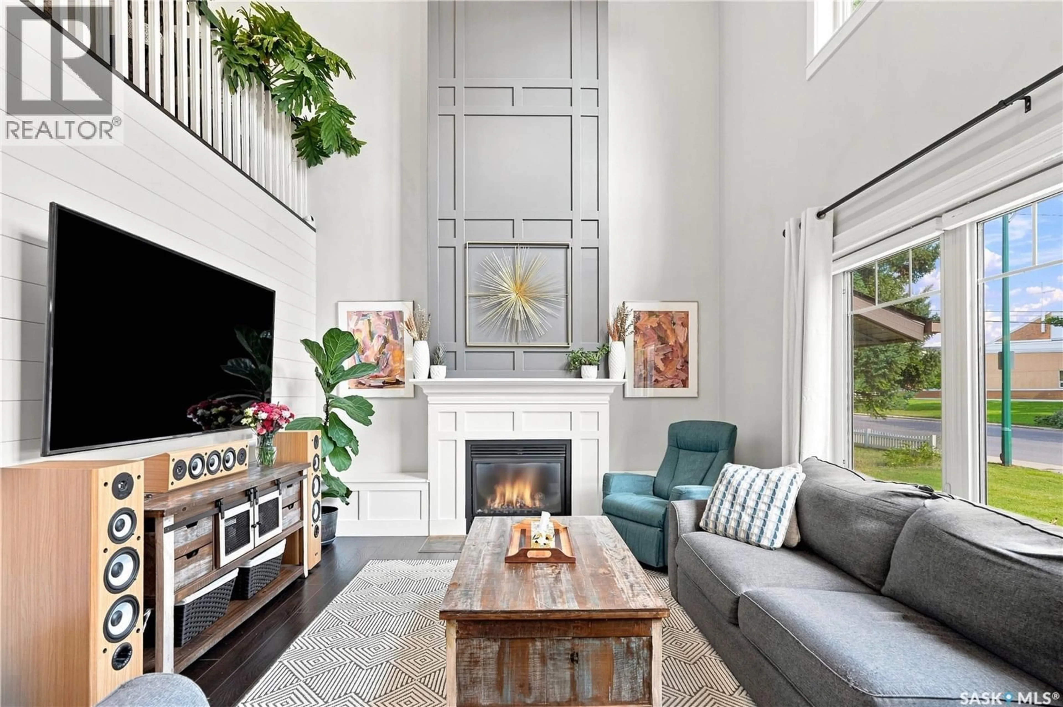
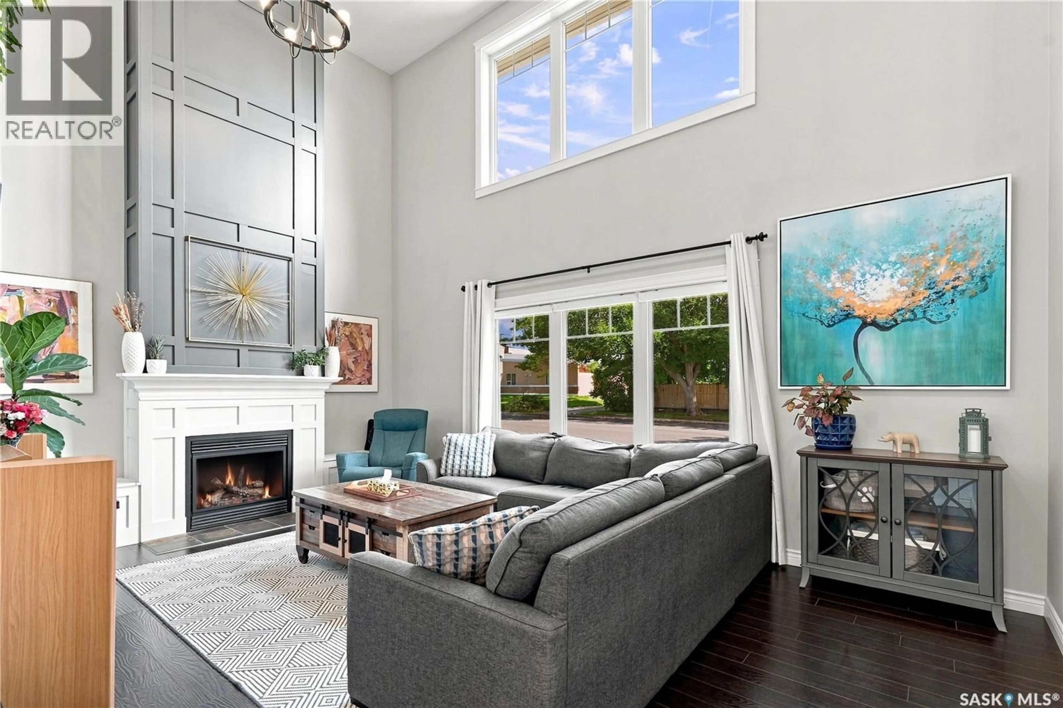
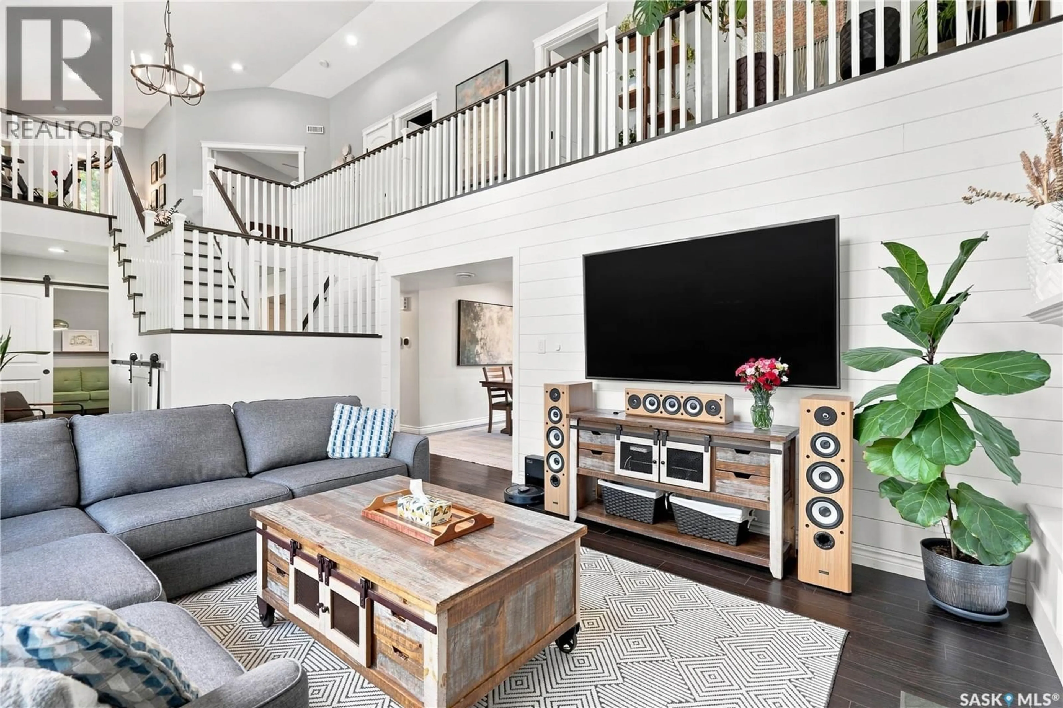
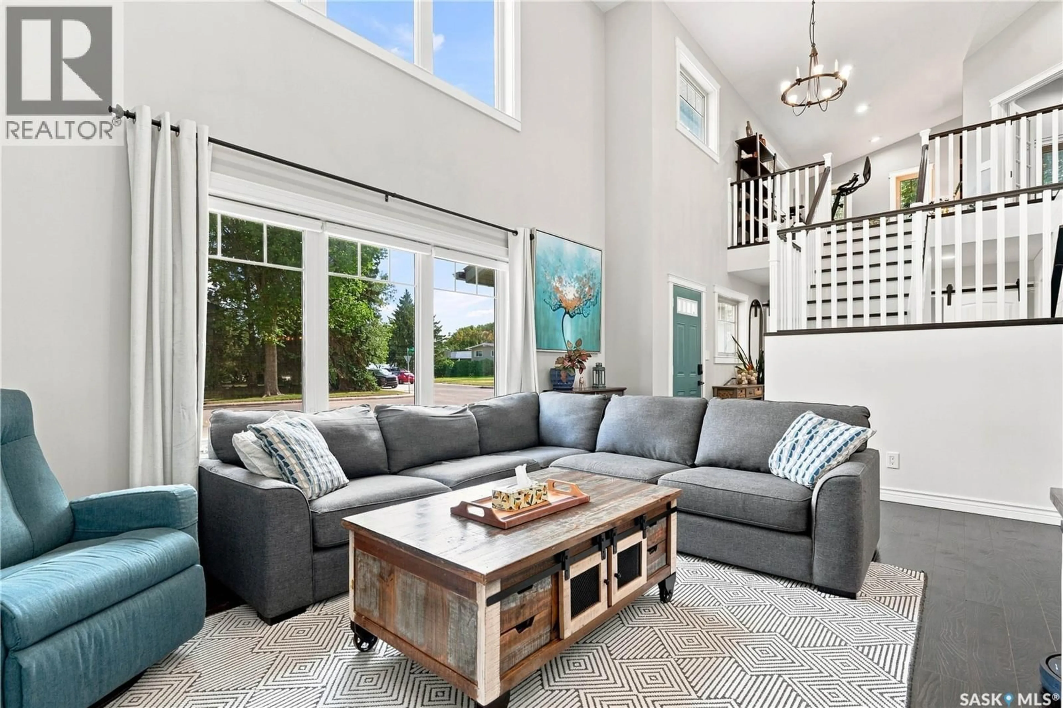
Welcome to 58 Moxon Crescent, an exceptional 7 bedroom (2 in the suite), 5 bathroom family home offering more than 2,700 sq. ft. across the top two levels, plus a fully developed basement and one of the finest legal suites you will find in the area. Stylish throughout, this home showcases impressive ceiling heights, extensive millwork and numerous thoughtful upgrades. All of this and situated on a 60 x 120‘ corner lot. The main floor features a newly renovated kitchen with all new appliances, quartz tops and tiled splash. Keeping with the main floor there is a a dining area, grand living room with soaring ceilings and a striking fireplace feature wall, functional home office and dedicated workout room. Both the home office and workout room could become bedrooms if needed. Patio doors off the kitchen lead directly to the rear deck and hot tub area, creating a great extension of the indoor living space. Upstairs are two bedrooms, including a spacious primary retreat with its own ensuite. The renovated basement has new carpet, two additional bedrooms, a full bathroom, wet bar and a large family and recreation room. Located above the triple attached heated garage, the beautiful two-bedroom legal suite offers excellent separation from the main residence. It features vaulted ceilings, 1.5 bathrooms and its own private south-facing deck—ideal for extended family, multigenerational living or additional rental income. Additional highlights include a triple attached garage which is extremely rare to find in the neighbourhood and it is equipped, with two EV chargers. Additionally, there is rooftop solar panels that generate power back to the grid and additional parking within the yard. Ideally situated in the mature neighbourhood of Greystone Heights, close to schools, the University of Saskatchewan and all the amenities along 8th Street. (id:39198)
Property Details
Interior
Features
Main level Floor
Foyer
12.9 x 10.3Dining room
13.1 x 9.3Bedroom
13.9 x 9.53pc Bathroom
7 x 6Property History
 70
70
