231 - 2710 MAIN STREET, Saskatoon, Saskatchewan S7H0M3
Contact us about this property
Highlights
Estimated valueThis is the price Wahi expects this property to sell for.
The calculation is powered by our Instant Home Value Estimate, which uses current market and property price trends to estimate your home’s value with a 90% accuracy rate.Not available
Price/Sqft$343/sqft
Monthly cost
Open Calculator
Description
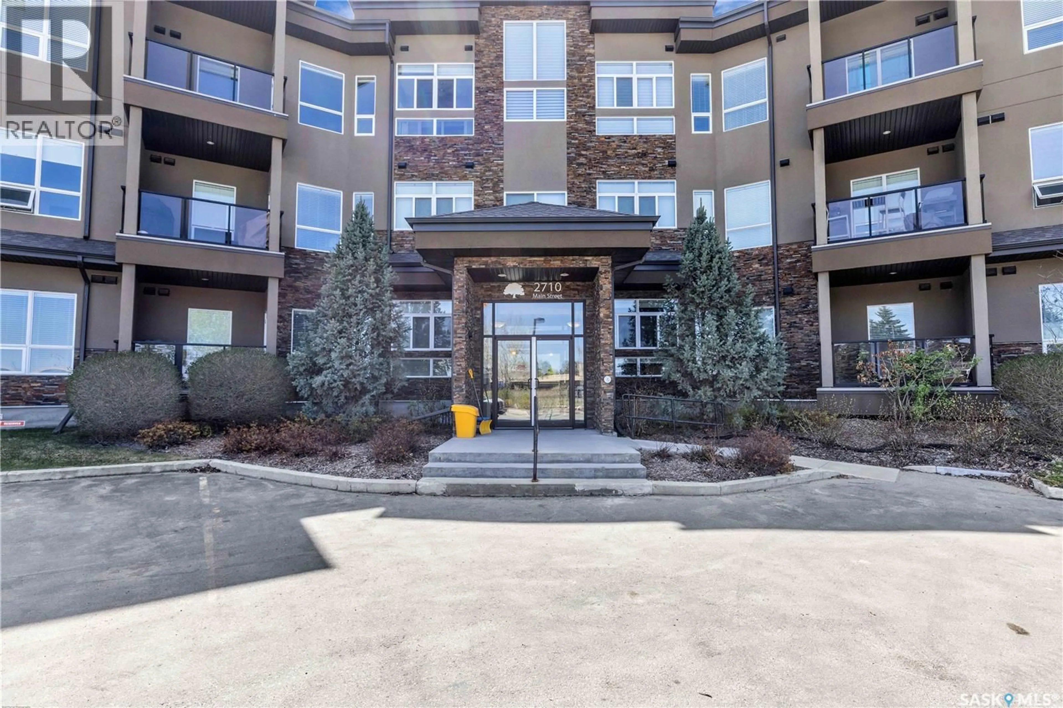
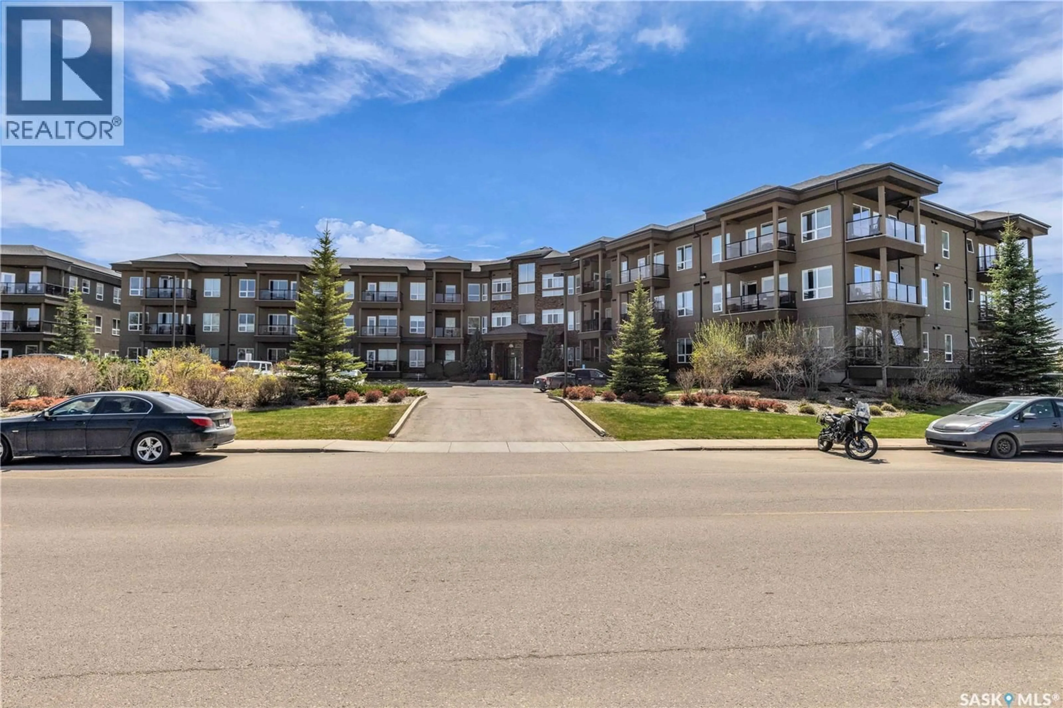
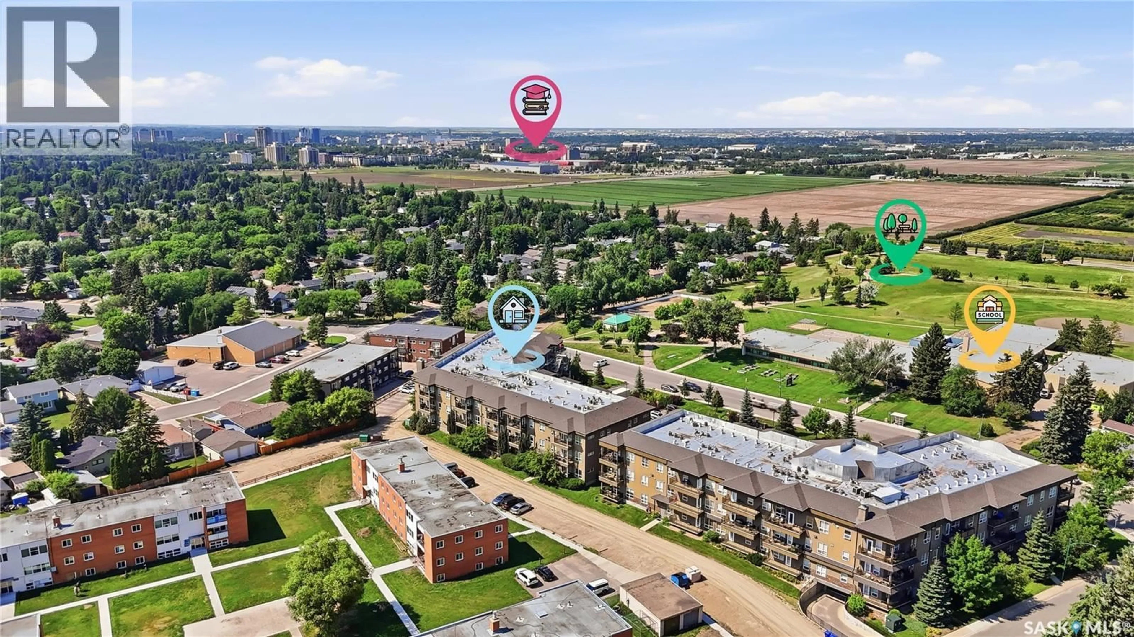
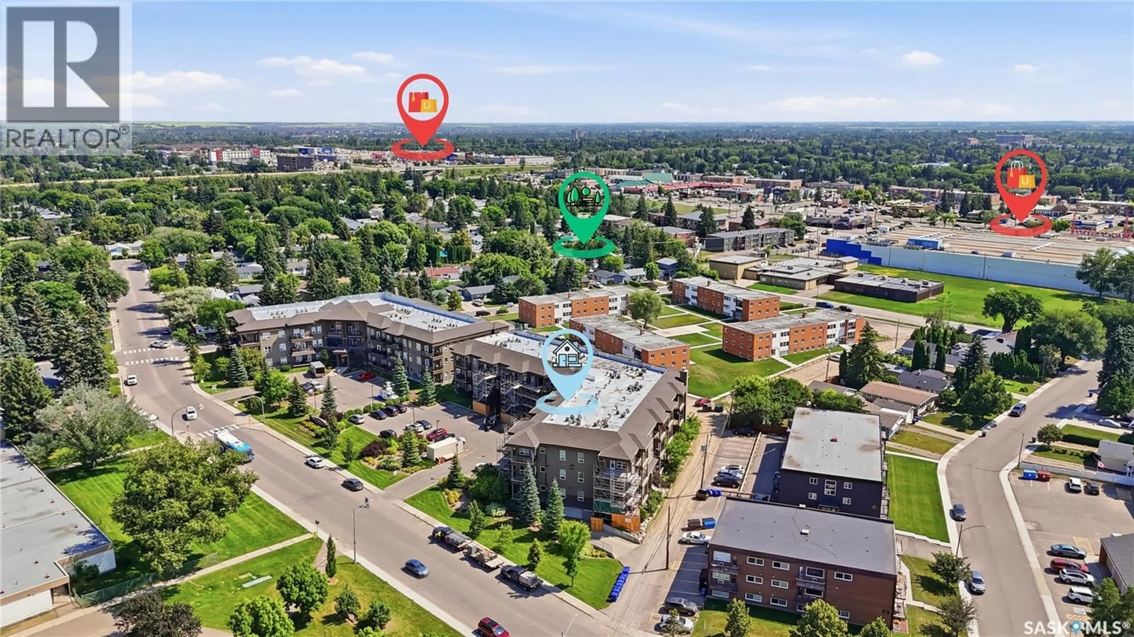
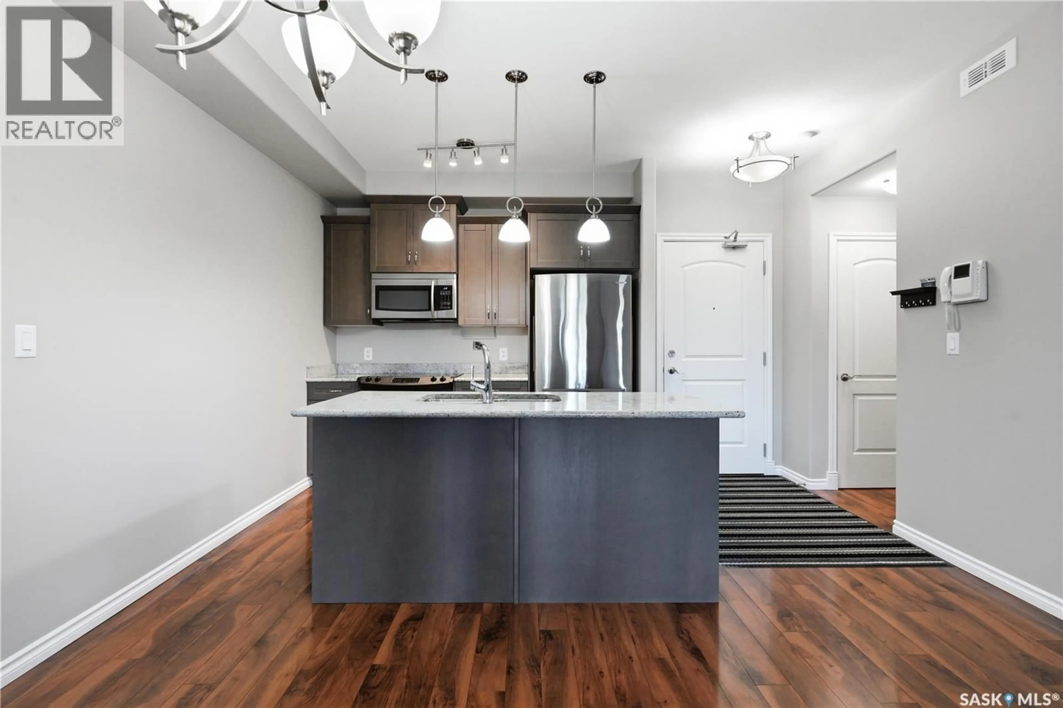
Welcome to 231-2710 Main St! This bright 1-bed, 1-bath unit is located in the desirable Greystone Heights! Perfectly situated right across from Greystone Elementary School and park, this home is just a short drive, bus or walk to the U of S and minutes from the shopping, dining, and amenities of 8th Street. With a bright open floor plan, this home boasts a modern kitchen, stainless steel appliances, and granite countertops. The primary bedroom is a personal retreat and comes complete with a walk-in closet. A 4-PC bath rounds out the unit. Additionally, the Central A/C, underground storage unit, and in-suite laundry add extra comfort. Enjoy the flexibility of one underground heated parking stall, plus ample visitor parking. Silverleaf Oak Suites is a quiet, well-maintained complex offering wheelchair access, a community room, an elevator, and a video intercom system. With public transit steps away, this home is ideal for professionals, students, or those seeking great walkability to amenities. Don't miss your opportunity - book a showing today! (id:39198)
Property Details
Interior
Features
Main level Floor
Foyer
4'2 x 6'3Kitchen
8'6 x 9'5Dining room
5'3 x 7'7Living room
12'10 x 13'7Condo Details
Inclusions
Property History
 20
20
