203 - 918 ARGYLE AVENUE, Saskatoon, Saskatchewan S7H2V9
Contact us about this property
Highlights
Estimated valueThis is the price Wahi expects this property to sell for.
The calculation is powered by our Instant Home Value Estimate, which uses current market and property price trends to estimate your home’s value with a 90% accuracy rate.Not available
Price/Sqft$174/sqft
Monthly cost
Open Calculator
Description
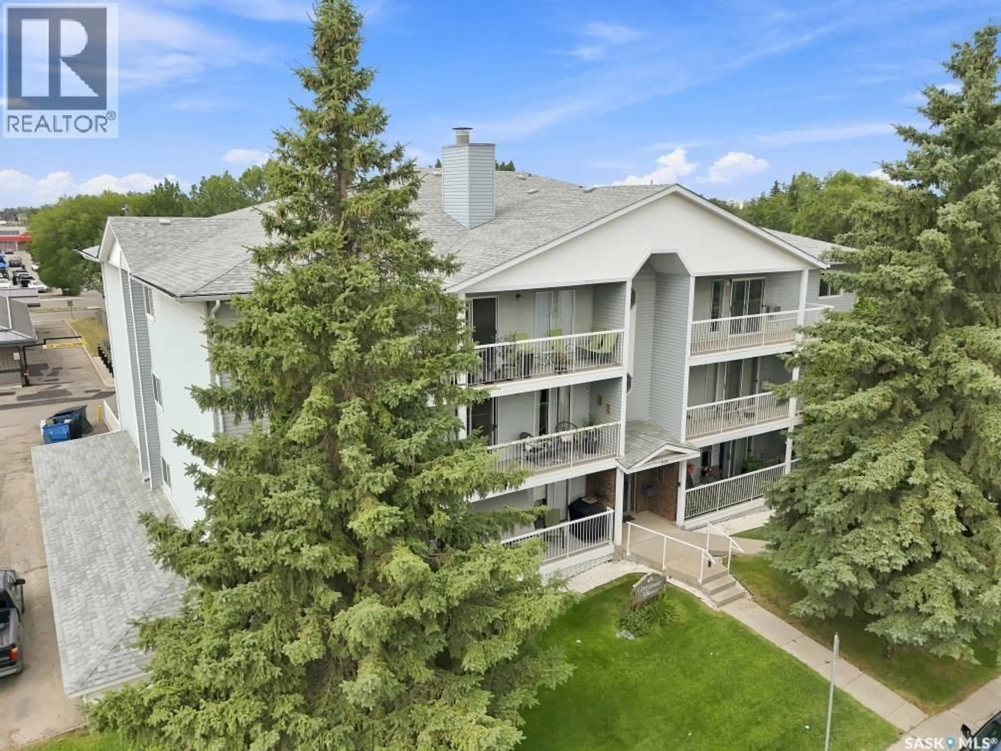
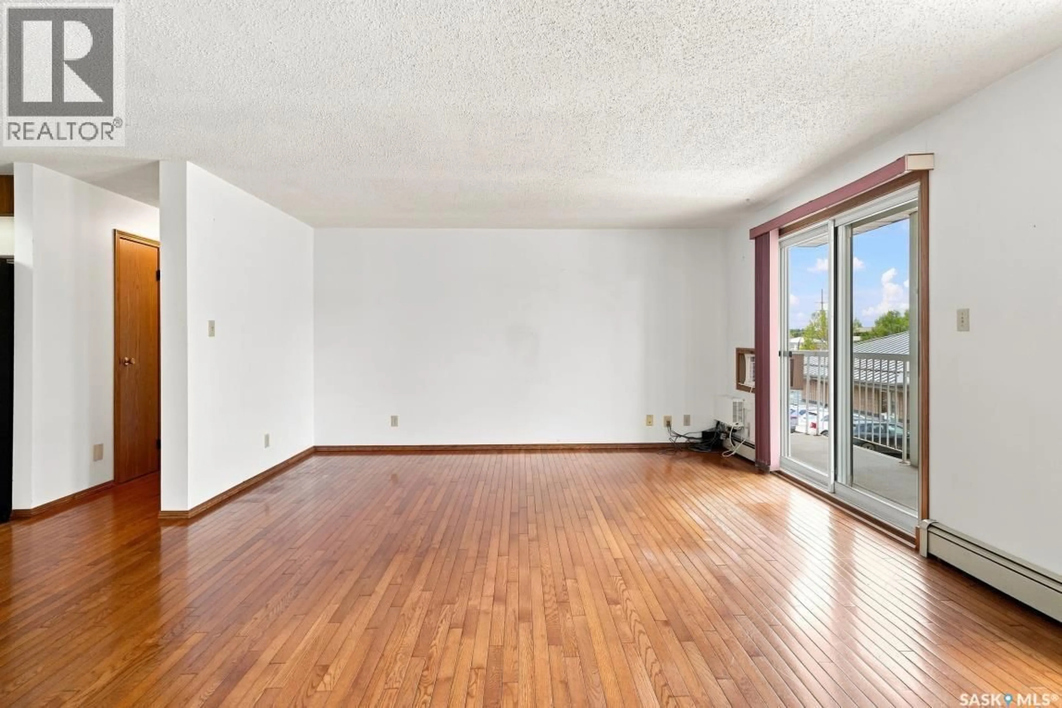
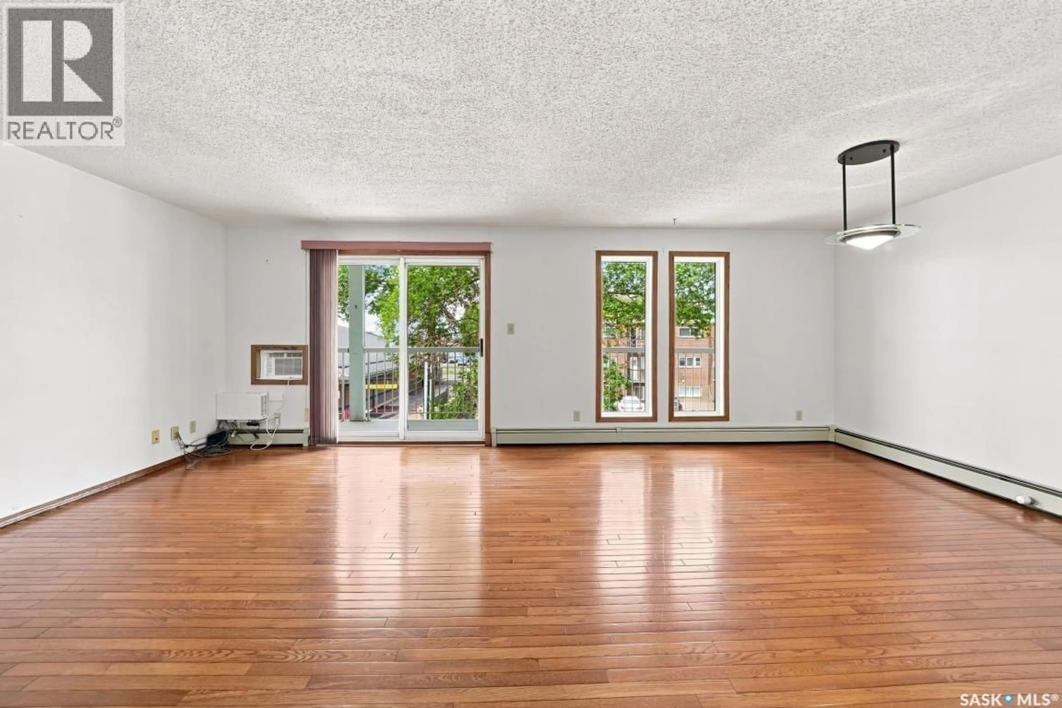
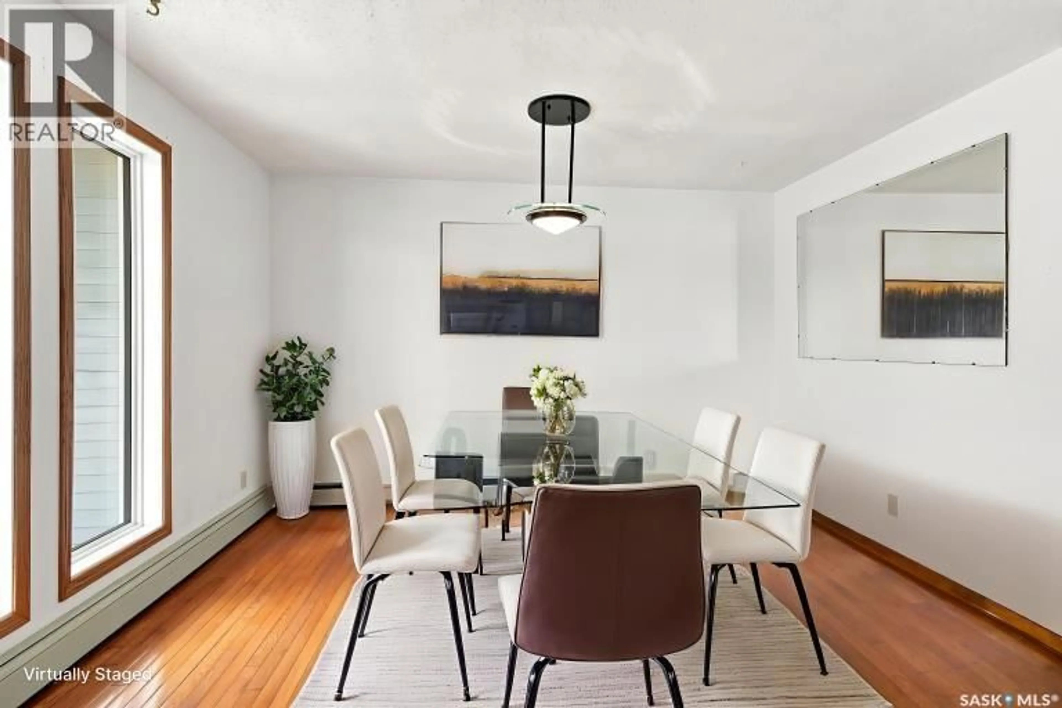
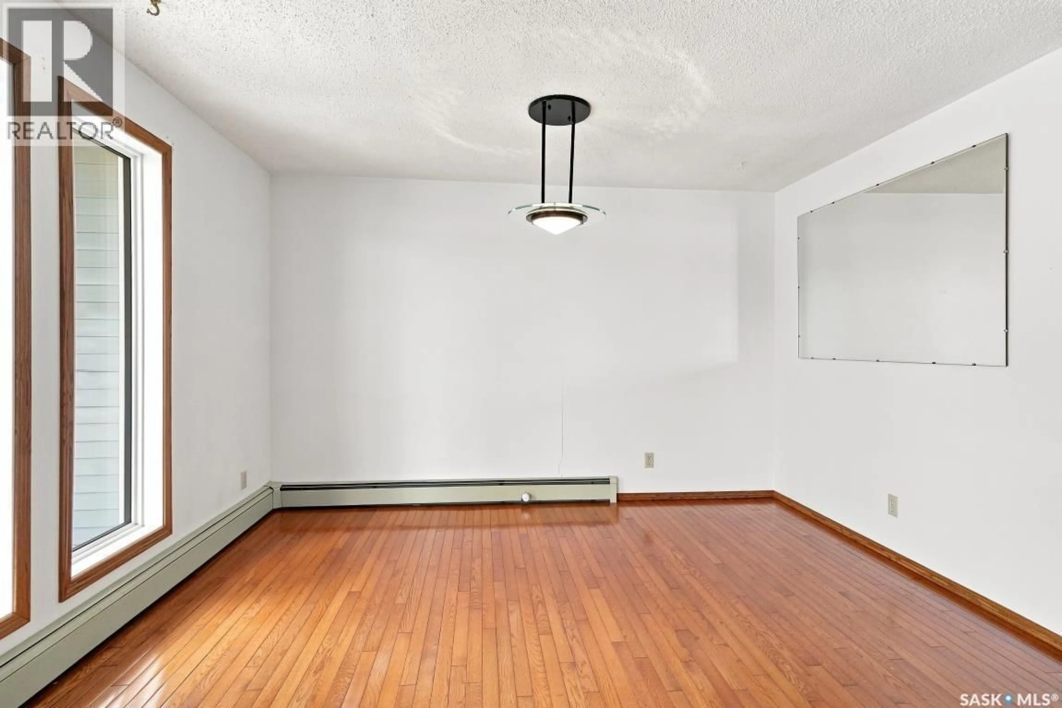
Welcome to this bright and inviting second-floor, west-facing condo, offering comfort, convenience, and an unbeatable location. Beautiful hardwood floors flow throughout the main living areas, creating a warm and elegant atmosphere. The spacious European-style kitchen provides plenty of cabinet and counter space, with a large laundry room conveniently located just off the kitchen for added storage and functionality. Patio doors from the living area lead to a private west - facing balcony perfect for enjoying afternoon sunshine and evening sunsets. This well maintained condo features two generous bedrooms and two full bathrooms. The primary bedroom offers the convenience of double closets, while new windows throughout the condo enhance energy efficiency and natural light. Most of the appliances have been updated, making this home move-in ready. Additional features include secure underground parking and a highly desirable location close to the University of Saskatchewan, shopping, banks, grocery stores, public transit, and an abundance of restaurants—all within easy walking distance. Whether you’re a first-time buyer, downsizer, or investor, this condo offers the perfect blend of style, comfort, and exceptional convenience. (id:39198)
Property Details
Interior
Features
Main level Floor
Living room
13-3 x 14-7Dining room
Kitchen
Bedroom
11-5 x 11-3Condo Details
Inclusions
Property History
 31
31
