E - 426 425 115TH STREET, Saskatoon, Saskatchewan S7N2E5
Contact us about this property
Highlights
Estimated valueThis is the price Wahi expects this property to sell for.
The calculation is powered by our Instant Home Value Estimate, which uses current market and property price trends to estimate your home’s value with a 90% accuracy rate.Not available
Price/Sqft$205/sqft
Monthly cost
Open Calculator
Description
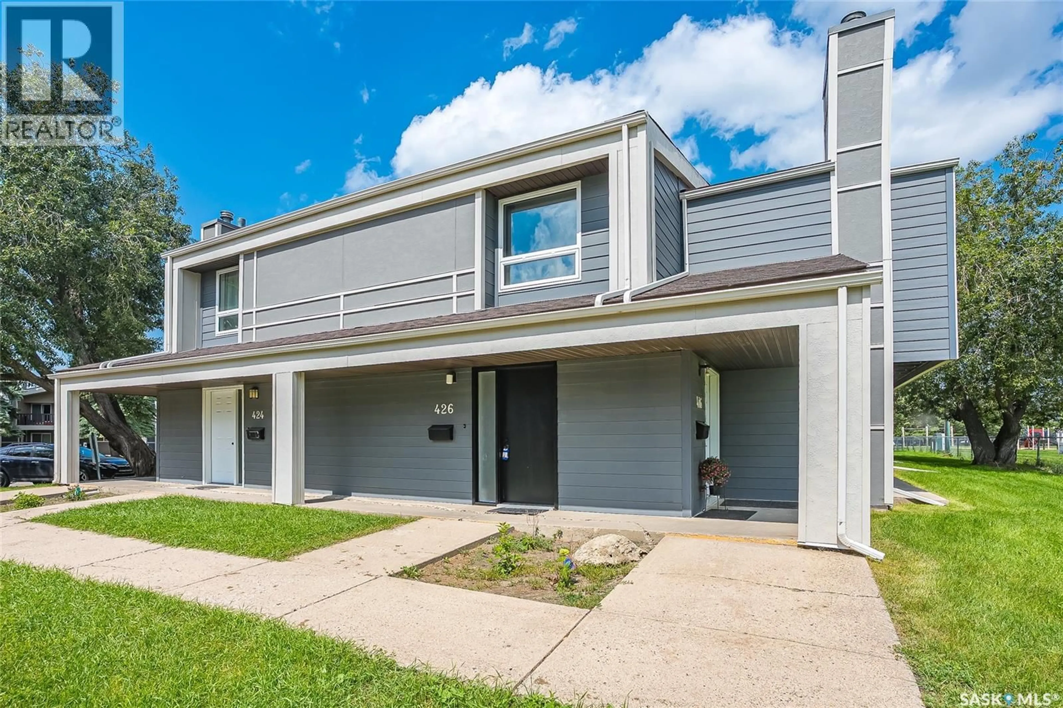
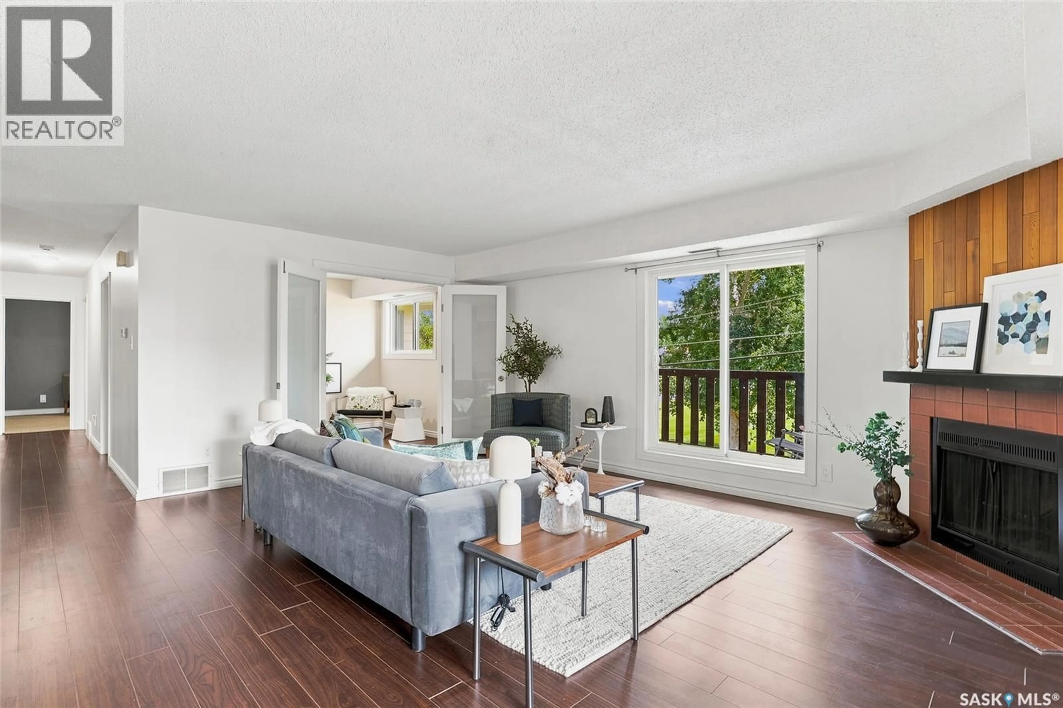
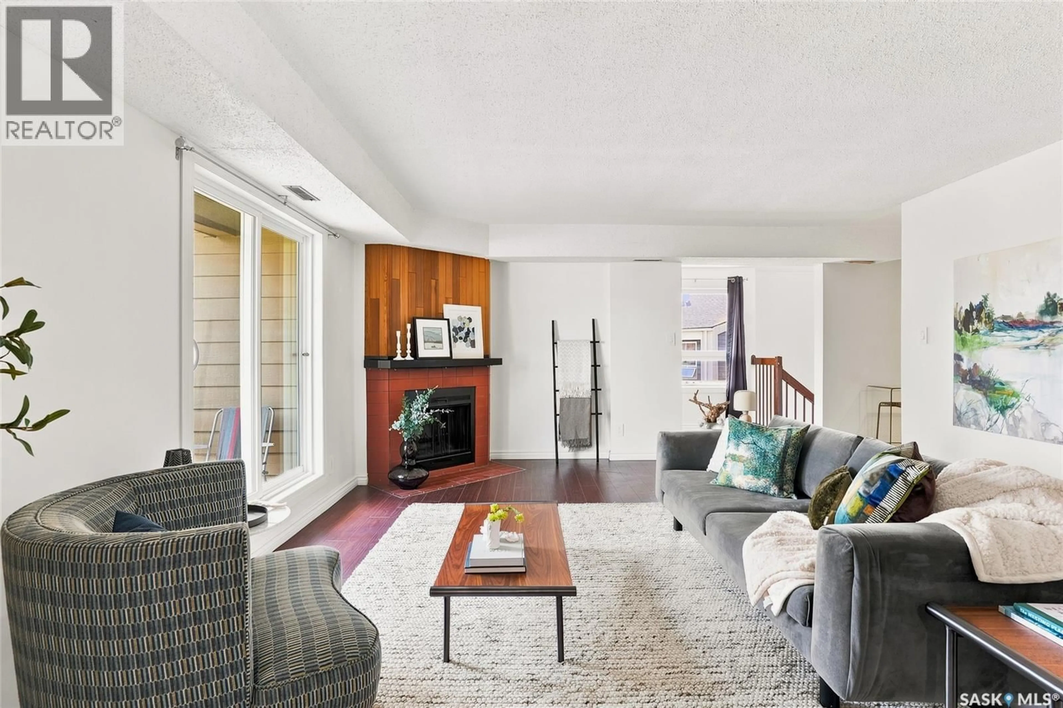
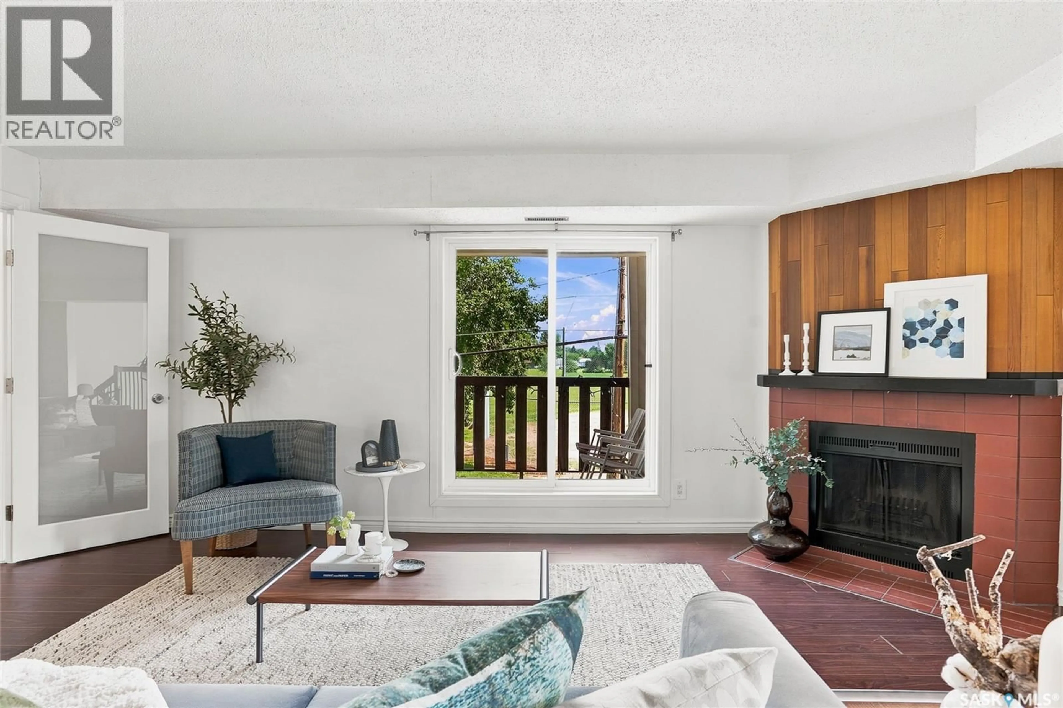
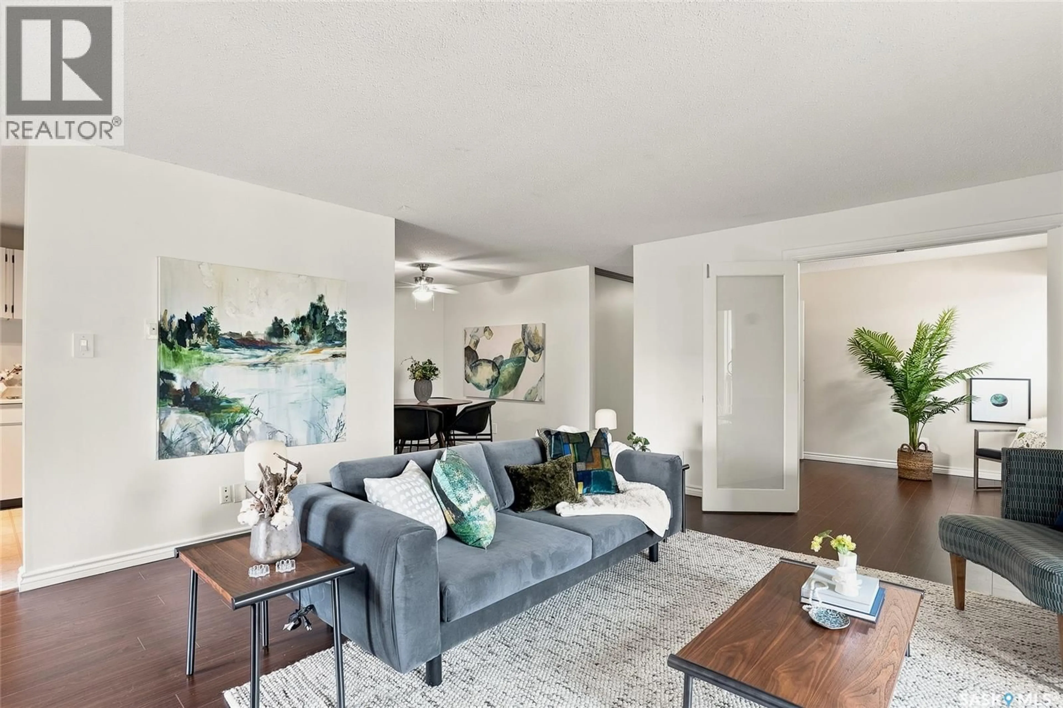
Very well maintained and updated unit - ideal for first-time buyers, investors and university students alike! Featuring 3 bedrooms, 2 bathrooms and located on the upper level with balcony facing greenspace that provides a nice view and pleasure to be outside. The spacious main living area is bright with patio doors and has laminate flooring. The kitchen area is equipped with plenty of cupboards, a fridge, newer stove & hood fan, and built-in dishwasher. The dedicated dining area is open onto the living room. The very large primary bedroom has it’s own updated 2pc ensuite and large closet, the two secondary bedrooms have nice size closets with one of the bedrooms featuring double french doors that open onto the living room - ideal office space! The four-piece main bathroom has also been updated and includes a brand new tub and surround. The laundry room includes a full sized washer and dryer, and accommodates the water heater with loads of storage space to spare. The long balcony has a furnace room at one end. All appliances and central air conditioning included. The windows, and siding have been updated and the shingles are currently being redone. There is a dedicated electrified parking stall for this unit close to the building. The clubhouse is on an opt-in paid membership basis. Conveniently located to shopping, a variety of amenities, schools, transit and handy proximity to the UofS. This is unit is also freshly painted and move-in ready for you to enjoy with a quick possession available! (id:39198)
Property Details
Interior
Features
Main level Floor
Living room
18-4 x 14-4Kitchen
10-11 x 8-10Dining room
9-4 x 8-11Bedroom
15-6 x 10⁻³Condo Details
Amenities
Exercise Centre, Recreation Centre, Clubhouse
Inclusions
Property History
 39
39
