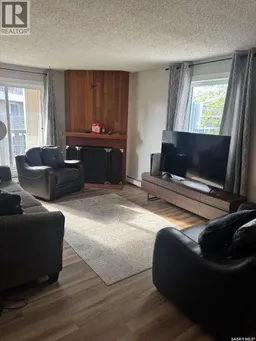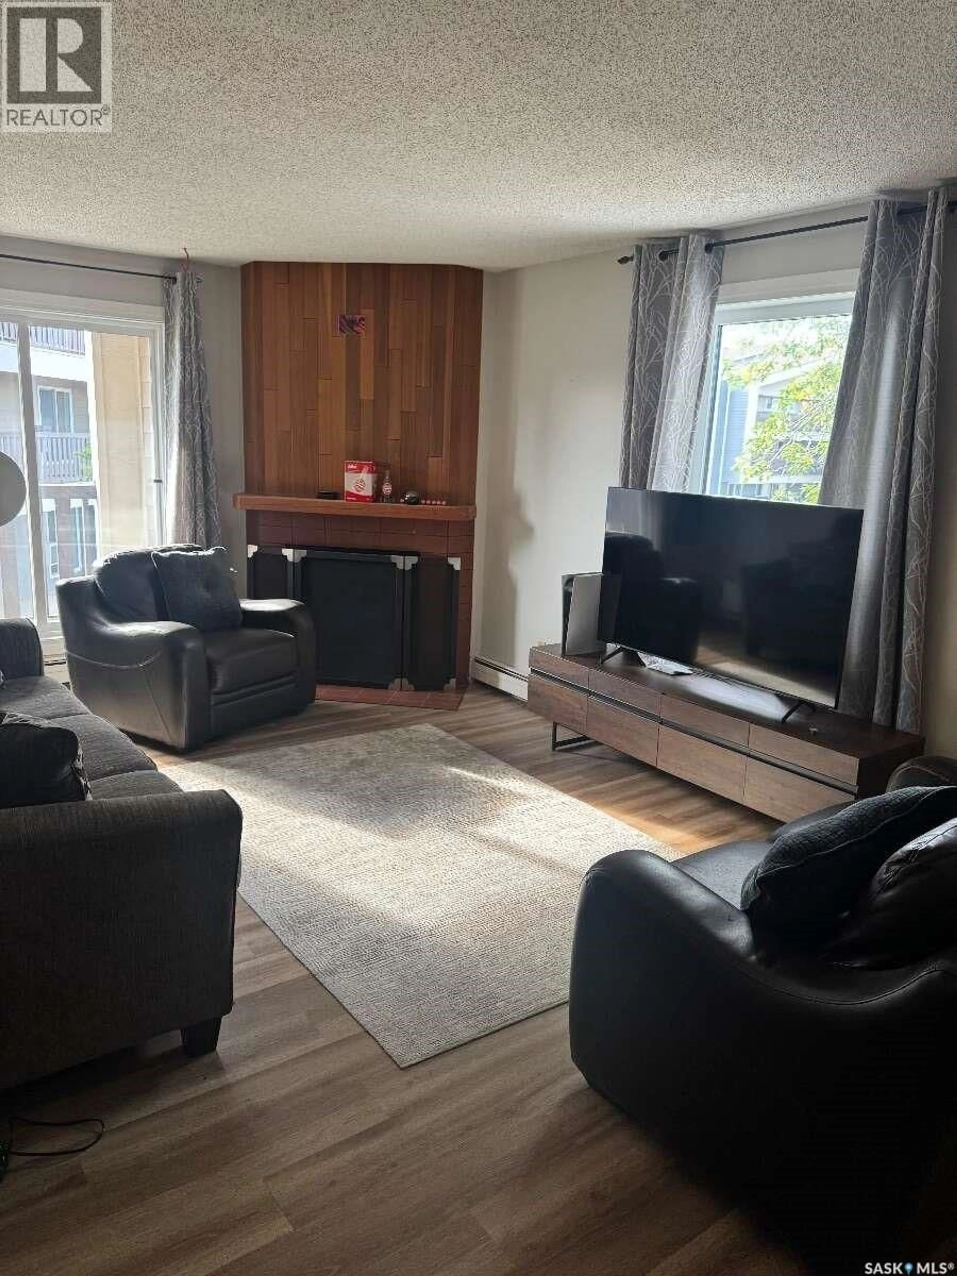
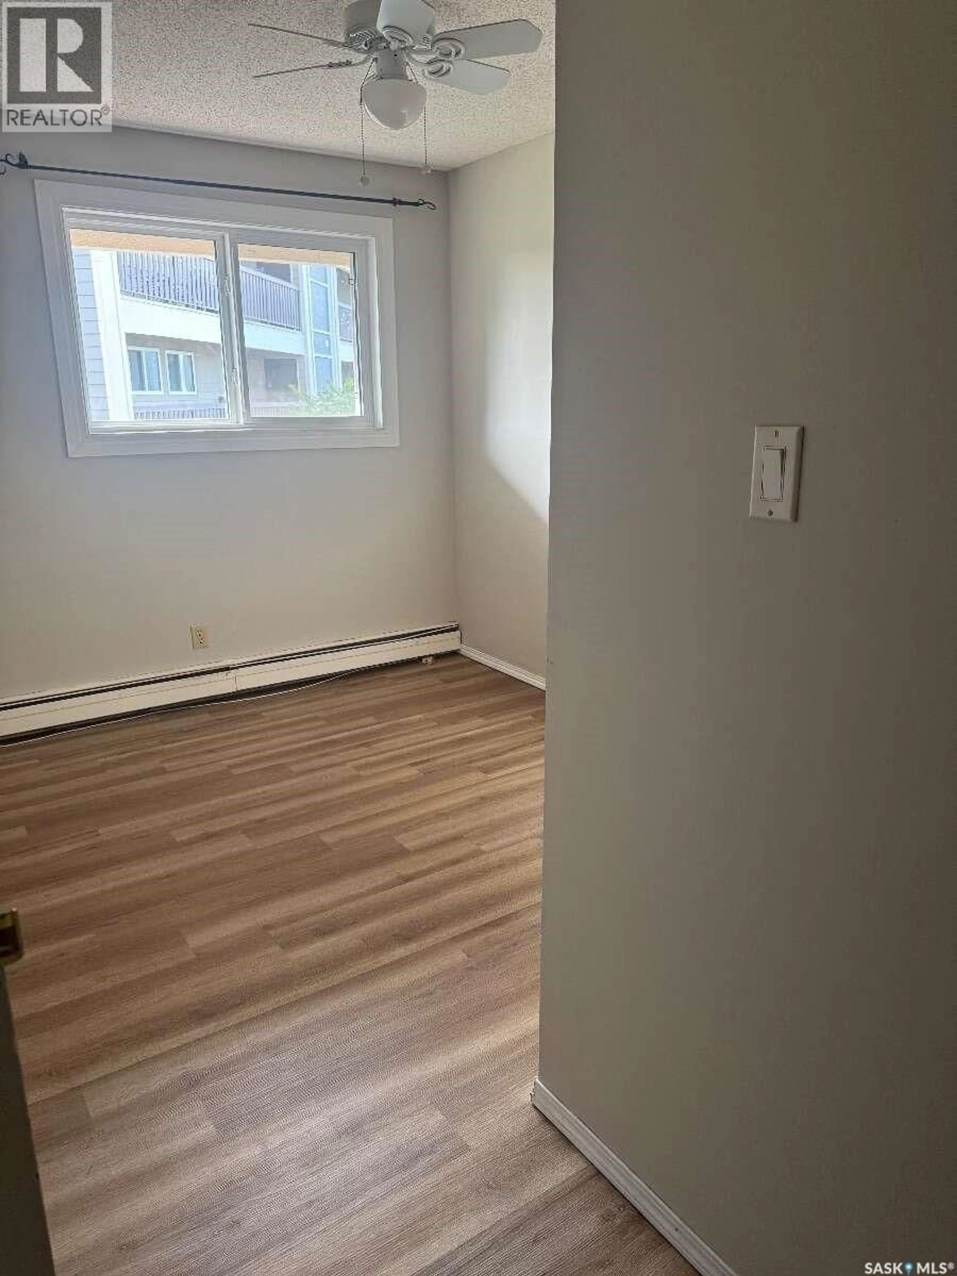
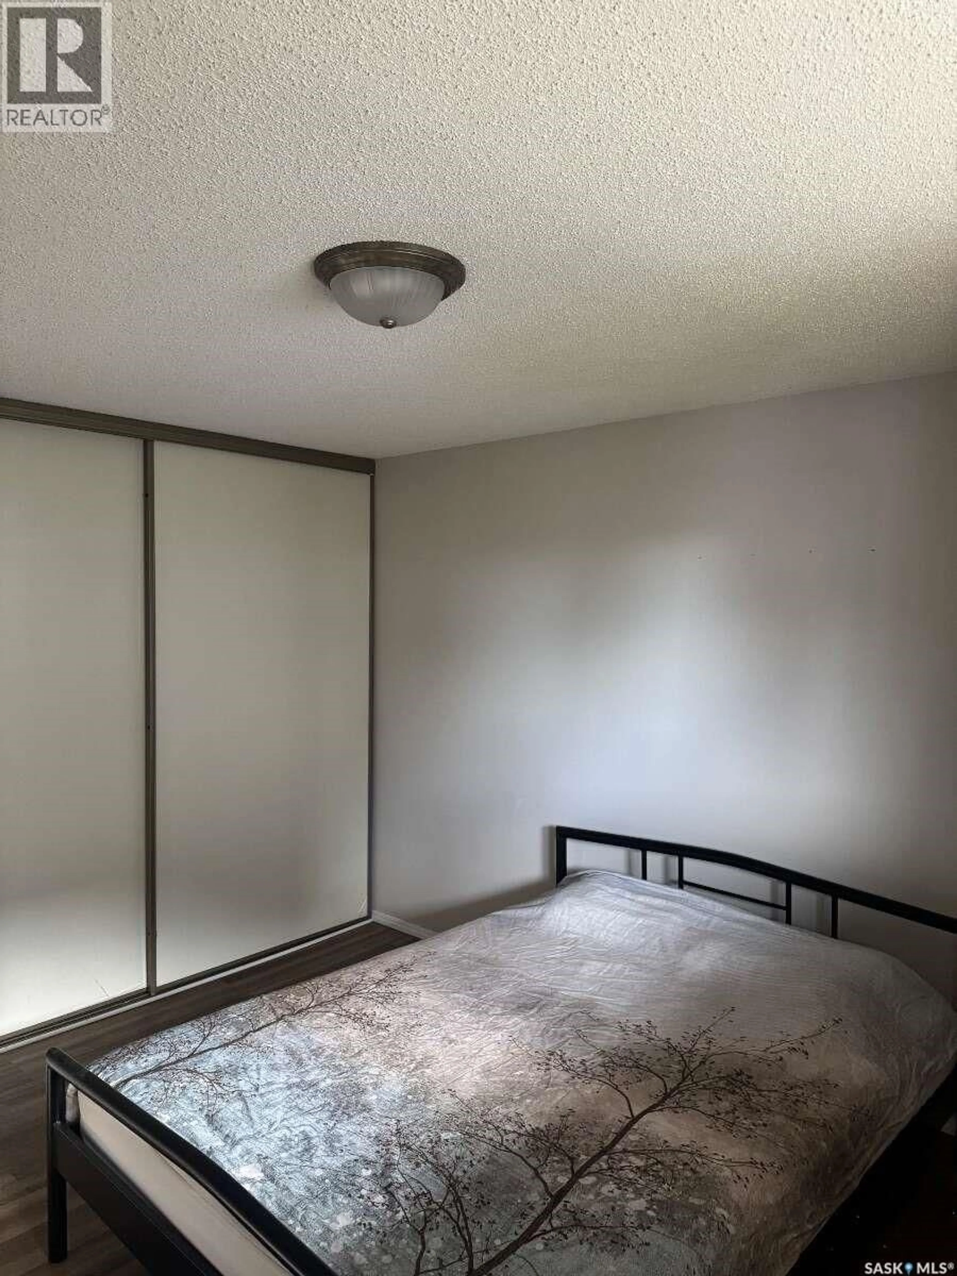
Living room with furniture, unknown for E - 1321 425 115TH STREET, Saskatoon Saskatchewan S7N2E5
3 days on Market

E - 1321 425 115TH STREET, Saskatoon, Saskatchewan S7N2E5

Condo
2
1
~890 sqft
$•••,•••
$188,000
Get pre-qualifiedPowered by nesto
Condo
2
1
~890 sqft

Contact us about this property

Call

Highlights

Property Estimate

Days on market3 days

Estimated valueNot available

Price/Sqft$211/sqft

Monthly cost

Open Calculator

Description

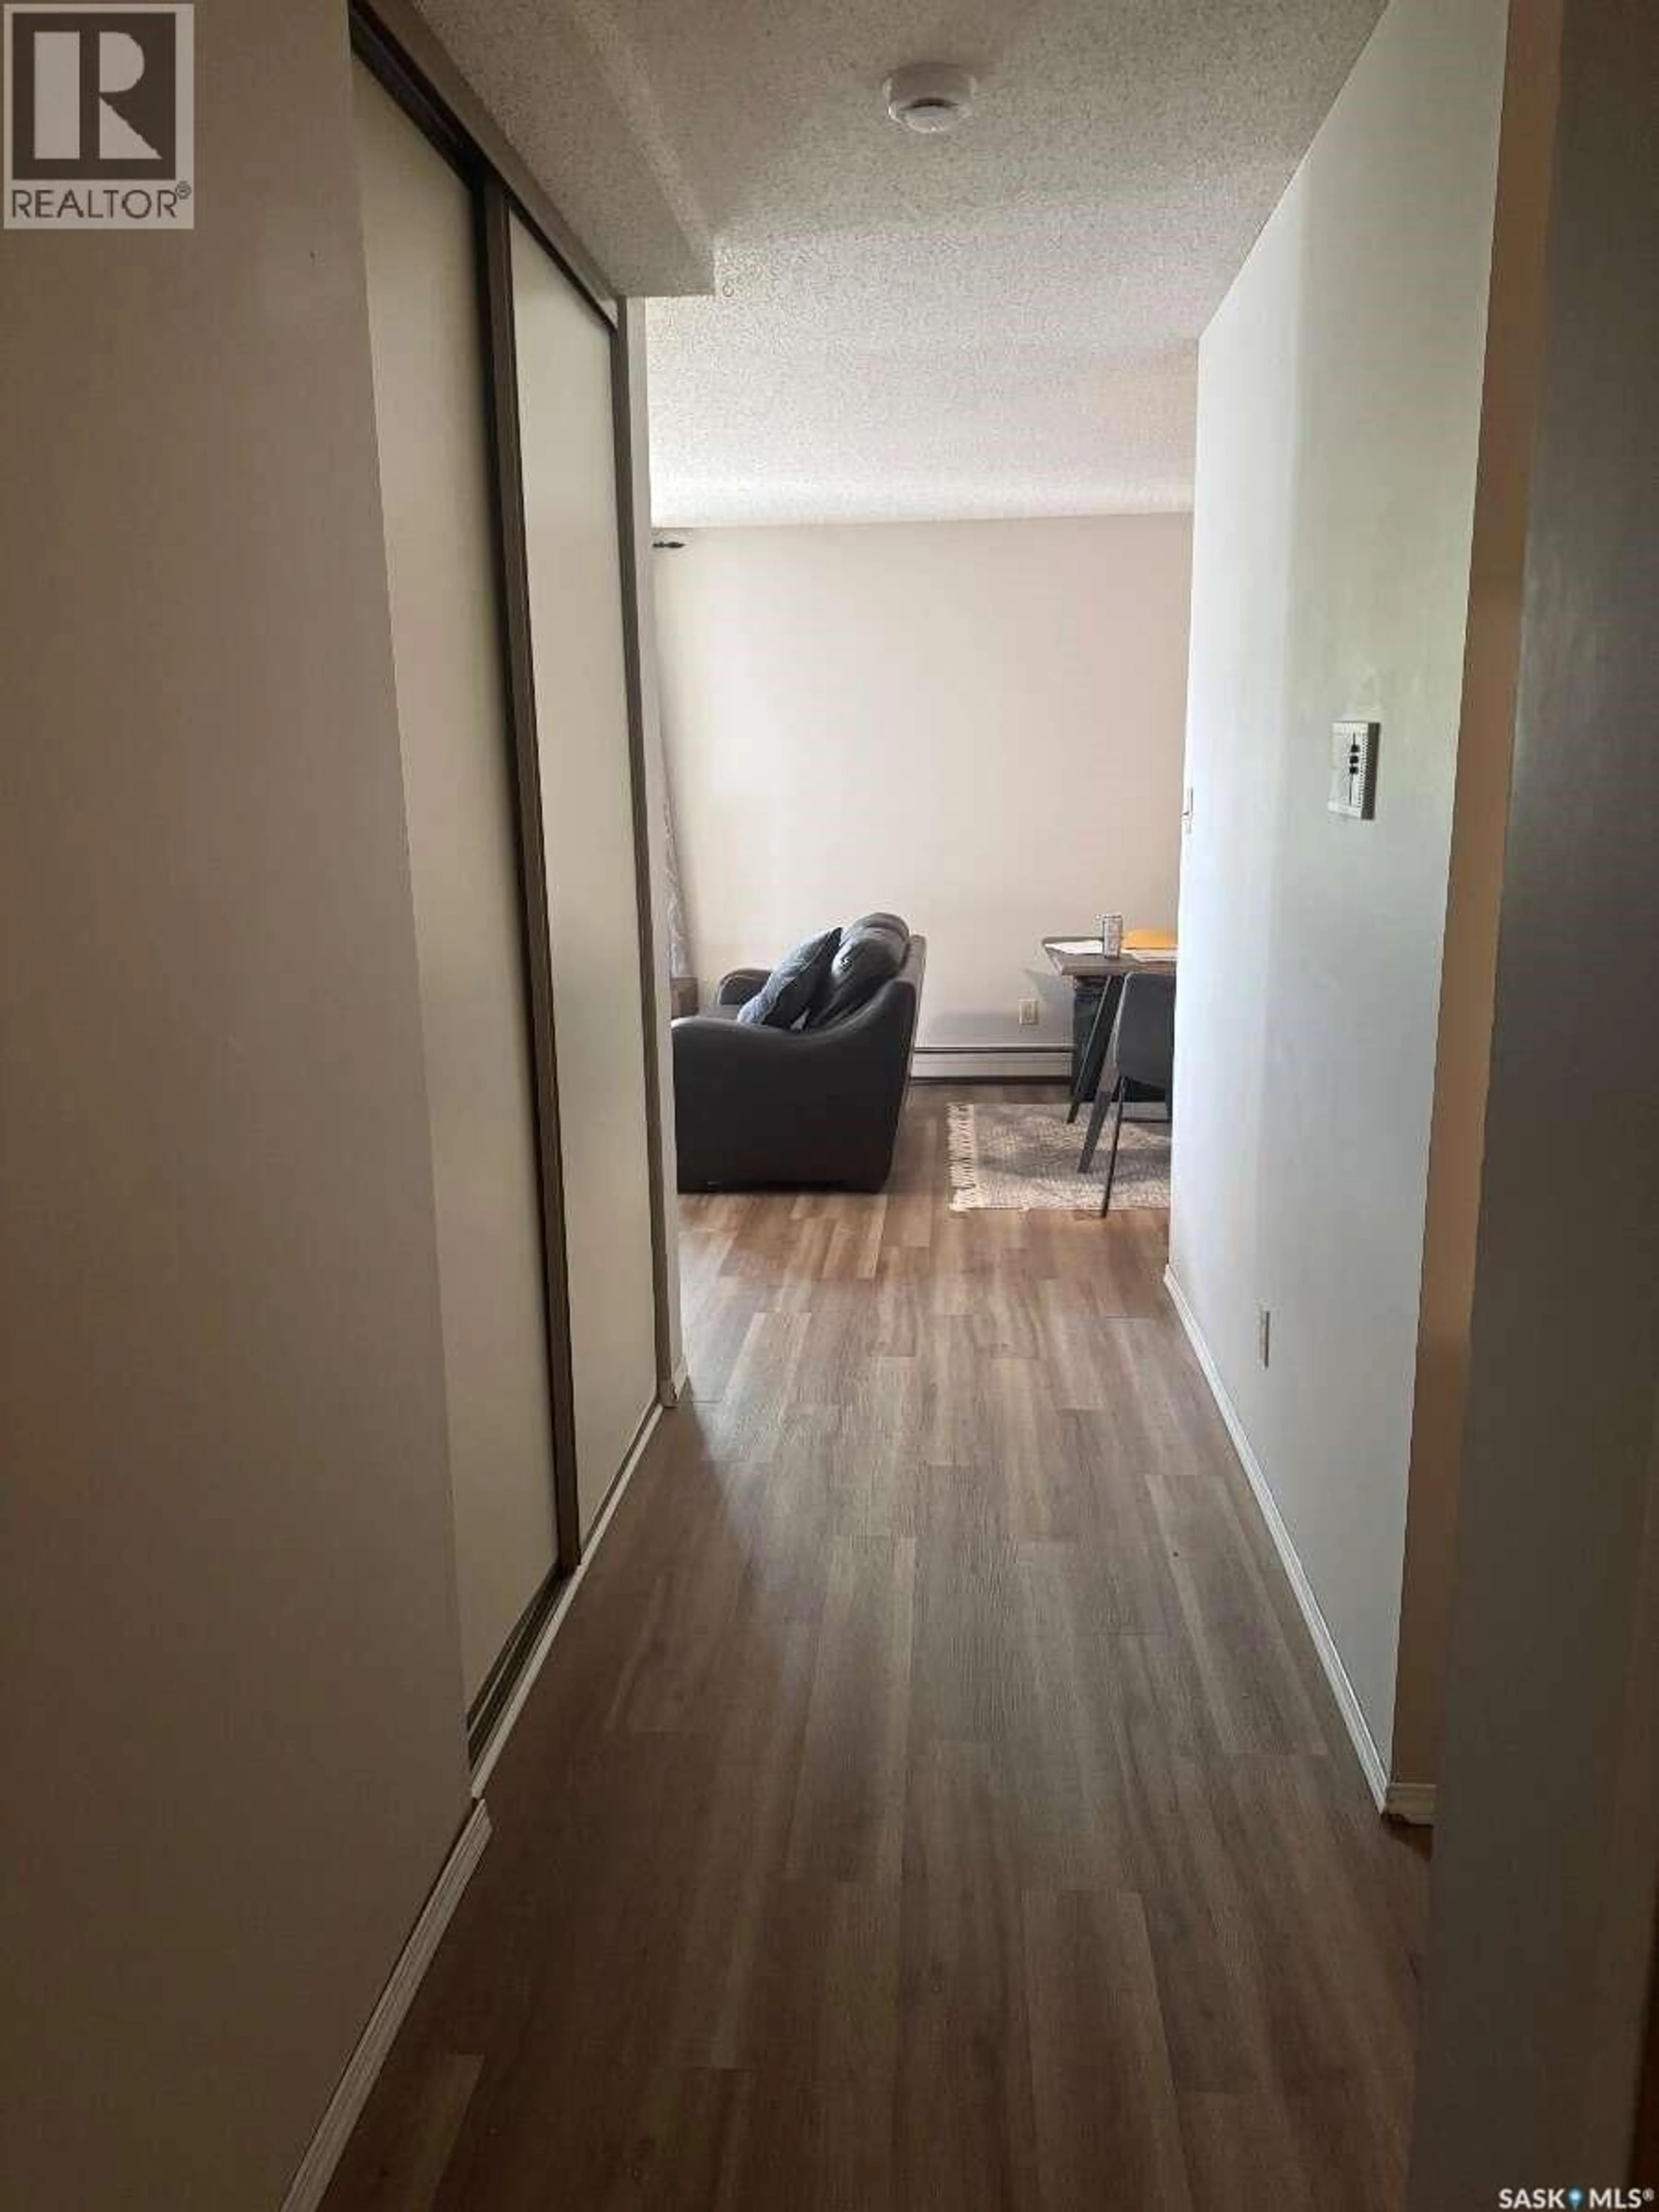
For more information, please click the "More Information" button. Beautiful and spacious 890 sq. ft. condo. This well-sized unit offers a comfortable layout and is a great opportunity for a first-time buyer, small family, student, or investor. Included with the condo: Washer & dryer, Refrigerator, Microwave, Oven/stove. Located in a convenient Saskatoon area with easy access to nearby amenities. Parking: Included, with electrical socket! Amazing opportunity! (id:39198)


Property Details

StyleApartment
View-
Age of property1983
SqFt~890 SqFt
Lot Size-
Parking Spaces-
MLS ®NumberSK048130
Community NameForest Grove
Data SourceCREA
Listing byEasy List Realty

Features

Heating: Hot Water
Cooling: Central air conditioning, Window air conditioner, Wall unit

Main level Floor

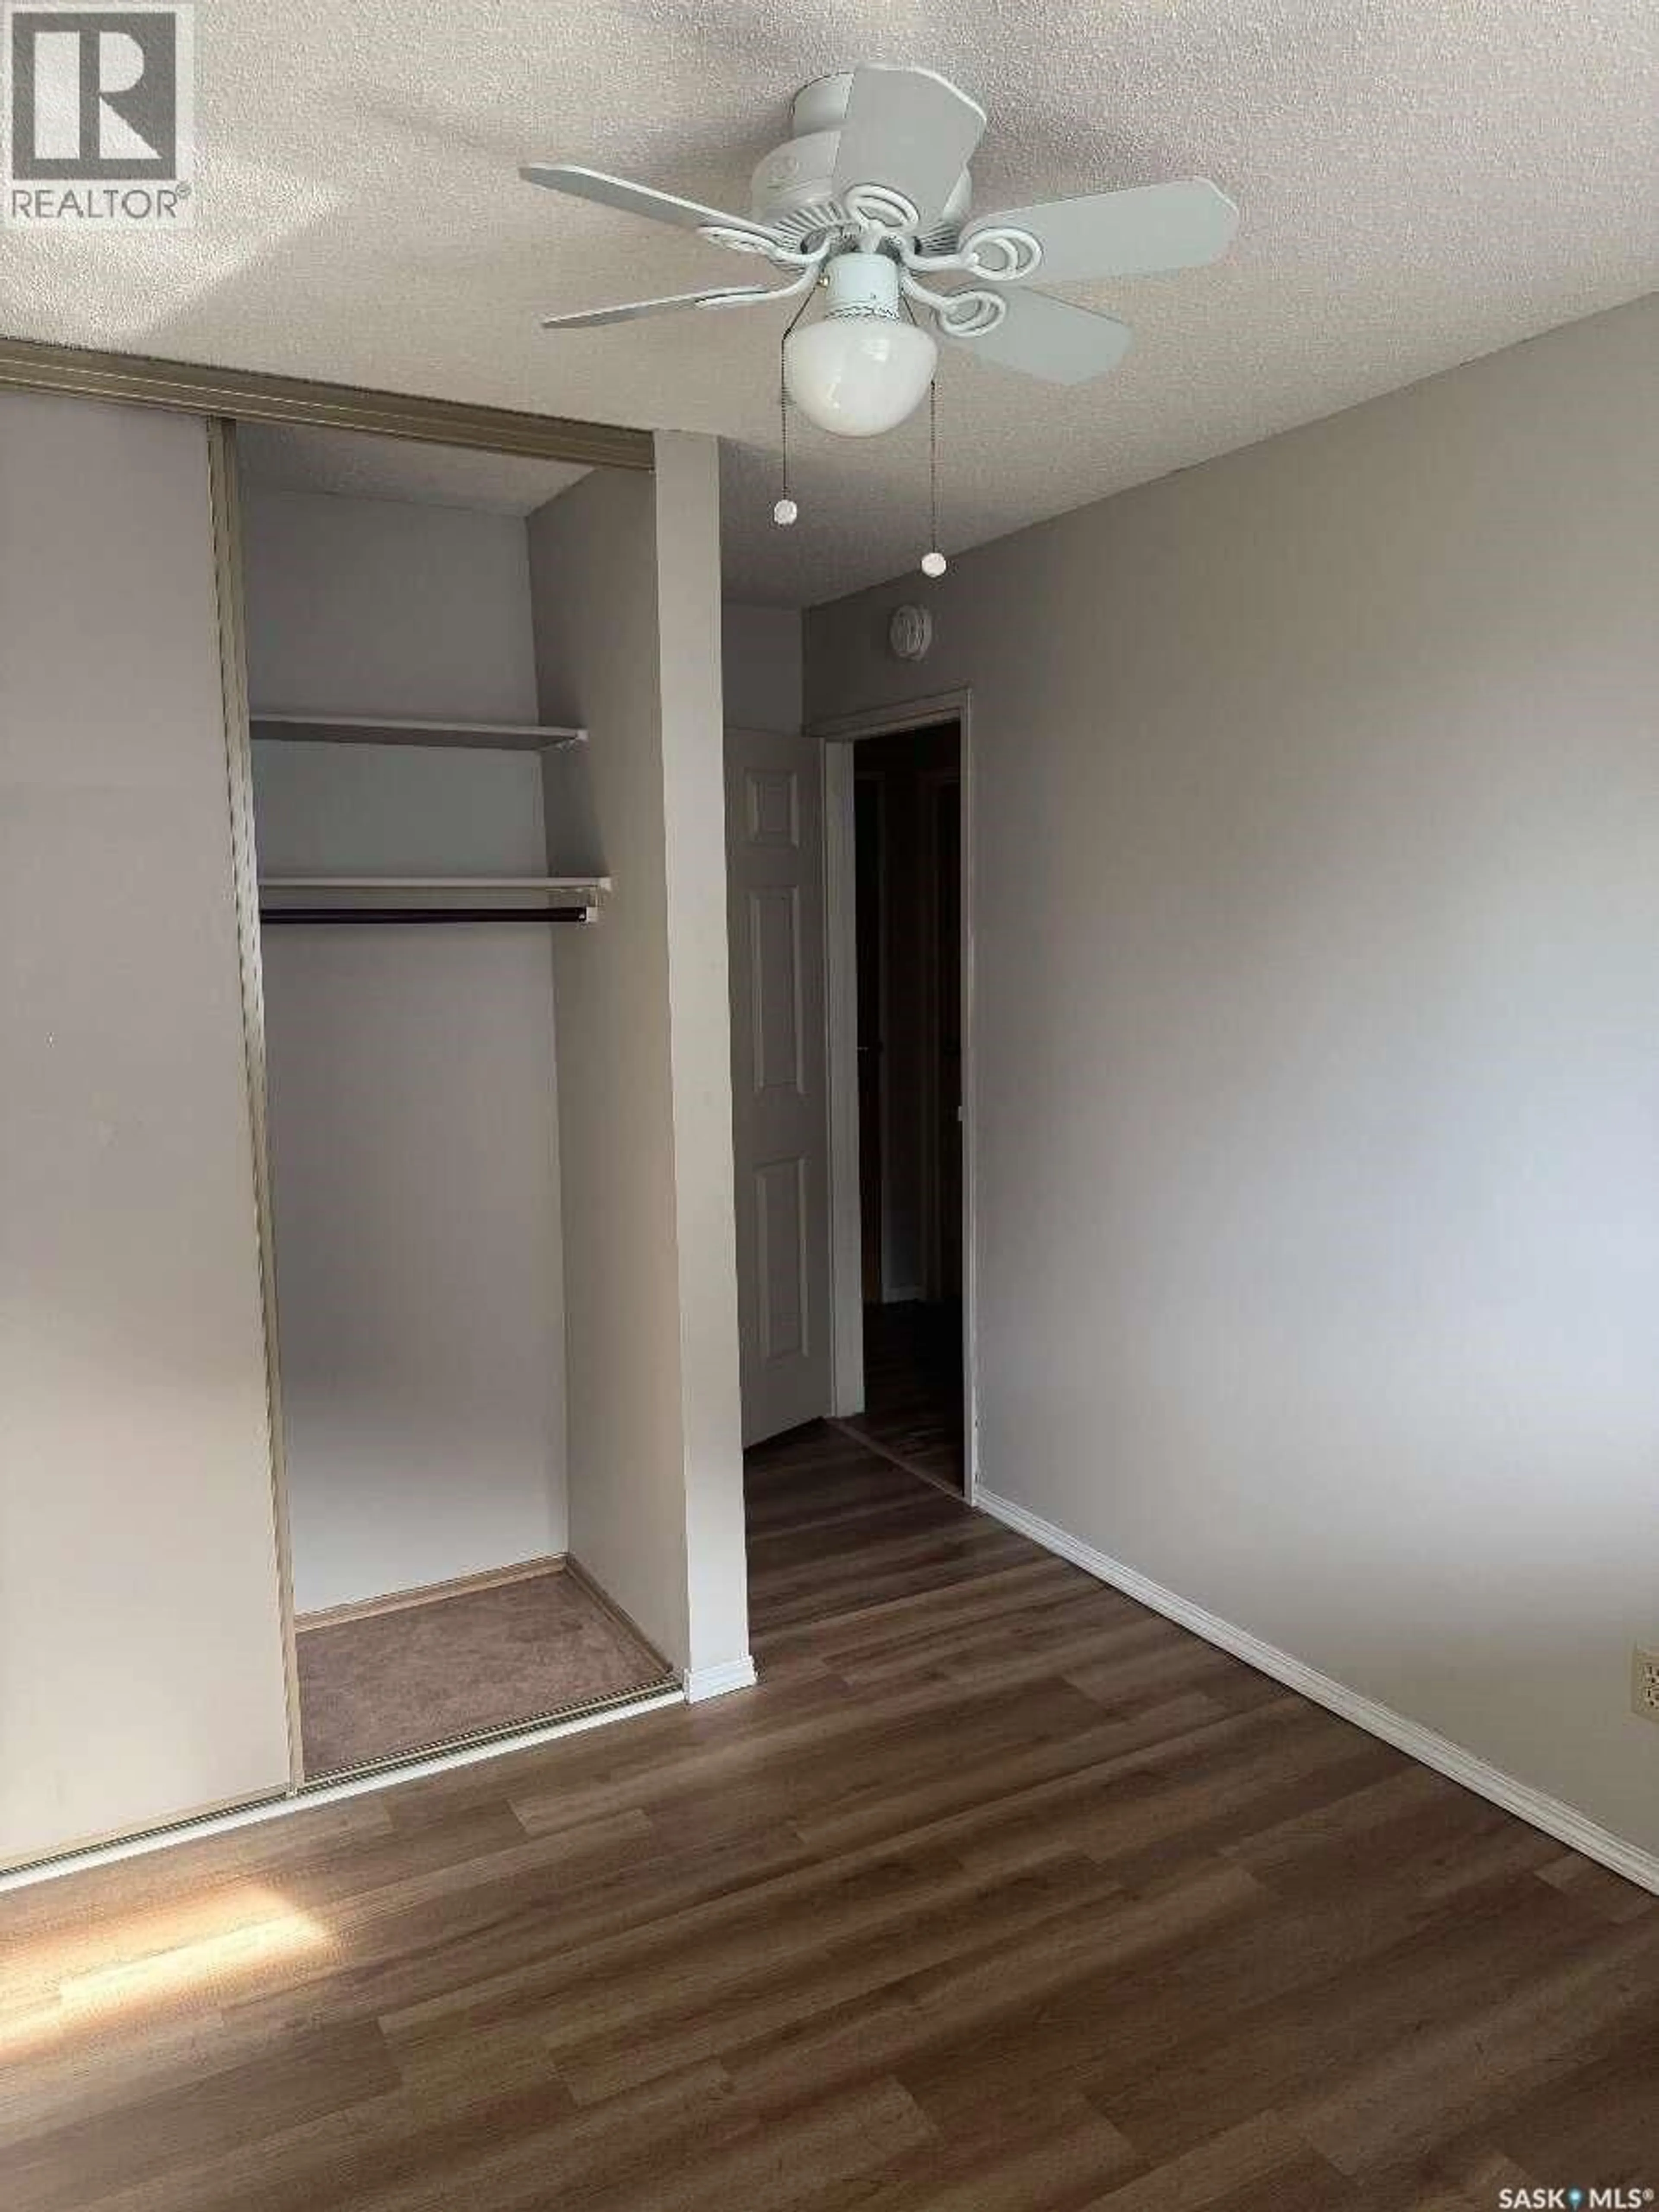
Primary Bedroom

10'11 x 11’7

Bedroom

11' x 8'8

Kitchen

7'6 x 8'7

Living room

18'3 x 10'9


Amenities

Recreation Centre

Inclusions
Hydro
Water
Parking
Cable
Heat

Property History

Sep 10, 2026
ListedActive
$188,000
3 days on market
history photo preview19
Listing by crea®
Property listed by Easy List Realty, Brokerage
Agent Banner Image
Interested in this property?Get in touch to get the inside scoop.

Population and Demographics

Overview

Total population 3353
Average household income $107,526

Age (%)

0 to 19
24%
20 to 34
26%
35 to 49
18%
50 to 64
17%
65 and plus
15%

Household composition (%)

Single family
62%
Single person
28%
Multi person
10%
Multi family
0%

Mother tongue (%)

English
87%
Others
2%
Mandarin
2%
Tagalog (Pilipino, Filipino)
2%
Urdu
1%
Ukrainian
1%
French
1%

House tenancy (%)

Owners
65%
Renters
35%

What’s nearby?Essentials within 5 km

Local Logic

Transportation Scores

Estimated Budget

Powered by:
The trademarks REALTOR®, REALTORS®, and the REALTOR® logo are controlled by The Canadian Real Estate Association (CREA) and identify real estate professionals who are members of CREA. The trademarks MLS®, Multiple Listing Service® and the associated logos are owned by CREA and identify the quality of services provided by real estate professionals who are members of CREA. Used under license.