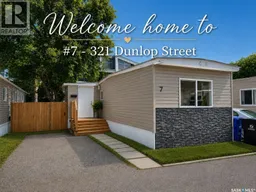
7 321 DUNLOP STREET, Saskatoon, Saskatchewan S7N2P7
Contact us about this property
Highlights
Estimated valueThis is the price Wahi expects this property to sell for.
The calculation is powered by our Instant Home Value Estimate, which uses current market and property price trends to estimate your home’s value with a 90% accuracy rate.Not available
Price/Sqft$105/sqft
Monthly cost
Open Calculator
Description
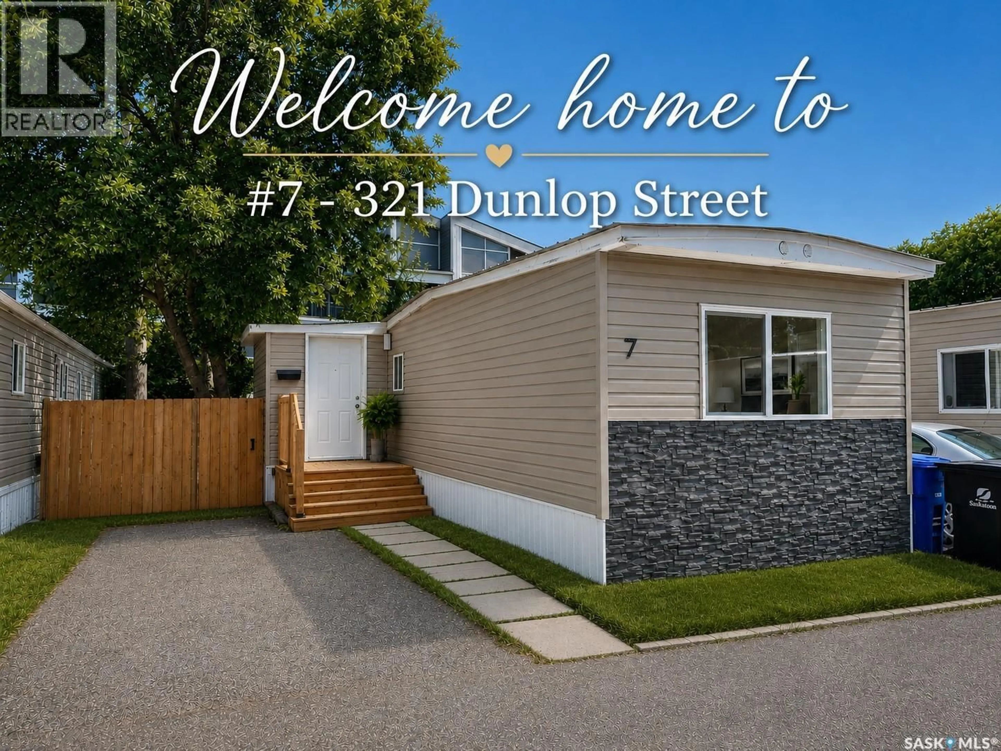
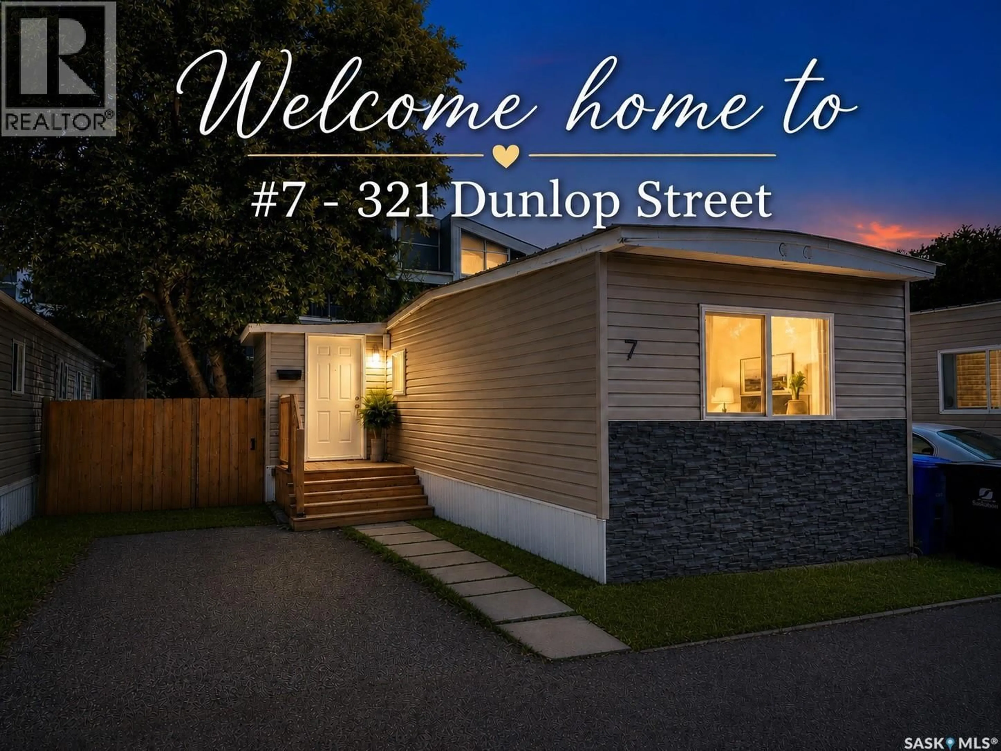
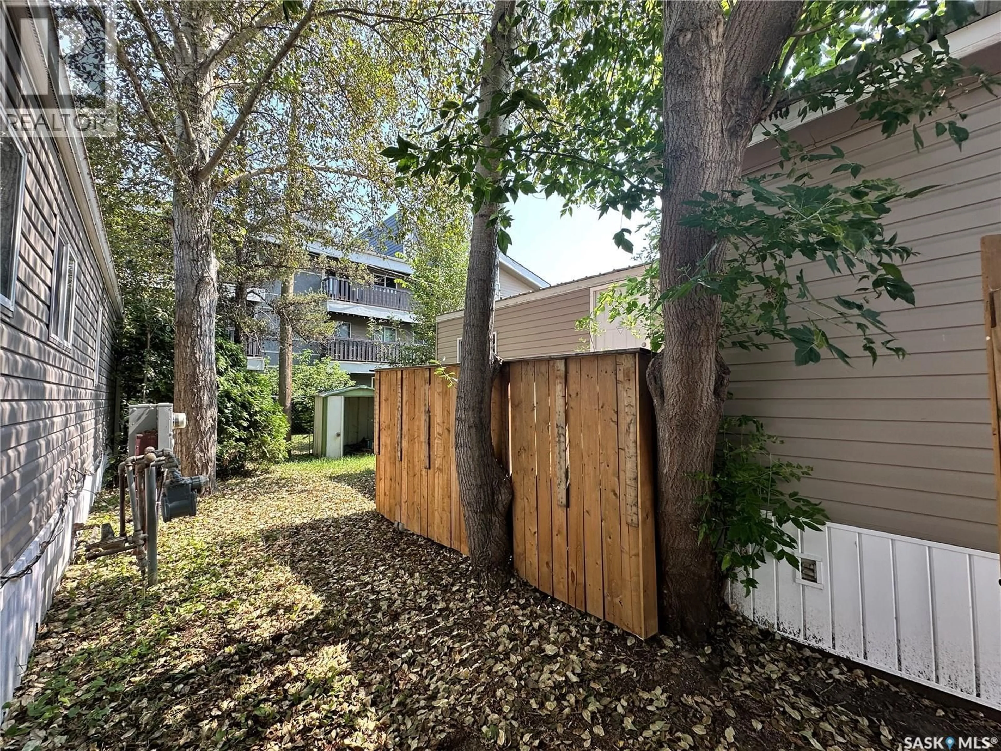
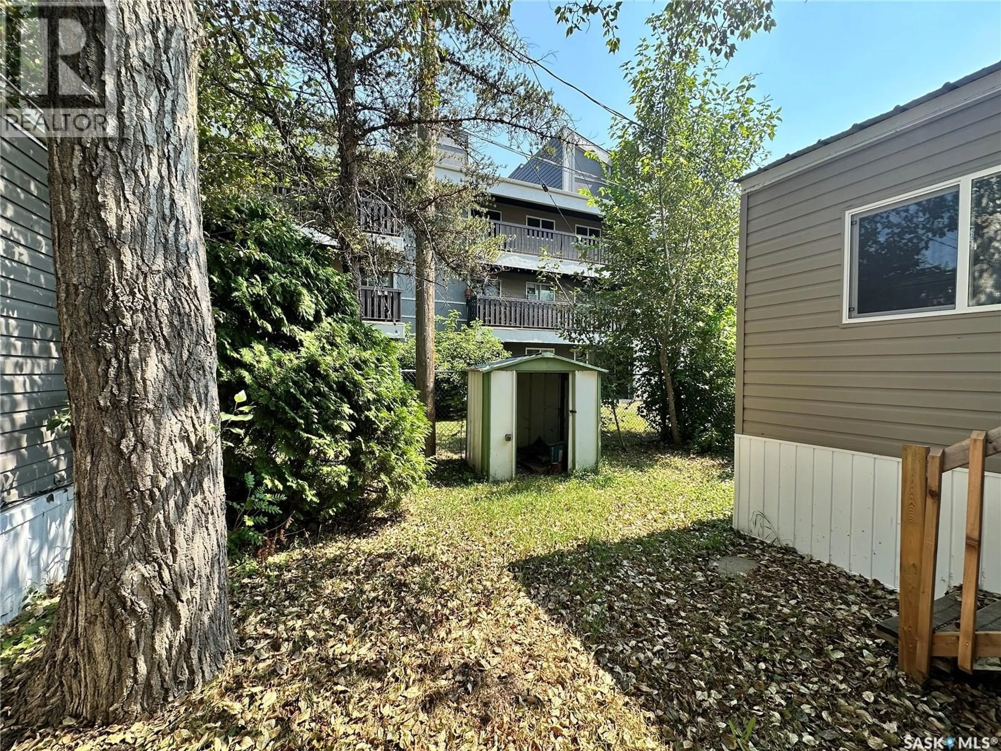
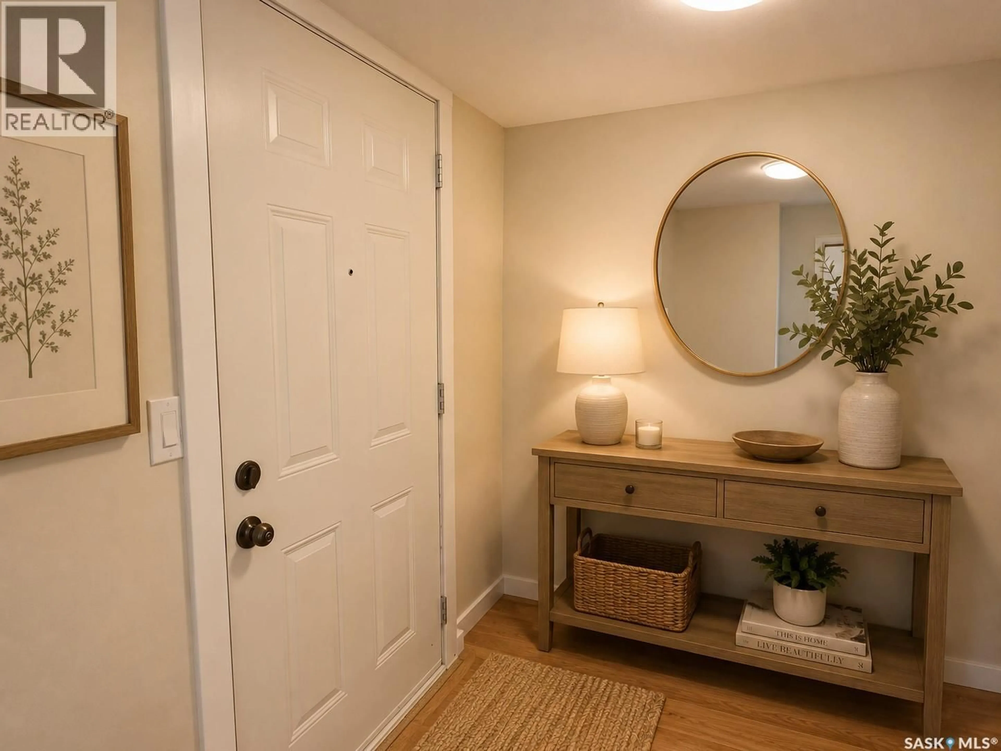
Clean, bright, and beautifully renovated, this move-in ready **two-bedroom** mobile home offers exceptional value and affordable living in a central location close to shopping, schools, parks, public transit, and all amenities. Located in a **well-managed SunPark Communities** park, you'll enjoy professionally maintained grounds and a welcoming community atmosphere. Offering approximately **800 sq. ft.** of updated living space, the open-concept layout feels spacious and filled with natural light. Luxury vinyl plank flooring, fresh paint, new drywall, upgraded insulation, LED lighting, and updated trim create a bright, modern interior that's ready to enjoy. Extensive renovations include new subflooring, a high-efficiency furnace, new water heater, **brand-new water lines and heat tape professionally installed by a licensed plumber**, a brand-new appliance package, washer/dryer combo, and a fully updated bathroom with new tub, vanity, sink, toilet, and fixtures—providing comfort, efficiency, and peace of mind. The spacious front foyer offers the perfect mudroom with extra storage and room for a deep freeze. The functional kitchen flows seamlessly into the open living and dining area, making everyday living and entertaining easy. Outside, the beautifully treed, fully fenced backyard provides exceptional privacy. Relax on the new rear deck, host summer barbecues, or enjoy watching children and pets play safely. Paved parking accommodates two vehicles, with one driveway stall and one conveniently located out front. Ideal for first-time buyers, university students with nearby bus service, downsizers, or investors, this turnkey home delivers outstanding value without compromising on quality or style. Simply move in, unpack, and enjoy. Don't miss your opportunity to own this exceptional property! (id:39198)
Property Details
Interior
Features
Main level Floor
Foyer
5'11" x 8'1"Kitchen/Dining room
Living room
13'1" x 11'4"Laundry room
7'2" x 8'4"Property History
 29
29
