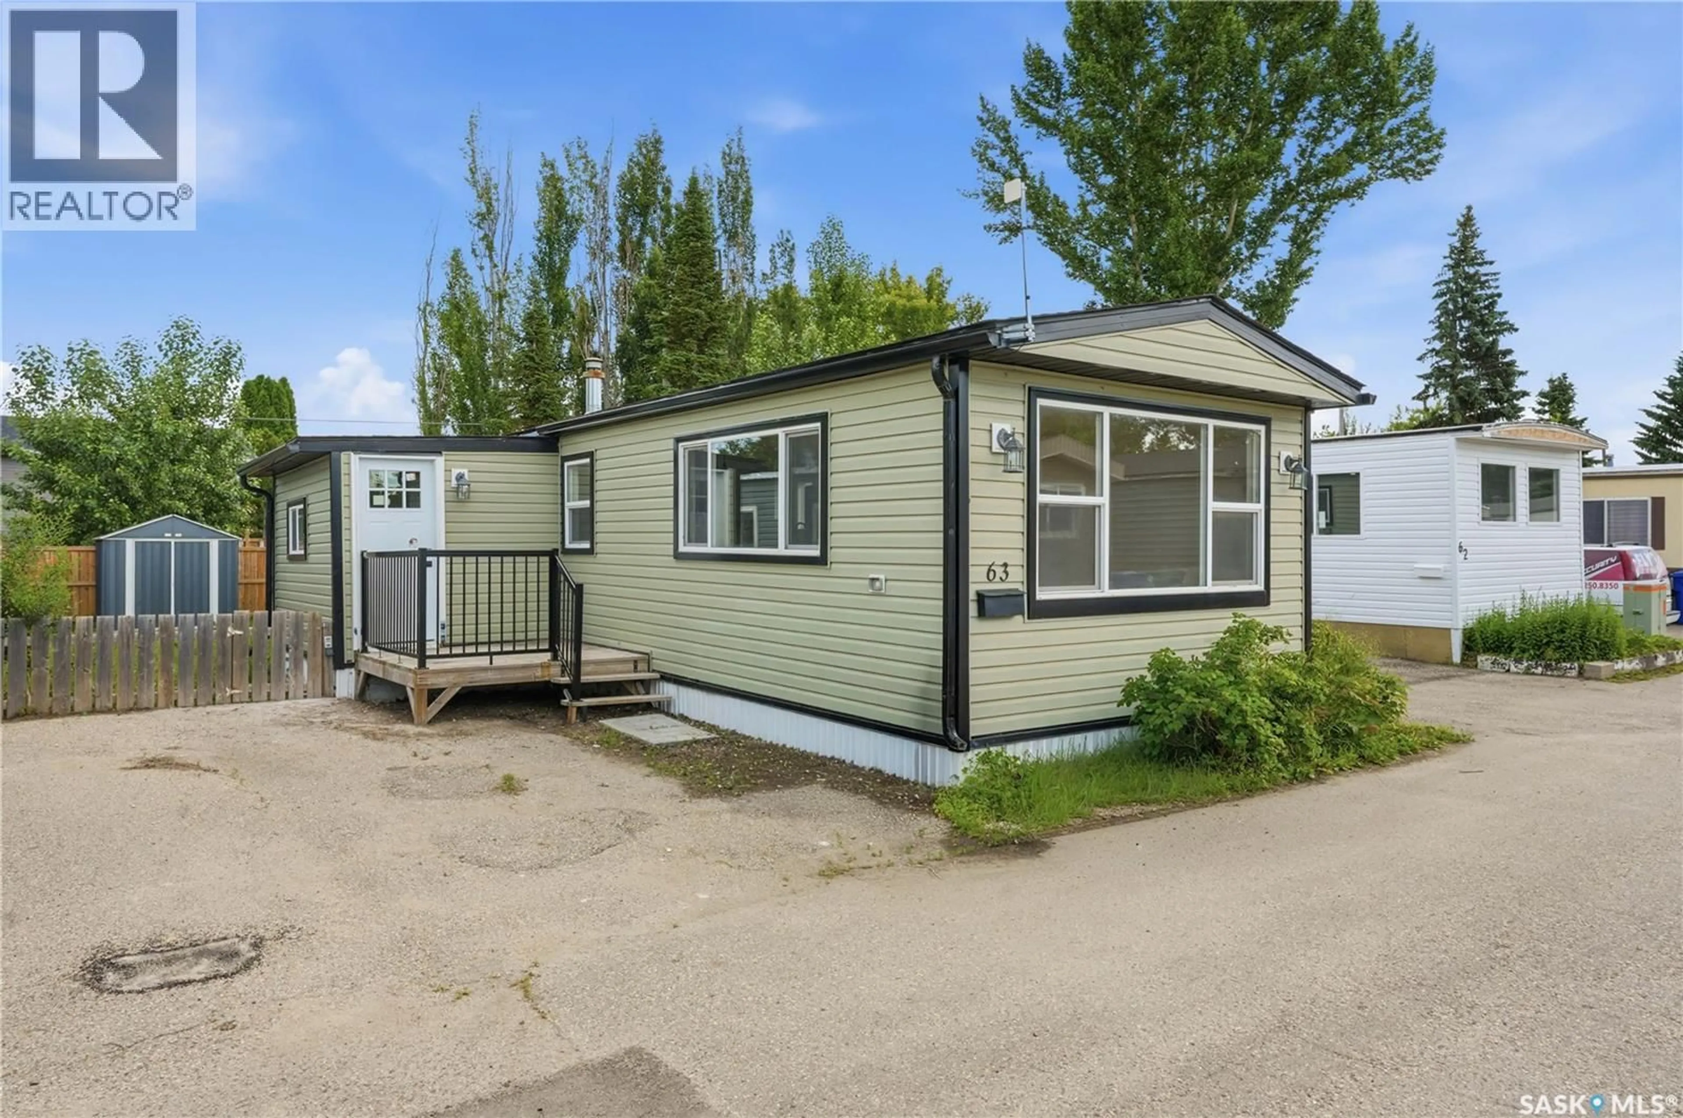
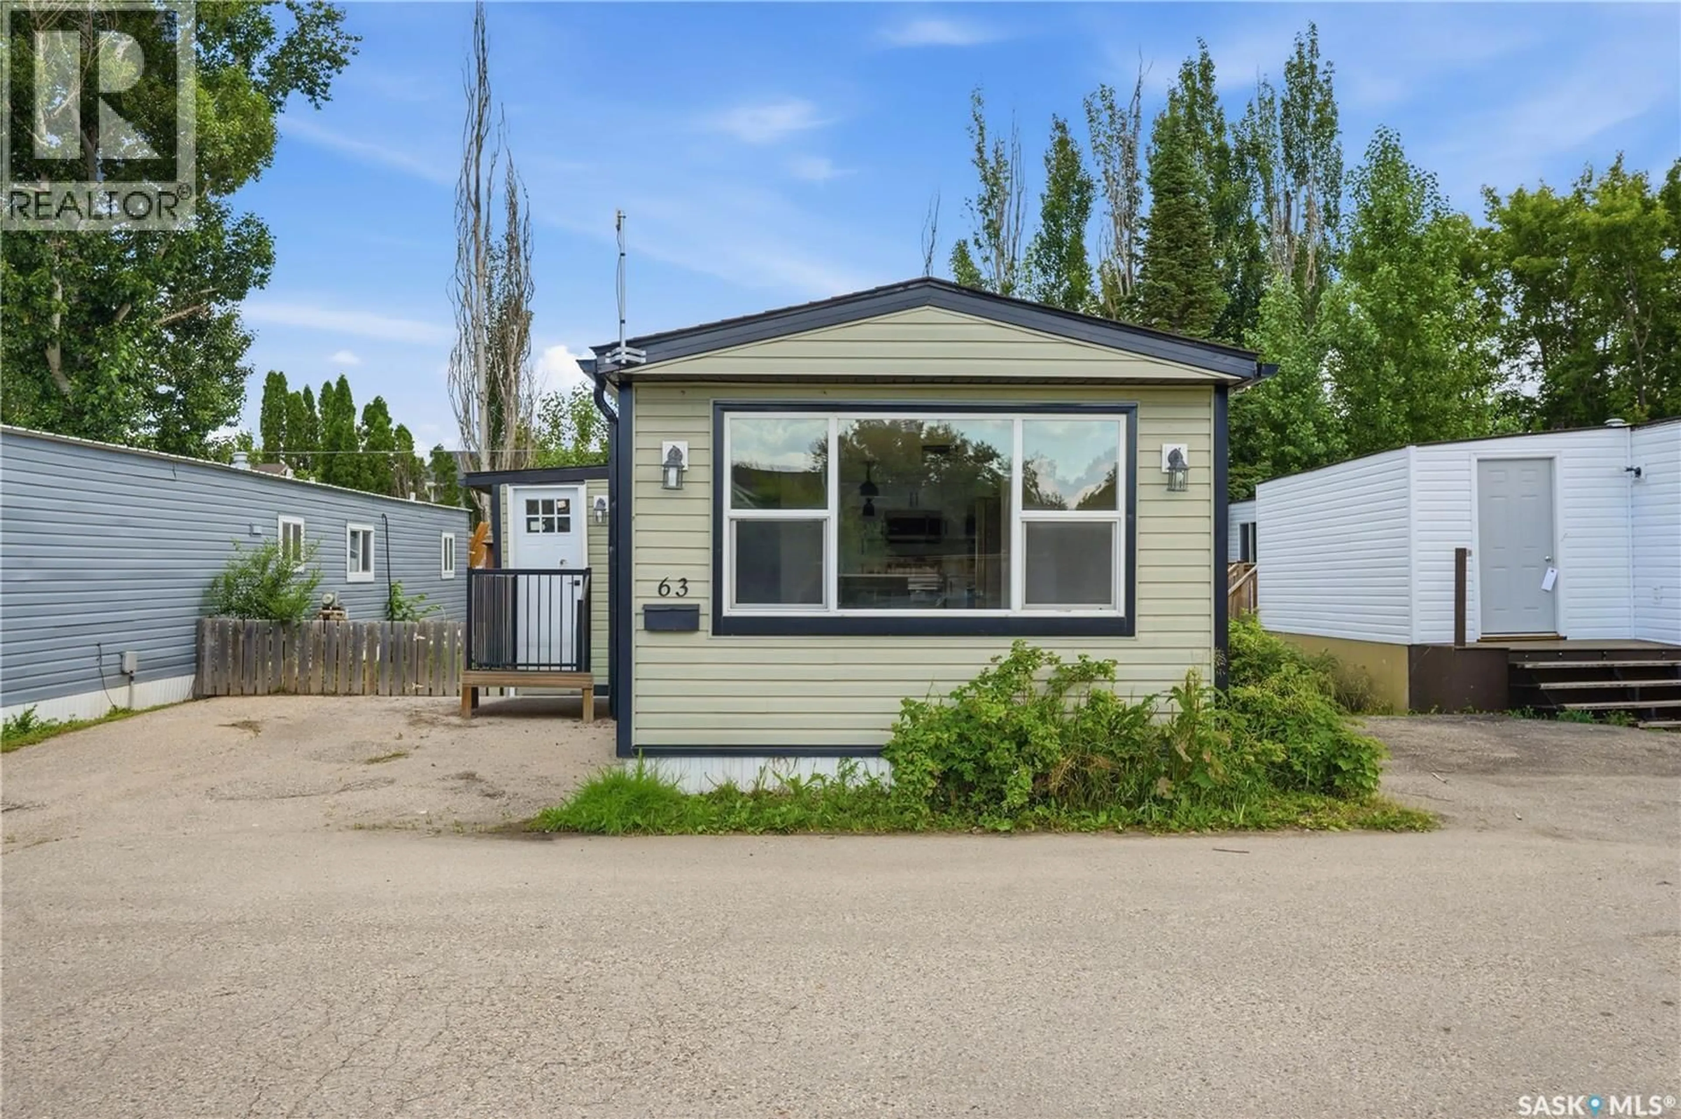
63 219 GRANT STREET, Saskatoon, Saskatchewan S7N2A5
Contact us about this property
Highlights
Estimated valueThis is the price Wahi expects this property to sell for.
The calculation is powered by our Instant Home Value Estimate, which uses current market and property price trends to estimate your home’s value with a 90% accuracy rate.Not available
Price/Sqft$133/sqft
Monthly cost
Open Calculator
Description
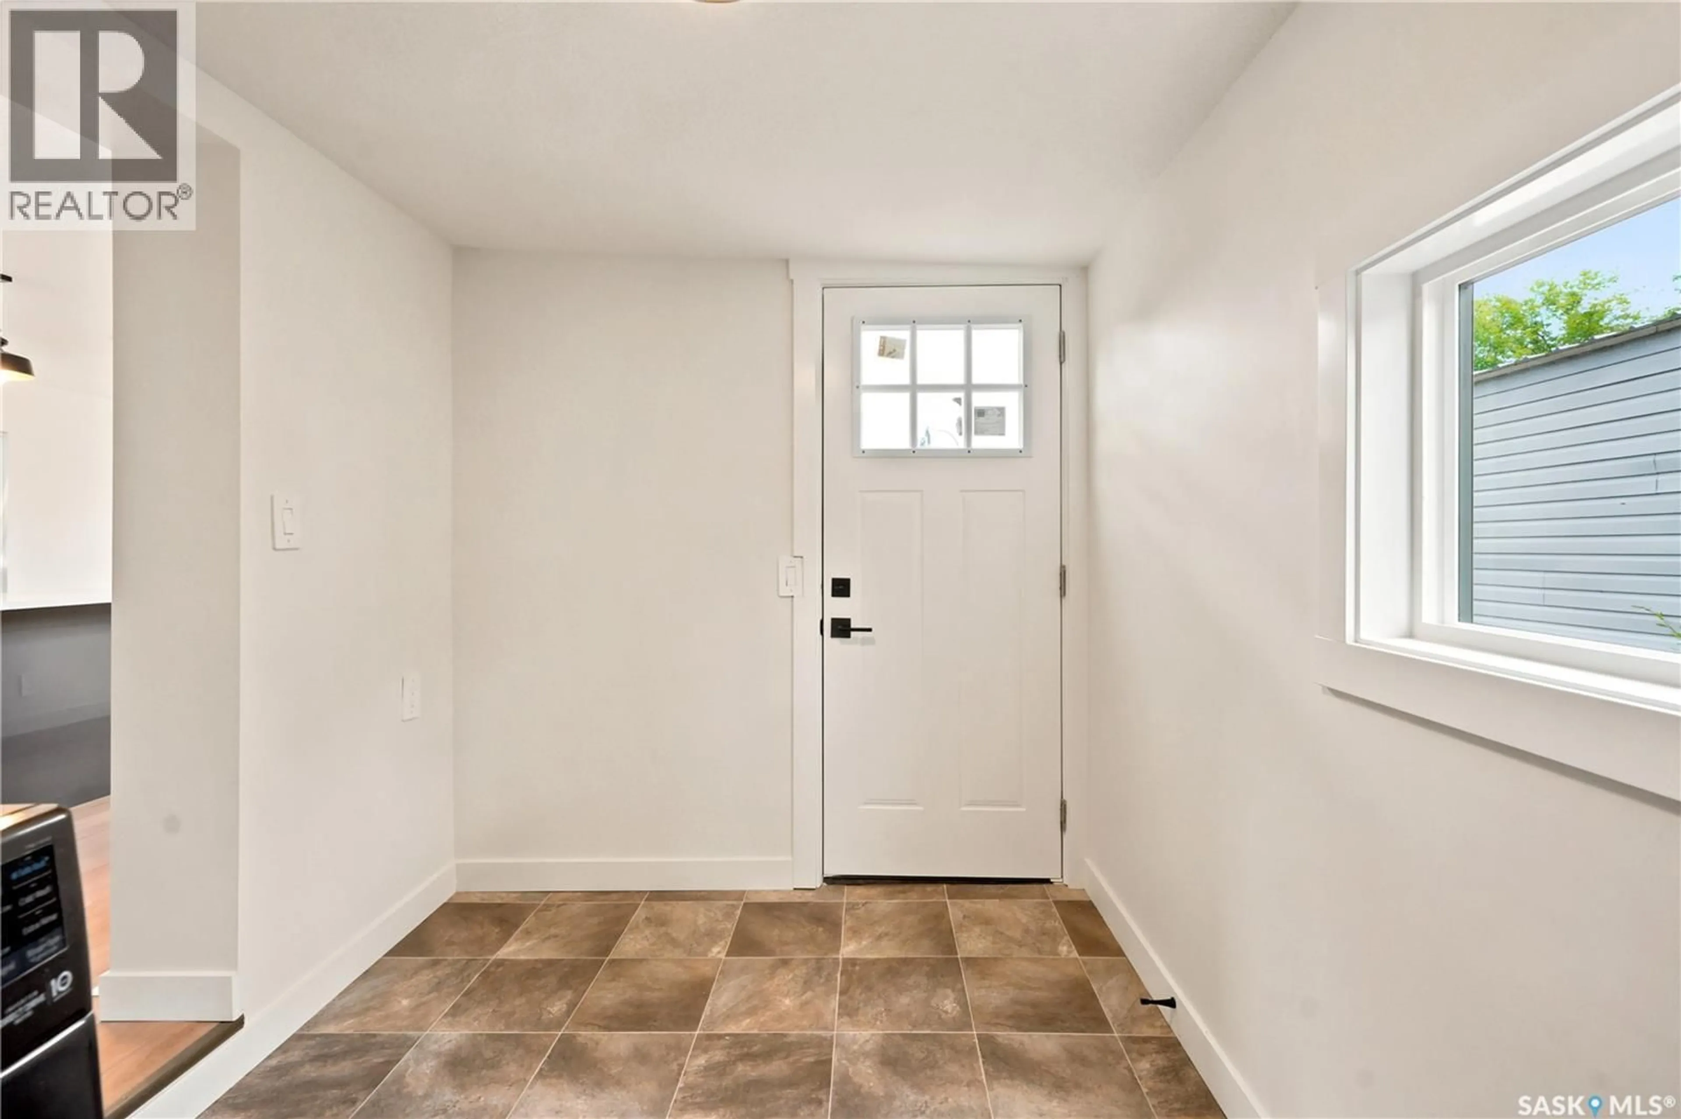
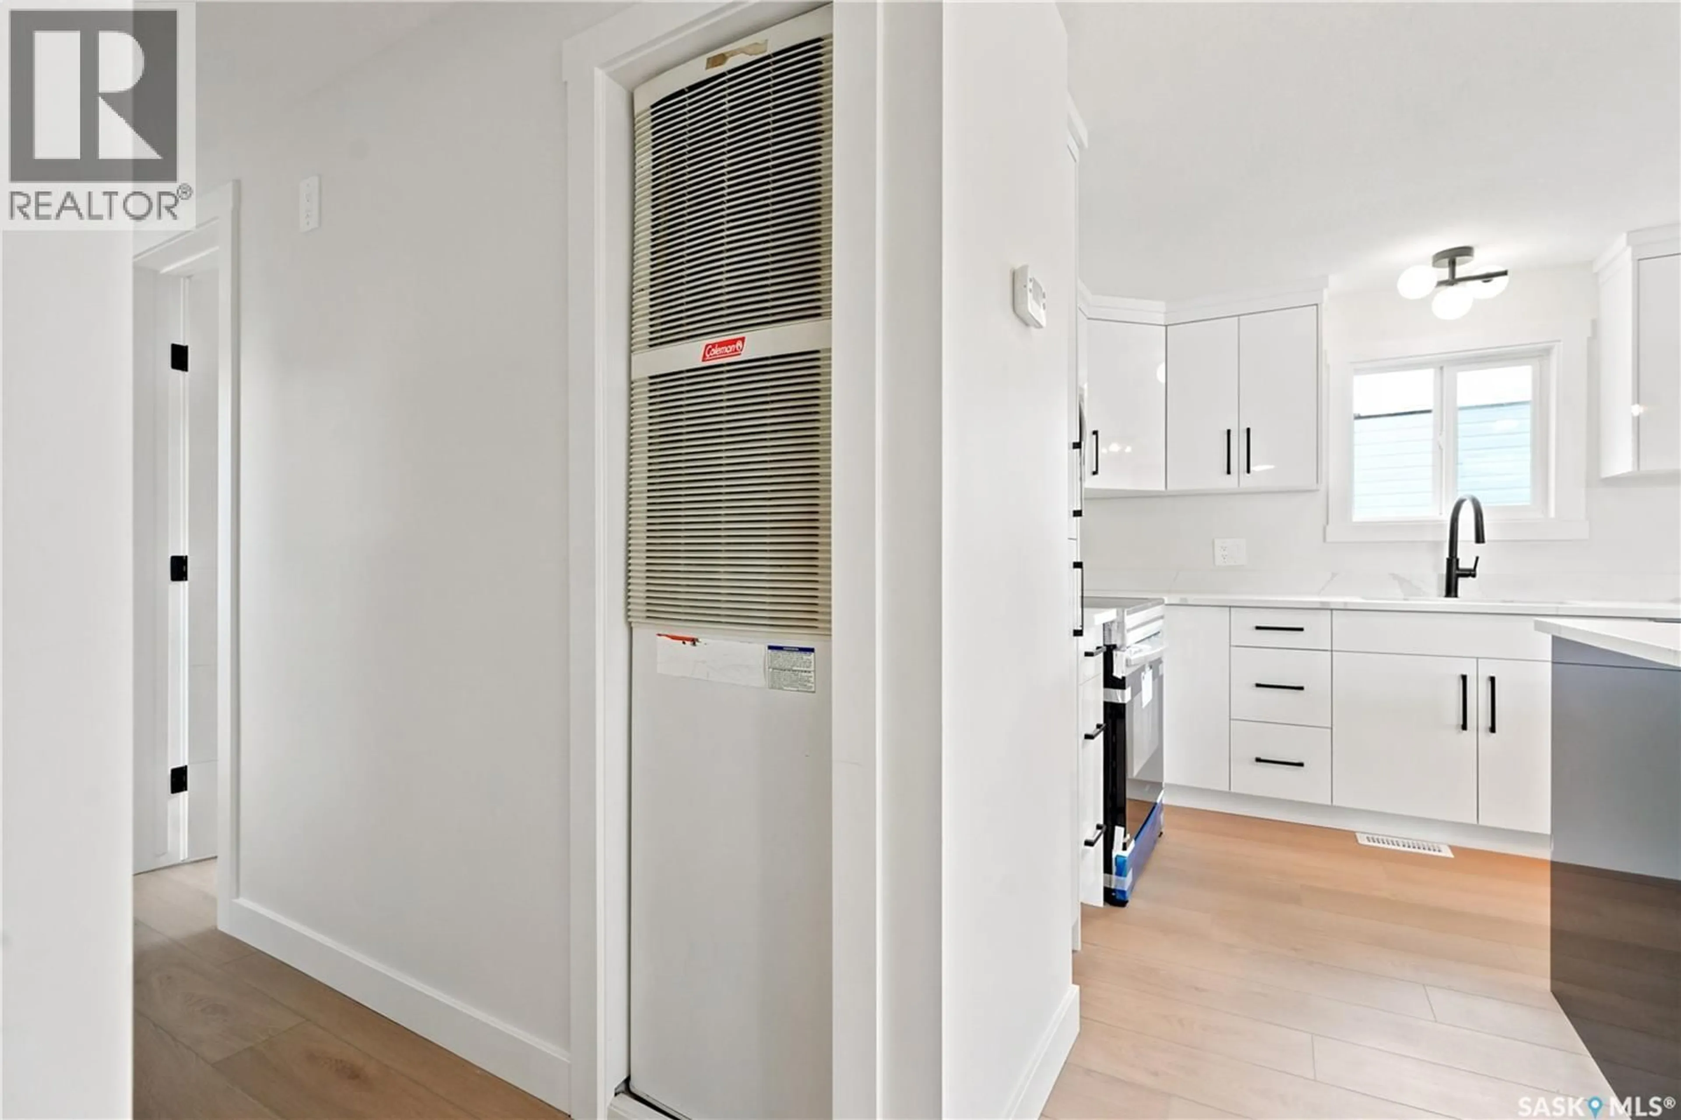
Move-in ready and beautifully updated! Welcome to this fully renovated home in the popular Grant Village community of Forest Grove, offering a fresh modern interior, a convenient location, and immediate possession. Inside, you’ll find 3 spacious bedrooms, a bright and welcoming living room, a generous kitchen, a 4-piece bathroom, and a practical boot and laundry area. Extensive renovations throughout include a new kitchen, new appliances, updated flooring, fresh paint, new drywall, and many additional improvements. Everything has been done so you can simply move in and enjoy. Enjoy the peaceful surroundings of this established community with mature trees while still being just minutes from everyday amenities. Grocery stores, schools, parks, shopping, city transit, and the University of Saskatchewan are all conveniently located nearby. The home is situated in a well-managed mobile home community where the lease includes property taxes, water, sewer, and garbage removal. Residents also have access to a recreation room and yard available to rent for gatherings and special occasions. A renovated home like this offers excellent value and is ready for its next owner. Immediate possession is available, so you can make your move without the wait. Call your REALTOR® today to arrange your private showing! (id:39198)
Property Details
Interior
Features
Main level Floor
Living room
13'6 x 13'4Kitchen
13'4 x 11'3Bedroom
10'2 x 7'6Bedroom
11'4 x 10'2Property History
 32
32
