468 BERINI DRIVE, Saskatoon, Saskatchewan S7N3N6
Contact us about this property
Highlights
Estimated valueThis is the price Wahi expects this property to sell for.
The calculation is powered by our Instant Home Value Estimate, which uses current market and property price trends to estimate your home’s value with a 90% accuracy rate.Not available
Price/Sqft$312/sqft
Monthly cost
Open Calculator
Description
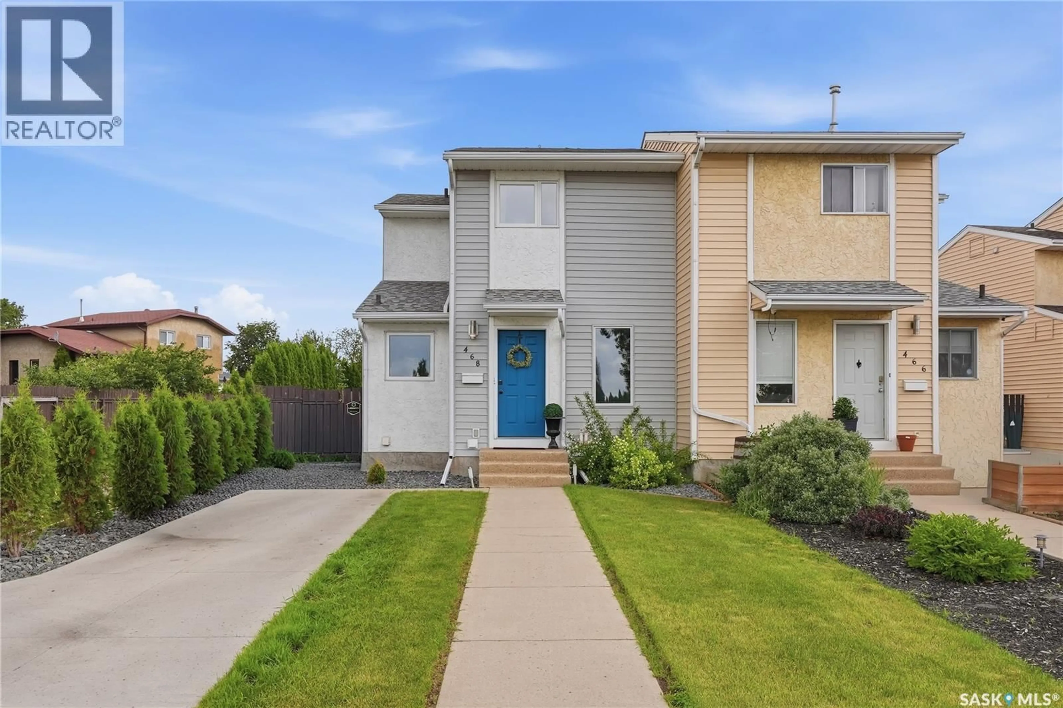
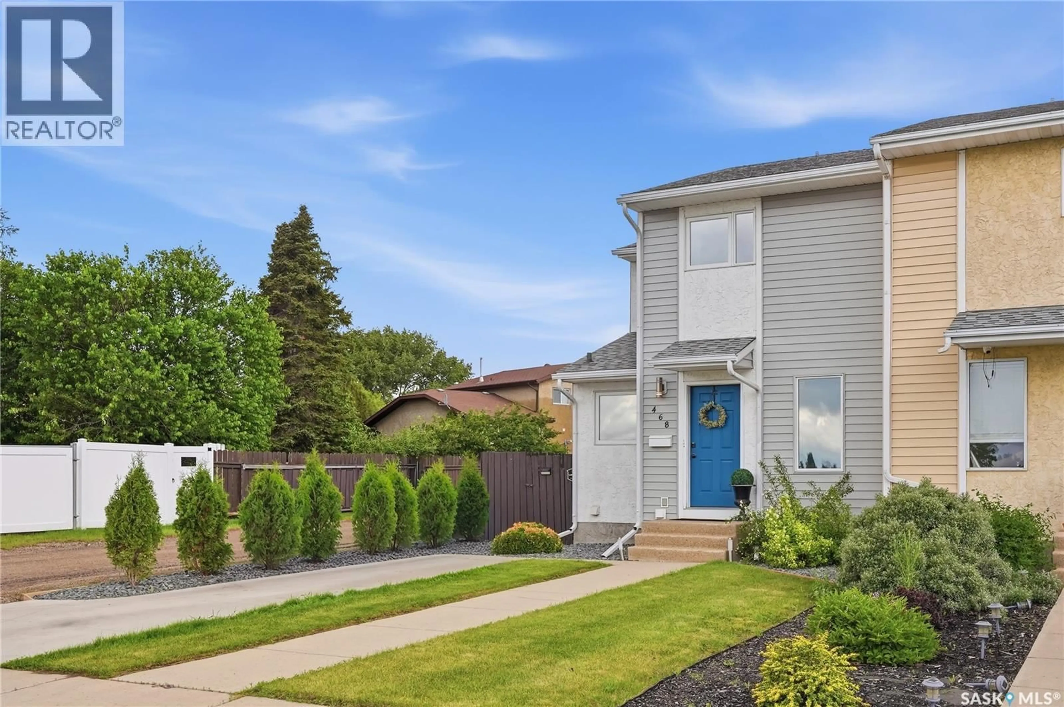
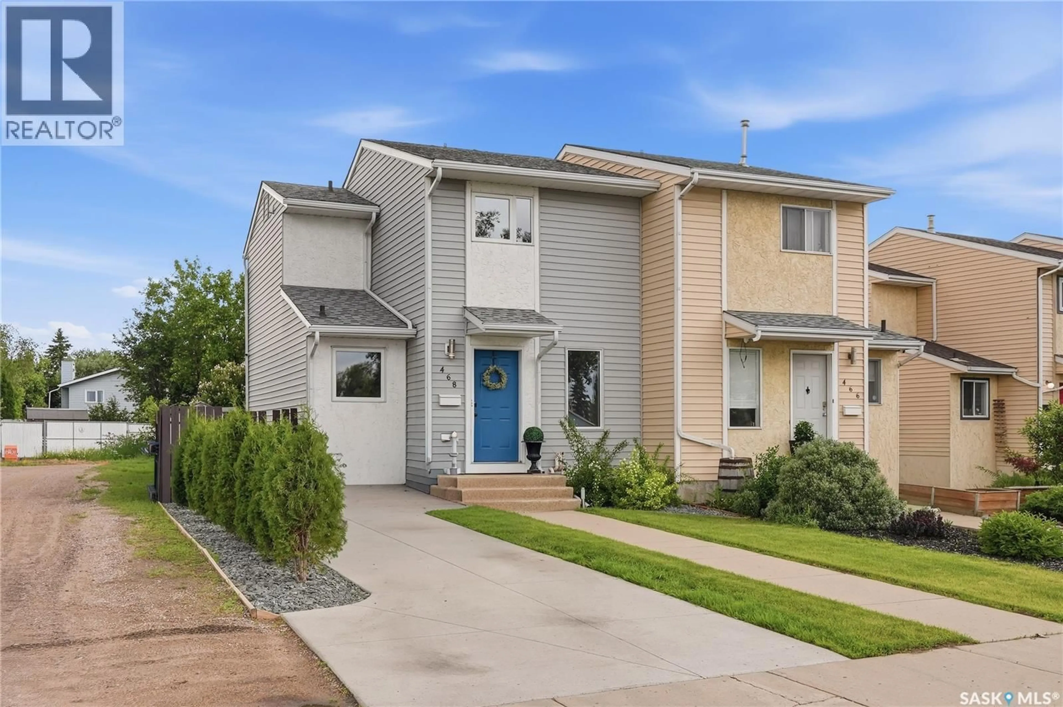
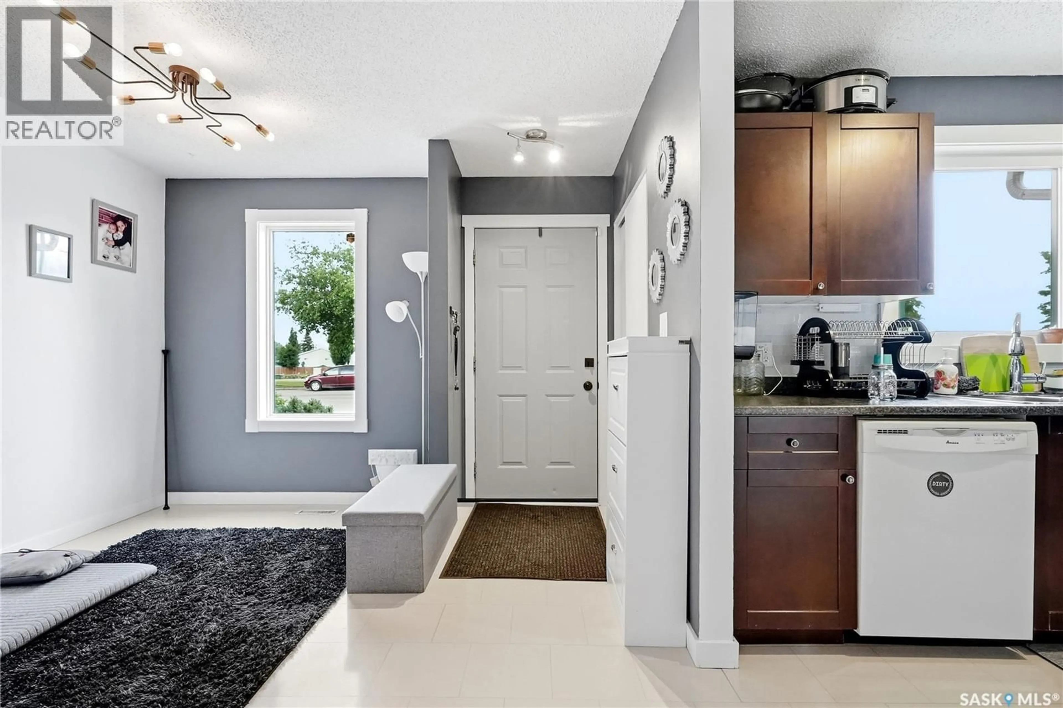
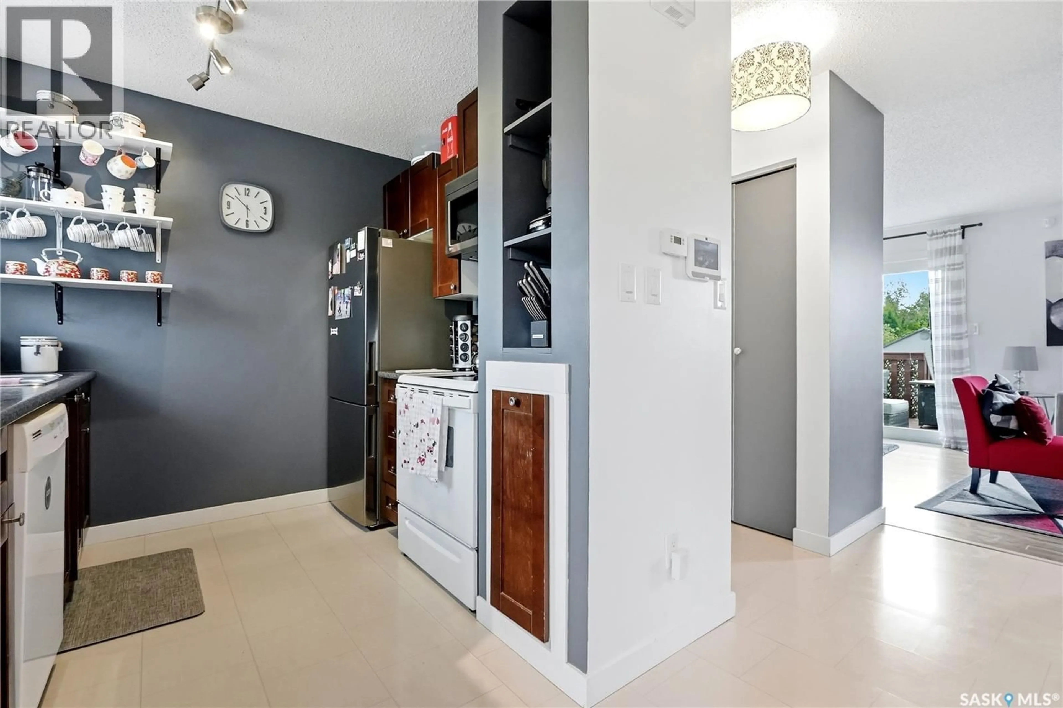
Welcome to 468 Bernini Drive, an affordable and well-maintained semi-detached home in the desirable Forest Grove neighbourhood. Offering 1,118 sq. ft. across two storeys, this home features 3 bedrooms, 3 bathrooms, and a fully finished basement, providing plenty of space for families, first-time buyers, or investors. The main floor offers a bright and spacious living room, functional kitchen, dining area, and convenient 2-piece bathroom. Upstairs you will find three comfortable bedrooms along with a 4-piece bathroom. The fully developed basement adds even more living space with a large family room, 3-piece bathroom, laundry area, and storage. Additional features include central air conditioning, natural gas BBQ hookup, all major appliances, and window treatments. Outside, enjoy a fenced and landscaped yard with a deck, lawn, mature trees and shrubs, plus a concrete driveway with two parking spaces. Situated in an established neighbourhood with convenient access to schools, parks, amenities, and the University of Saskatchewan, this property offers excellent value at an attractive price point. Call your Realtor today to view! (id:39198)
Property Details
Interior
Features
Basement Floor
Storage
7.1 x 5.3Laundry room
10 x 6.9Family room
19.7 x 13.83pc Bathroom
Property History
 59
59
