25 BALSAM PLACE, Saskatoon, Saskatchewan S7N2K4
Contact us about this property
Highlights
Estimated valueThis is the price Wahi expects this property to sell for.
The calculation is powered by our Instant Home Value Estimate, which uses current market and property price trends to estimate your home’s value with a 90% accuracy rate.Not available
Price/Sqft$281/sqft
Monthly cost
Open Calculator
Description
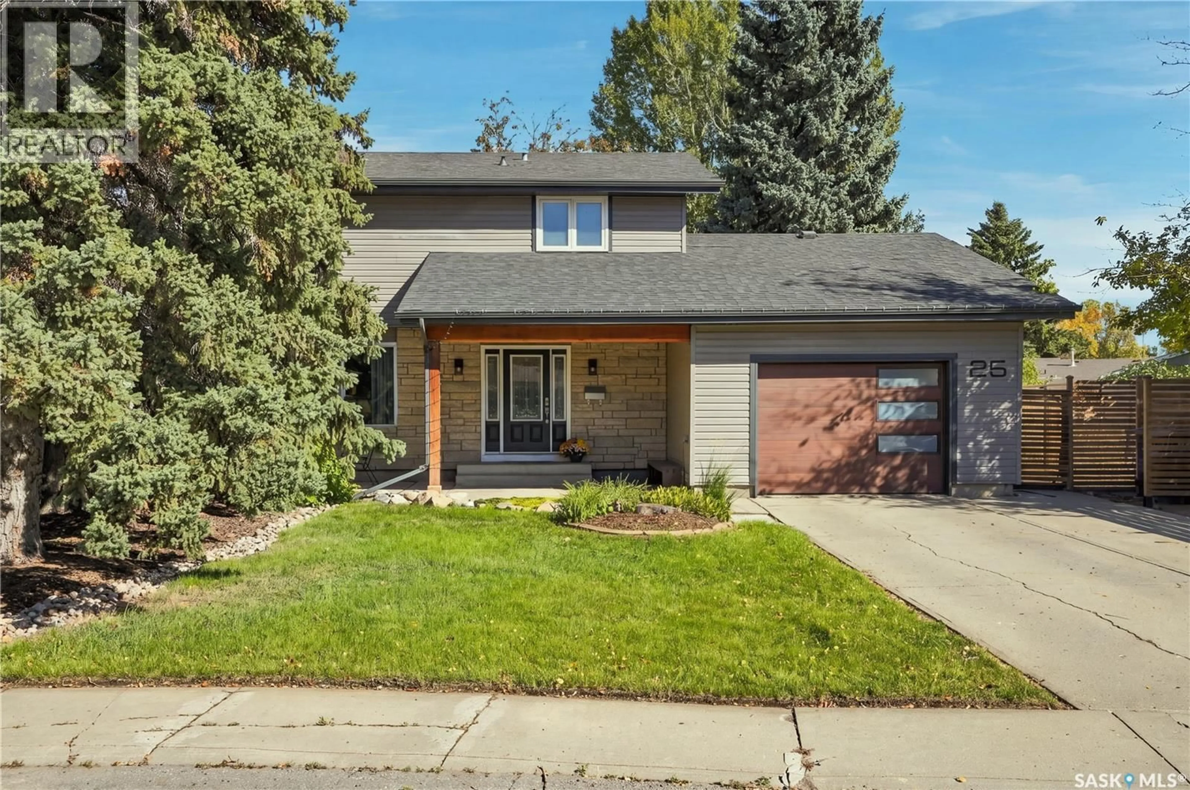
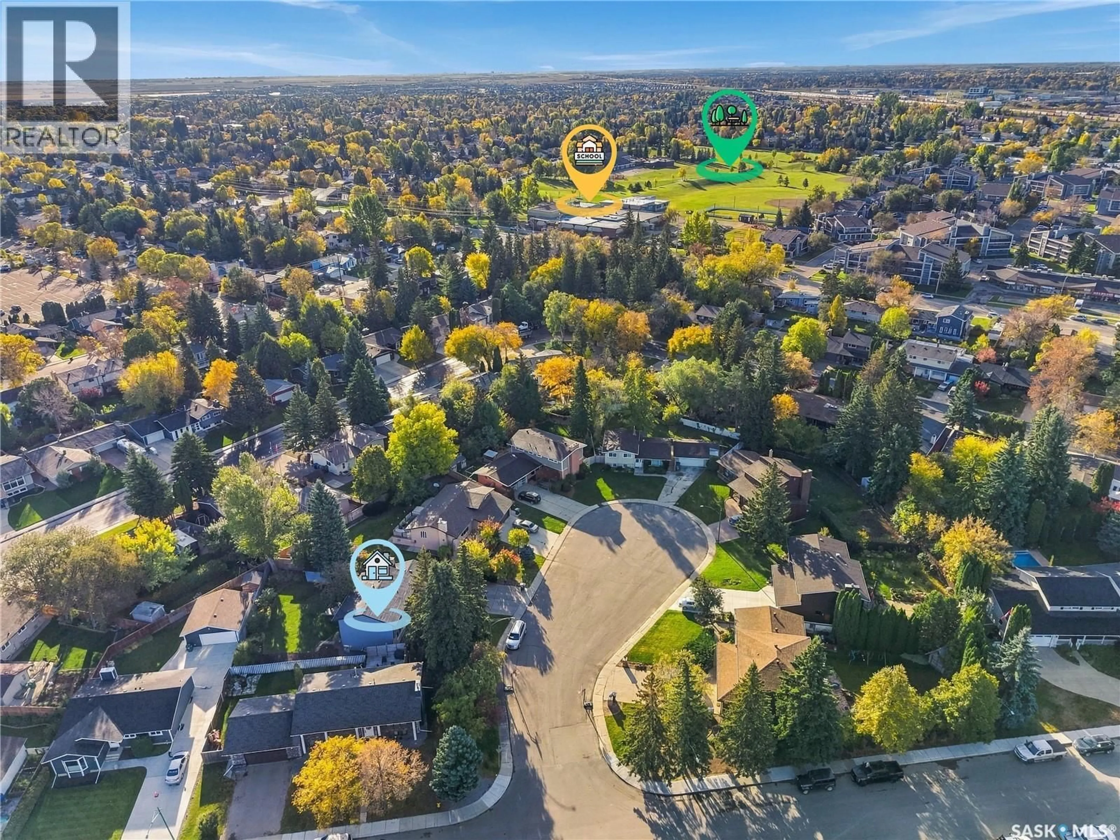
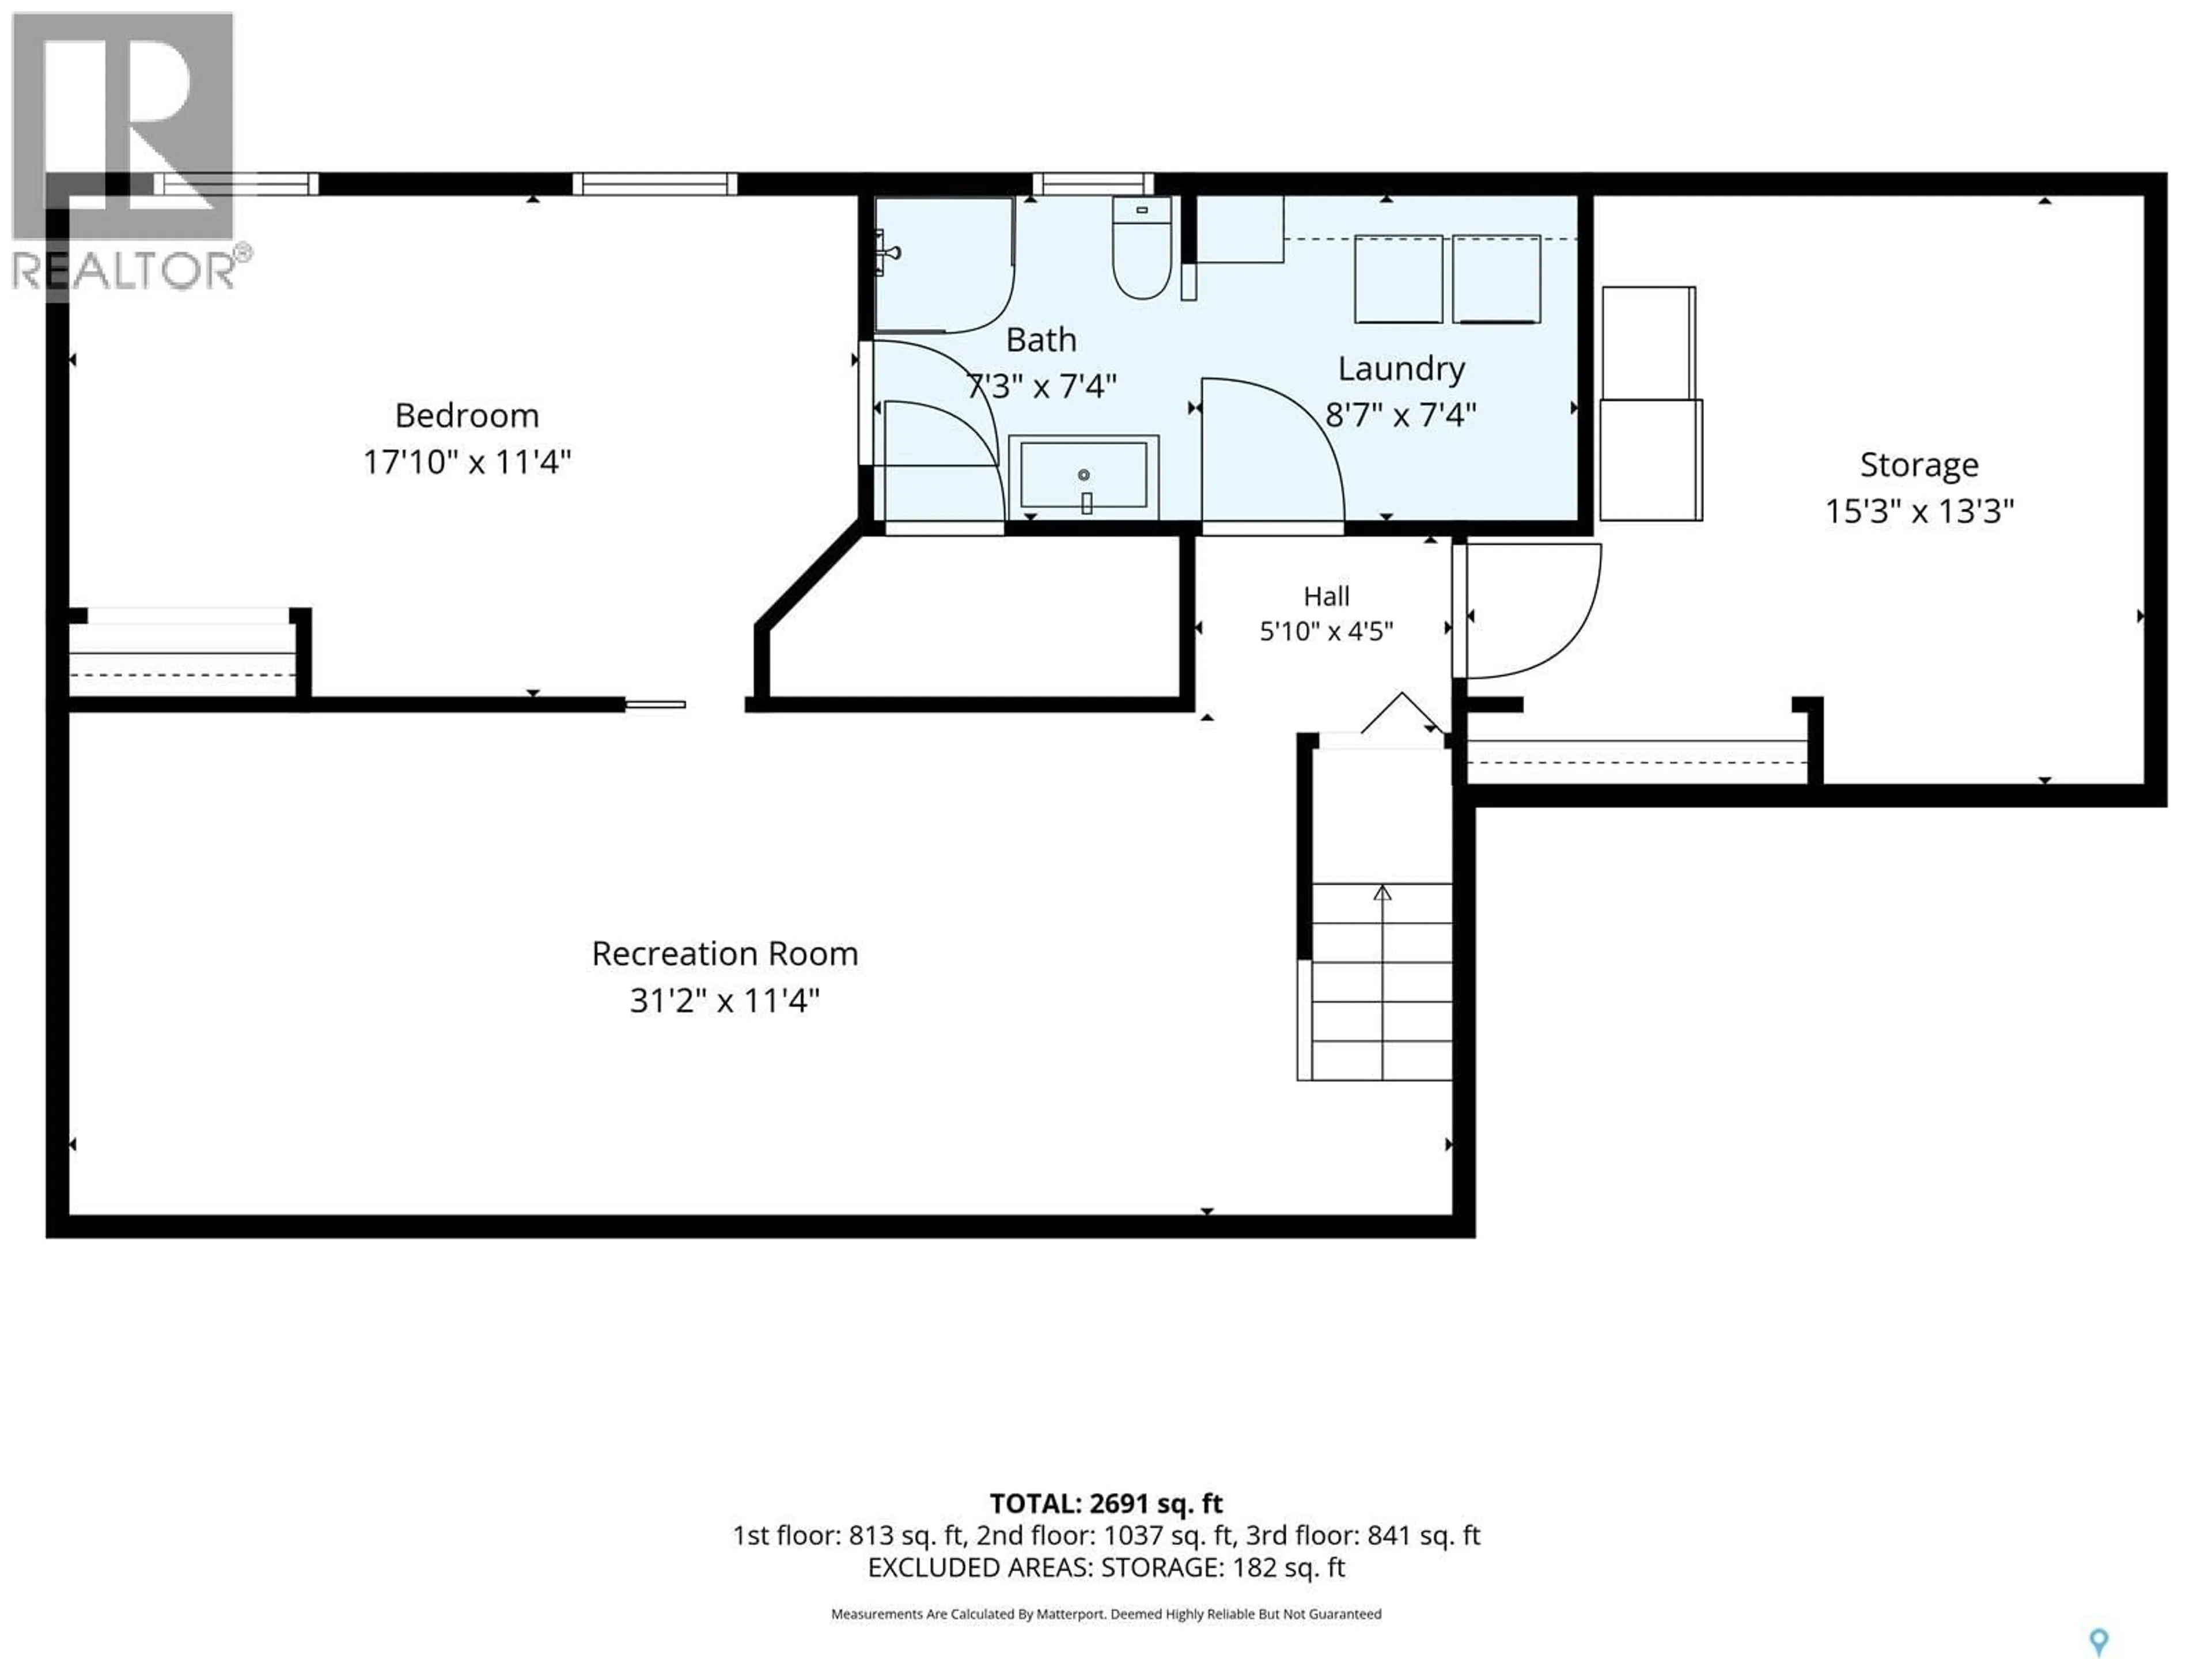
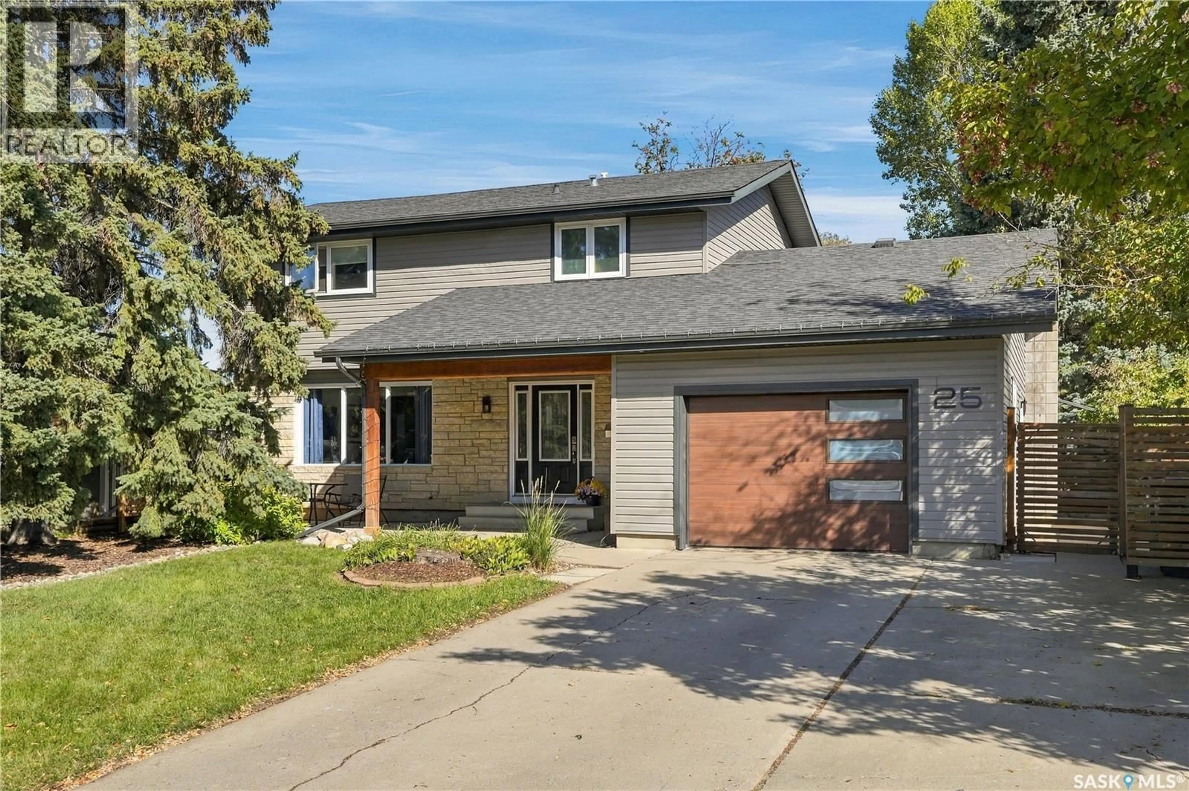
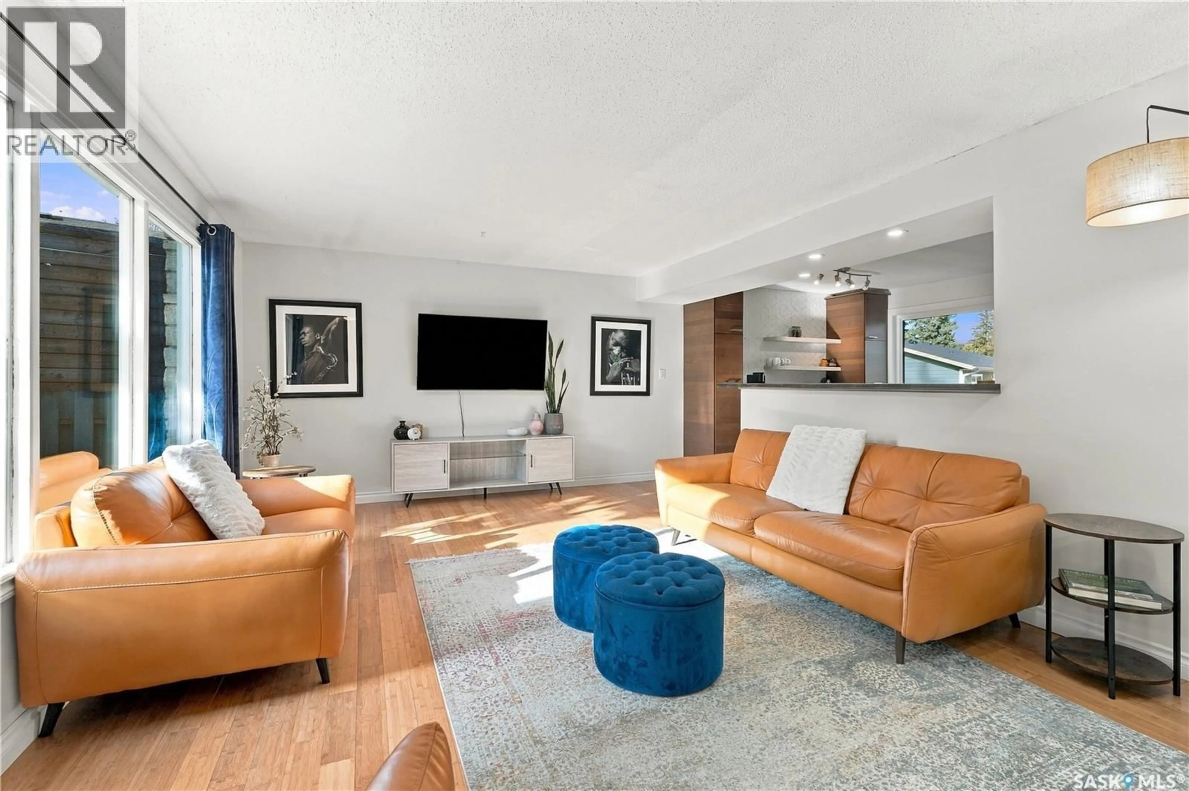
Welcome to this spacious and thoughtfully designed 2-storey home offering approximately 1,880 sq. ft. of comfortable living space, ideally situated on a quiet cul-de-sac in the desirable Forest Grove neighbourhood. With 5 bedrooms, 4 bathrooms, and a functional layout designed for both everyday living and entertaining, this home offers plenty of space for the whole family. The main floor features a large, bright living room at the front of the home, creating a welcoming first impression. The updated kitchen is a standout, offering an abundance of counter space, a convenient work/coffee bar, and a dedicated eating area. At the back of the home, the spacious family room provides a comfortable gathering space complete with a fireplace, creating a warm and inviting atmosphere. Upstairs, you’ll find four generously sized bedrooms, including a primary bedroom with a 3-piece ensuite, along with a 4-piece main bathroom. The bedrooms offer excellent space and flexibility for family members, guests, or a home office. The basement has seen numerous recent updates and adds valuable living space, including a fifth bedroom, 3-piece bathroom, and plenty of storage. The attached single garage provides convenient parking and additional storage options. Outside, the large backyard is a wonderful extension of the home, offering excellent sun exposure, mature trees and shrubs, and a garden area with plenty of room to enjoy the outdoors. The quiet cul-de-sac setting provides a peaceful residential environment while remaining conveniently close to parks, schools, shopping, and other amenities. A spacious family home with a great floor plan, generous bedrooms, updated kitchen and basement, ample storage, and a fantastic backyard—this Forest Grove property is ready to welcome its next owners. (id:39198)
Property Details
Interior
Features
Main level Floor
Living room
18'8 x 13'3Kitchen
24'1 x 10'10Family room
15'7 x 11'82pc Bathroom
Property History
 68
68
