214 DUNLOP STREET, Saskatoon, Saskatchewan S7N2B7
Contact us about this property
Highlights
Estimated valueThis is the price Wahi expects this property to sell for.
The calculation is powered by our Instant Home Value Estimate, which uses current market and property price trends to estimate your home’s value with a 90% accuracy rate.Not available
Price/Sqft$360/sqft
Monthly cost
Open Calculator
Description
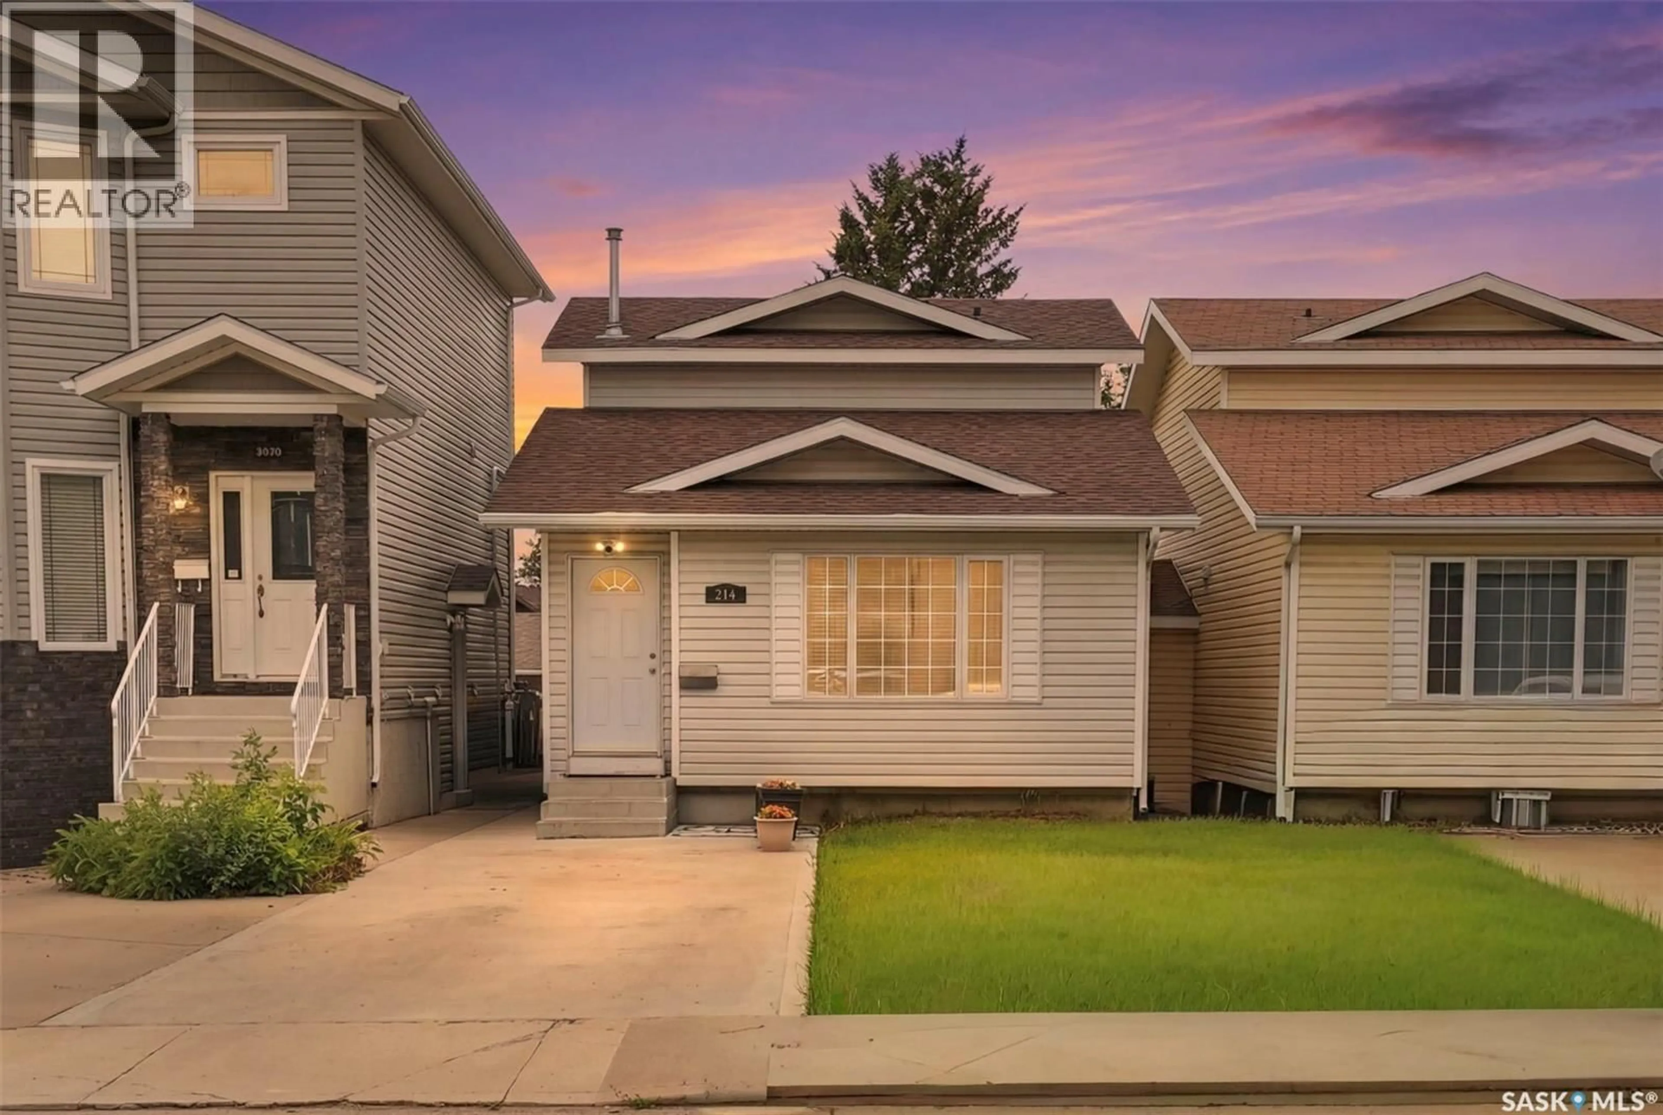
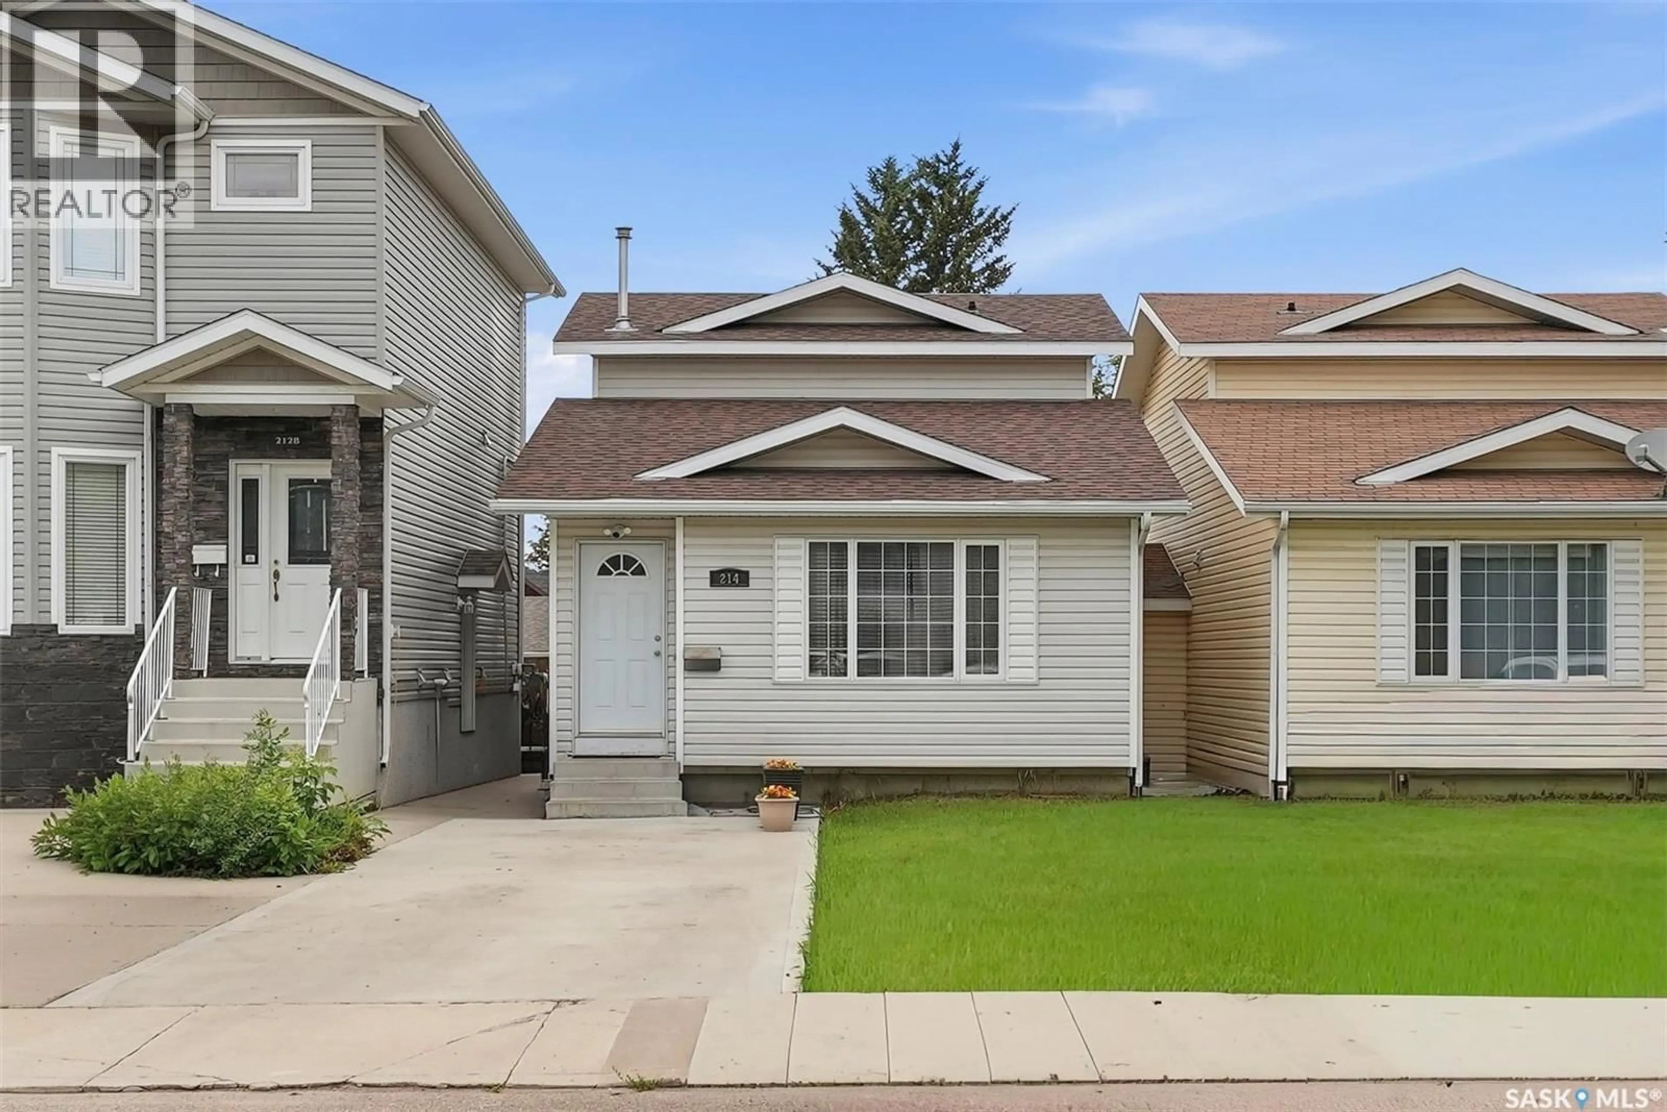
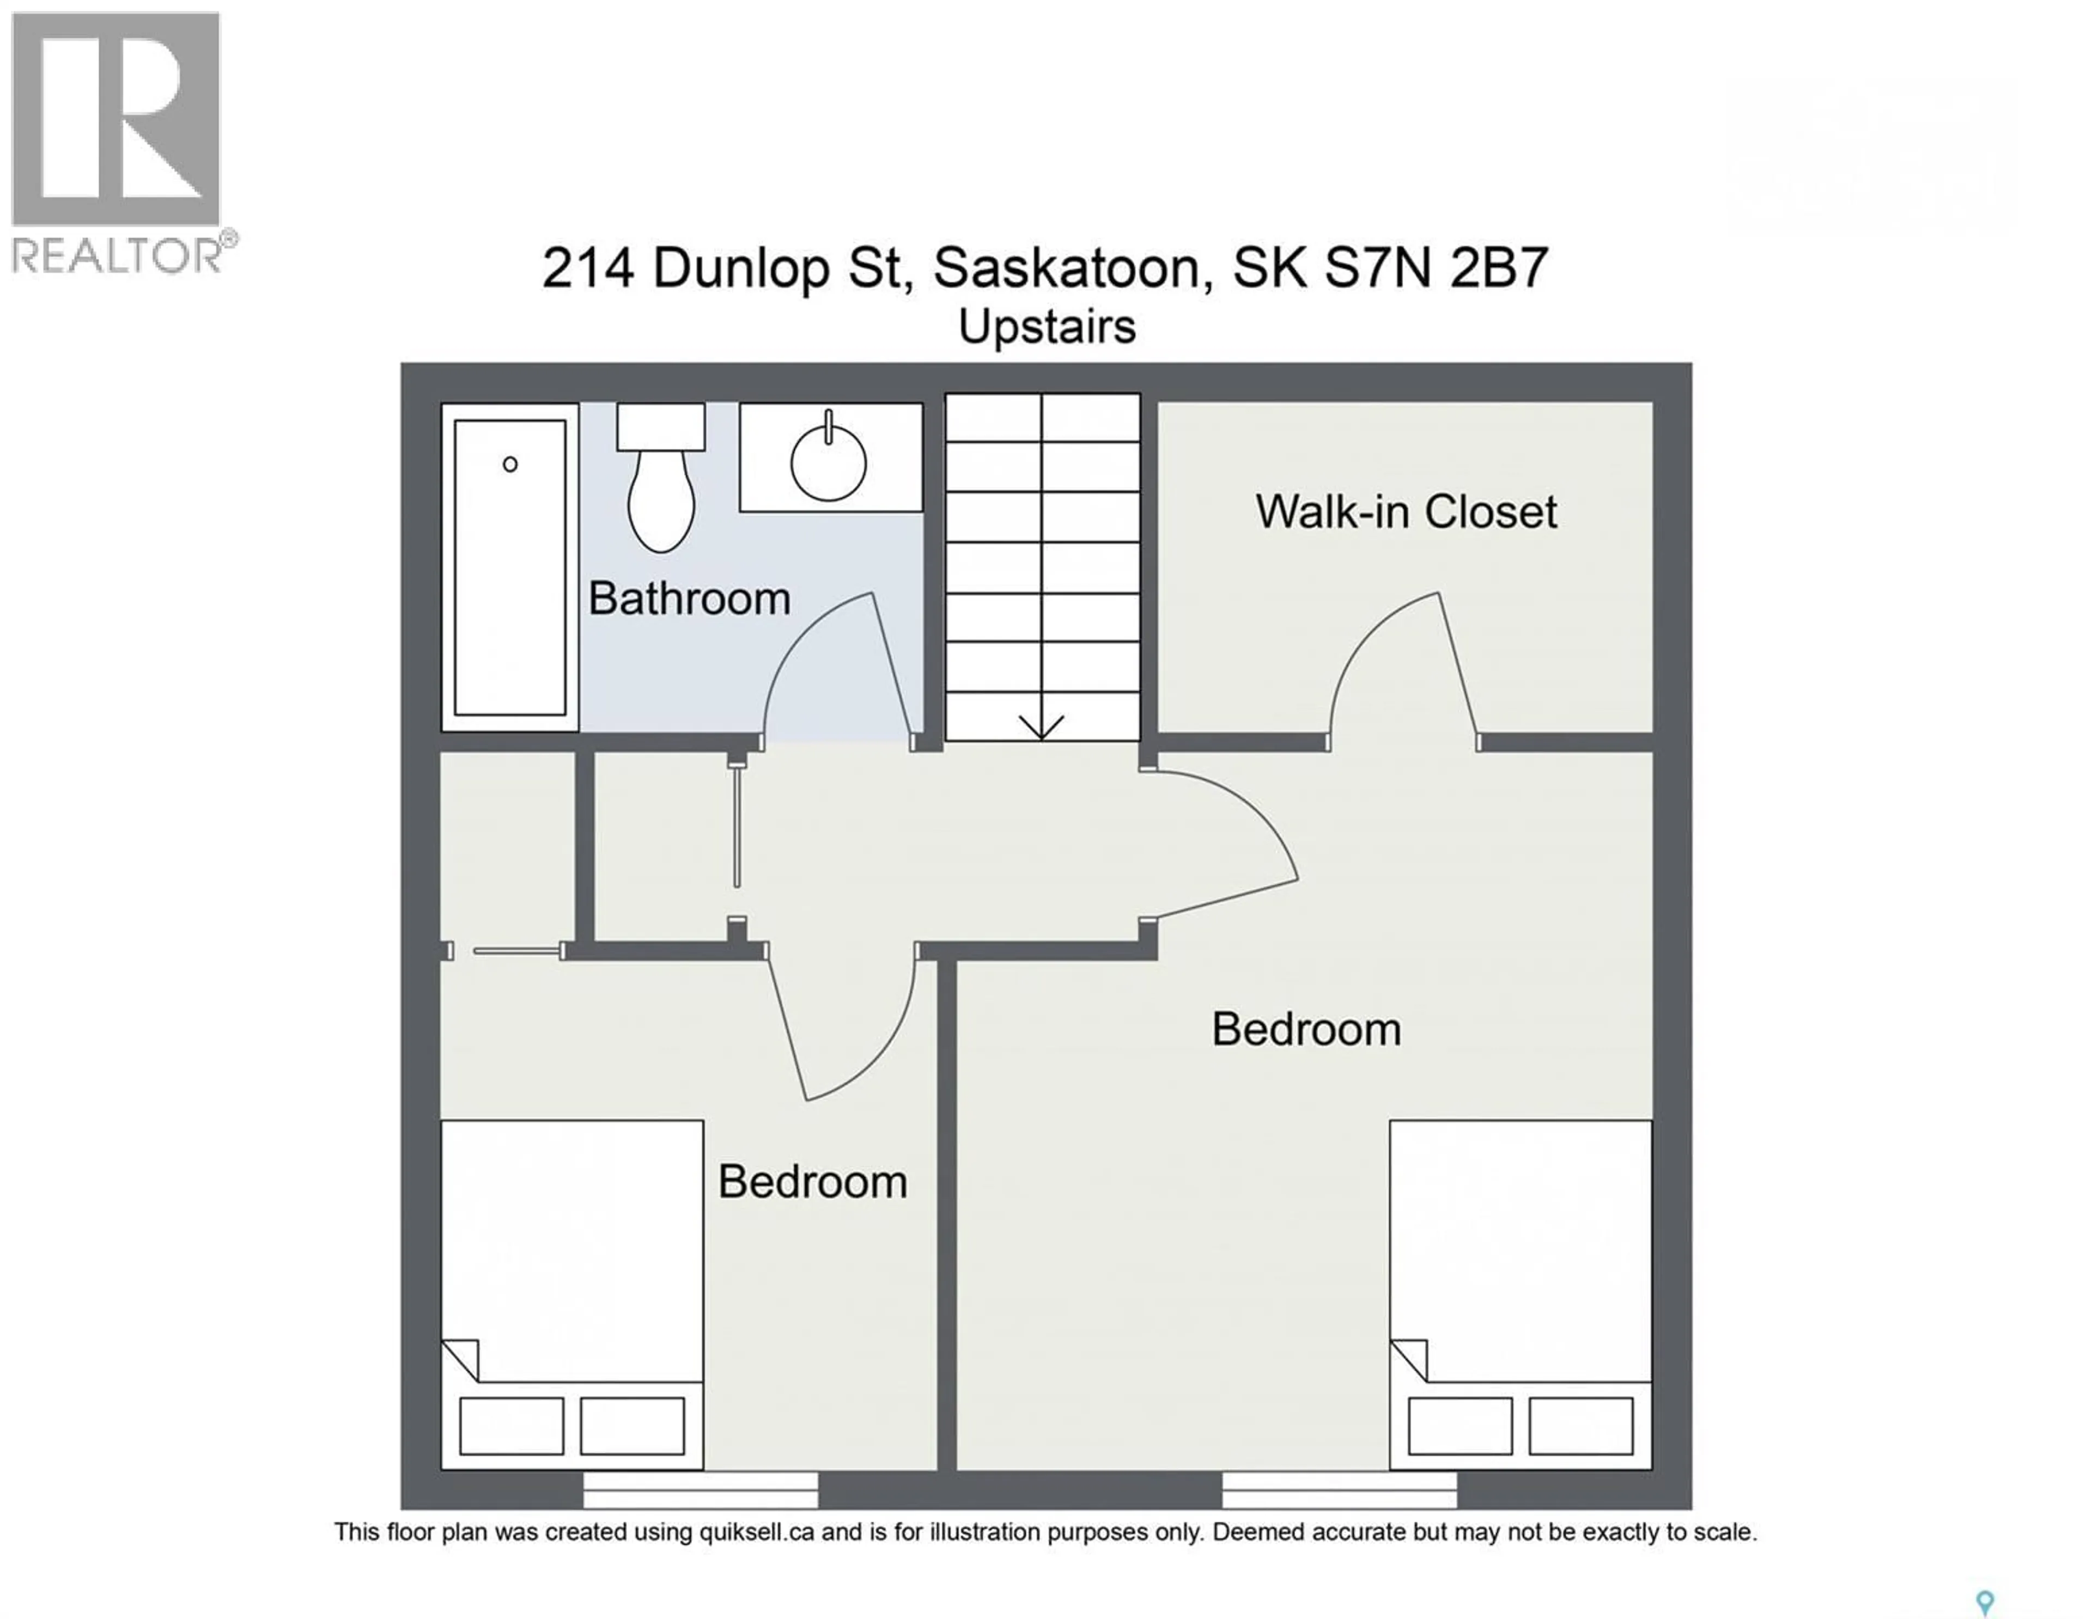
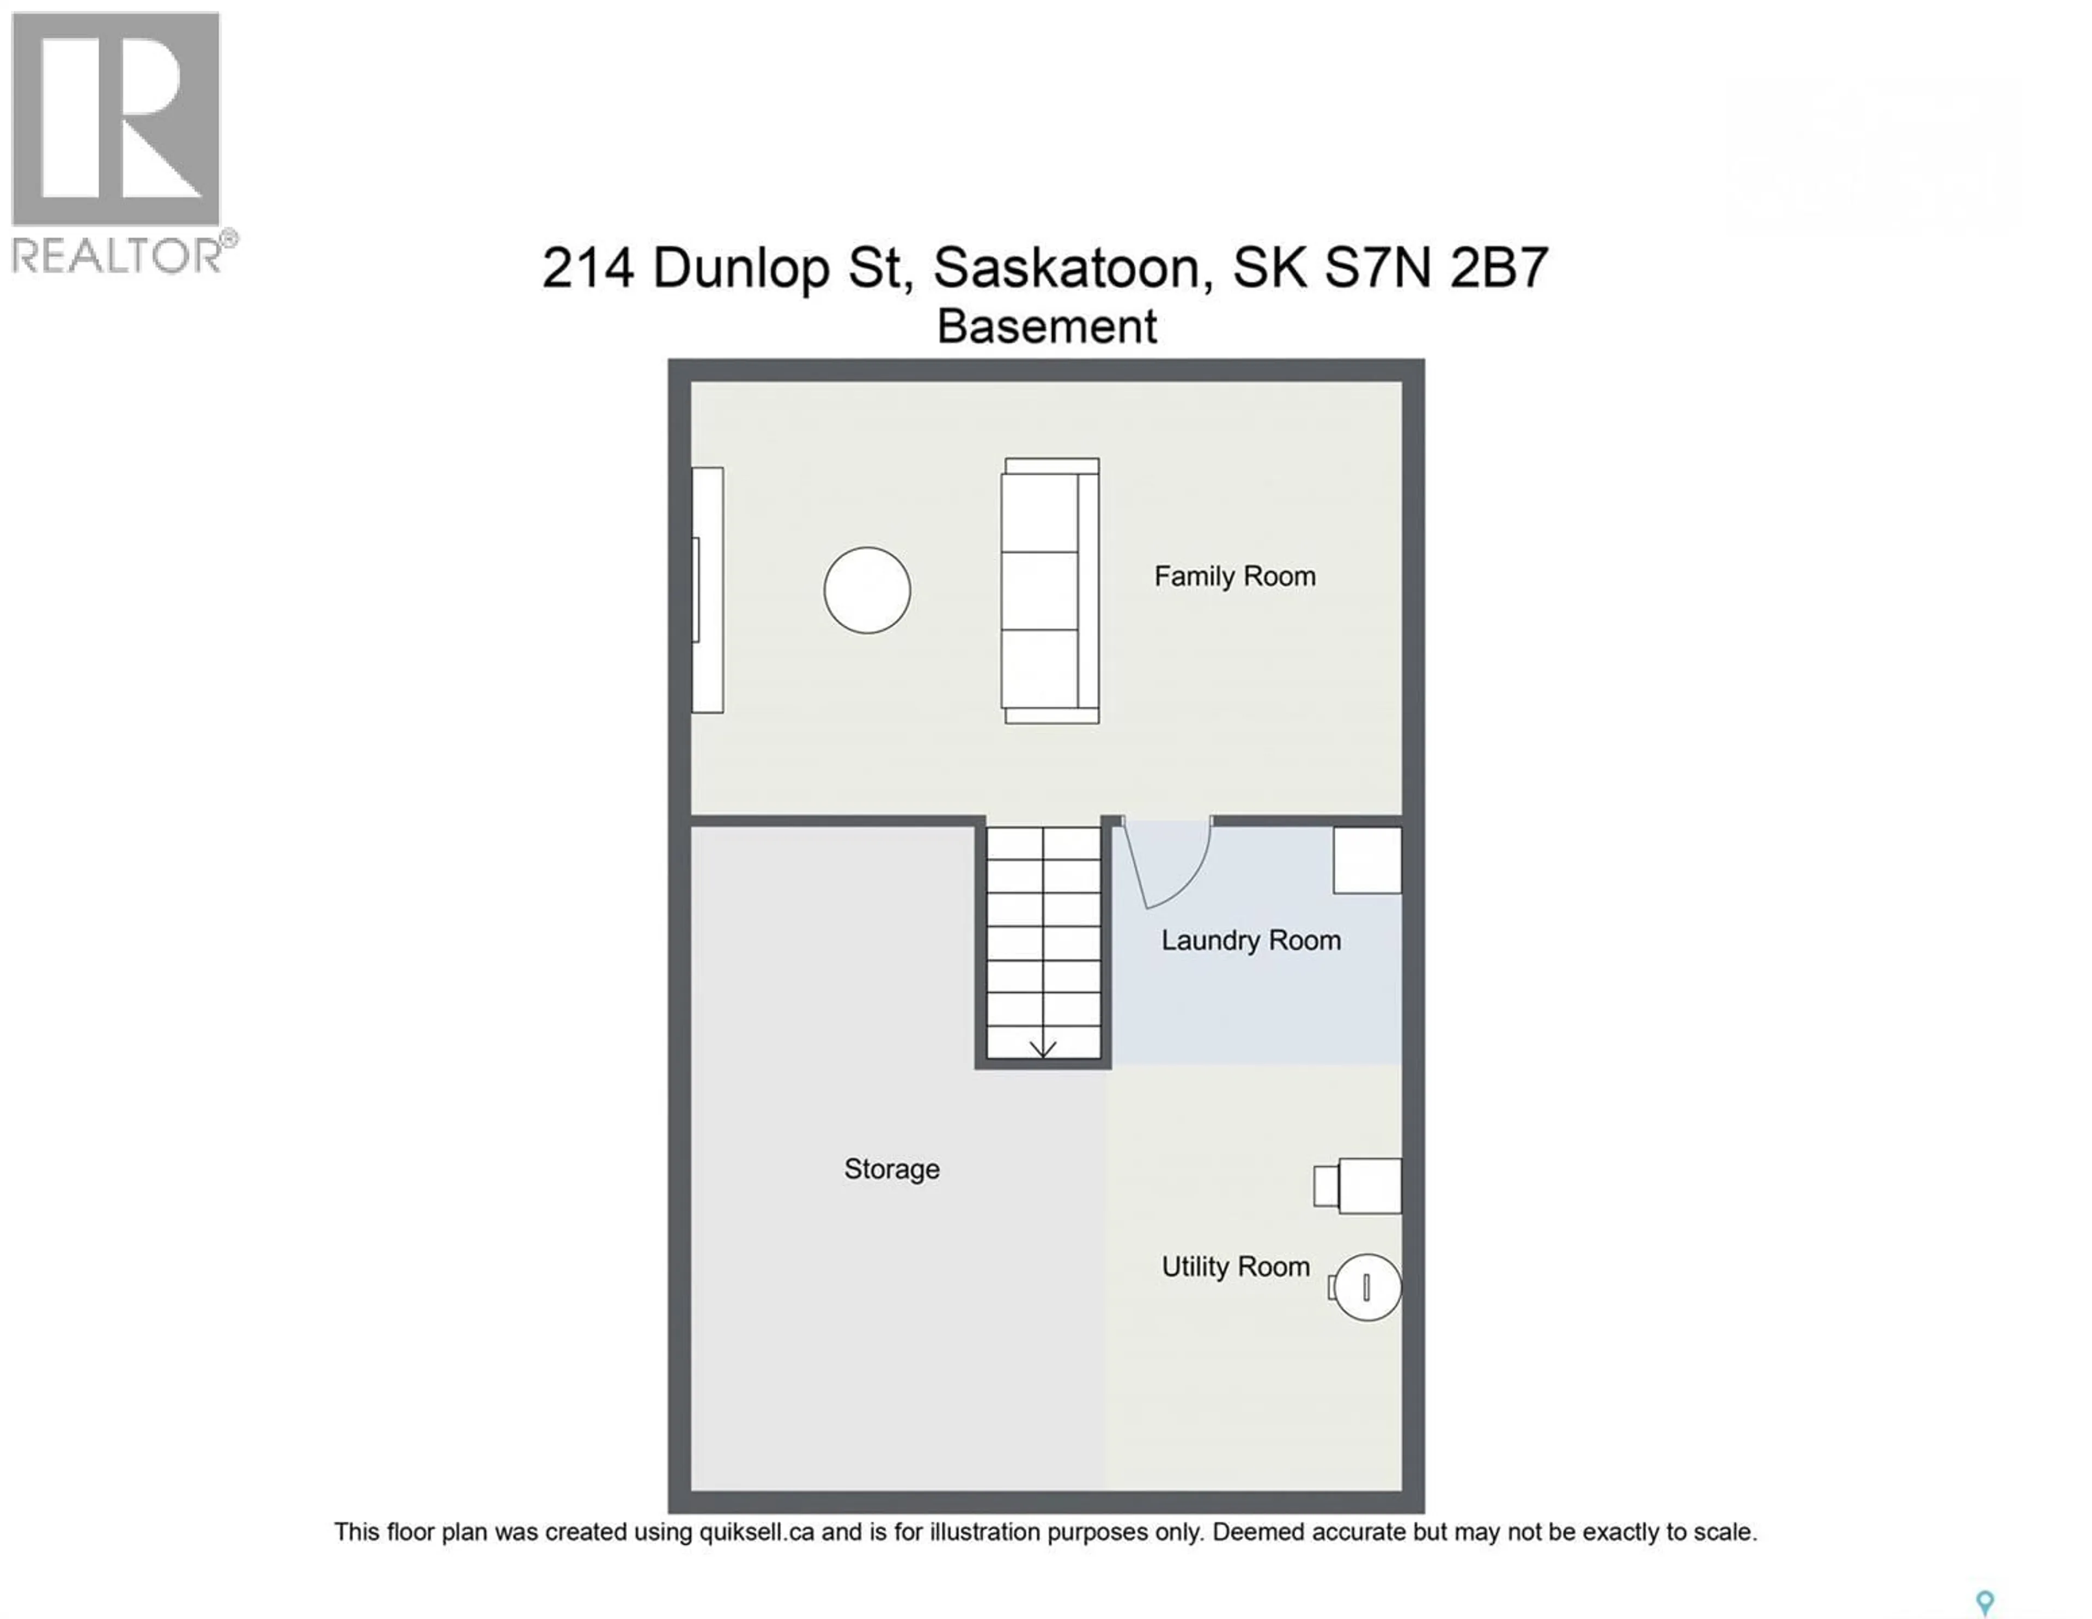
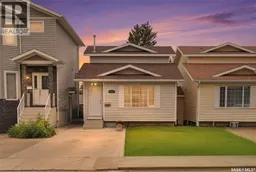
Welcome to 214 Dunlop Street - a Fully developed Semi Detached 2 Storey Home in Forest Grove. Property features an Open Concept layout which also takes care of Your Privacy. Upon Entering, you are greeted with a good size Living Room. A few steps down will lead you to a Large kitchen with dining area overlooking the Backyard. You will also find a good size Bedroom & a 2-piece bath on this Floor. 2nd level welcomes you to 2 additional Bedrooms with a shared 4-piece Bath. Basement comes finished with a Family Room & Laundry. Some Additional features include Central Air Conditioning, Roof Replaced (2023), Driveway (2023), Water Heater (2021). Room for garage. Lots of parking spaces in front and back. Completely landscaped with a Huge Deck and comes fully fenced. Close to Schools, U of S, Parks and amenities. Call Today to book a Viewing. (id:39198)
Property Details
Interior
Features
Main level Floor
Living room
13'4" x 14'10"Kitchen
10'10" x 18'5"Bedroom
8'2" x 10'1"2pc Bathroom
Property History
 42
42
