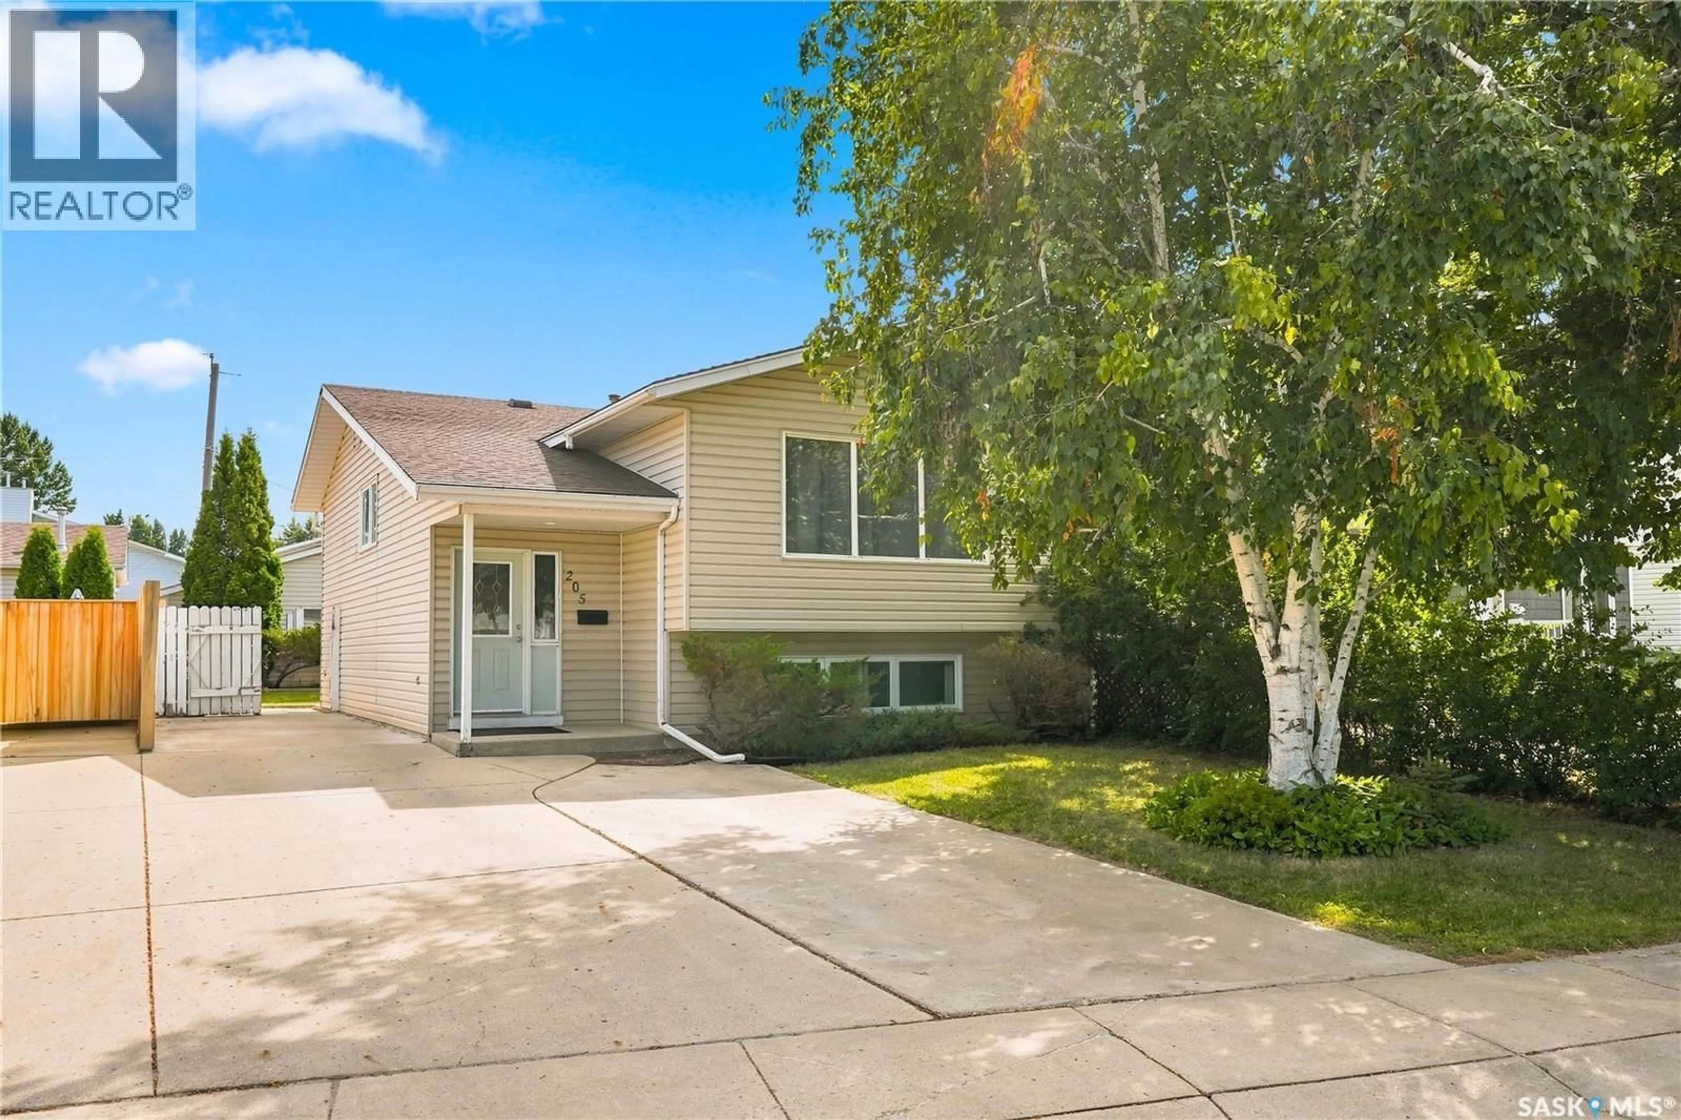
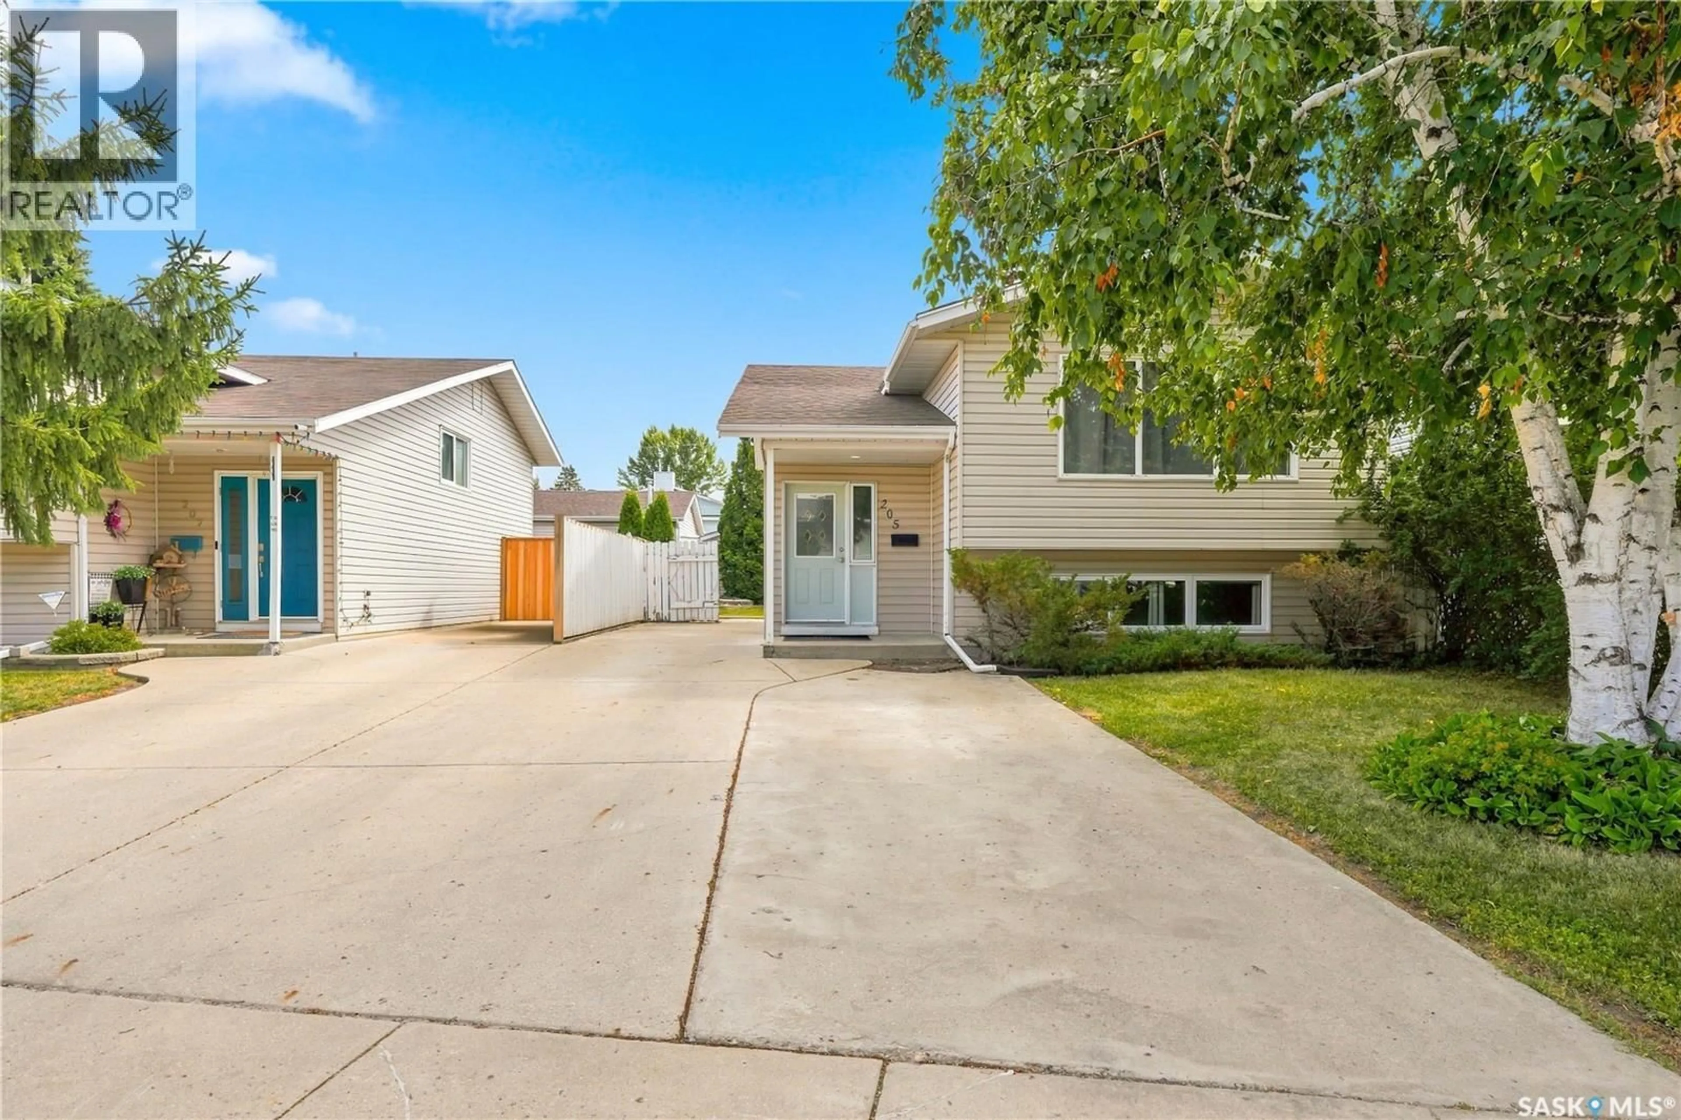
205 IMPERIAL STREET, Saskatoon, Saskatchewan S7H1Z9
Contact us about this property
Highlights
Estimated valueThis is the price Wahi expects this property to sell for.
The calculation is powered by our Instant Home Value Estimate, which uses current market and property price trends to estimate your home’s value with a 90% accuracy rate.Not available
Price/Sqft$406/sqft
Monthly cost
Open Calculator
Description
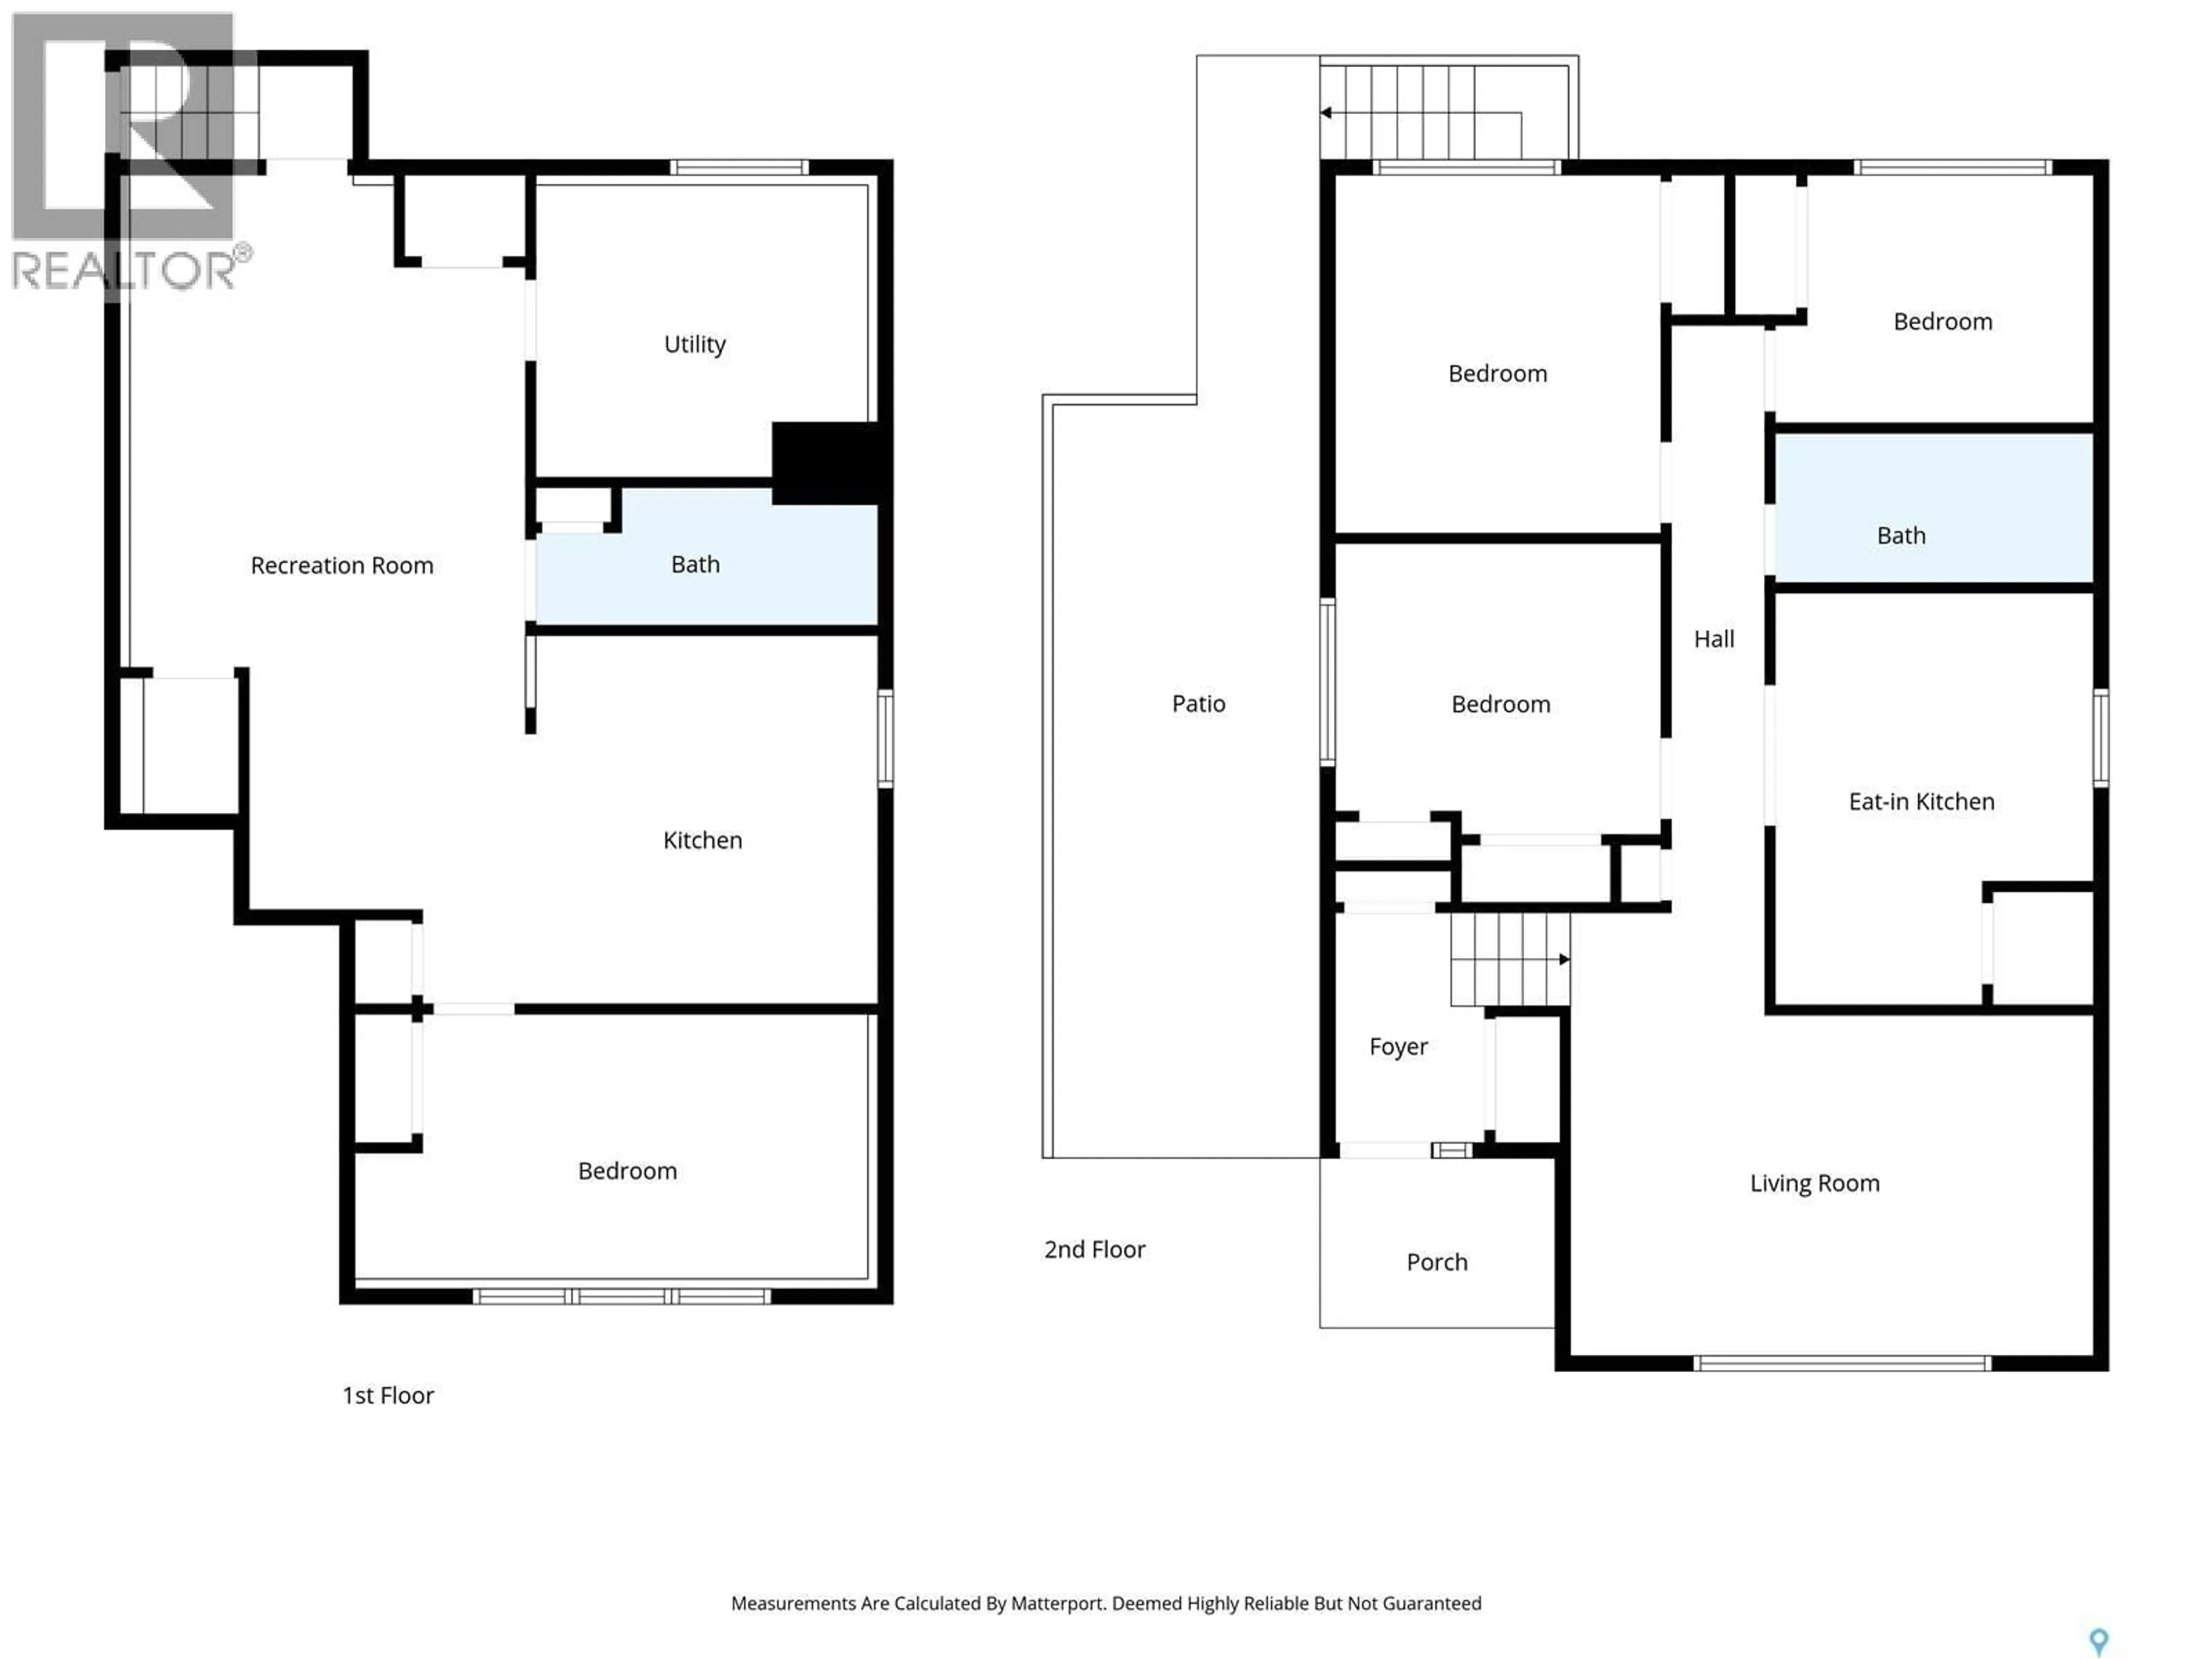
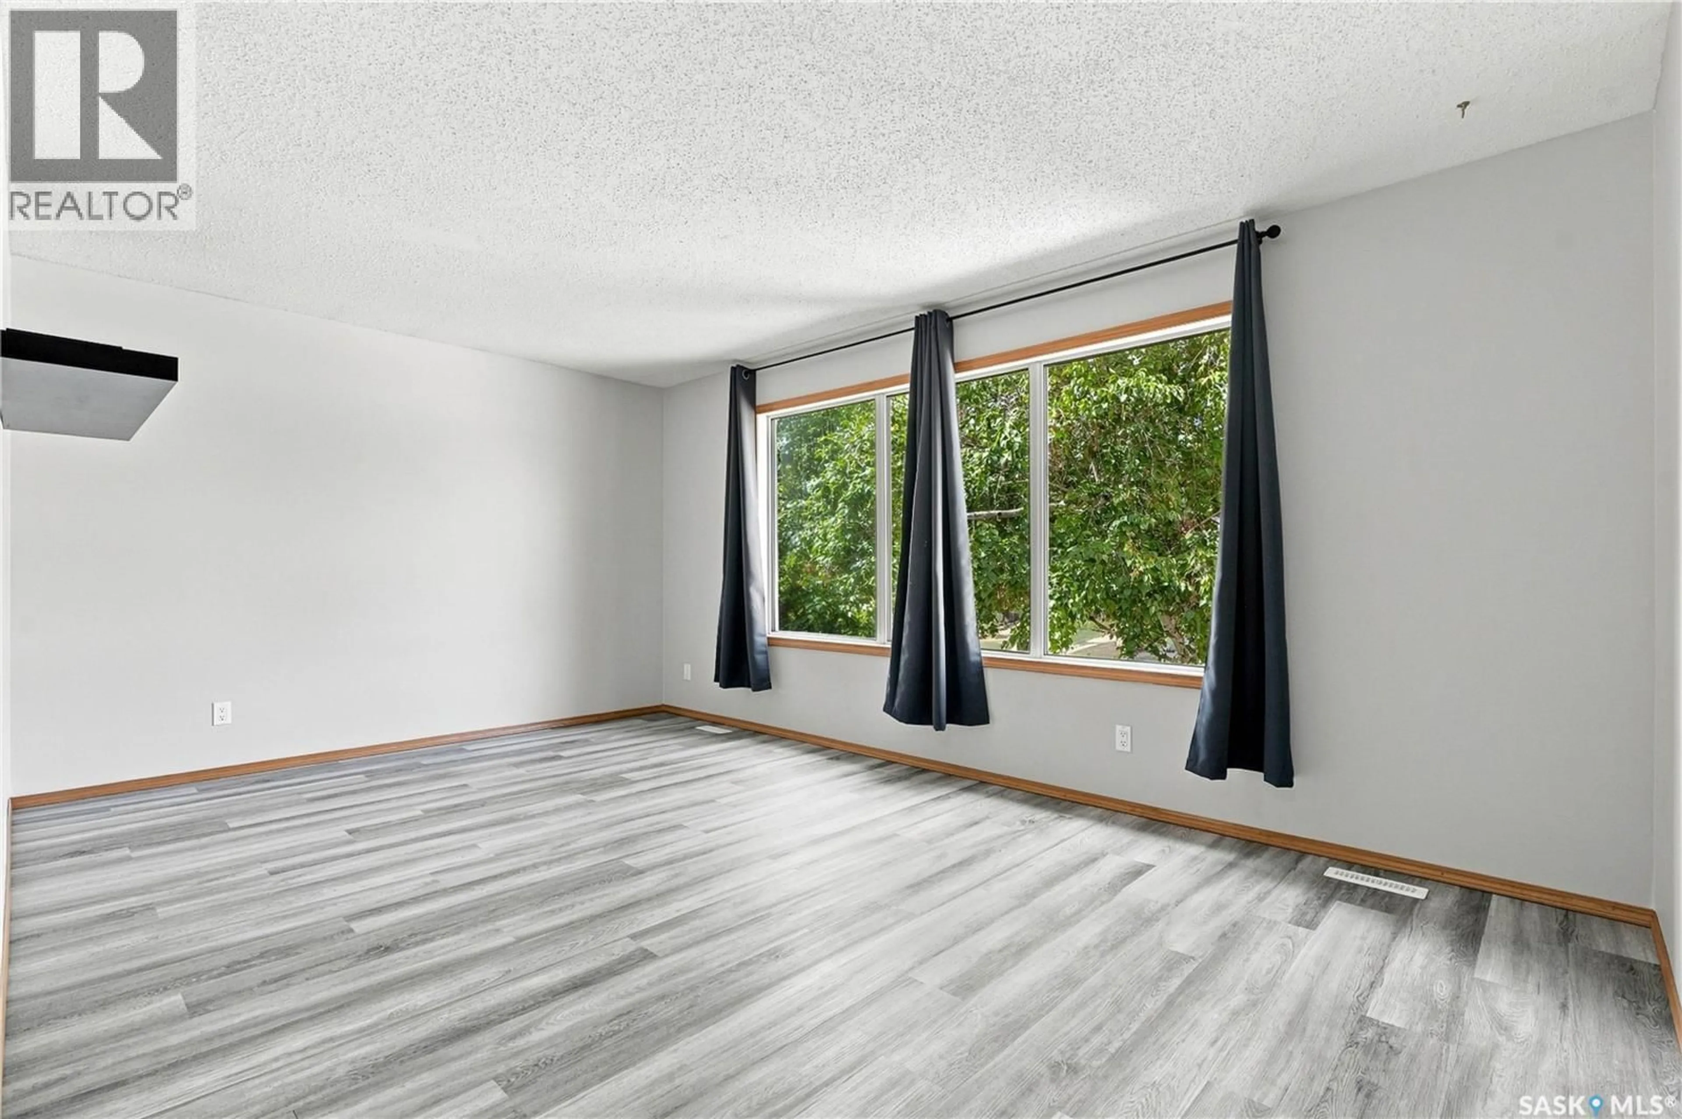
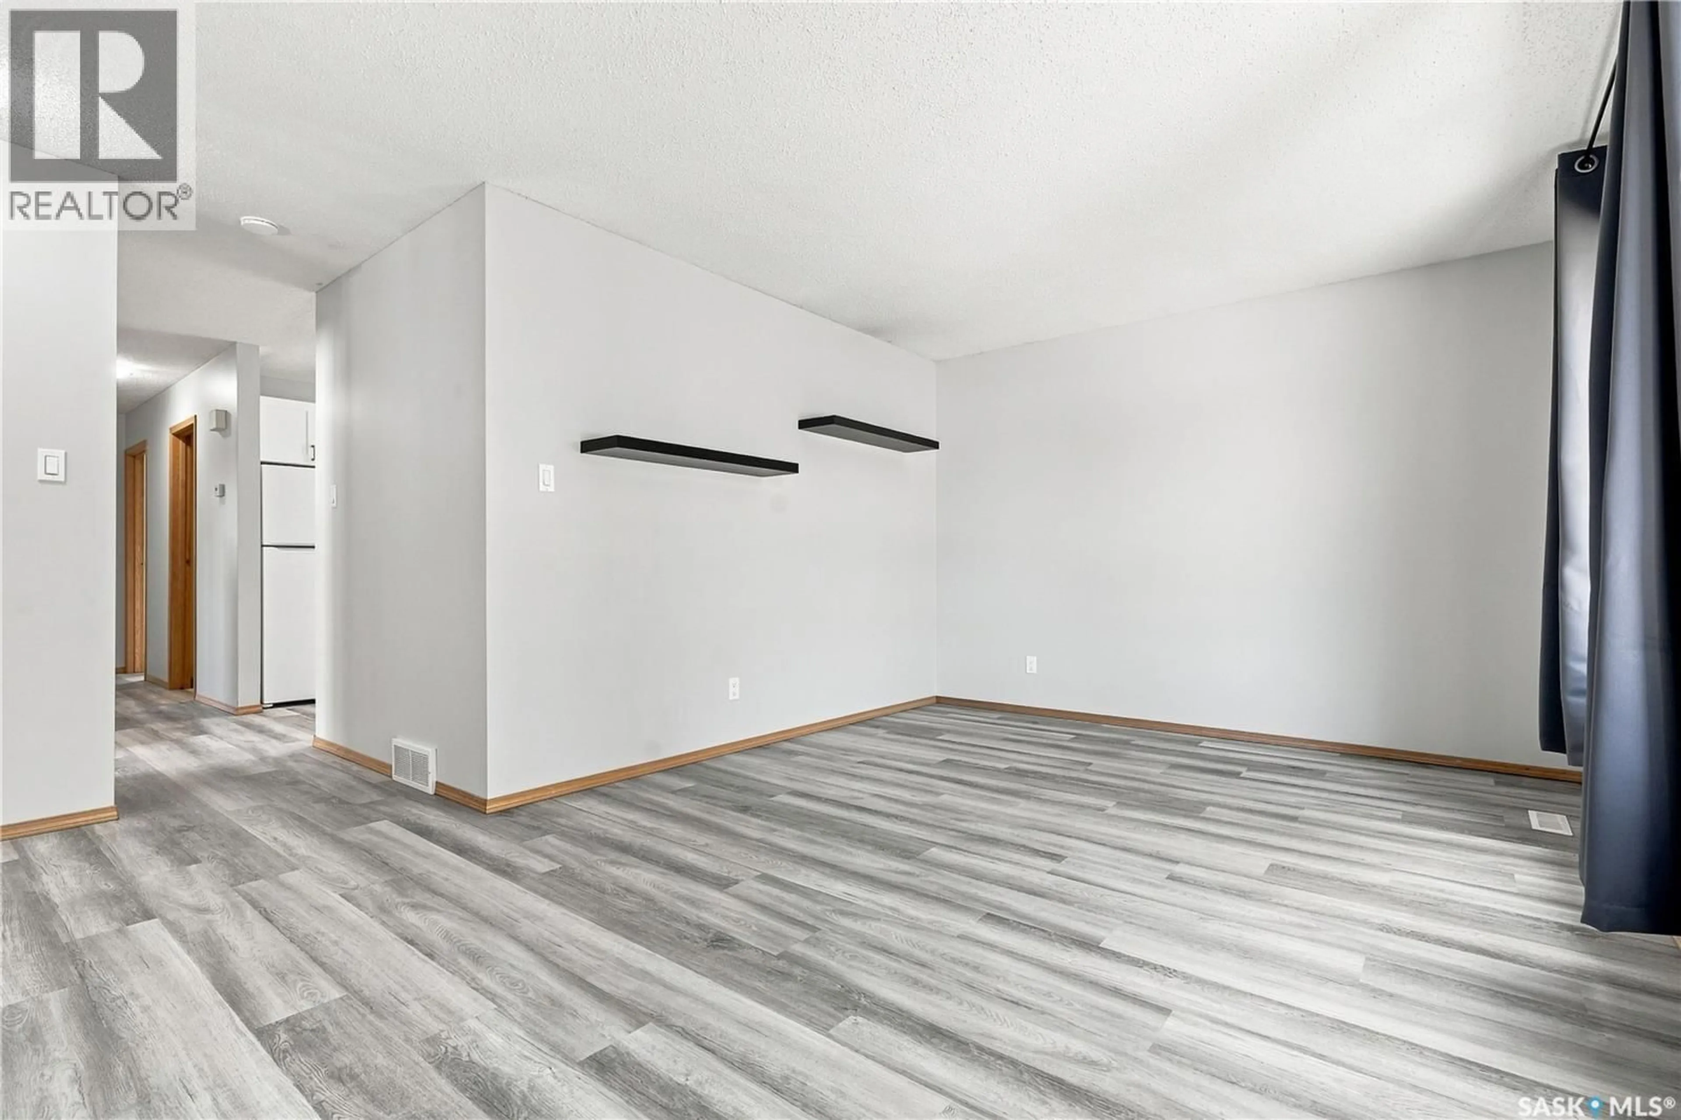
This 1994-built Forest Grove home offers an excellent opportunity for first-time buyers or investors looking to add to their portfolio! Efficient layout with 3 bedrooms, 1 bathroom & washer/dryer on main level, with separate outside entrance to the lower level finished with a 1-bedroom, 1-bathroom non-conforming suite. Upgraded LVP flooring throughout both levels, upgraded shaker-style kitchen in main level, newer stainless steel appliances (including built-in dishwasher) & tile backsplash in suite kitchen, triple-pane windows, large basement windows offering plenty of natural light & an open concept layout. Separate laundry for upper & lower levels. Upgrades include newer paint, 30-year shingles (installed 2010), sound insulation between levels, newer water heater, subpanel & more. 100 amp electrical, no aluminum wiring! 40x120' lot with ample-sized back yard, storage shed & 25'x24' detached 2-car heated & insulated garage. Plenty of off-street parking with long concrete front driveway & garage parking. Close to bus routes with easy access to U of S campus, short commute to Circle Drive & the North Industrial area, great proximity to the Sutherland business district & University Heights shopping. Excellent value for a newer east side home with great revenue potential from both the house & garage. All offers to be presented and reviewed at 5:00pm Monday, August 24, 2026 as per seller's direction. (id:39198)
Property Details
Interior
Features
Main level Floor
Living room
Laundry room
Kitchen/Dining room
13-7 x 10-64pc Bathroom
Property History
 50
50
