1535 LAURA AVENUE, Saskatoon, Saskatchewan S7N2R8
Contact us about this property
Highlights
Estimated valueThis is the price Wahi expects this property to sell for.
The calculation is powered by our Instant Home Value Estimate, which uses current market and property price trends to estimate your home’s value with a 90% accuracy rate.Not available
Price/Sqft$452/sqft
Monthly cost
Open Calculator
Description
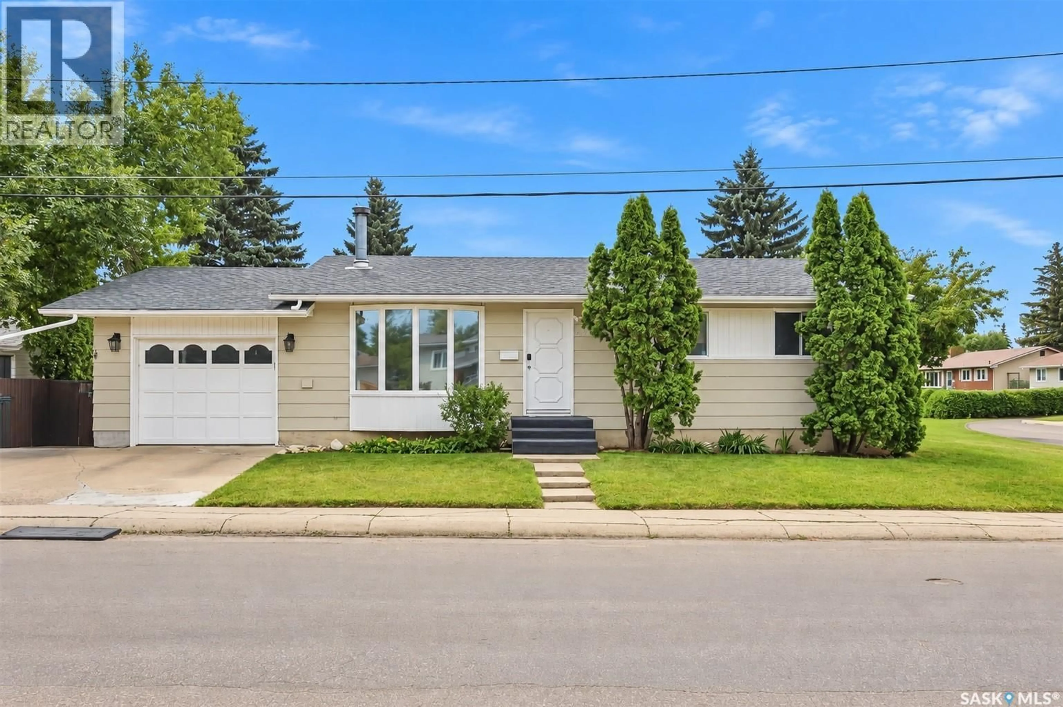
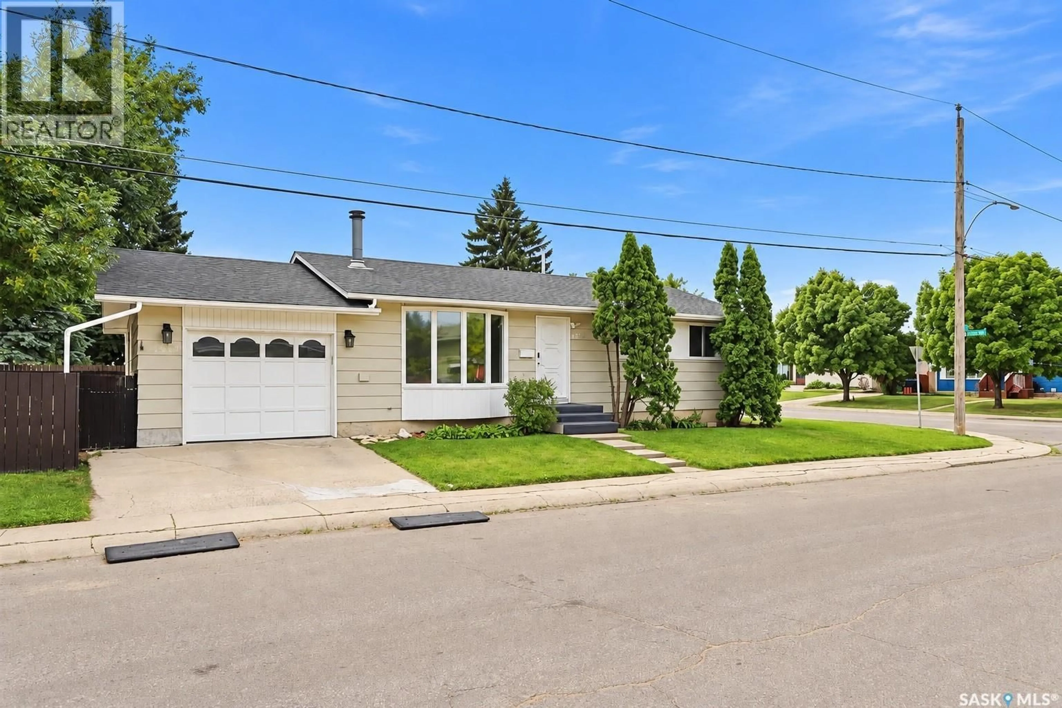
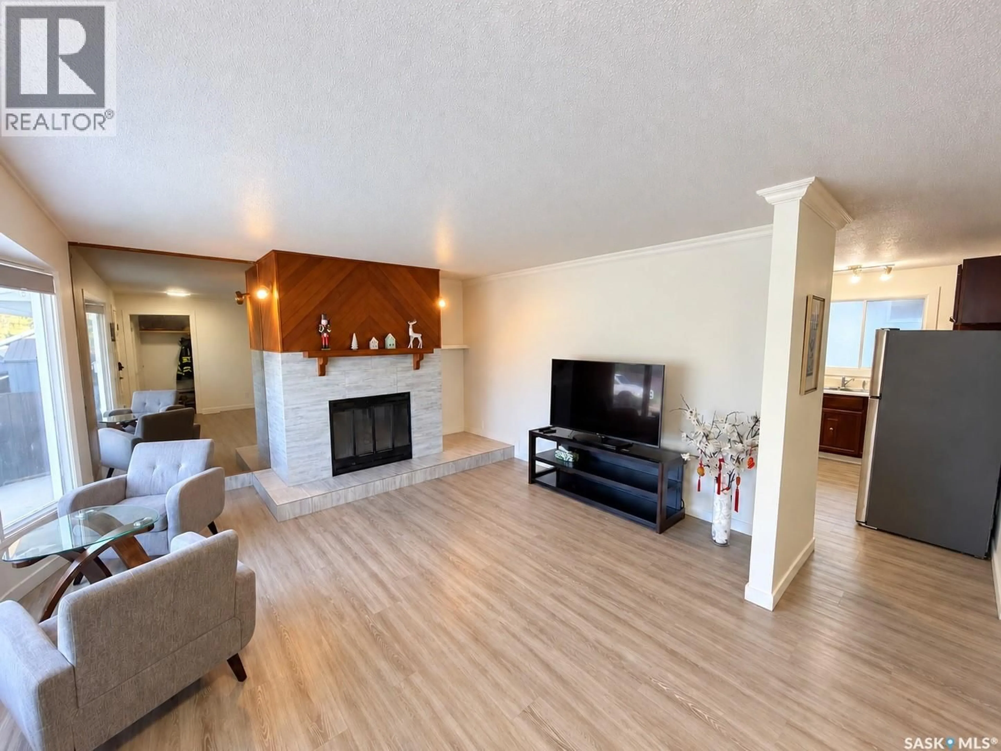
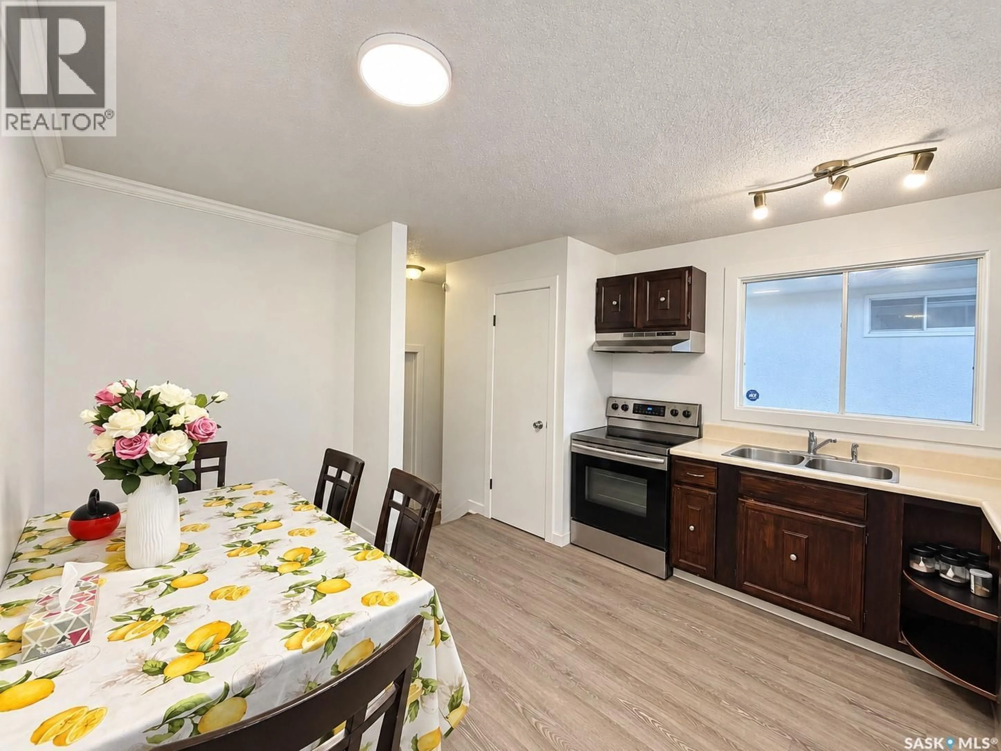
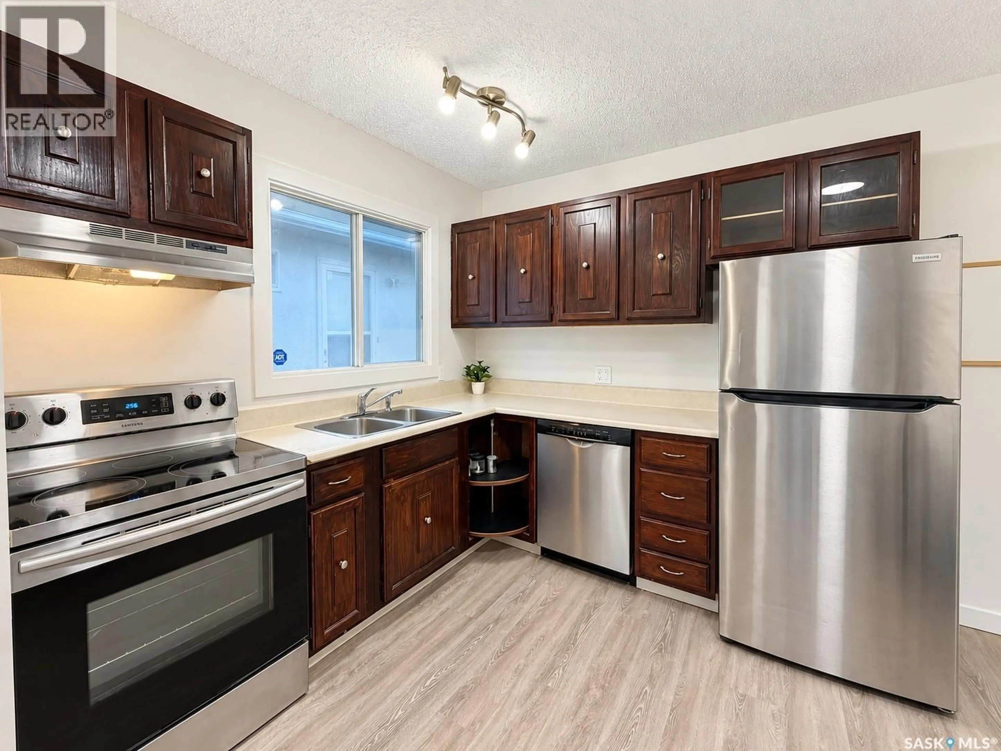
Welcome to 1535 Laura Avenue, a beautiful 5 bedroom bungalow located in Forest Grove. As you walk in, you'll be greeted by a bright living room with a large front window and a wood burning fireplace. Vinyl plank flooring flows through the living room, kitchen and hallway. The kitchen offers stainless steel appliances and plenty of room for the dining area. There are three bedrooms on the main floor, including the master bedroom with a 2-piece ensuite featuring an updated above counter sink and light fixture. There's also a renovated 4-piece bathroom on the main floor with a deep soaker tub, tile to the ceiling and an updated vanity. Downstairs, the large family room is perfect for movie nights or game nights, along with two additional bedrooms with egress windows, a 3-piece bathroom, the laundry area, a utility room and plenty of storage underneath the stairs. Major updates provide added peace of mind, with the furnace and air conditioner replaced in 2018, shingles in 2019 and the water heater in 2022. Outside, the large fenced yard offers patio stones, a fire pit and a newer shed, plus an attached 25'8" deep garage that's fully insulated! Located on the east side of the city close to schools, parks, shopping and the university, this is a great opportunity to settle into a move in ready home in a mature community. Call your favourite agent today to book a viewing! (id:39198)
Property Details
Interior
Features
Main level Floor
Living room
17'3" x 13'5"Kitchen/Dining room
13'4" x 11'4"Bedroom
11'4" x 10'9"2pc Ensuite bath
Property History
 26
26
