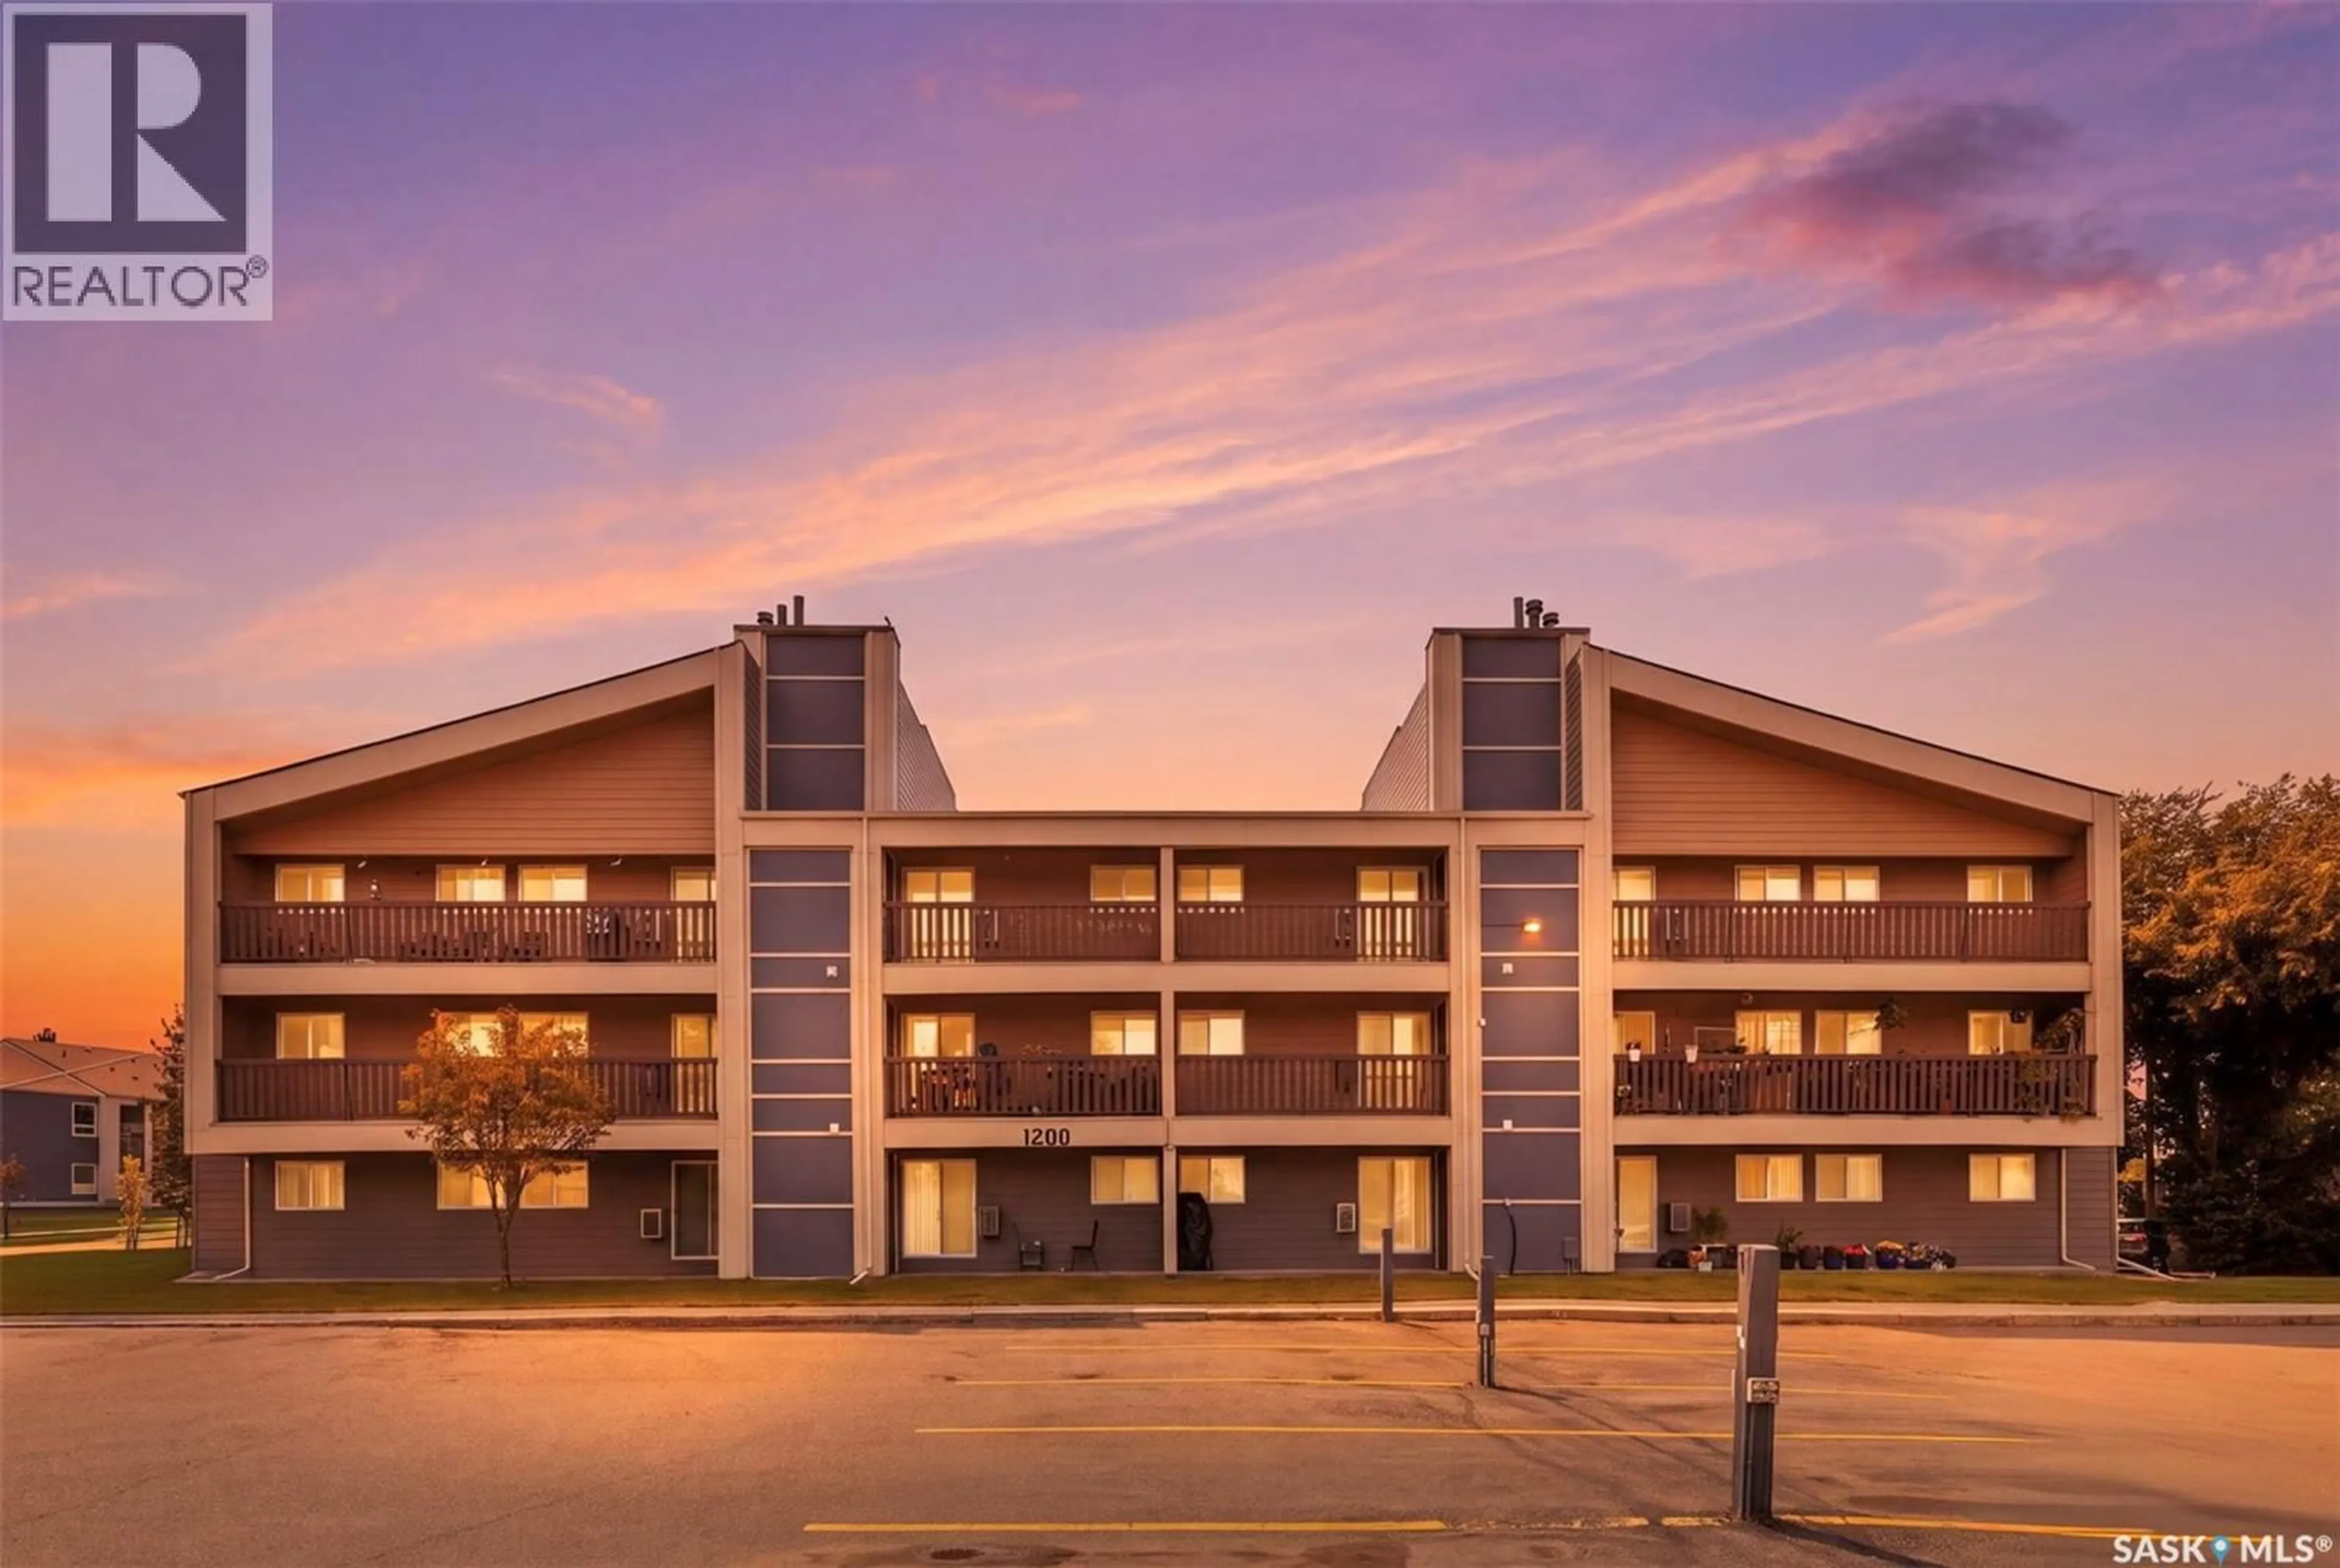
1233 425 115TH STREET E, Saskatoon, Saskatchewan S7N2E5
Contact us about this property
Highlights
Estimated valueThis is the price Wahi expects this property to sell for.
The calculation is powered by our Instant Home Value Estimate, which uses current market and property price trends to estimate your home’s value with a 90% accuracy rate.Not available
Price/Sqft$206/sqft
Monthly cost
Open Calculator
Description
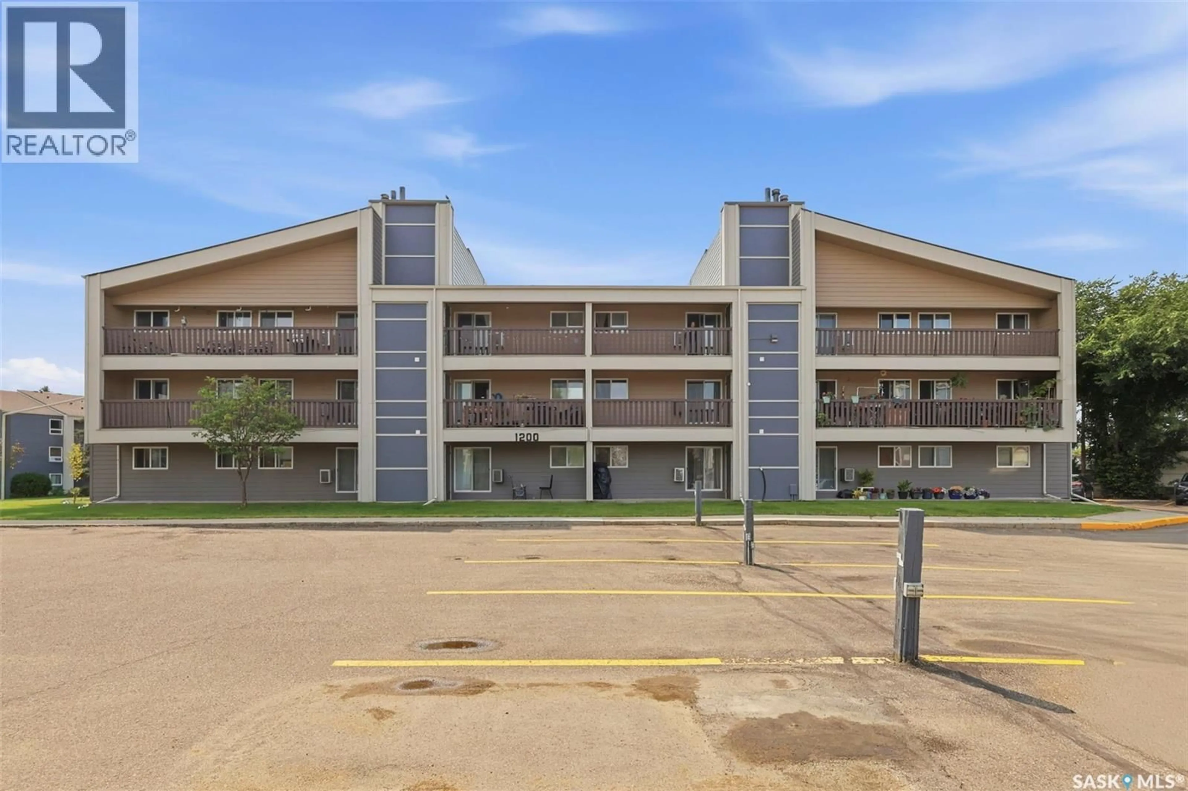
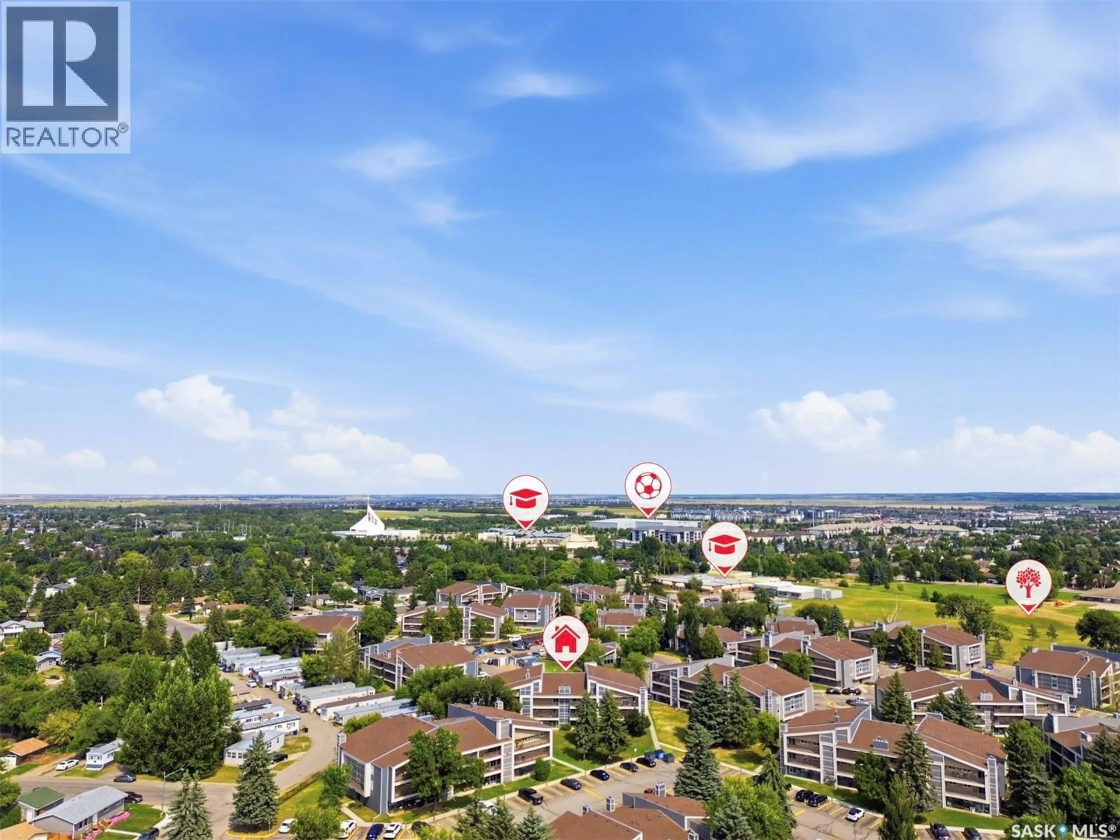
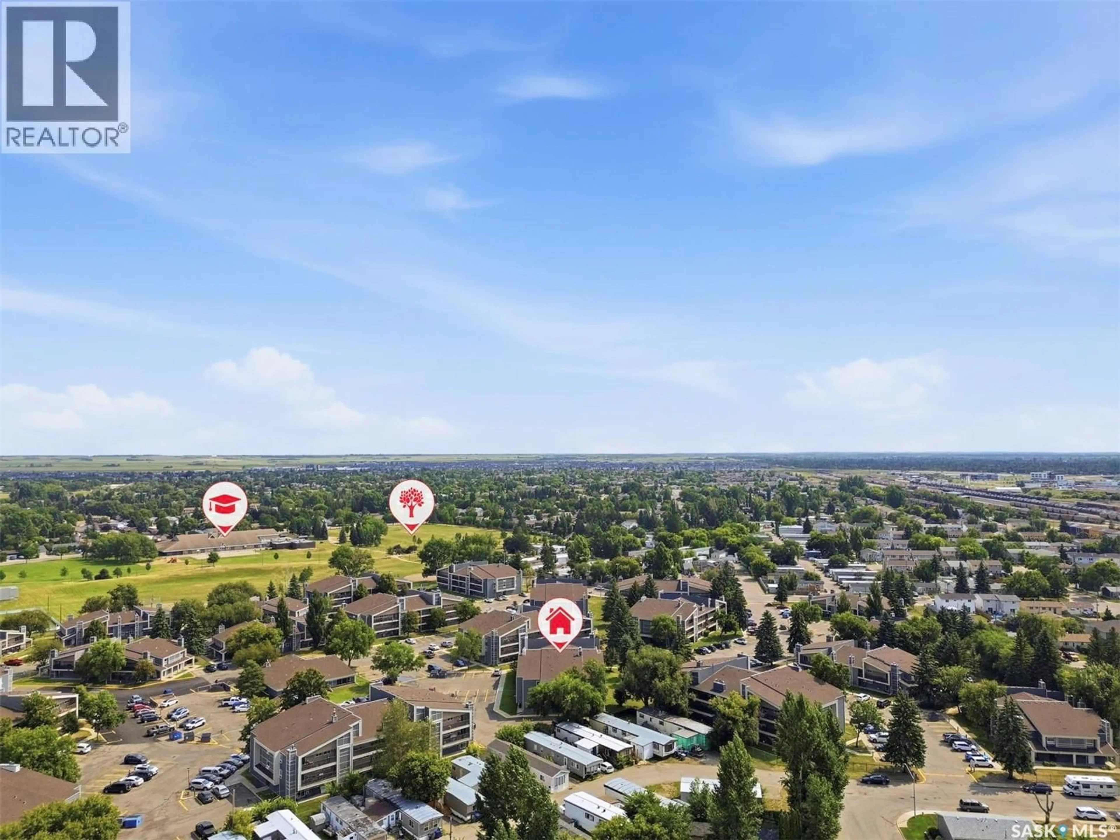
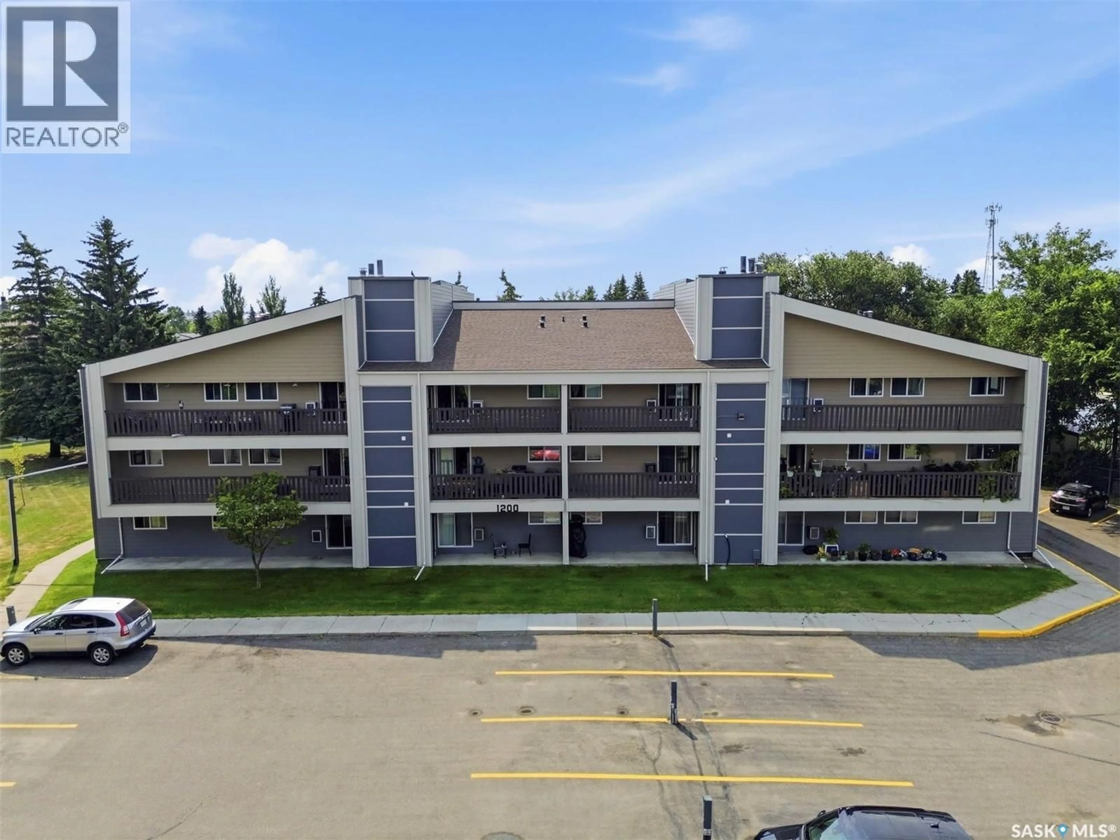
Welcome to Unit 1233 at 425 115th St E! This fantastic top-floor condo is located in the well-maintained Forest Grove Village complex, offering an unbeatable location just 7 minutes from the University of Saskatchewan, next to two elementary schools, and within walking distance to University Heights shopping, restaurants, and everyday amenities. This bright and spacious unit has been fully renovated with modern updates throughout and offers an abundance of natural light. The extensive upgrades include a refreshed kitchen with new countertops, sink, stainless steel appliances including stove, fridge, dishwasher and a direct-vented microwave range hood. The home features brand-new laminate flooring throughout. The spacious living room is perfect for relaxing or entertaining and features a cozy wood-burning fireplace with a stylish new tile surround. A patio door off the living room opens onto a generous balcony with a private storage shed, providing excellent outdoor space and additional storage.The functional layout offers a large in-suite laundry room that provides plenty of storage and can also be used as a small home office. The upgraded 4-piece bathroom features new countertop, a new toilet, and an updated bathtub tile surround. Additional updates include fresh paint, new baseboards, new light fixtures and modern new door handle hardware, creating a clean and contemporary feel. This well-maintained condo includes all brand-new stainless steel appliances, in-suite laundry, and one electrified parking stall, with ample street parking available for guests and additional vehicles. There are also excellent building amenities, including a racquetball court, pool tables, shuffleboard, fitness/gym area, and a spacious amenities room. The complex has also benefited from many recent upgrades, including newer windows, shingles, and siding. Perfect for a first-time buyer, university student, or investor. Shows 10/10! (id:39198)
Property Details
Interior
Features
Main level Floor
Living room
10.9 x 18.3Kitchen
8.7 x 7.6Dining room
8.8 x 8.7Bedroom
8.8 x 11.1Condo Details
Amenities
Exercise Centre, Recreation Centre, Clubhouse
Inclusions
Property History
 40
40
