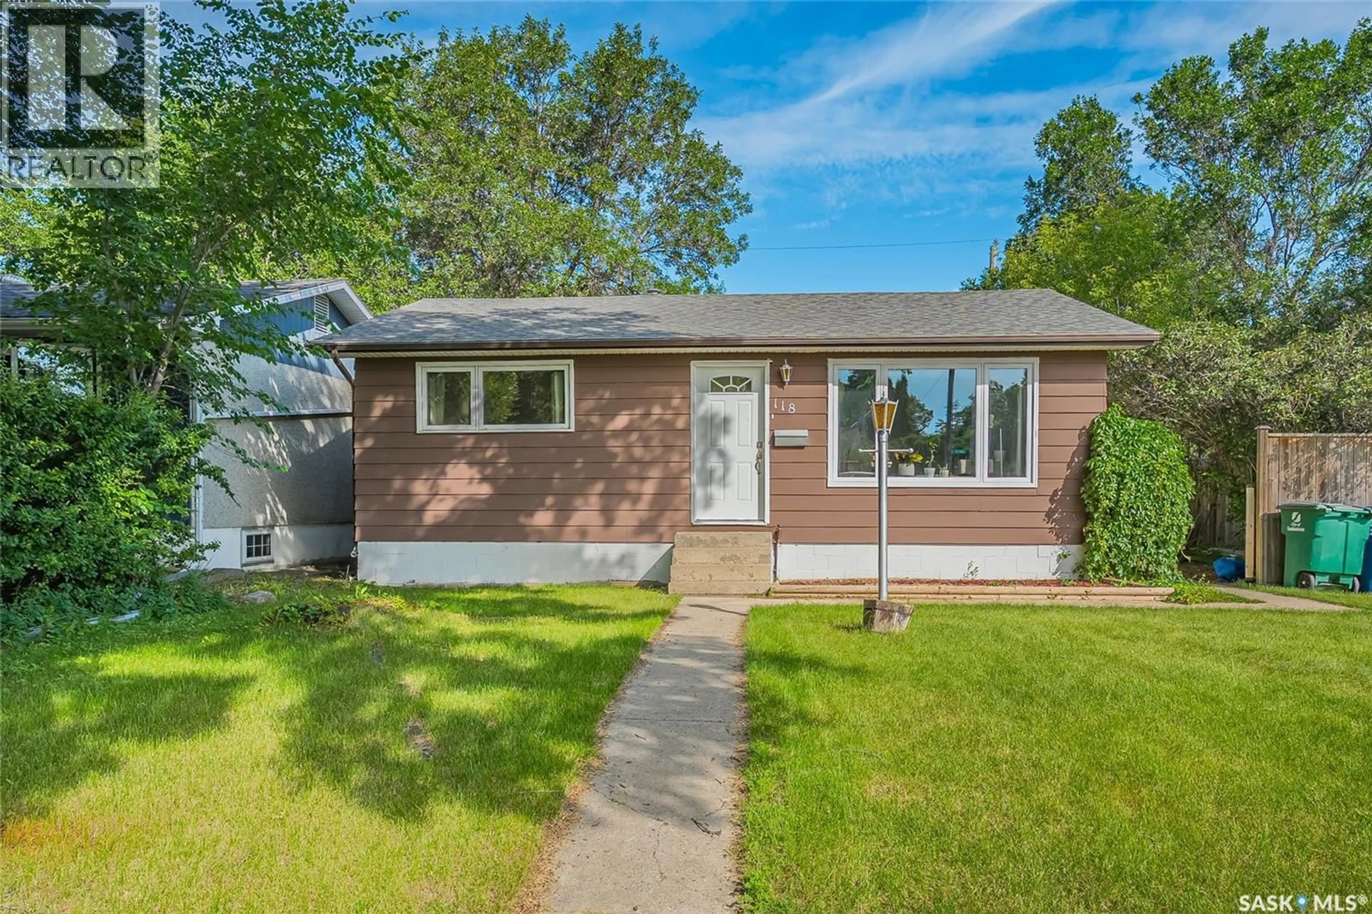
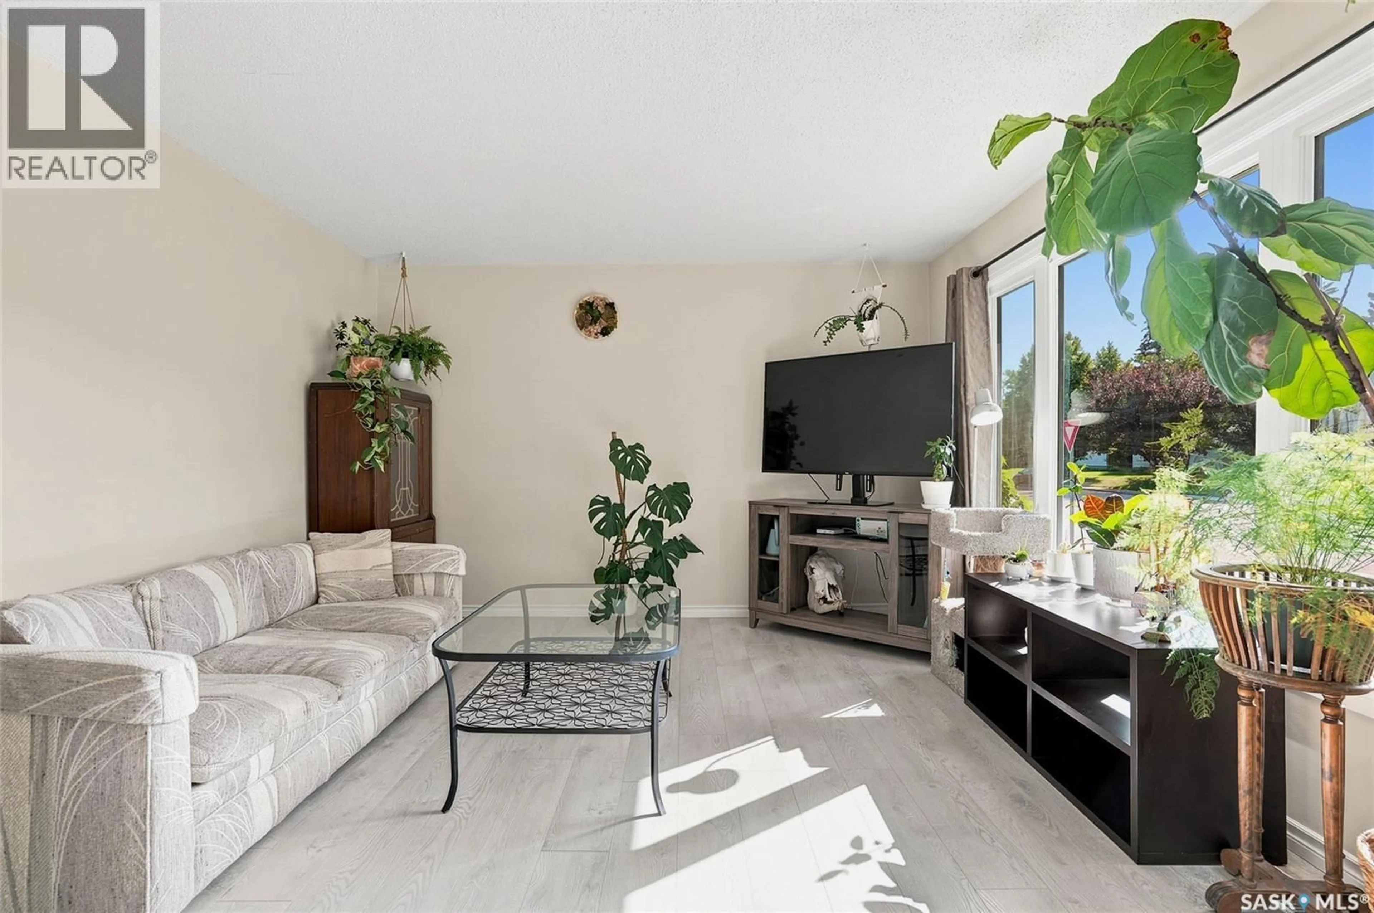
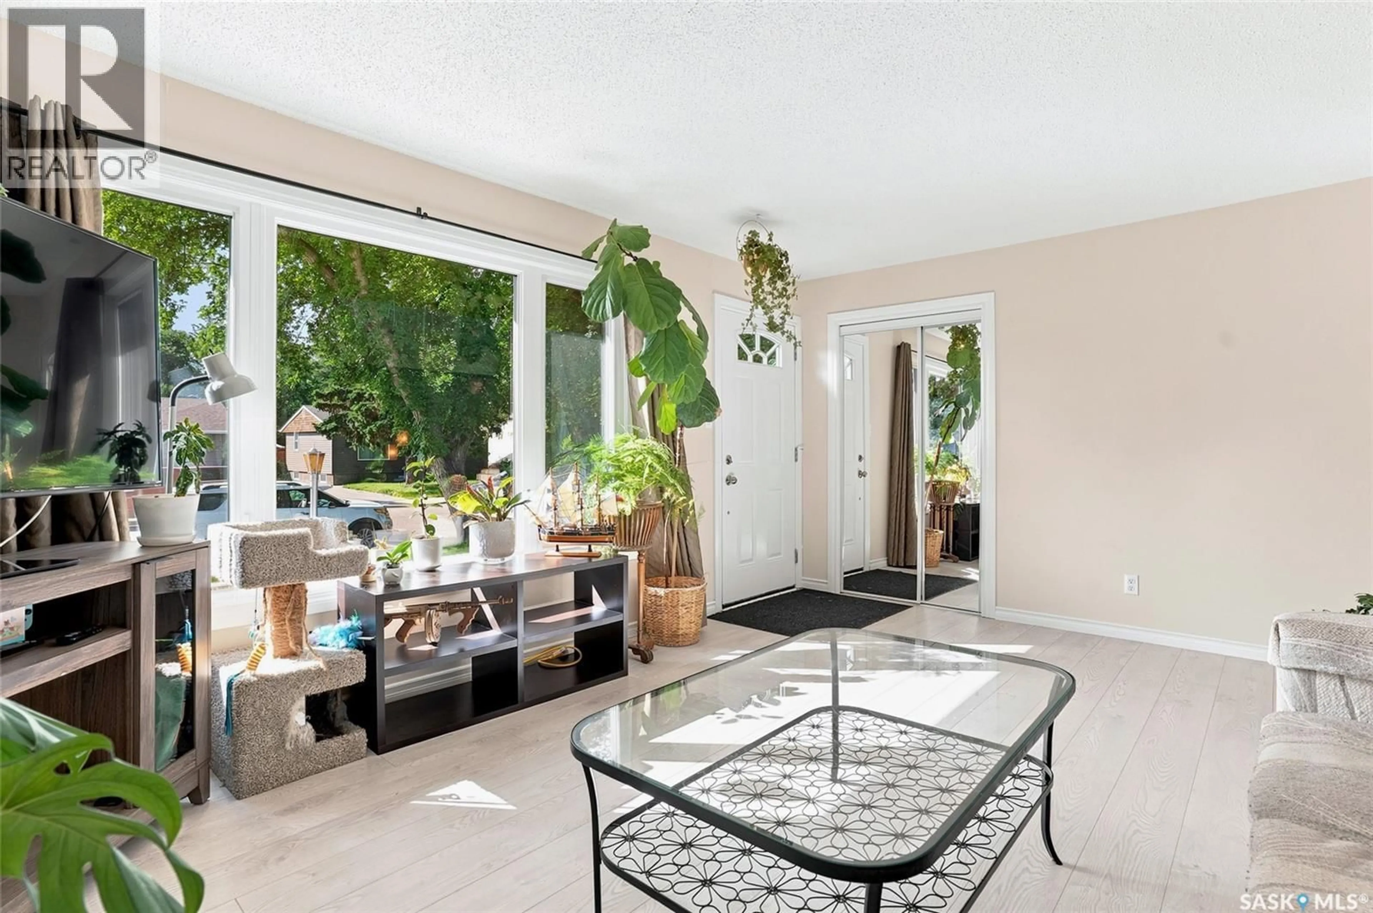
Home with vinyl exterior material, street for 118 EVANS STREET, Saskatoon Saskatchewan S7N2B2
1 day on Market

118 EVANS STREET, Saskatoon, Saskatchewan S7N2B2

Detached
2 + 1
2
~832 sqft
$399,900
Get pre-qualifiedPowered by nesto
Detached
2 + 1
2
~832 sqft

Contact us about this property

Call

Highlights

Property Estimate

Days on market1 day

Estimated valueNot available

Price/Sqft$480/sqft

Monthly cost

Open Calculator

Description

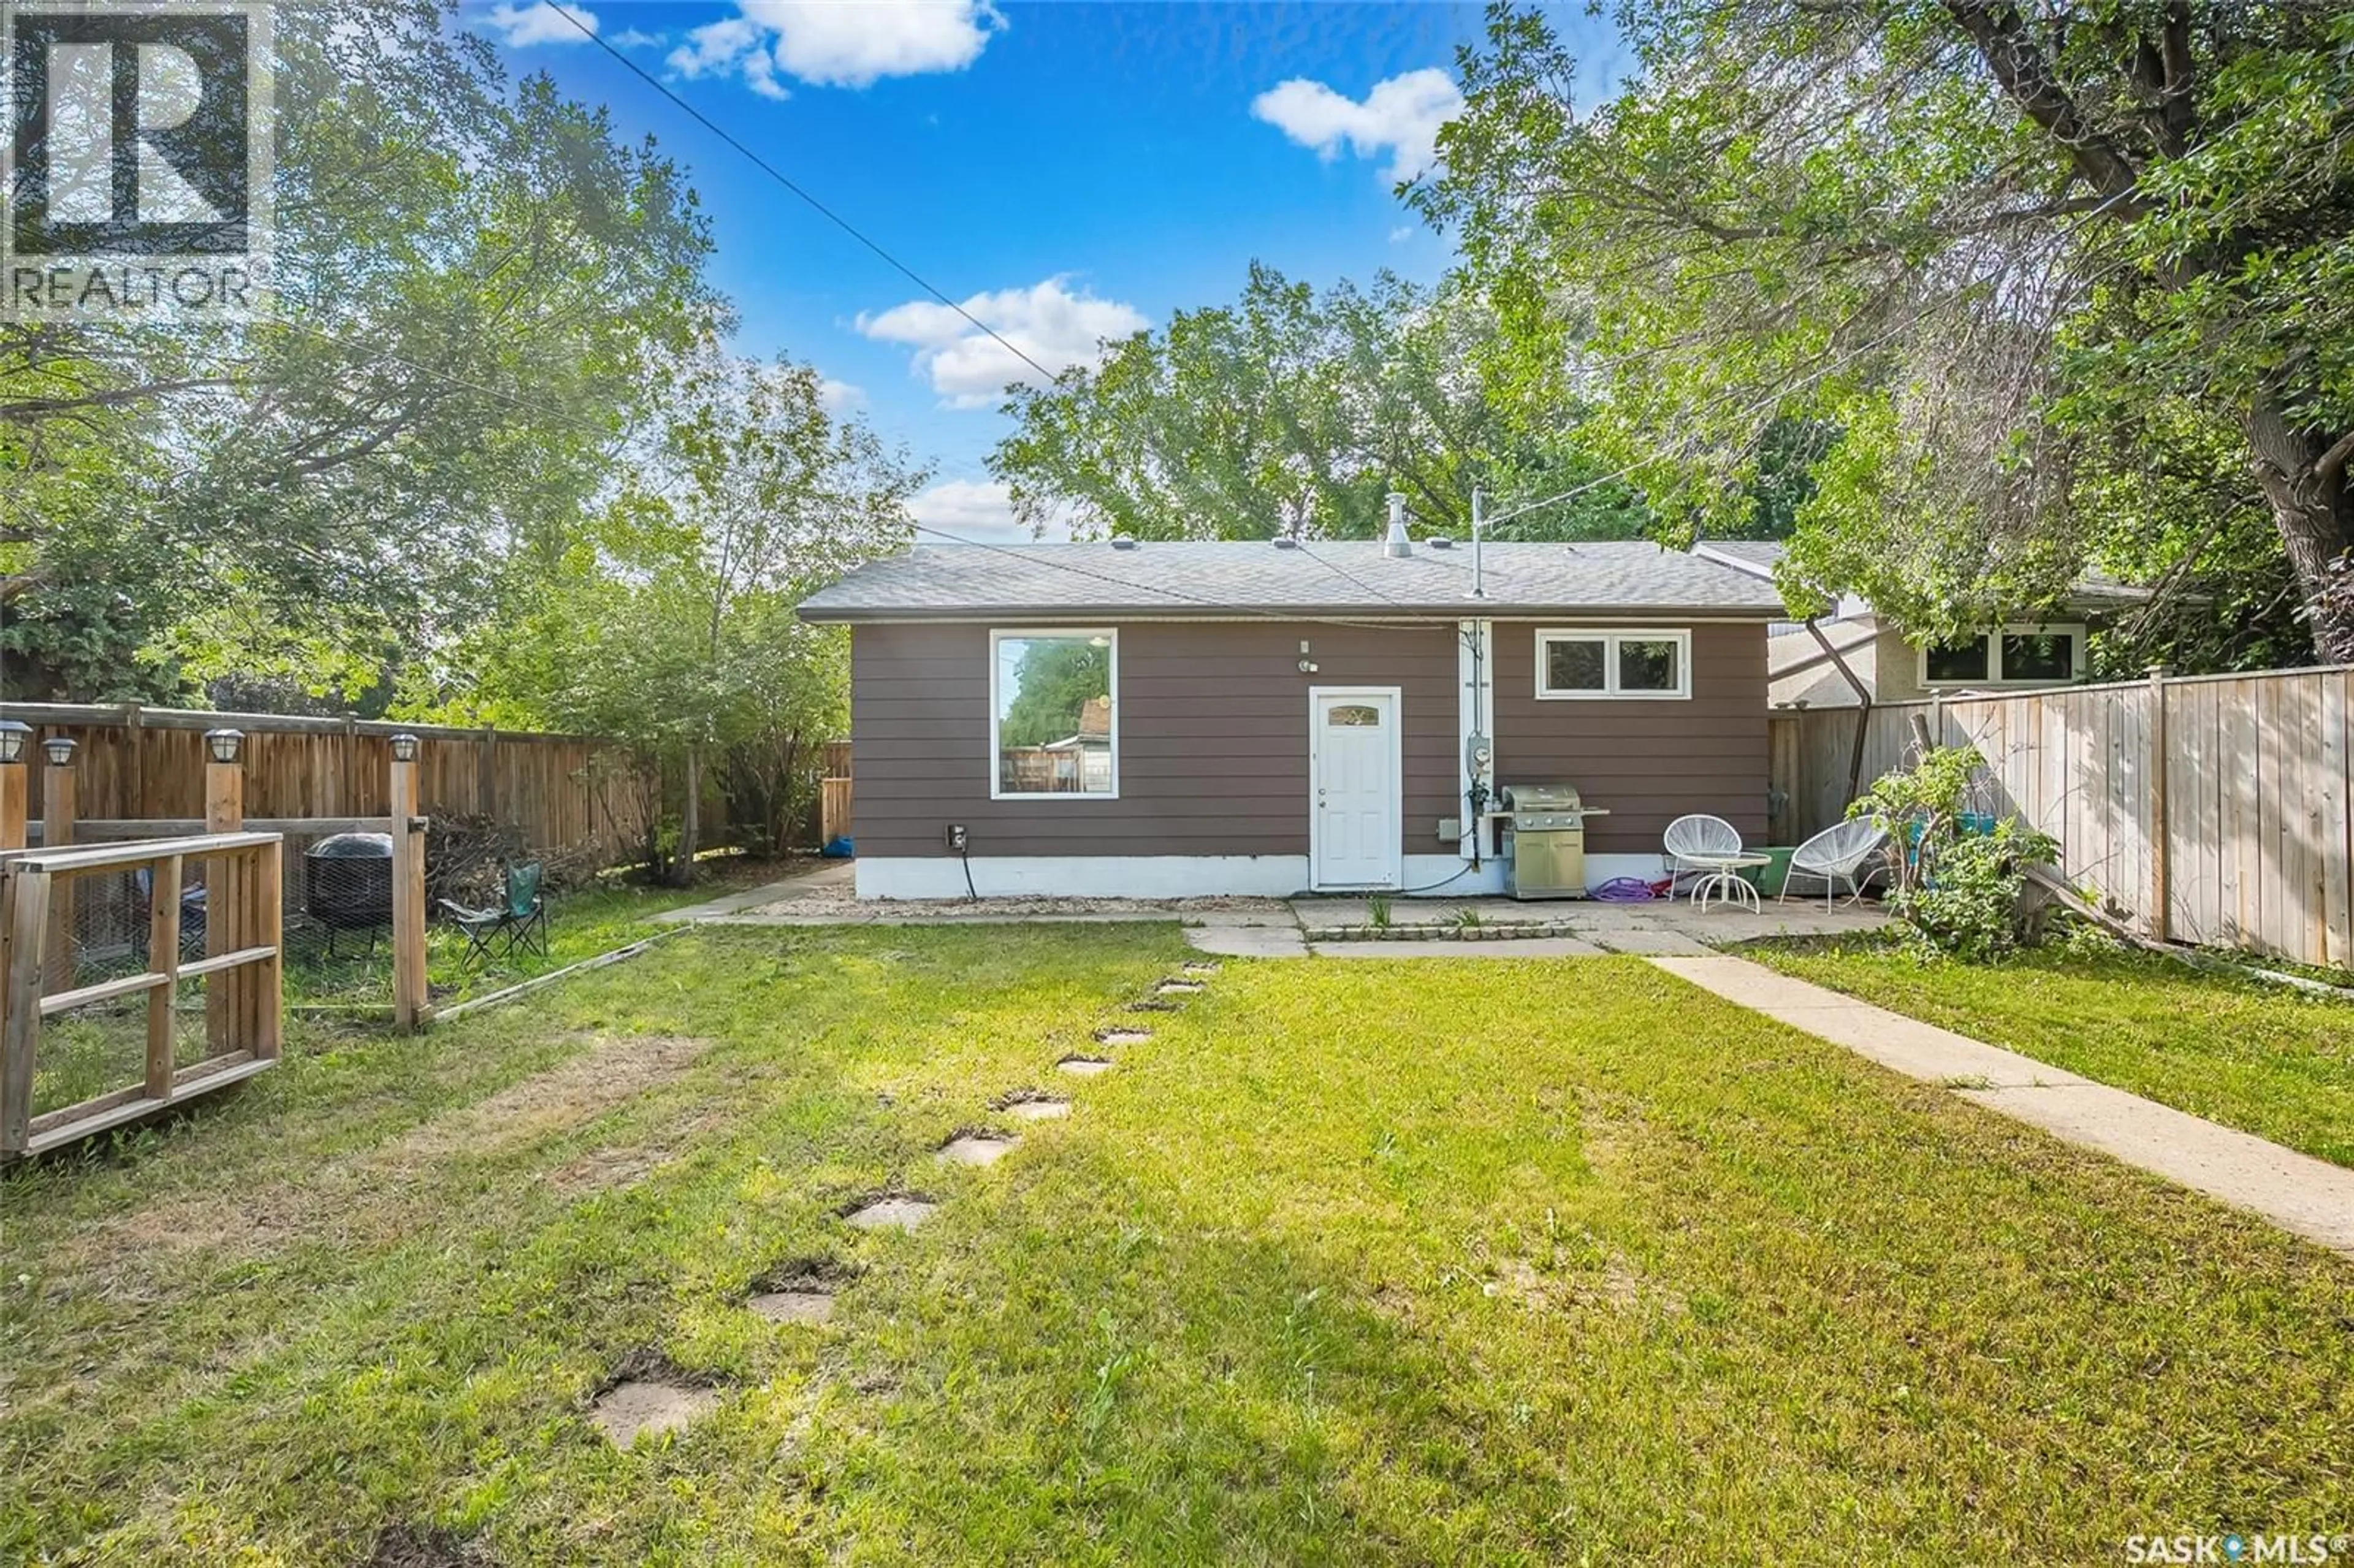
Needing to be close to U of S, hospitals or downtown? Welcome to this charming starter bungalow on a quiet street in the desirable Forest Grove neighbourhood! Situated on a spacious 50 ft corner lot, this well-maintained 2+1 bedroom, 2-bathroom home offers numerous updates and is truly move-in ready. With recent improvements include updated windows, flooring, paint, trim, baseboards, kitchen sink, fixtures, and a new electrical panel(2023), providing added peace of mind. The home also includes all major appliances, including a Bosch dishwasher. With a large fully fenced yard, and a 1 car detached garage for additional storage. Conveniently located close to schools, parks, shopping, and other amenities, this home offers the perfect combination of comfort, value, and location. (id:39198)


Property Details

StyleHouse
View-
Age of property1962
SqFt~832 SqFt
Lot Size-
Parking Spaces-
MLS ®NumberSK042457
Community NameForest Grove
Data SourceCREA
Listing byRoyal LePage Saskatoon Real Estate

Features

Heating: Natural gas
Cooling: Central air conditioning
Basement: Finished, Full

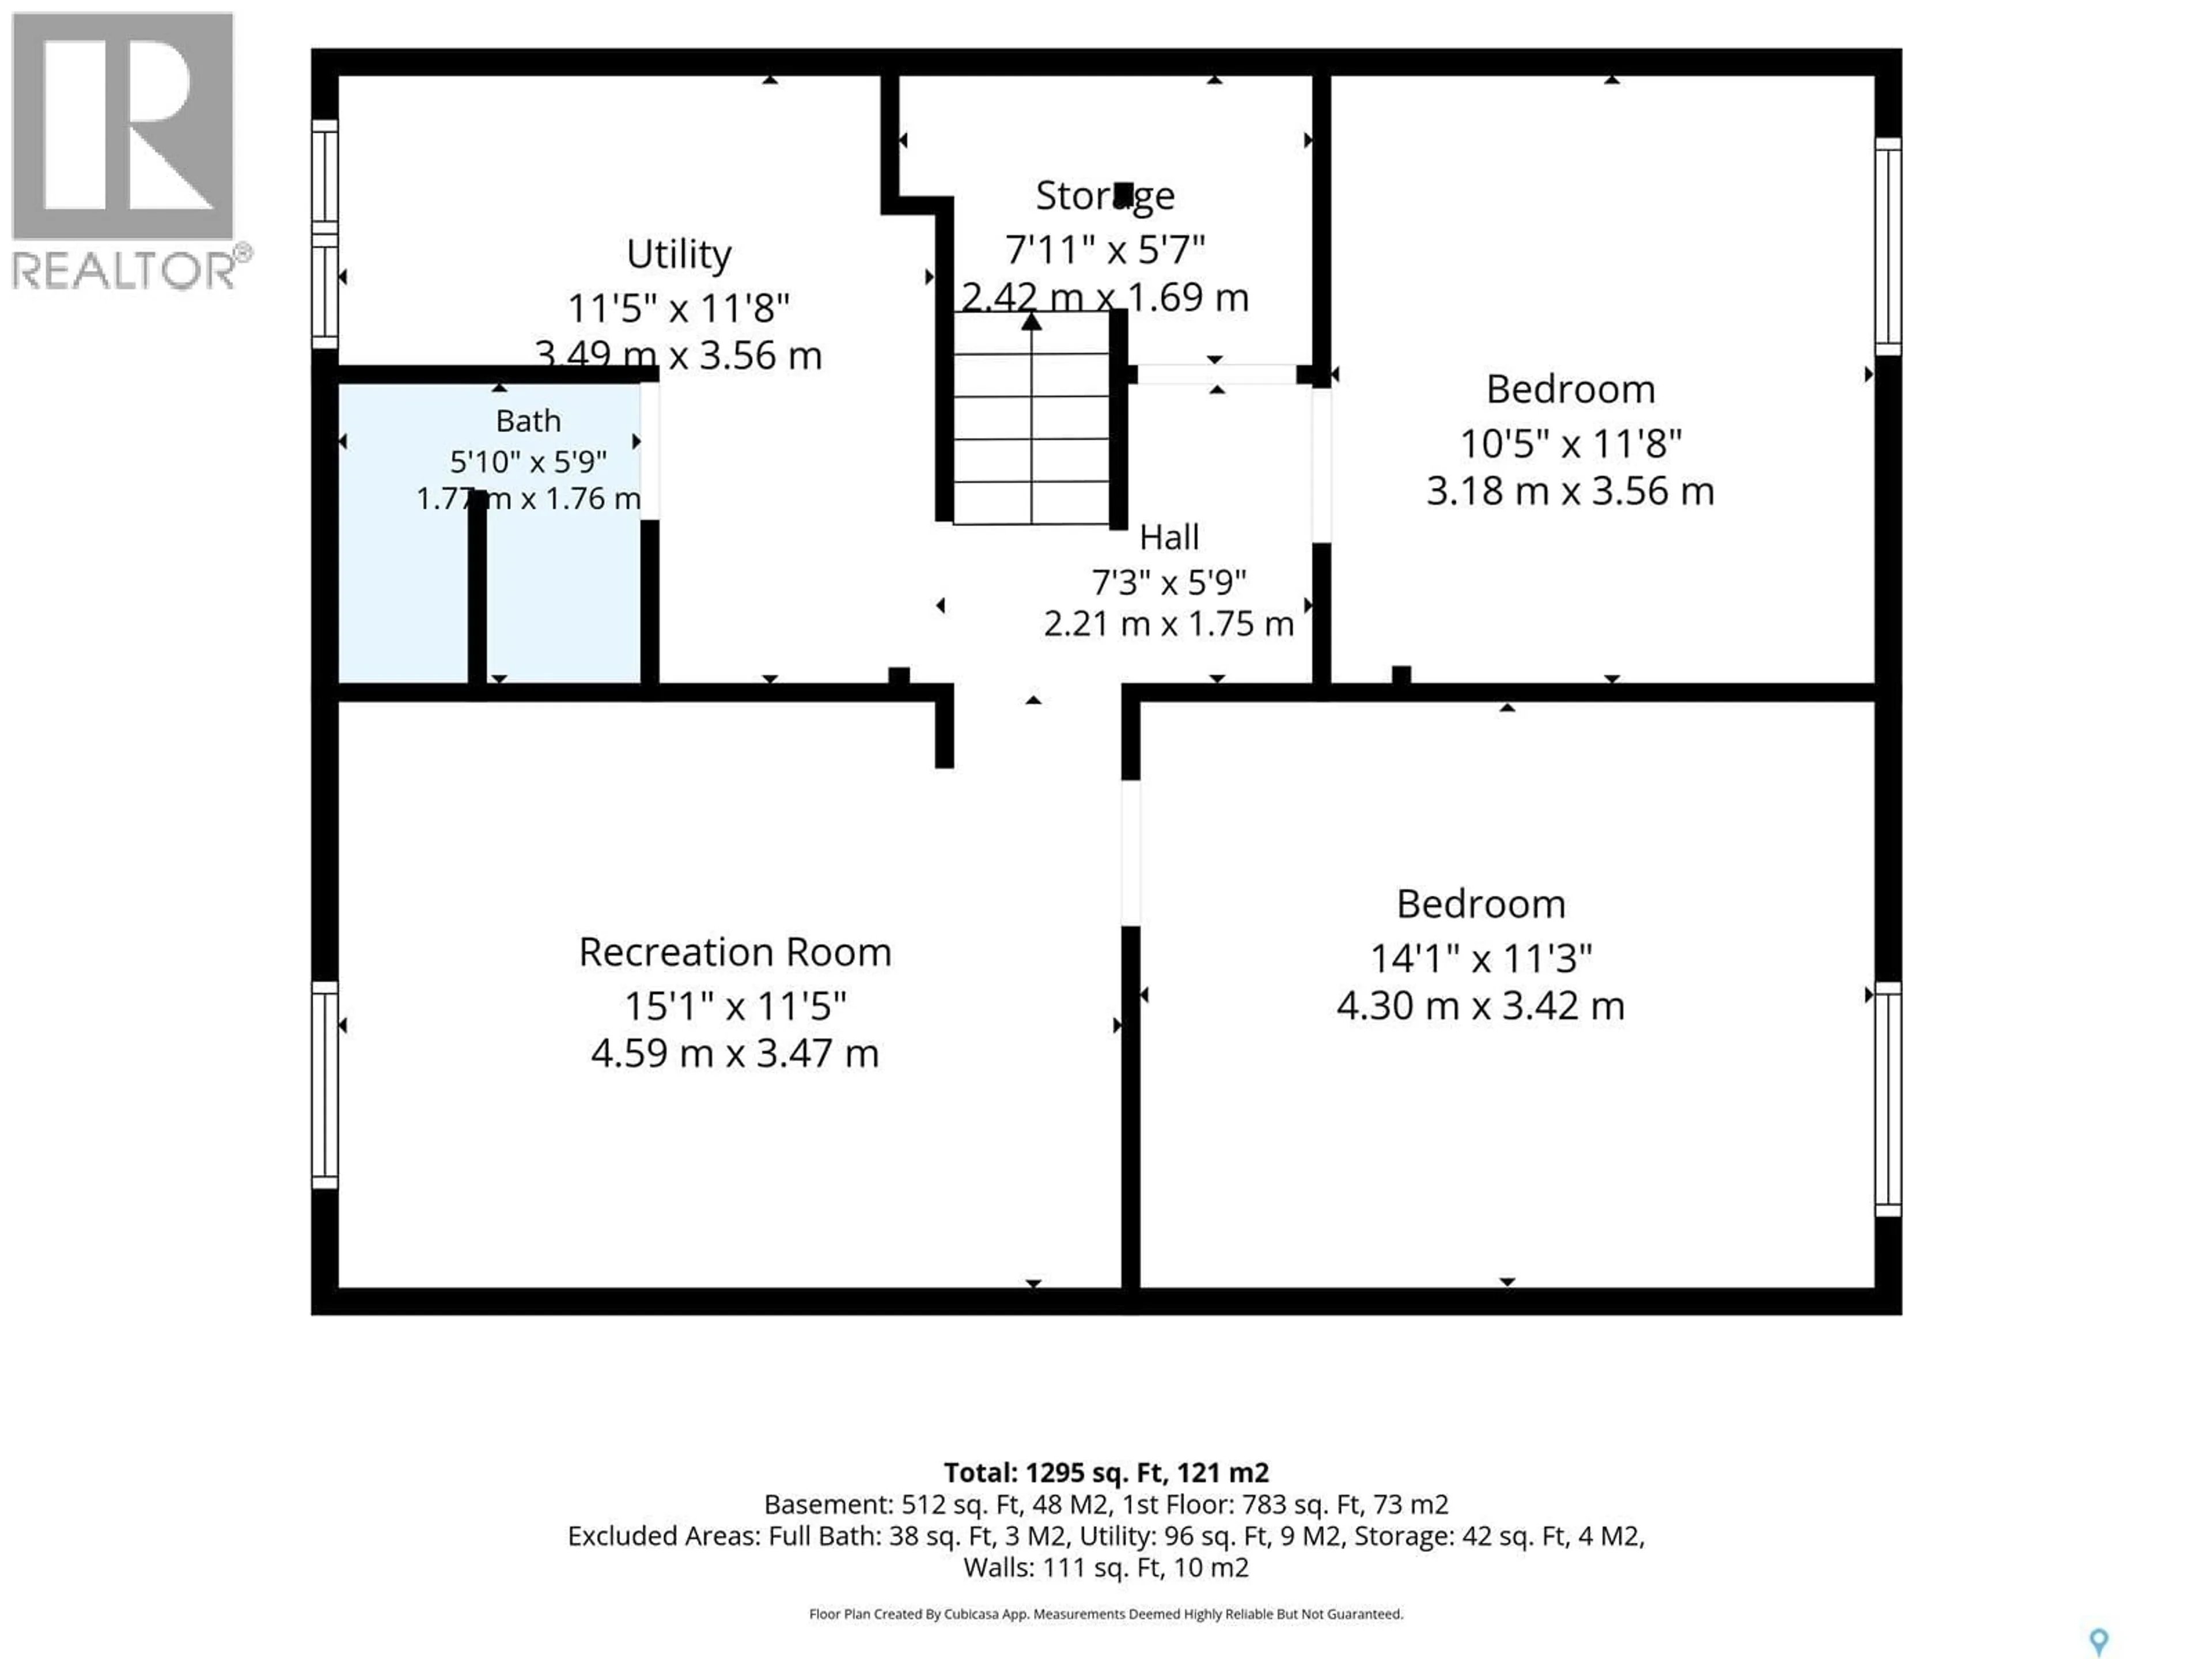
Basement Floor

Laundry room

3pc Bathroom

Family room

10.2 x 30

Bedroom

12 x 10.9


Property History

Jul 14, 2026
ListedActive
$399,900
1 day on market
history photo preview38
Listing by crea®
Property listed by Royal LePage Saskatoon Real Estate, Brokerage
Agent Banner Image
Interested in this property?Get in touch to get the inside scoop.

Population and Demographics

Overview

Total population 3353
Average household income $107,526

Age (%)

0 to 19
24%
20 to 34
26%
35 to 49
18%
50 to 64
17%
65 and plus
15%

Household composition (%)

Single family
62%
Single person
28%
Multi person
10%
Multi family
0%

Mother tongue (%)

English
87%
Others
2%
Mandarin
2%
Tagalog (Pilipino, Filipino)
2%
Urdu
1%
Ukrainian
1%
French
1%

House tenancy (%)

Owners
65%
Renters
35%

What’s nearby?Essentials within 5 km

Local Logic

Transportation Scores

Estimated Budget

Powered by:
The trademarks REALTOR®, REALTORS®, and the REALTOR® logo are controlled by The Canadian Real Estate Association (CREA) and identify real estate professionals who are members of CREA. The trademarks MLS®, Multiple Listing Service® and the associated logos are owned by CREA and identify the quality of services provided by real estate professionals who are members of CREA. Used under license.