115th E - 216 425 STREET, Saskatoon, Saskatchewan S7N2E5
Contact us about this property
Highlights
Estimated valueThis is the price Wahi expects this property to sell for.
The calculation is powered by our Instant Home Value Estimate, which uses current market and property price trends to estimate your home’s value with a 90% accuracy rate.Not available
Price/Sqft$197/sqft
Monthly cost
Open Calculator
Description
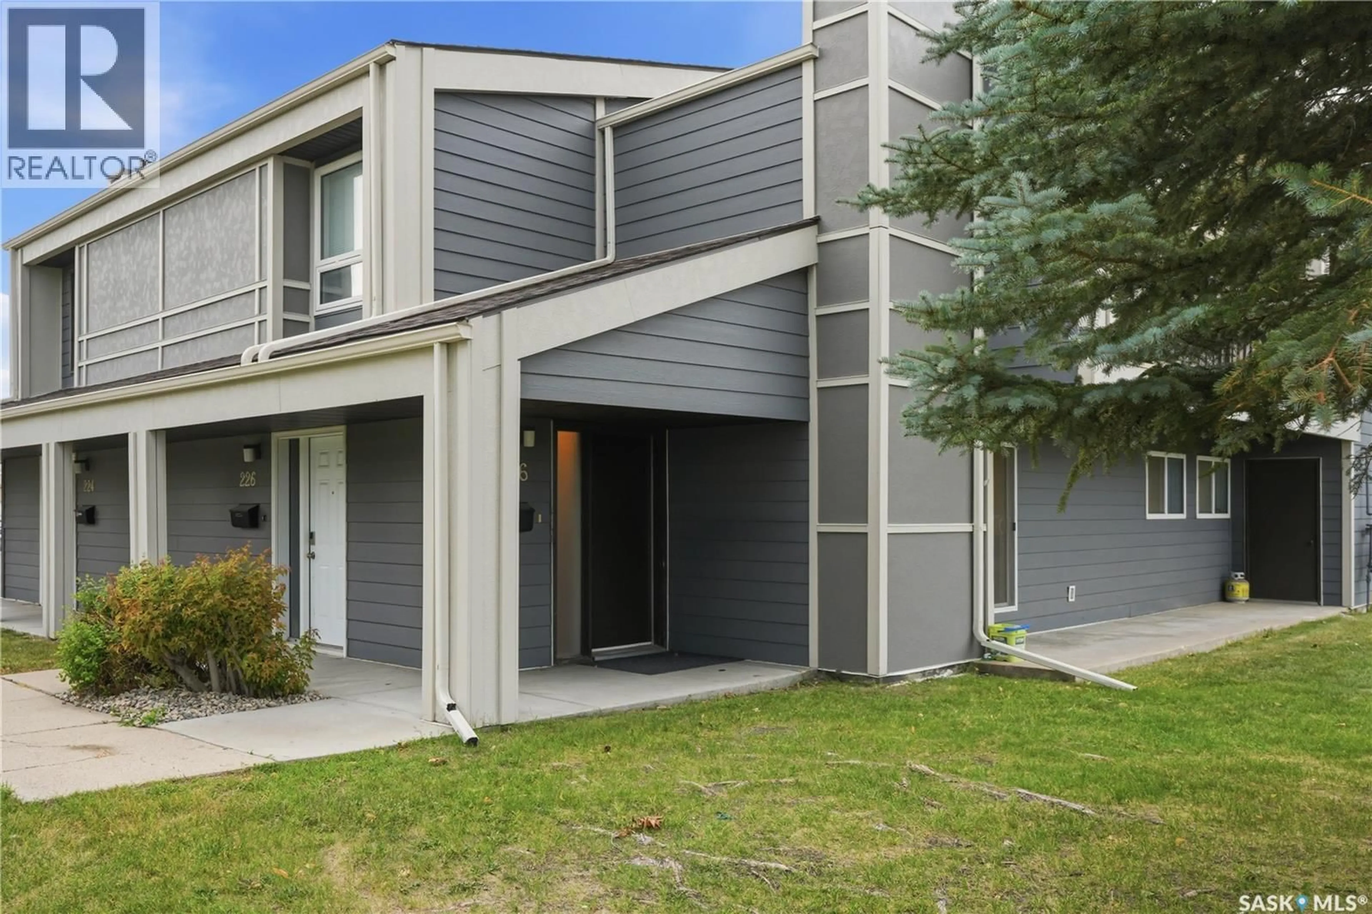
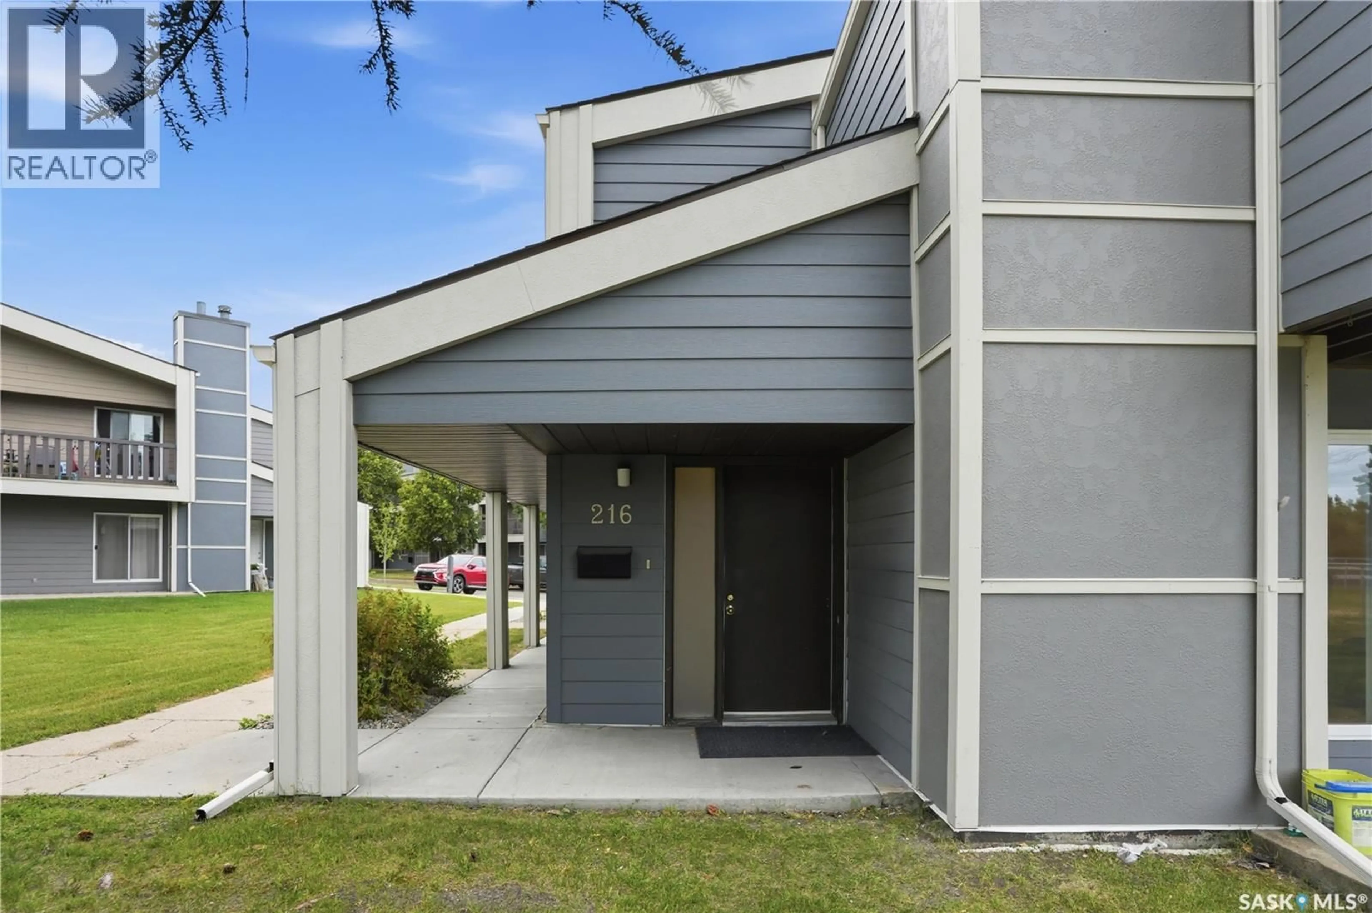
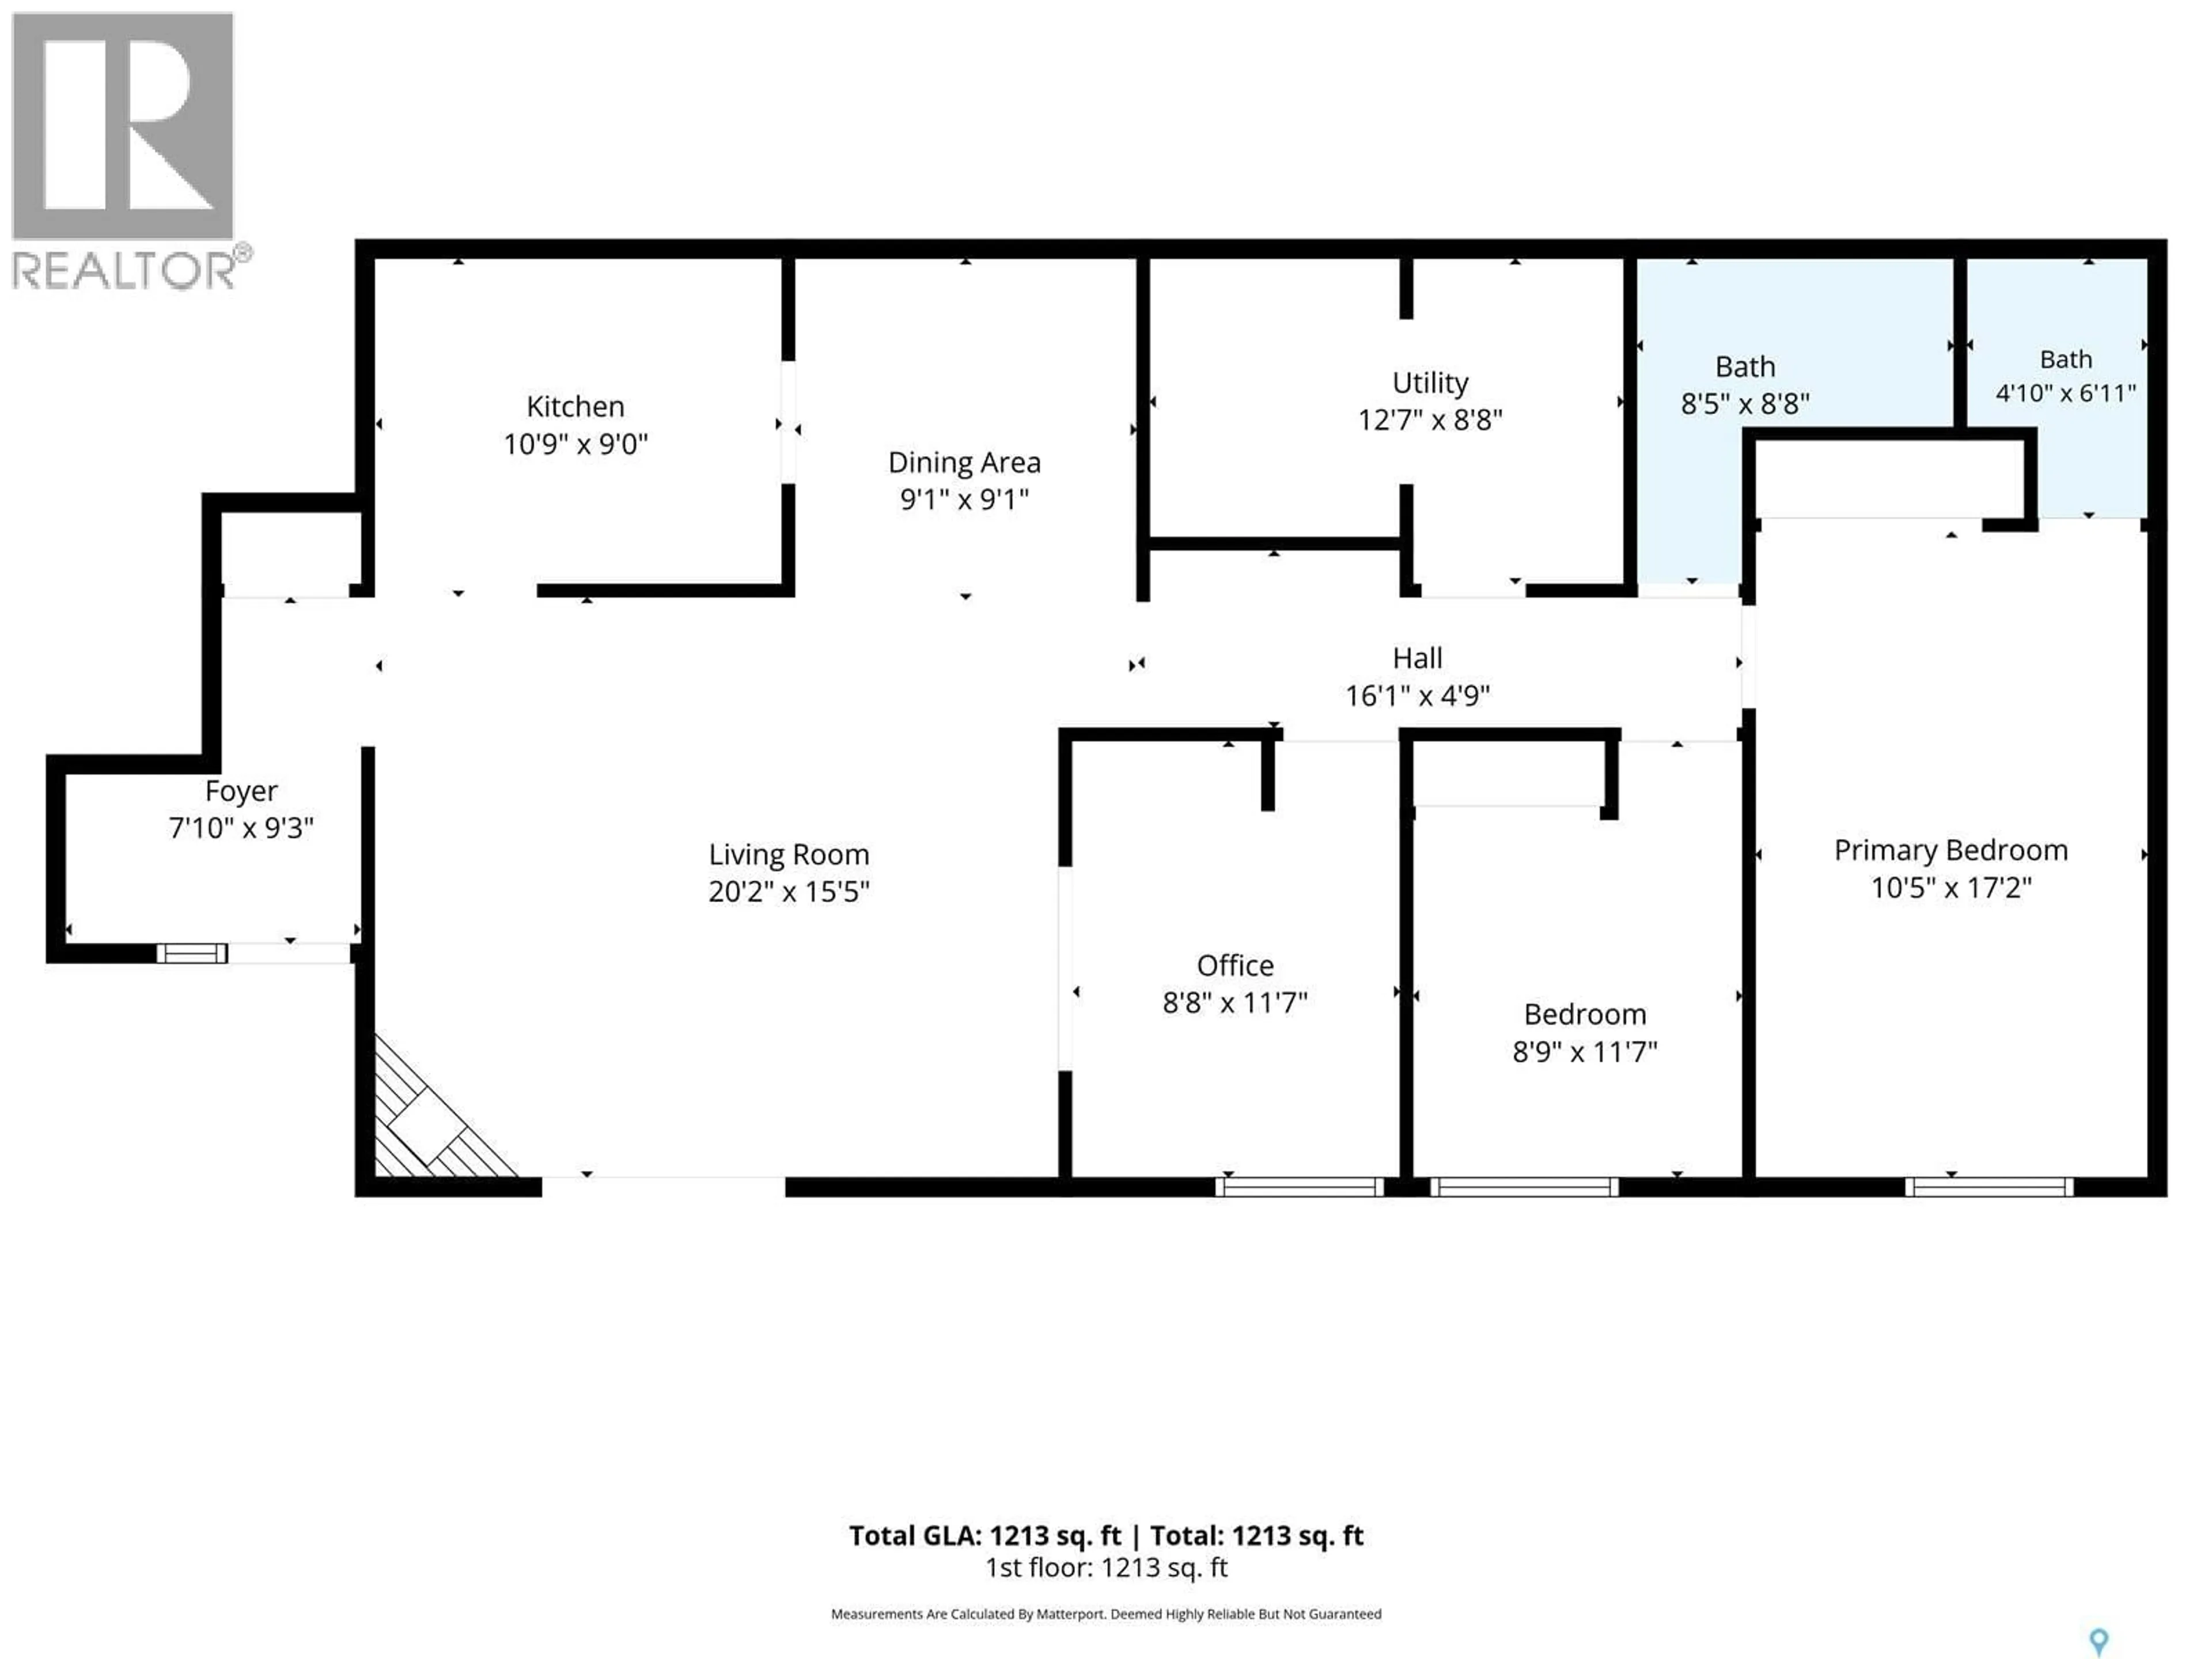
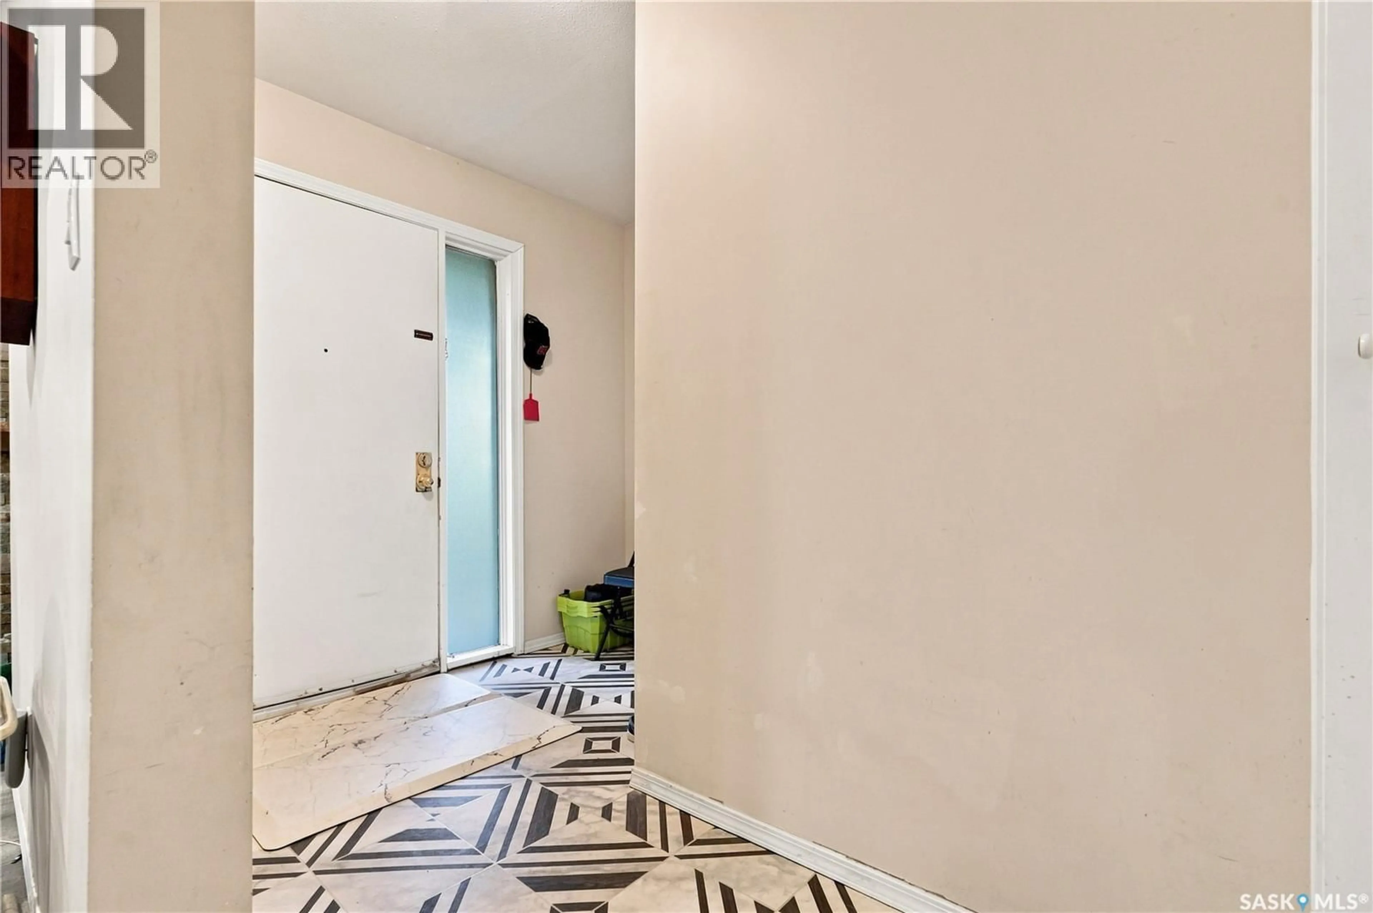
Welcome to Forest Grove Village, where comfort, convenience, and community come together in this well-maintained standalone townhome. Offering the privacy and feel of a detached home while enjoying the benefits of condominium living, this 3-bedroom, 1.5-bathroom home is an excellent opportunity for first-time buyers, students, young families, or investors. The functional layout features a spacious living room filled with natural light, a generous dining area, and a well-designed kitchen with plenty of cabinet and counter space. Three comfortable bedrooms provide flexibility for family living, guests, or a home office, while the full bathroom and convenient two-piece bath add everyday practicality. One of the standout features is the oversized storage and laundry room, offering exceptional space for seasonal items, sports equipment, hobbies, or additional organization—something rarely found in similar properties. Direct entry into the home adds to the convenience and enhances the detached-home feel. Residents of Forest Grove Village also enjoy access to excellent amenities including a recreation room, small fitness area, and squash courts. Ideally located close to schools, parks, shopping, public transit, and the University of Saskatchewan, this move-in-ready home offers an outstanding combination of value, space, and lifestyle. (id:39198)
Property Details
Interior
Features
Main level Floor
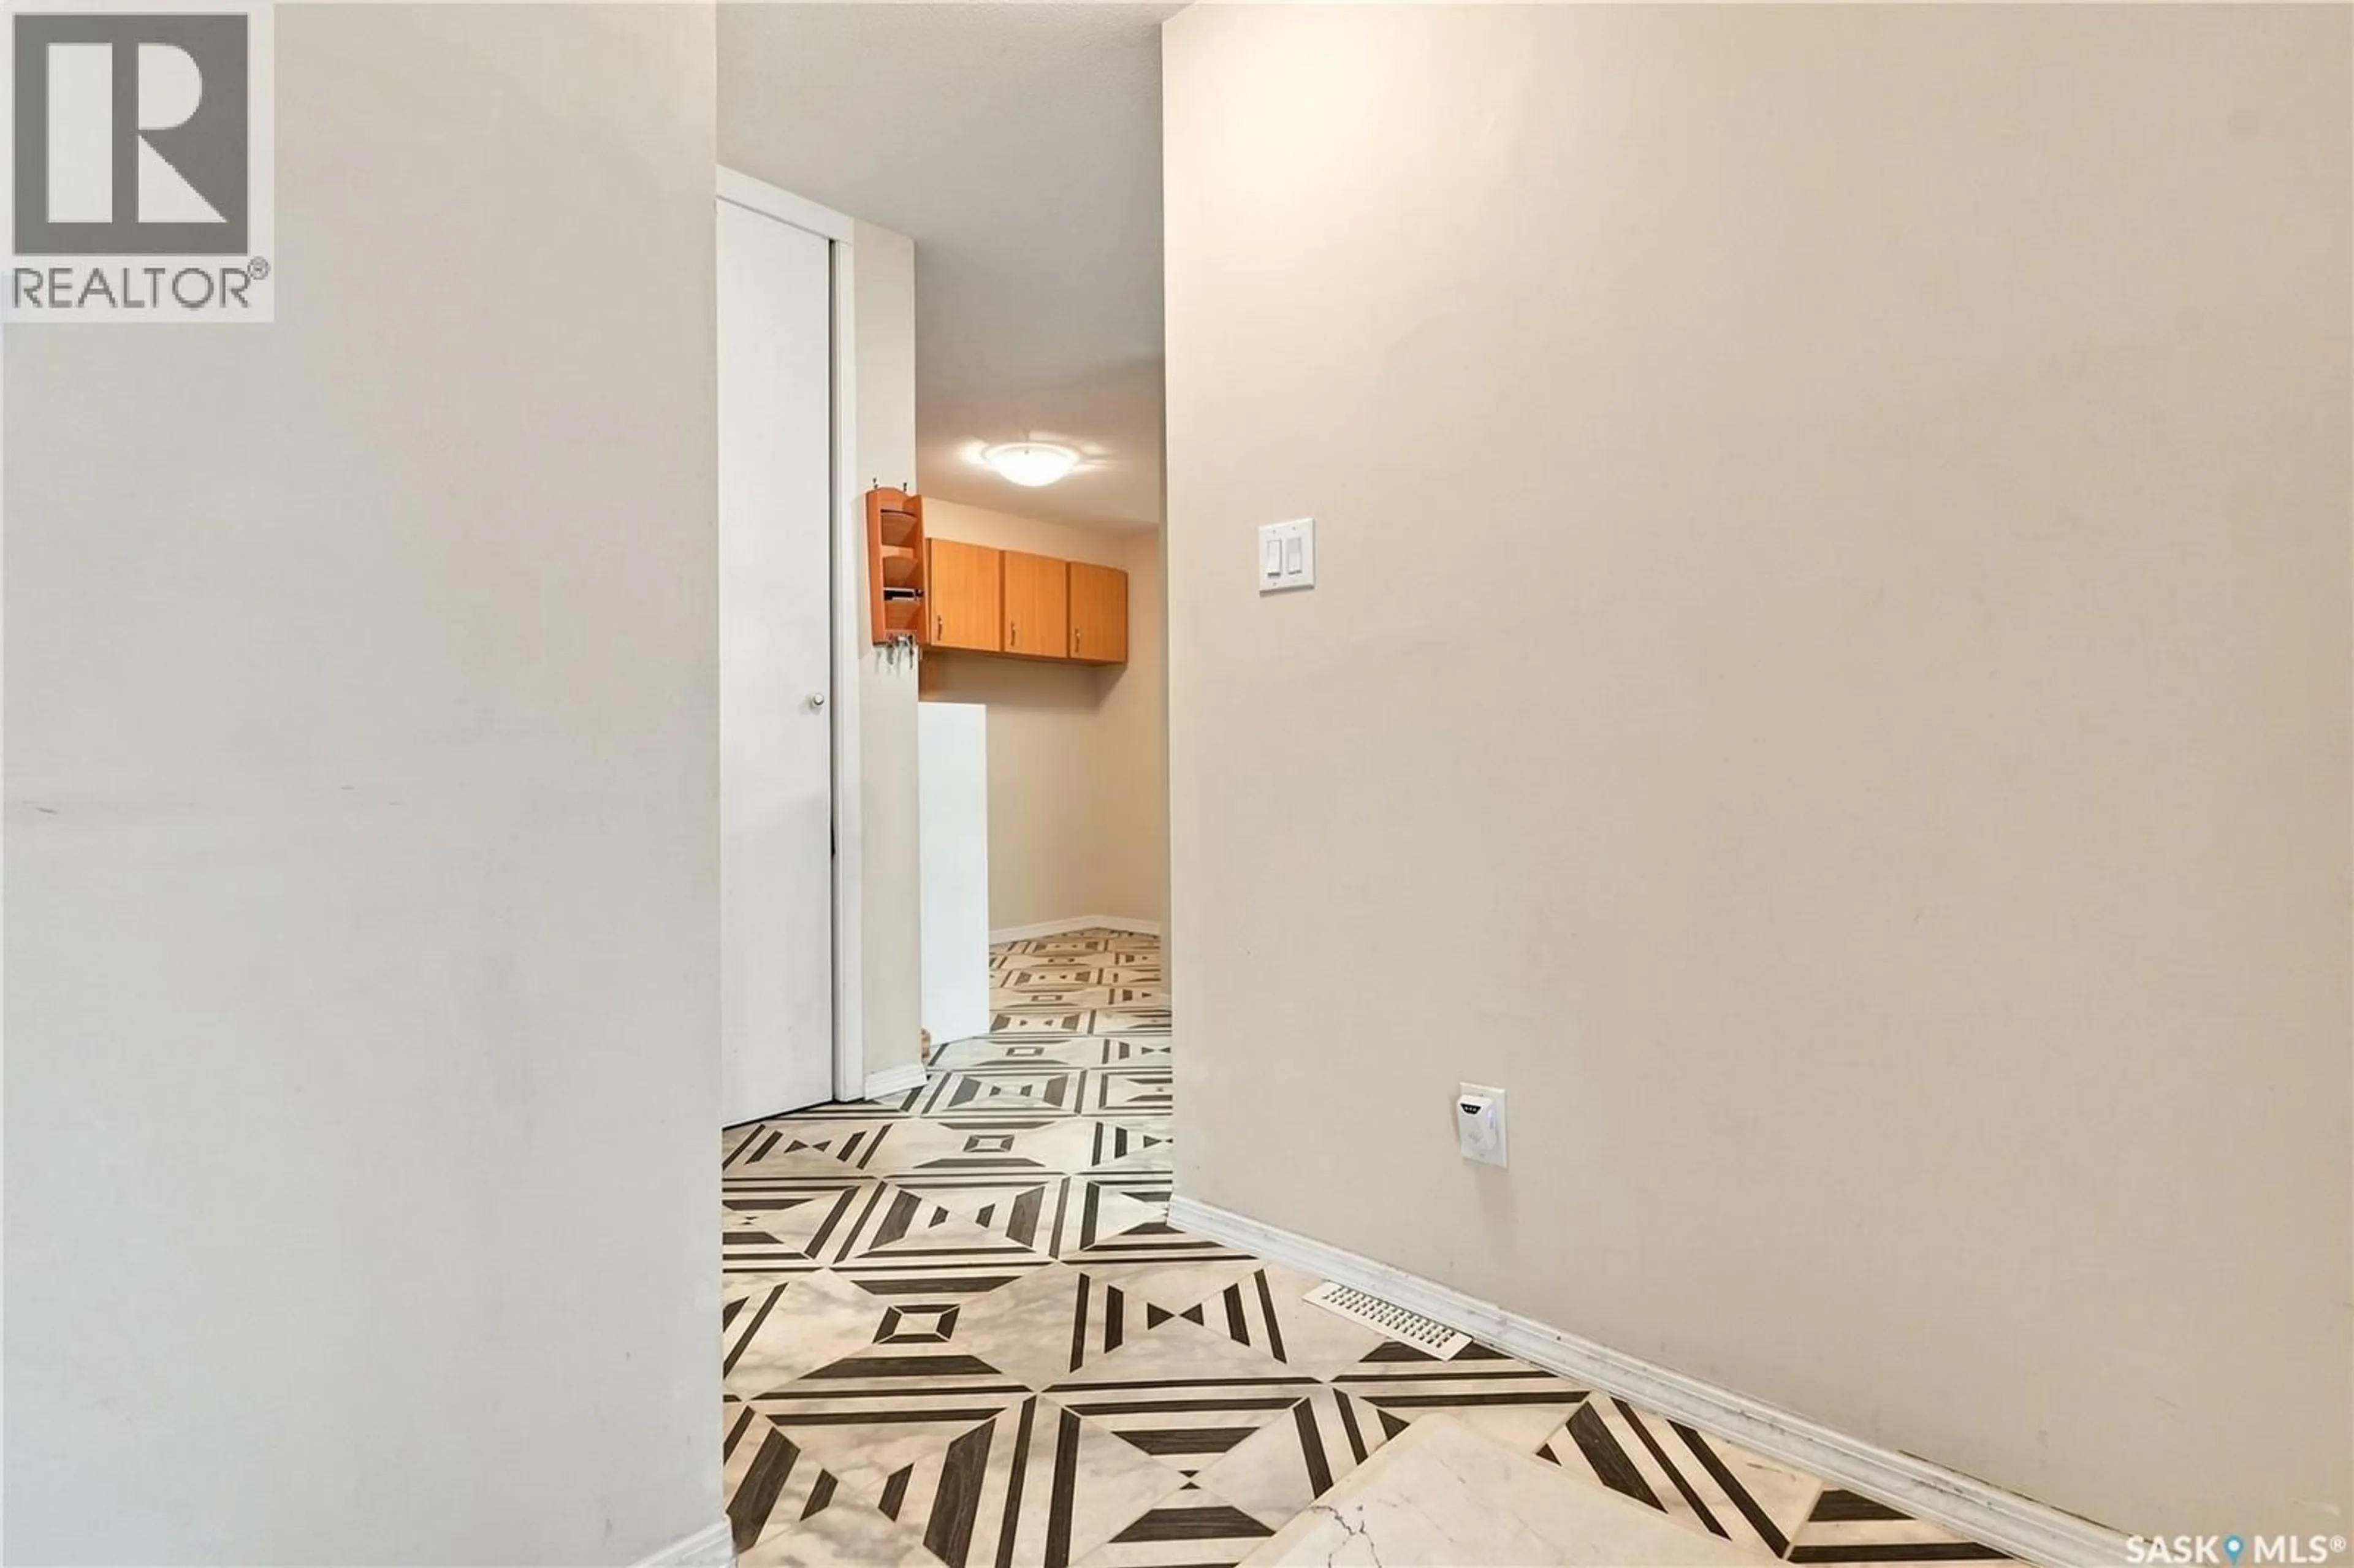
Foyer
7'10" x 9'3"Kitchen
10'9" x 9'0"Dining room
9'1" x 9'1"Living room
20'2" x 15'5"Condo Details
Amenities
Recreation Centre
Inclusions
Property History
 30
30
