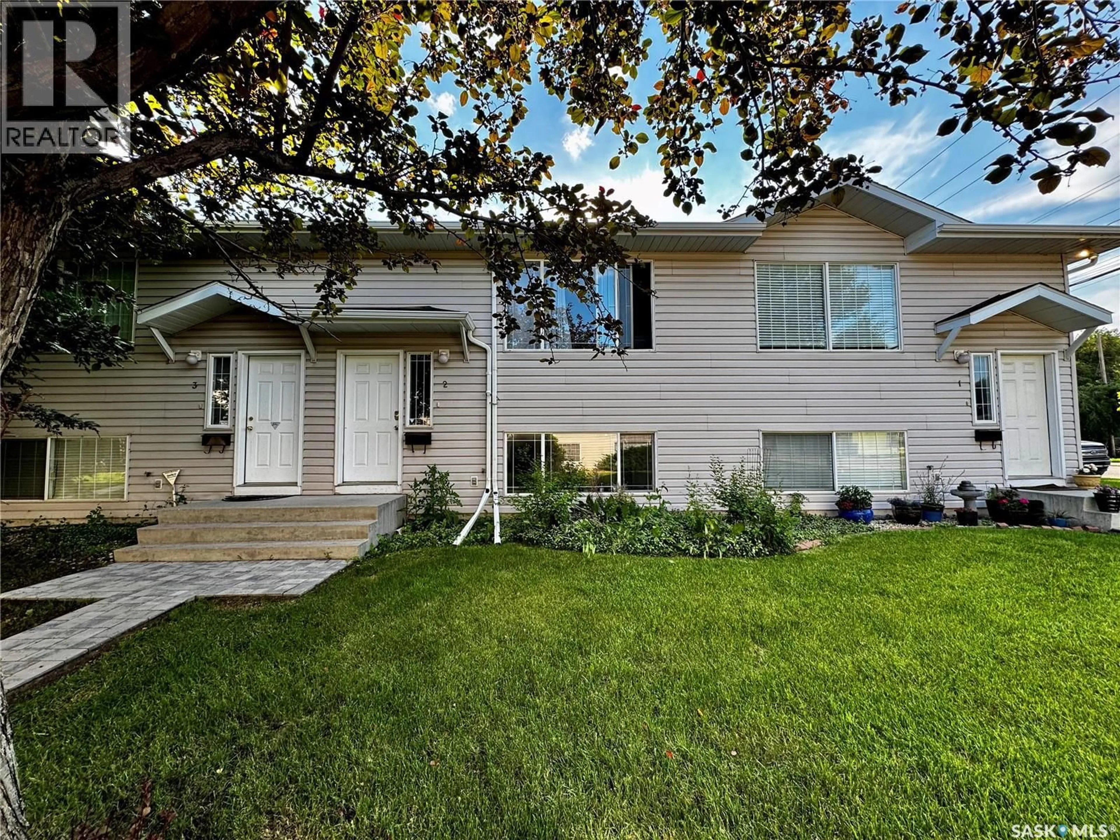
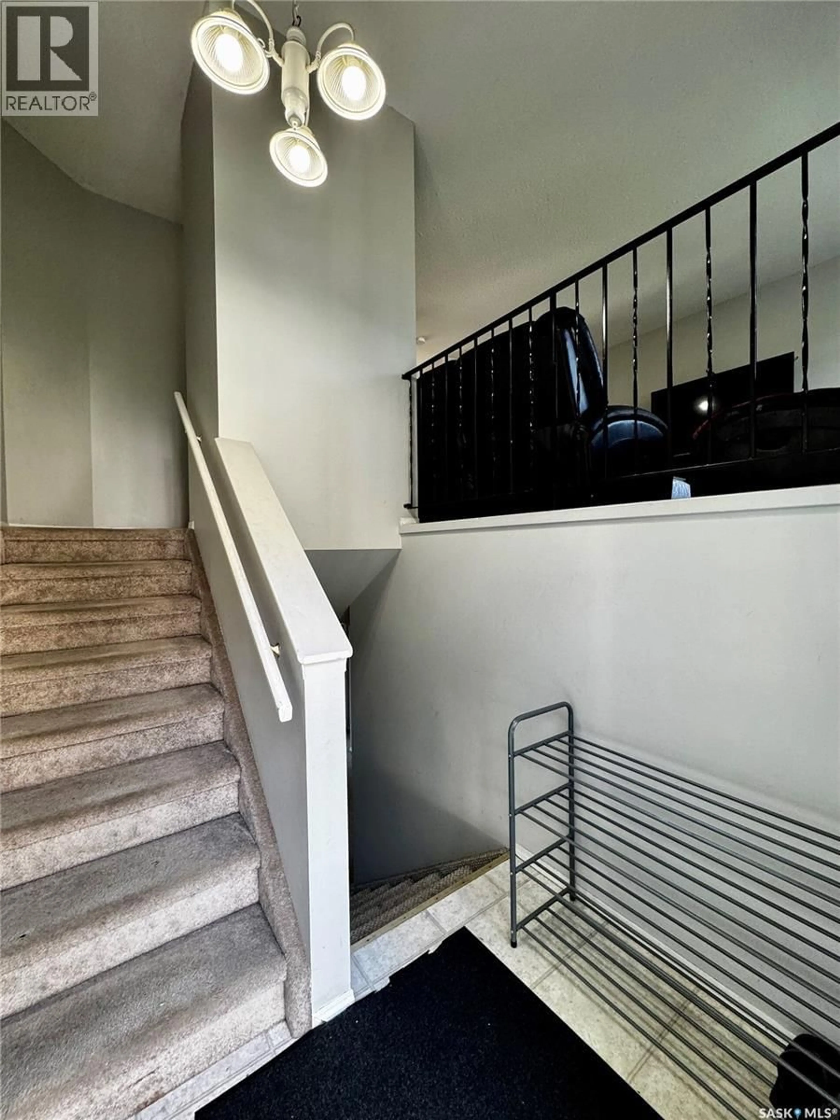
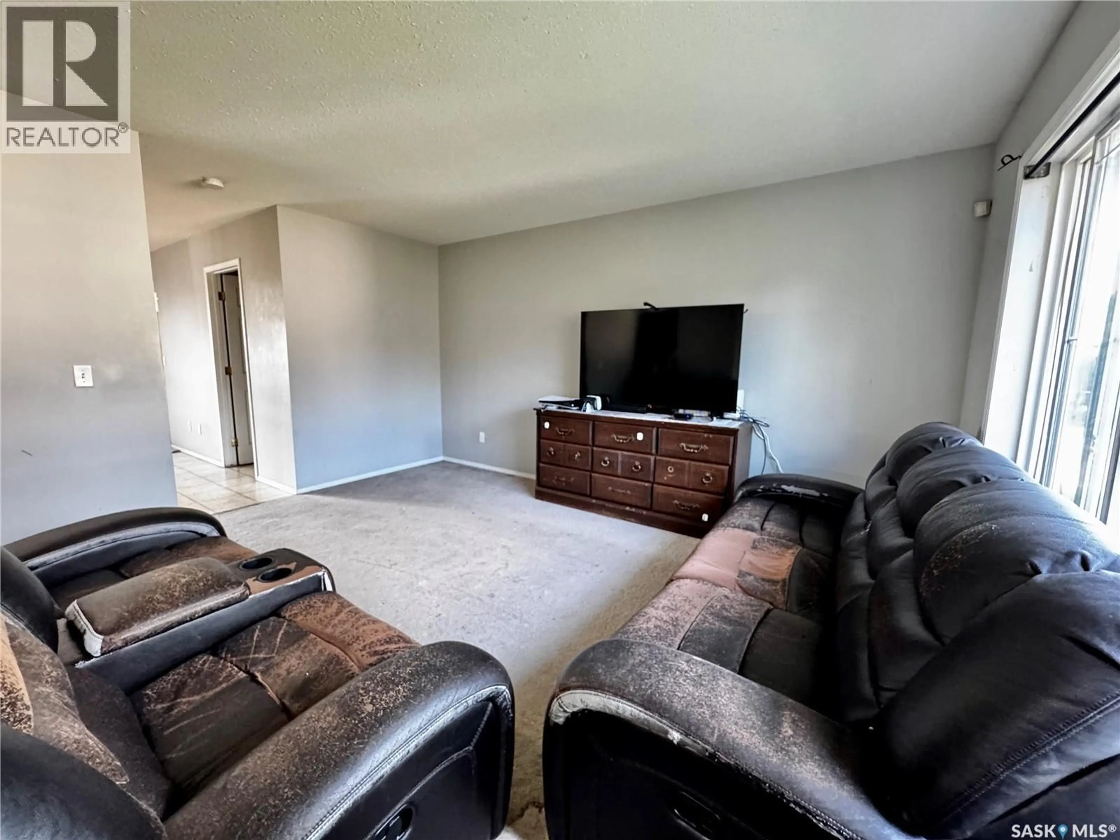
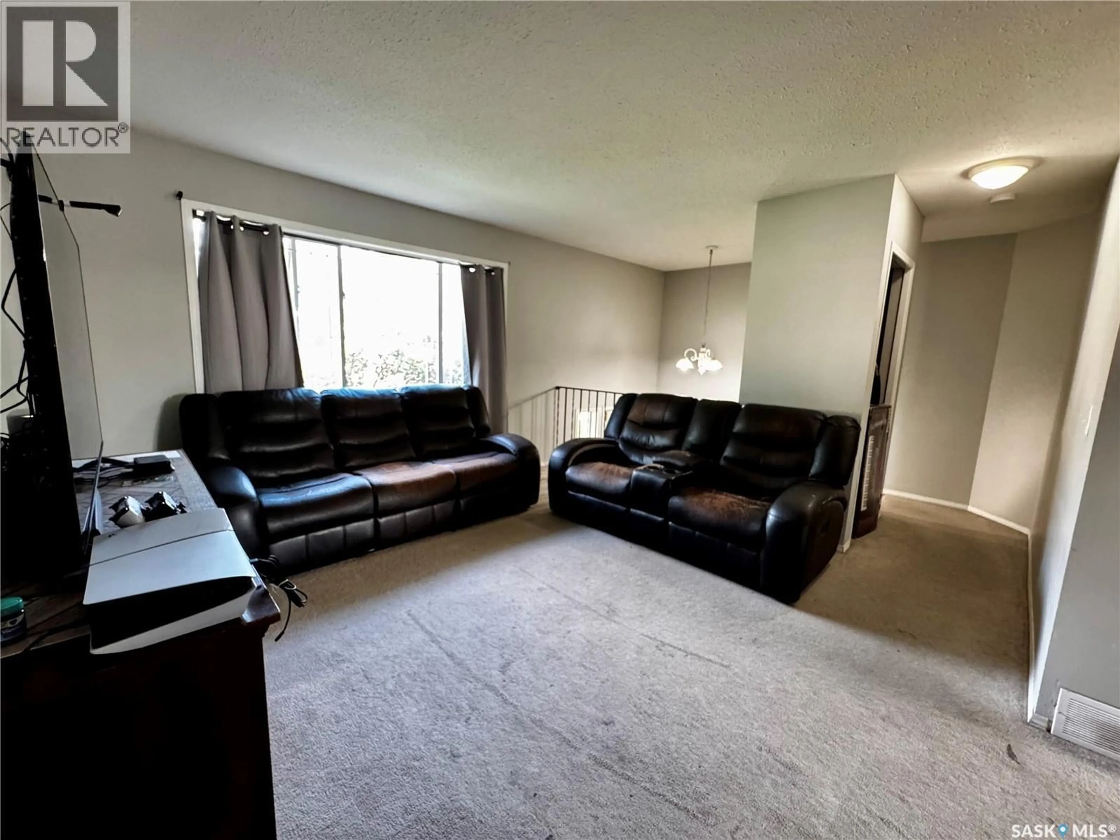
115th E - 2 95 STREET, Saskatoon, Saskatchewan S7N2E1
Contact us about this property
Highlights
Estimated valueThis is the price Wahi expects this property to sell for.
The calculation is powered by our Instant Home Value Estimate, which uses current market and property price trends to estimate your home’s value with a 90% accuracy rate.Not available
Price/Sqft$425/sqft
Monthly cost
Open Calculator
Description
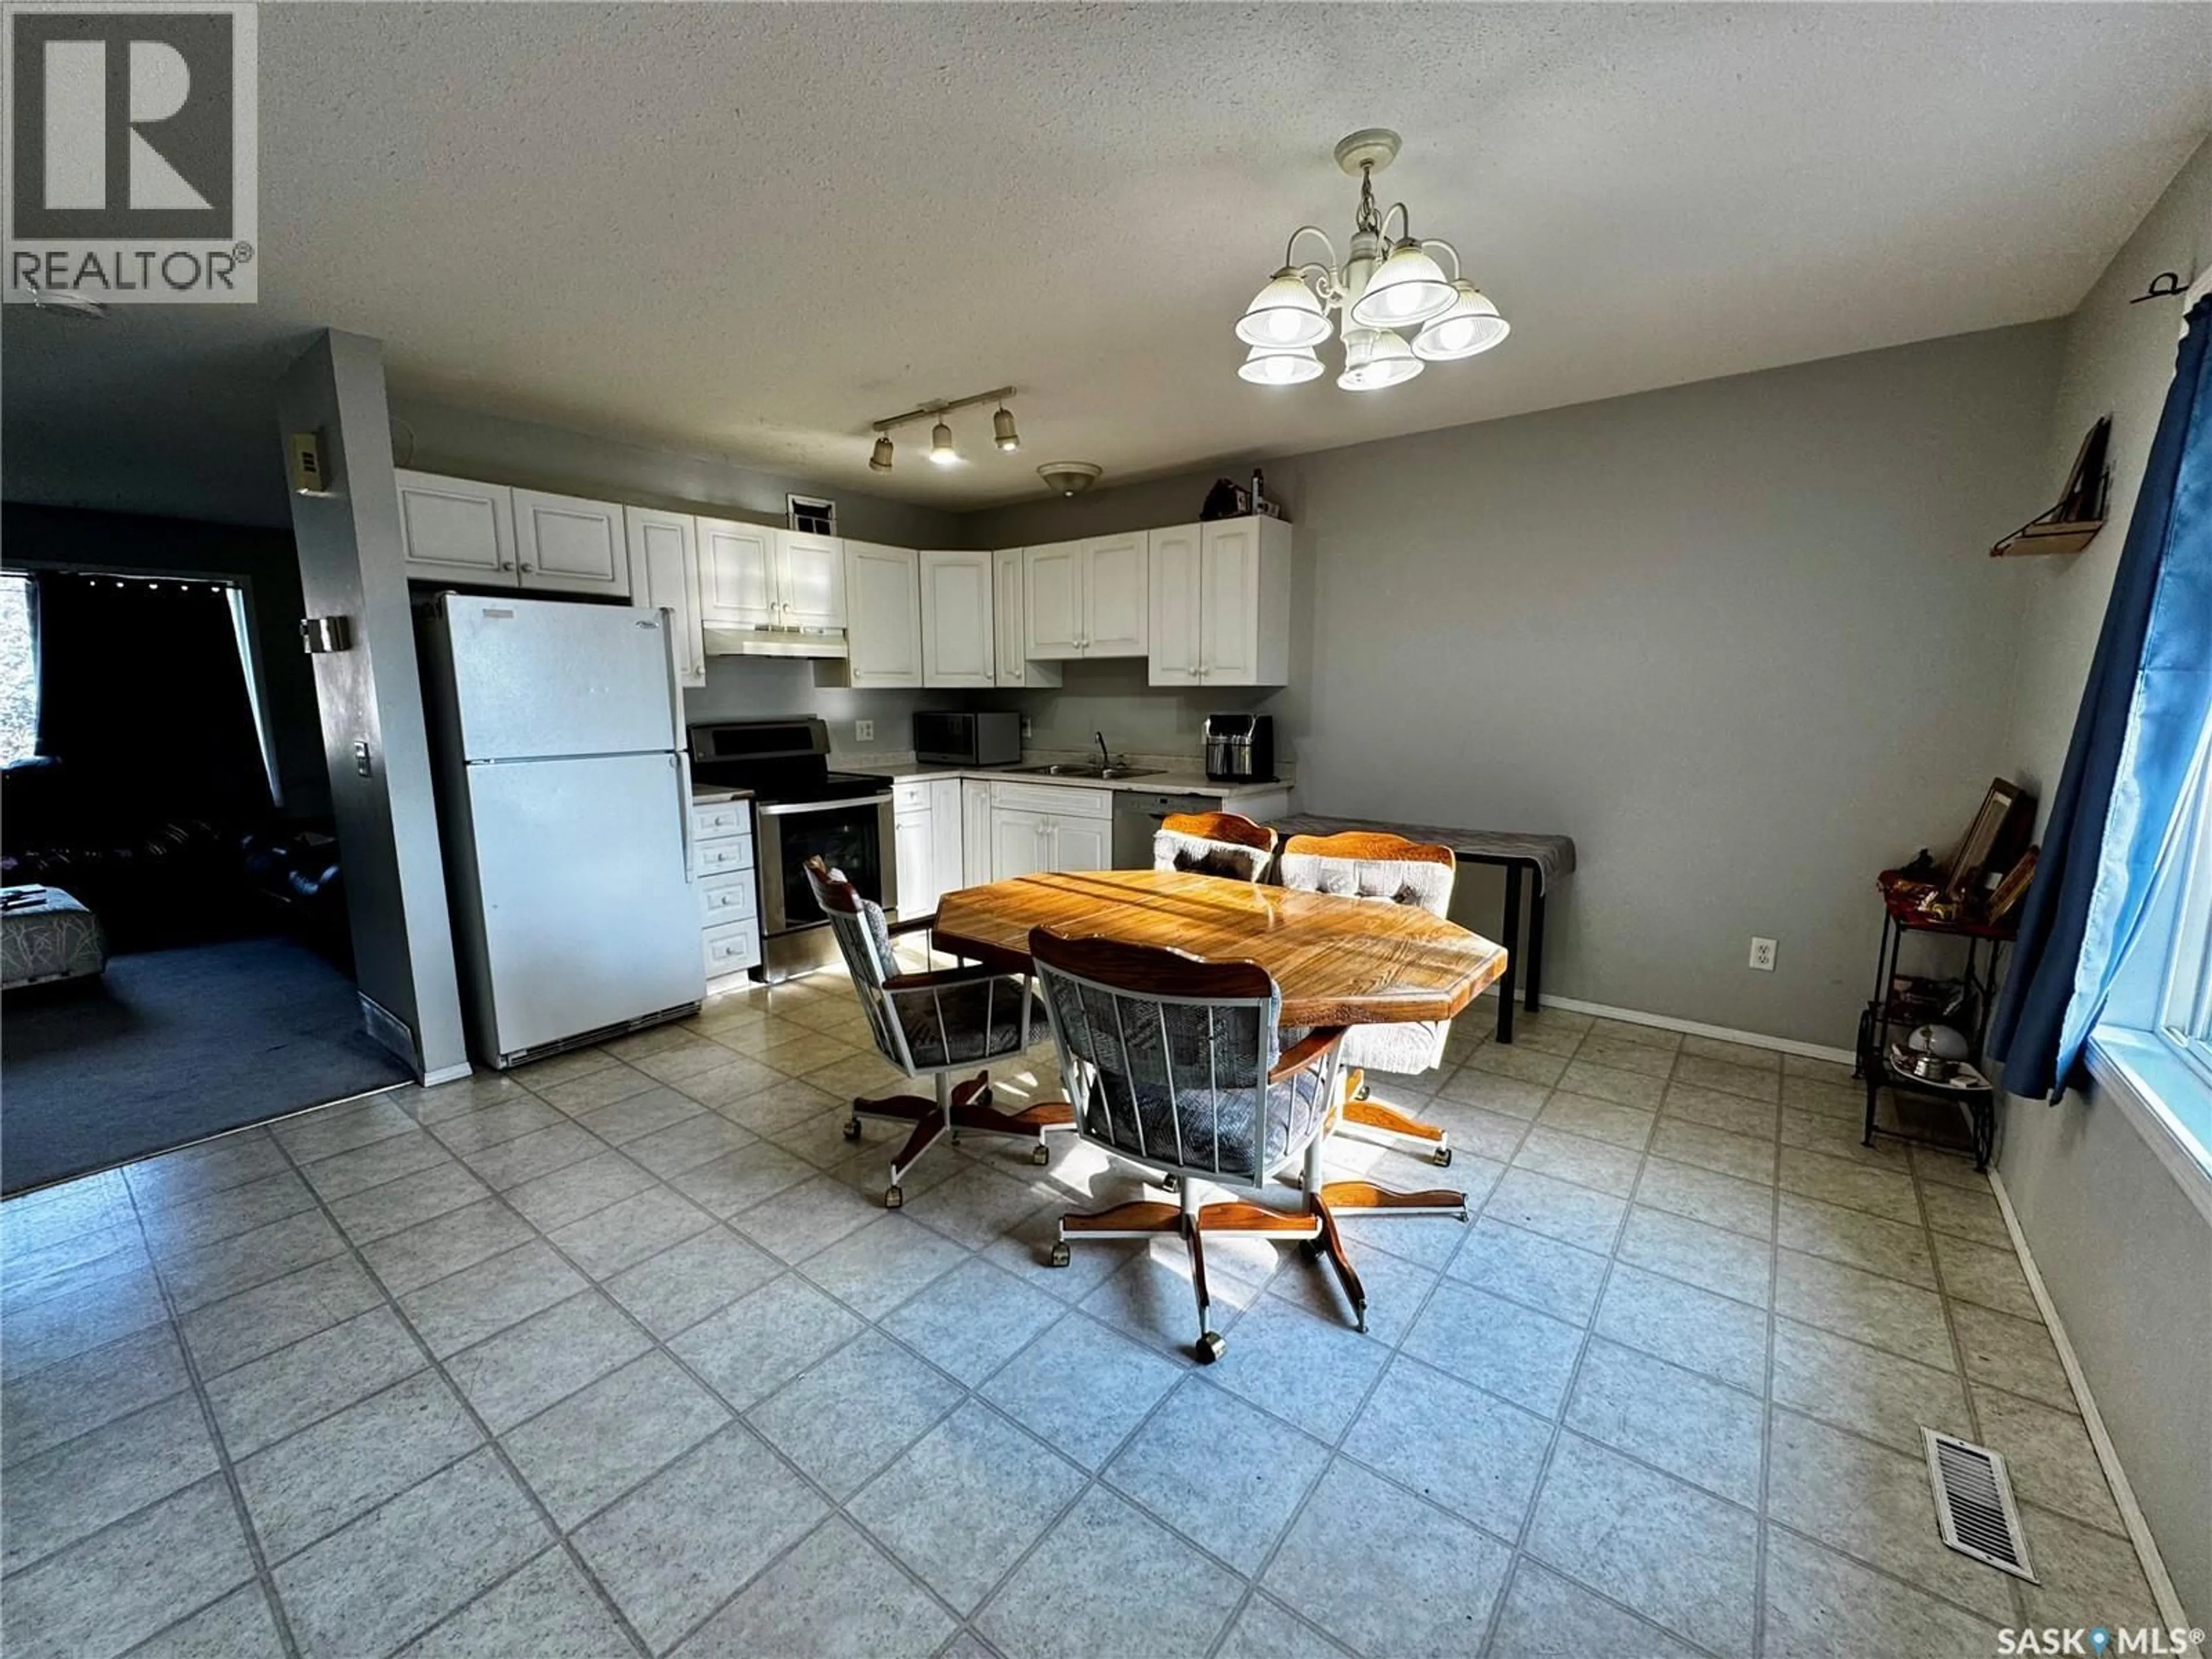
Welcome to this well-maintained and affordable 3-bedroom, 2-bathroom condo offering 600 sq. ft. of thoughtfully designed living space above grade, plus a fully developed lower level making it 1200 sq ft of total living space. The bright and functional main floor features a spacious living room, a well-appointed kitchen, a convenient 2-piece bathroom, and in-suite laundry. Downstairs, you'll find three comfortable bedrooms along with a full 4-piece bathroom, providing a practical layout for families, students, or professionals. Step outside to enjoy your own fully fenced west facing backyard—perfect for relaxing. Ideally located just minutes from the University of Saskatchewan, this home offers quick and convenient access to campus, making it an excellent option for students, faculty, or investors. You'll also appreciate the close proximity to shopping, parks, schools, public transit, and other everyday amenities, with easy access to major roadways for commuting throughout the city. Whether you're a first-time homebuyer, downsizing, or looking for a great investment opportunity, this move-in-ready condo combines comfort, convenience, and an unbeatable location. (id:39198)
Property Details
Interior
Features
Main level Floor
Kitchen/Dining room
13 10 x 13 9Living room
12 8 x 12 62pc Bathroom
5 2 x 4 11Laundry room
5 1 x 8 1Condo Details
Inclusions
Property History
 15
15
