110 KELLINS CRESCENT, Saskatoon, Saskatchewan S7N2X6
Contact us about this property
Highlights
Estimated valueThis is the price Wahi expects this property to sell for.
The calculation is powered by our Instant Home Value Estimate, which uses current market and property price trends to estimate your home’s value with a 90% accuracy rate.Not available
Price/Sqft$386/sqft
Monthly cost
Open Calculator
Description
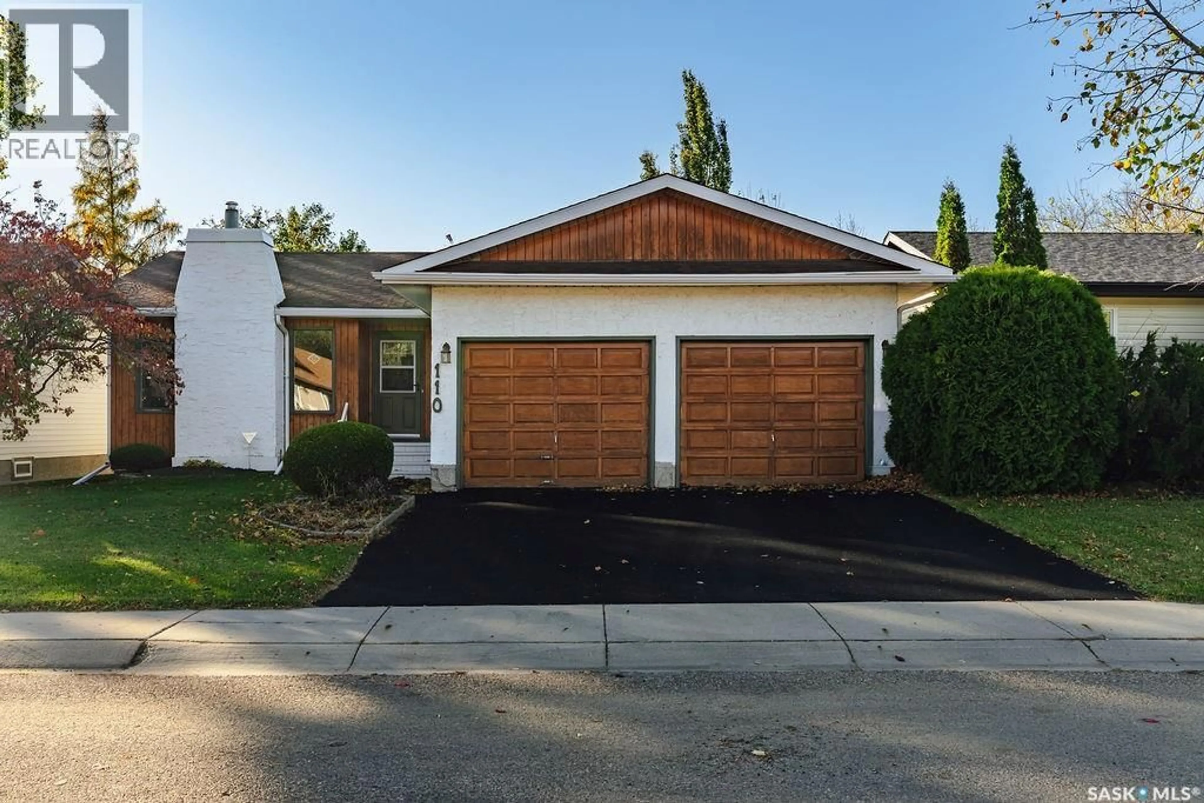
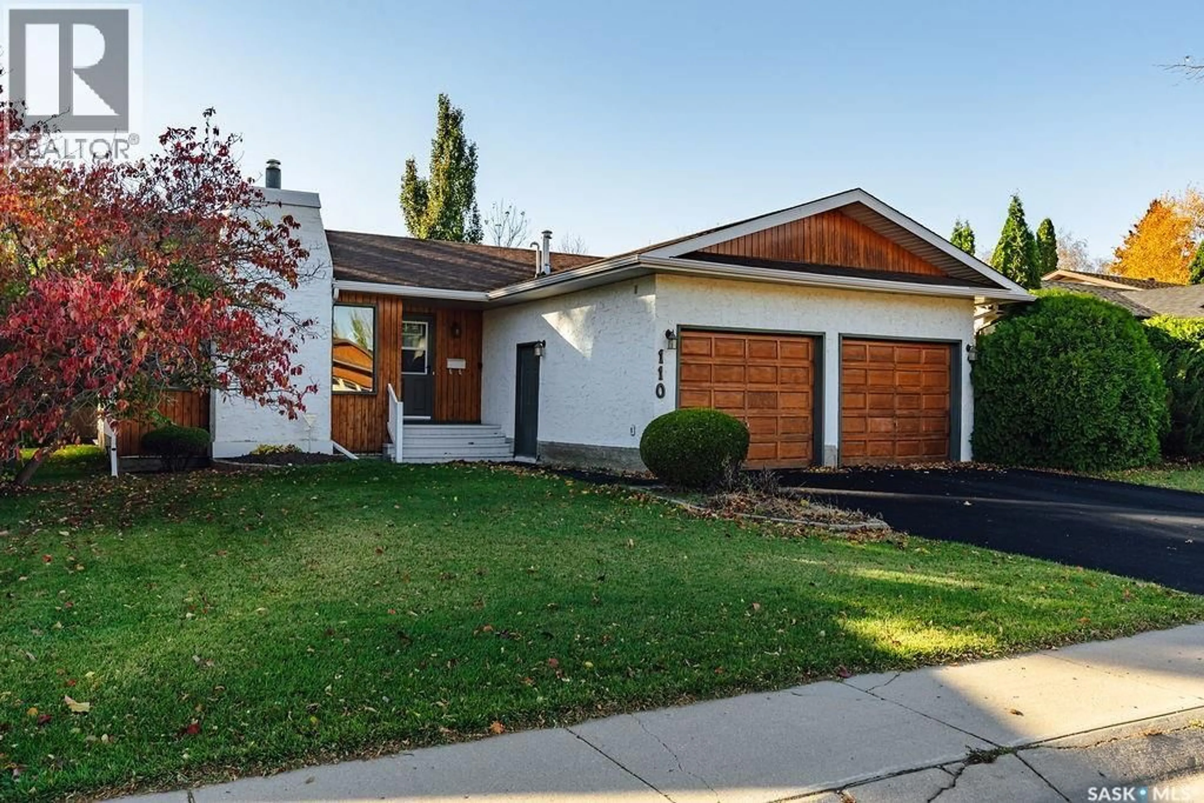
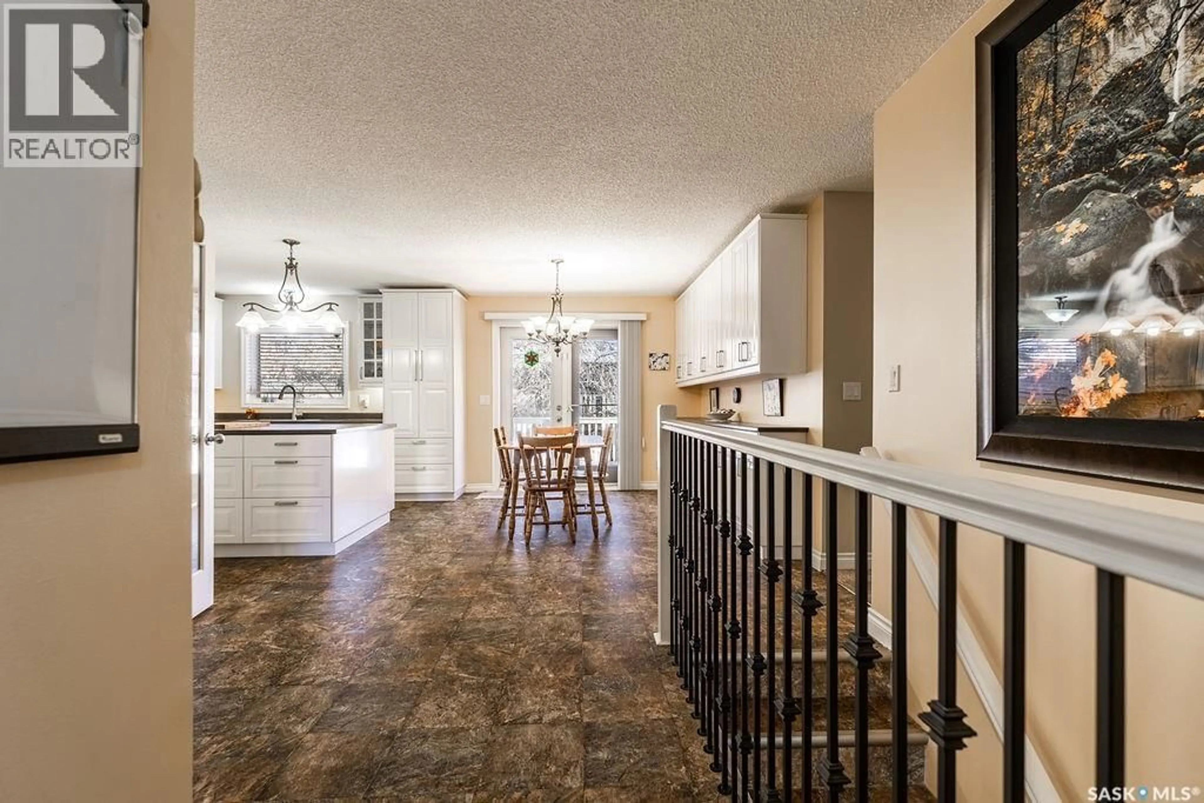
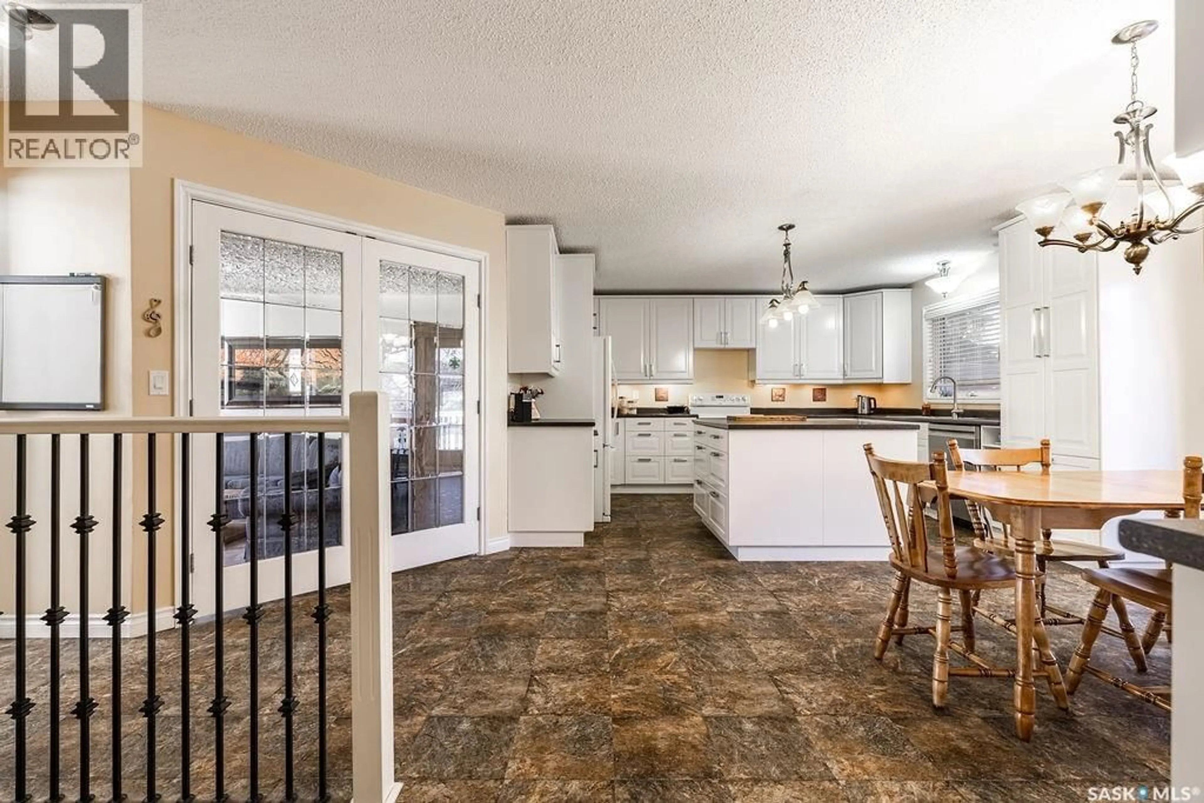
Welcome to 110 Kellins Crescent! Situated on a quiet crescent in the desirable Forest Grove neighbourhood, this spacious 1,292 sq. ft. bungalow offers a functional layout with plenty of room for the whole family. Step inside to a bright and inviting formal living room featuring large windows that fill the space with natural light and a cozy gas fireplace. The spacious kitchen offers an island, ample cabinetry, and plenty of room for meal preparation. The adjoining dining area provides direct access to the back deck, perfect for summer BBQs and outdoor entertaining. The main floor features a generous primary bedroom complete with a walk-in closet and a 3-piece ensuite with a walk-in shower. Two additional bedrooms and a 4-piece bathroom complete the main level. Downstairs, the fully developed basement offers a large family room with plenty of space for entertaining, a games area, or a comfortable place to unwind. Two additional bedrooms and a 3-piece bathroom featuring a walk-in electric sauna add even more functionality to the lower level. A spacious laundry and utility room provides plenty of additional storage. The insulated double attached garage offers convenience year-round, while the fully fenced backyard, surrounded by mature trees, provides a great space to relax and enjoy the outdoors. Located on a quiet crescent in an established neighbourhood, this well-appointed bungalow offers space, comfort, and a fantastic location! (id:39198)
Property Details
Interior
Features
Main level Floor
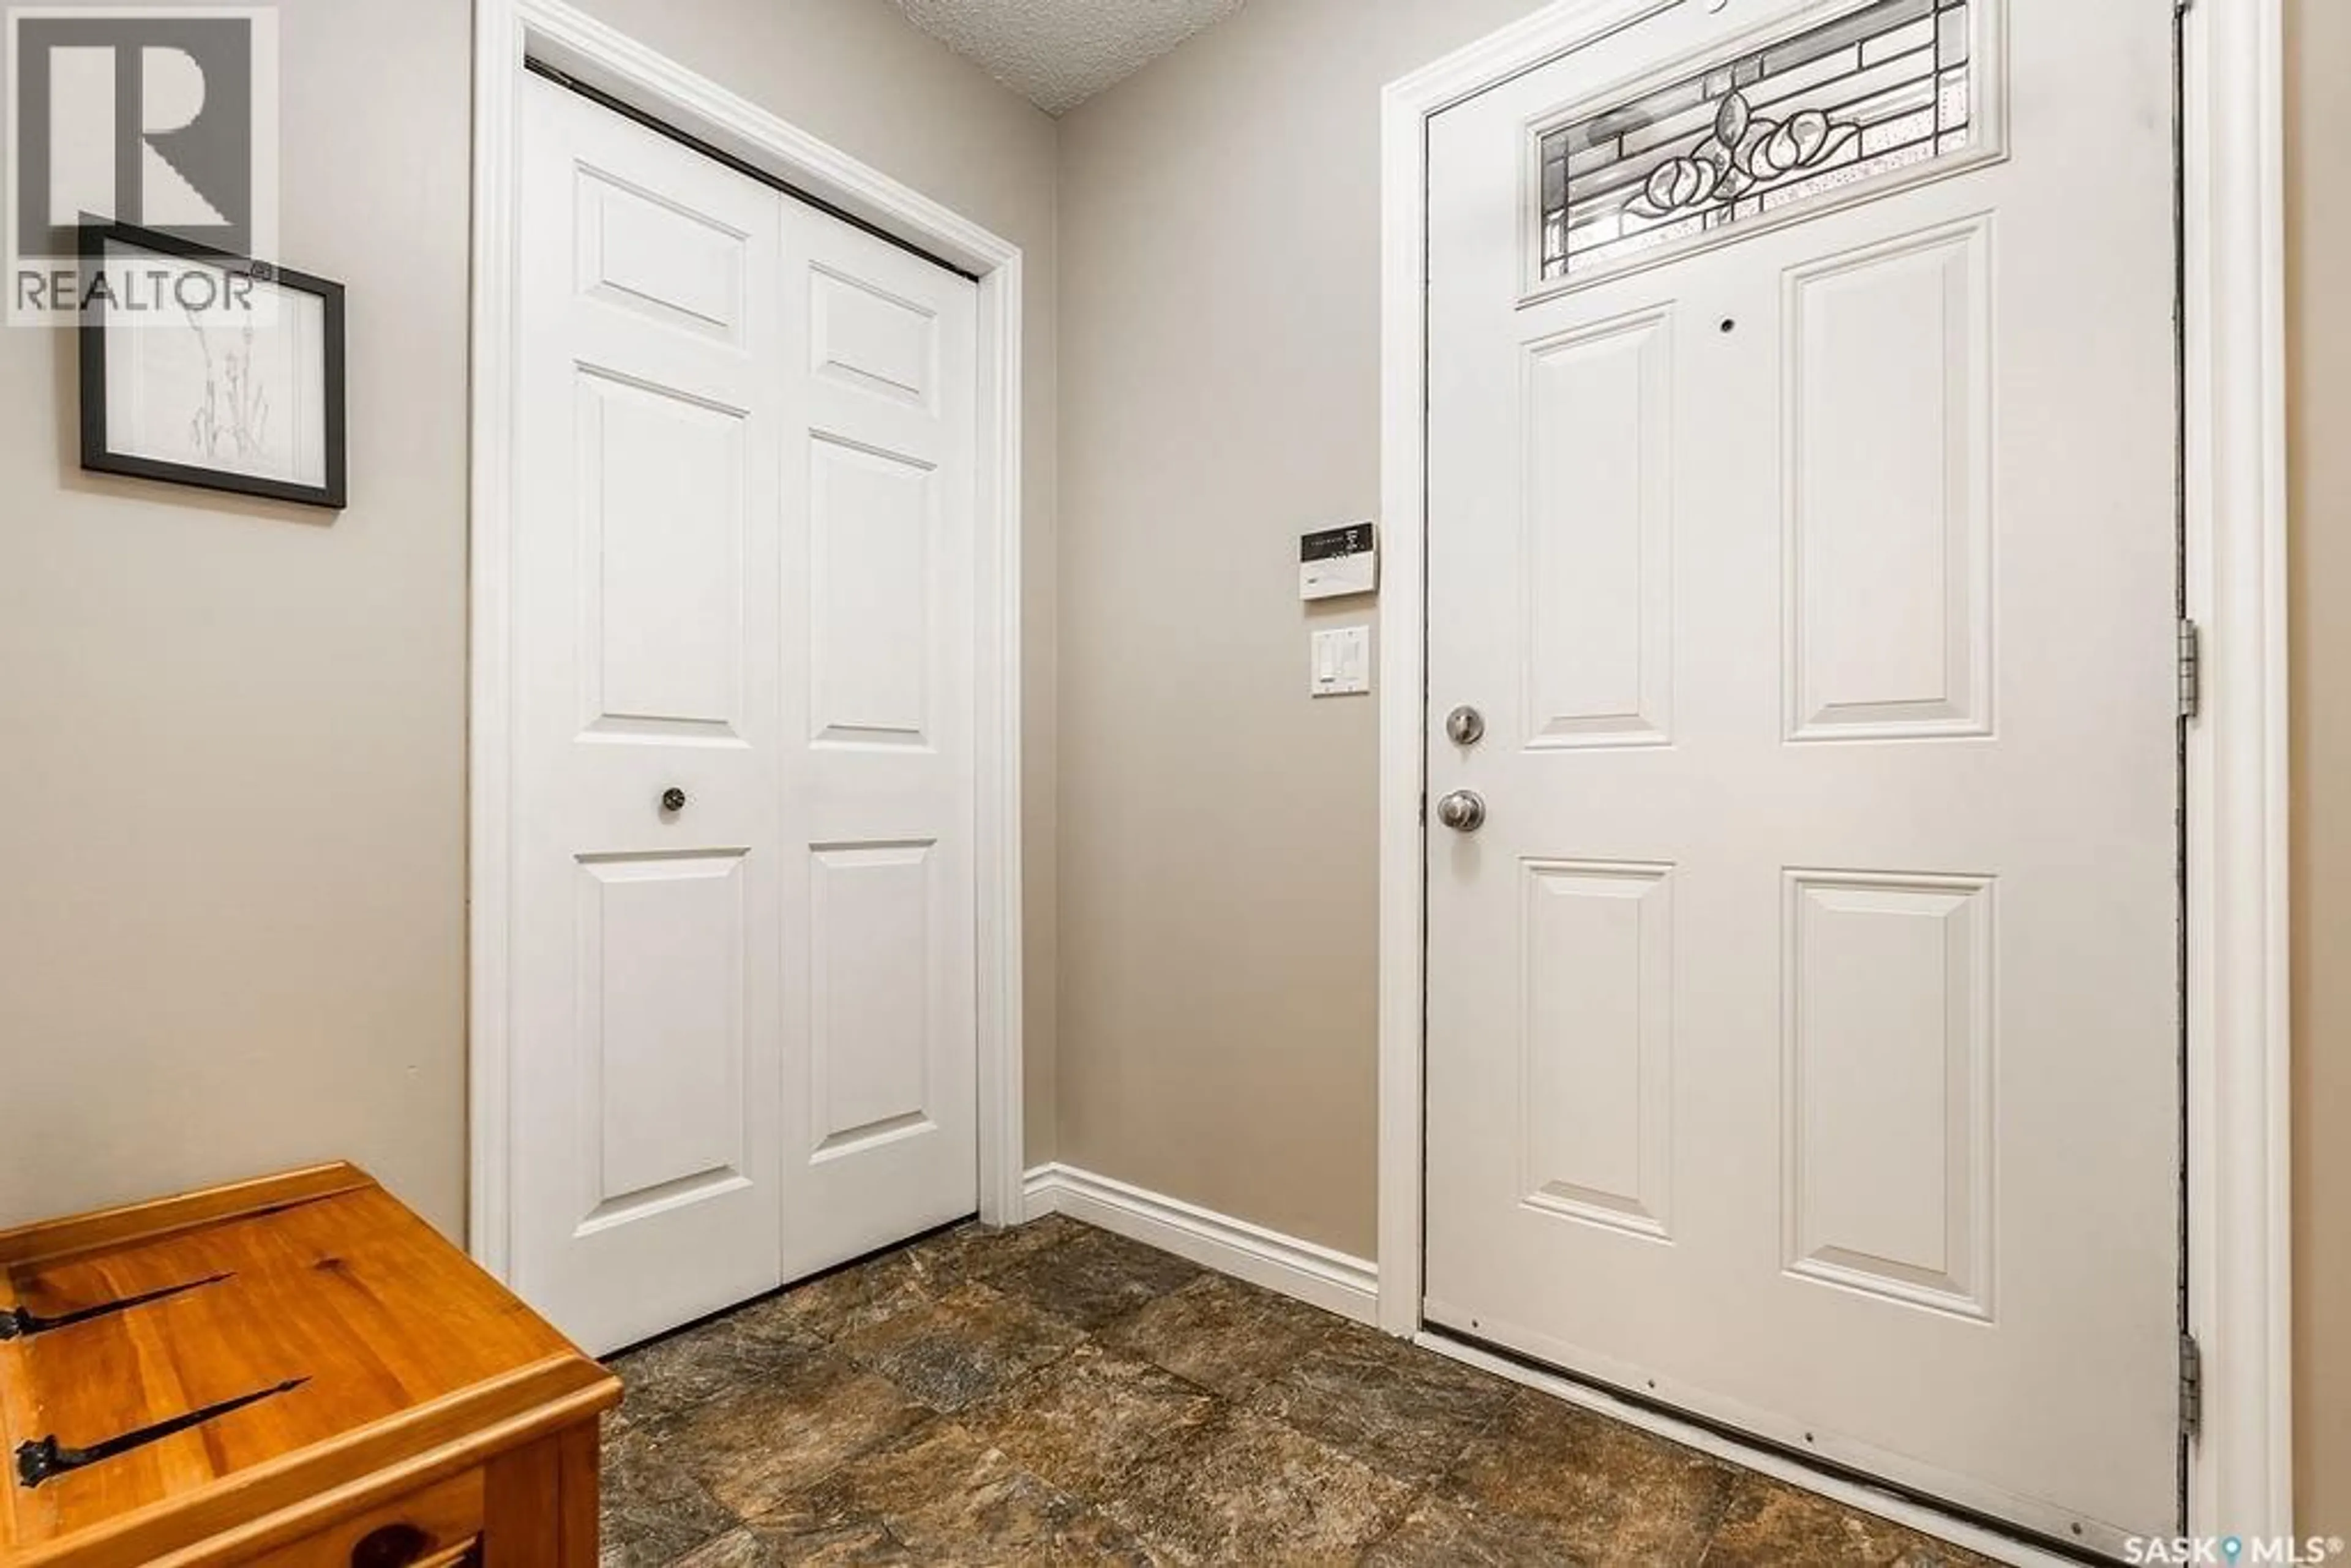
Foyer
6'5 x 5'4Living room
16'5 x 13'11Dining room
12'1 x 9'9Kitchen
11'5 x 14'1Property History
 46

