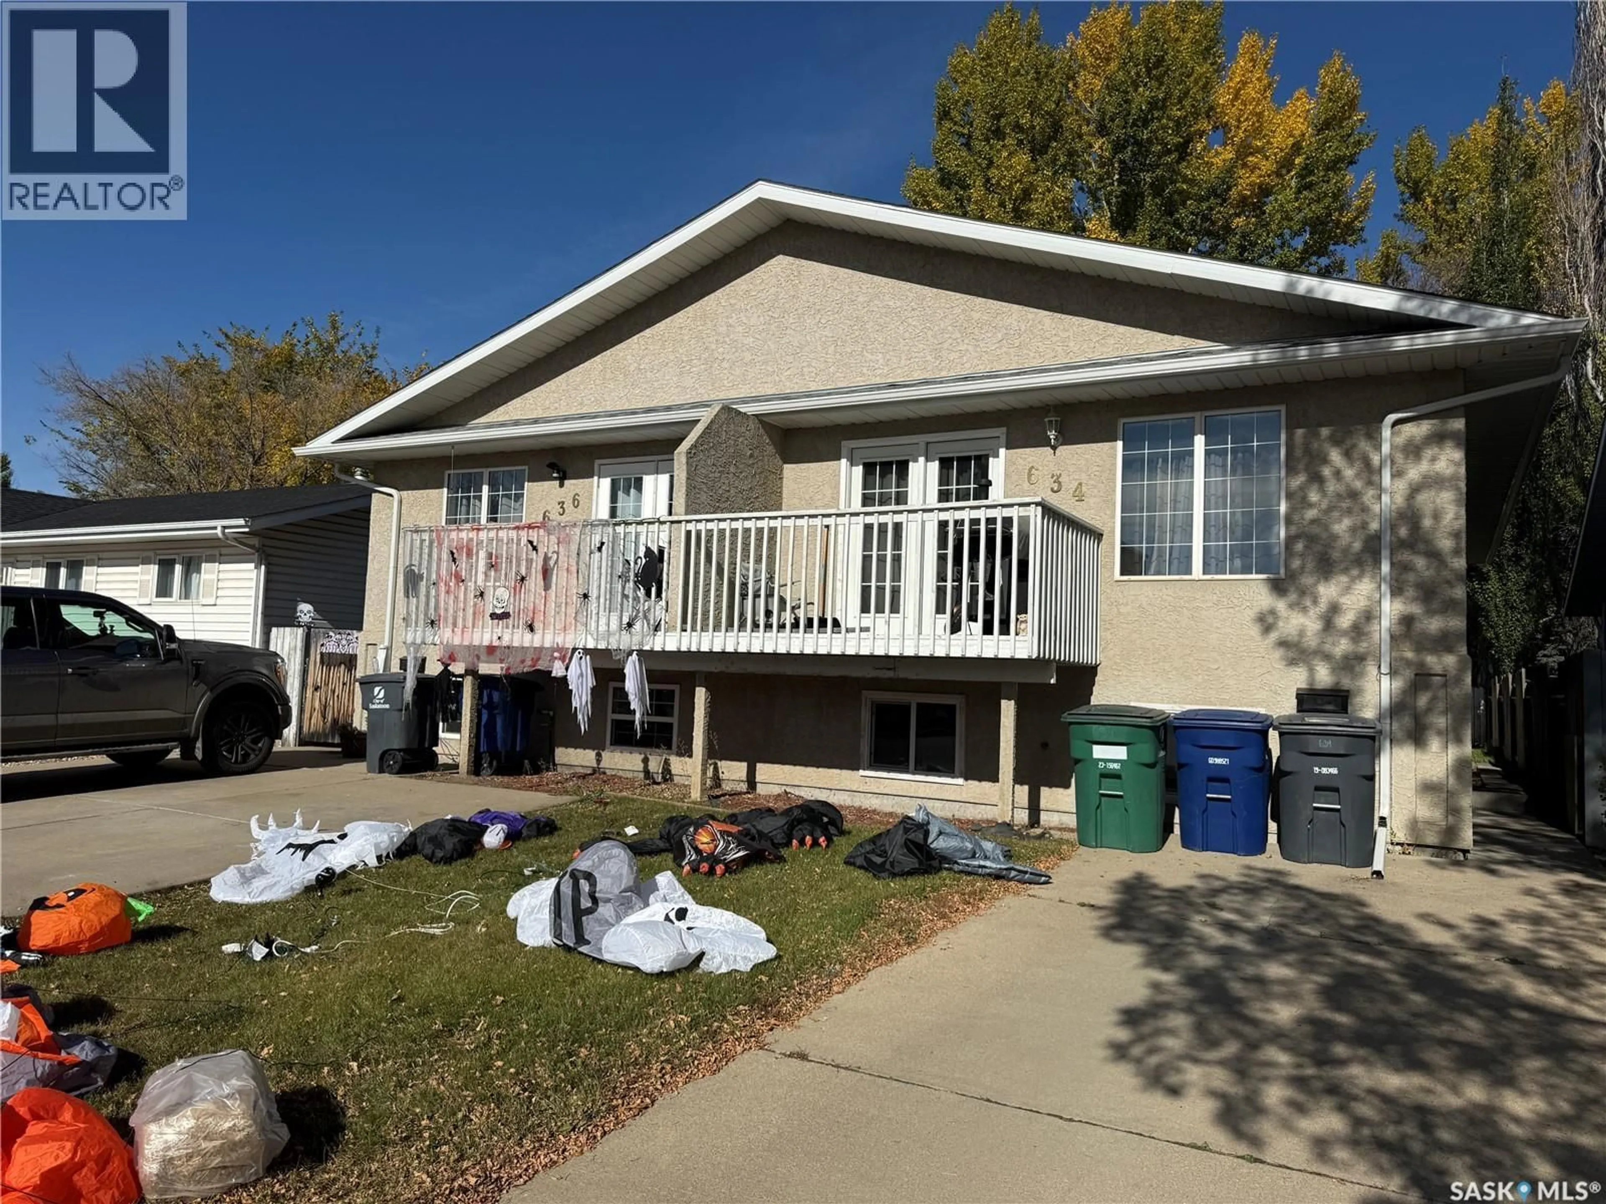
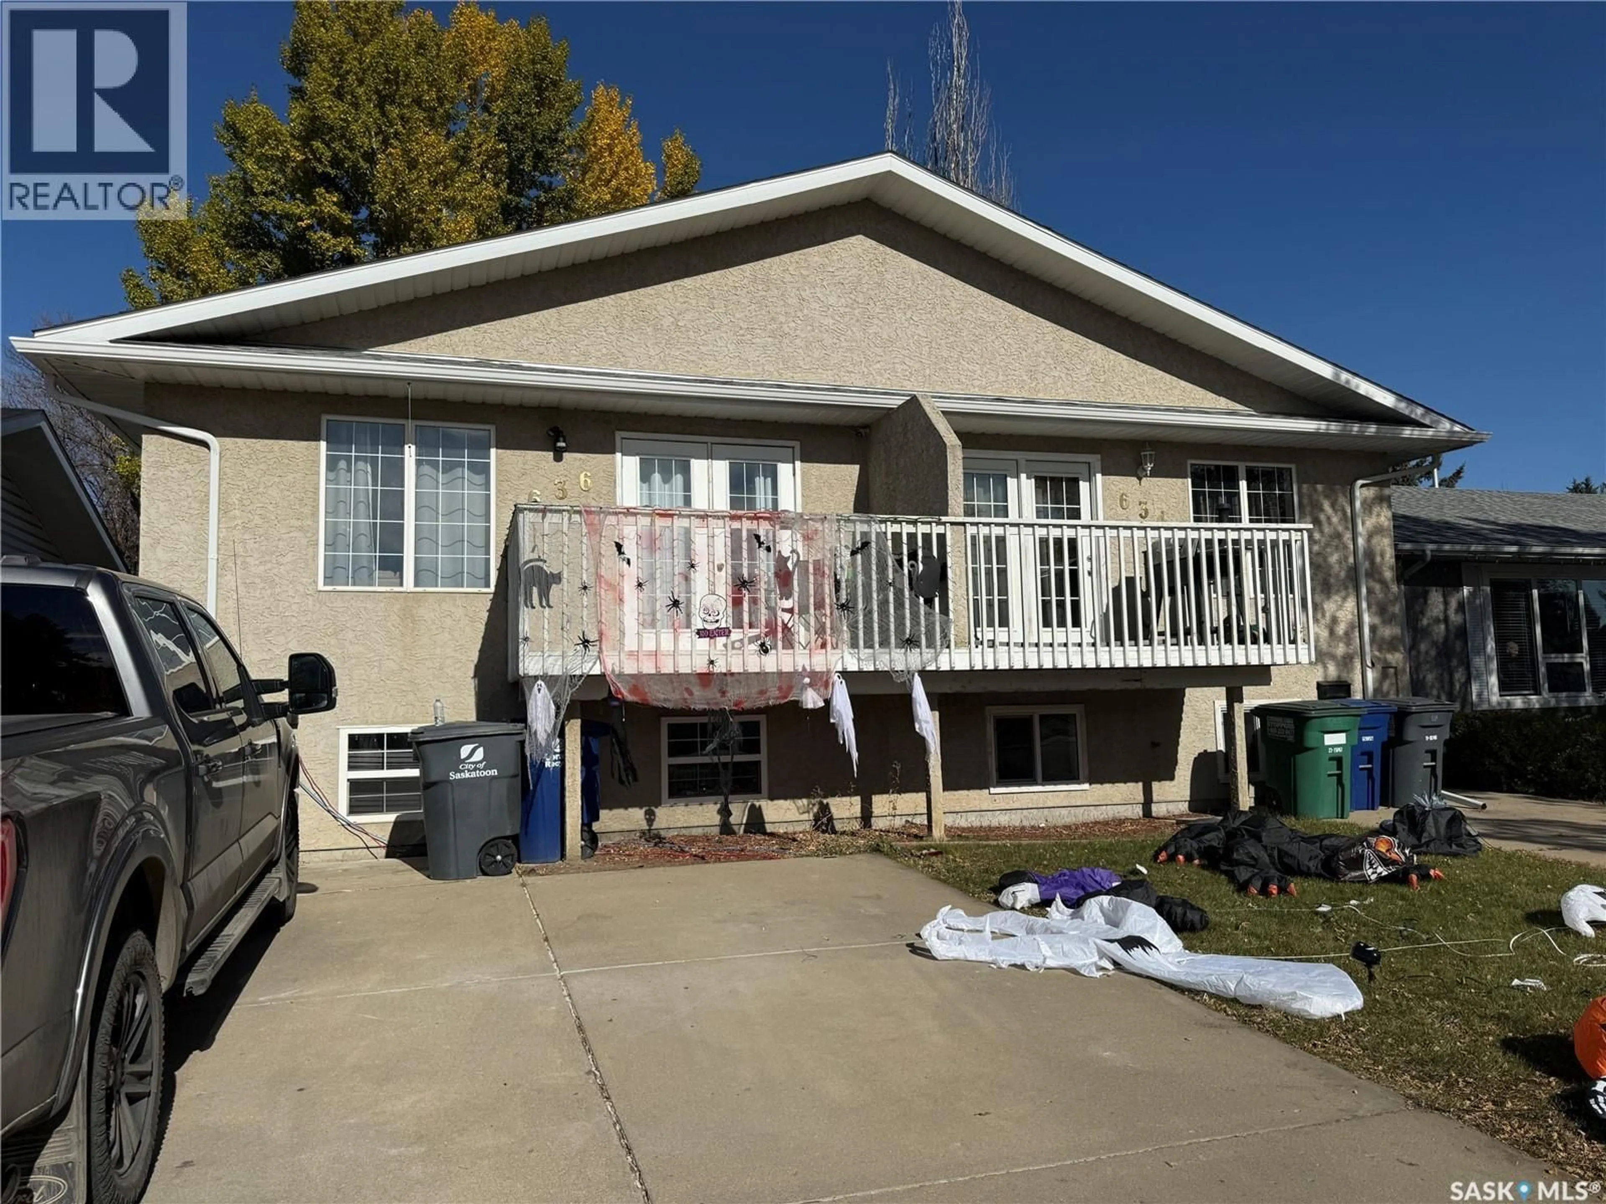
Home with vinyl exterior material, street for 634-636 PENDYGRASSE ROAD, Saskatoon Saskatchewan S7M5N2
1 day on Market

634-636 PENDYGRASSE ROAD, Saskatoon, Saskatchewan S7M5N2

Detached
6 + 3
4
~1968 sqft
$549,900
Get pre-qualifiedPowered by nesto
Detached
6 + 3
4
~1968 sqft

Contact us about this property

Call

Highlights

Property Estimate

Days on market1 day

Estimated valueNot available

Price/Sqft$279/sqft

Monthly cost

Open Calculator

Description

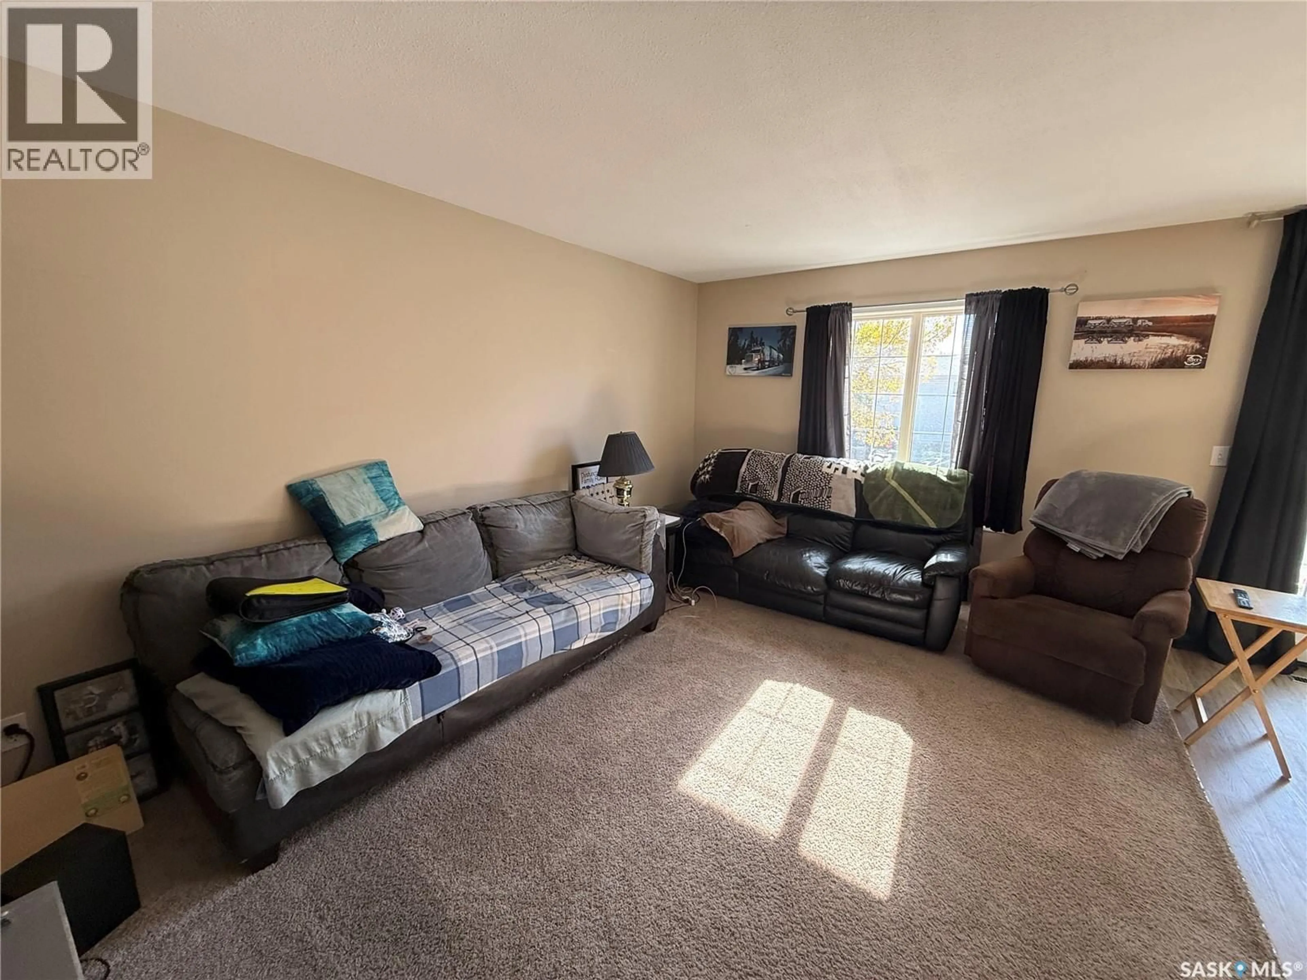
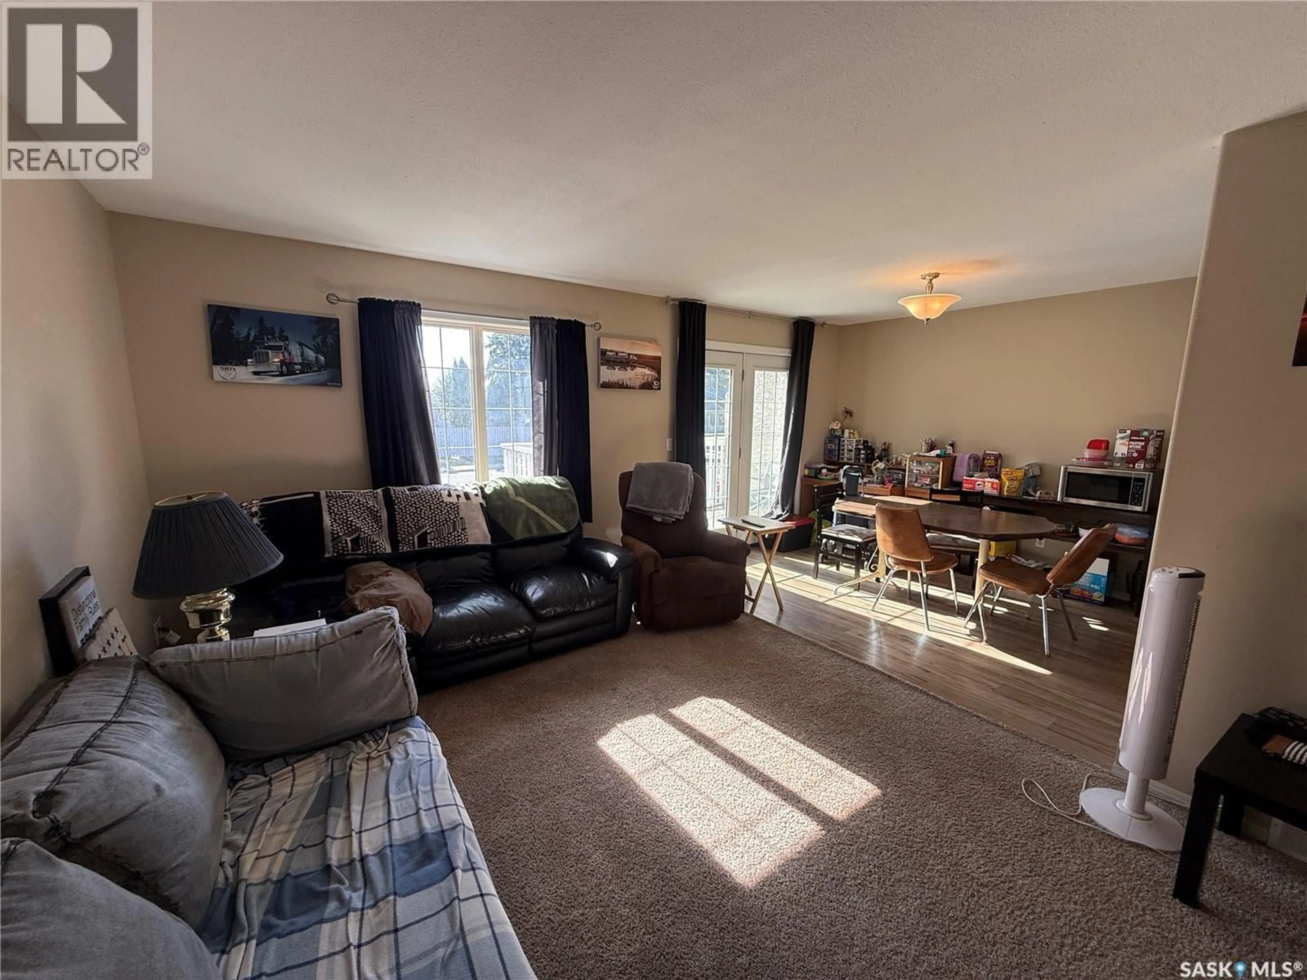
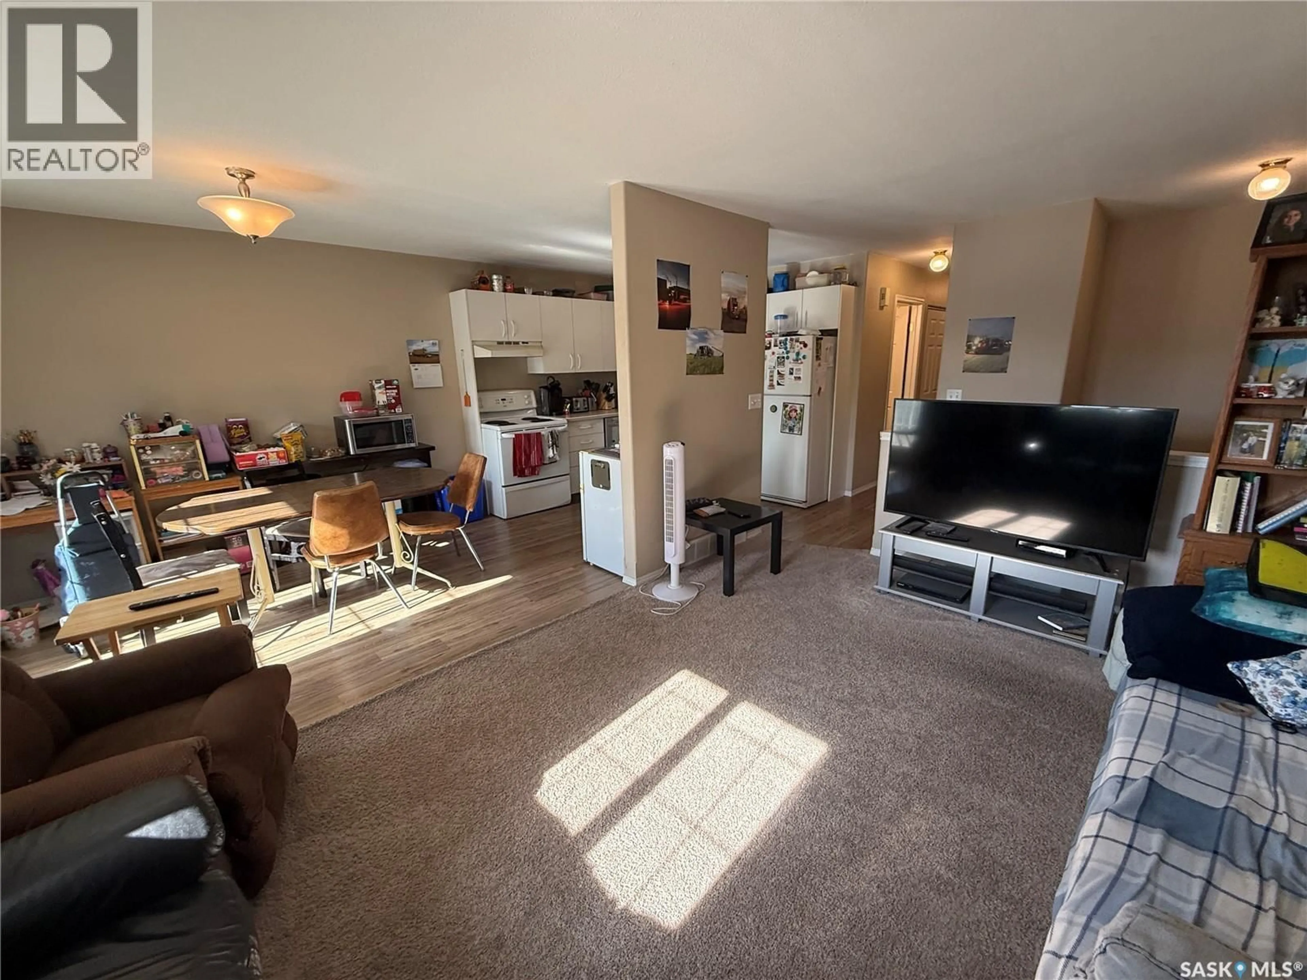
Attention investors! Welcome to 634 -636 Pendygrasse Road! Built in 1996, this side by side duplex (both sides) offers 984 sq ft per side featuring 3+2 bedrooms on one side and 3+ 1 bedrooms and a den on the other. Each unit has off street parking, in suite laundry and fully fenced yards. With a strong rental profile and a desirable location close to schools, park and all amenities, this duplex is a great addition to any investment portfolio or an excellent option for living in one side while renting the other. (id:39198)


Property Details

StyleDuplex
View-
Age of property1996
SqFt~1968 SqFt
Lot Size-
Parking Spaces-
MLS ®NumberSK051527
Community NameFairhaven
Data SourceCREA
Listing byColdwell Banker Signature

Features

Heating: Forced air, Natural gas
Basement: Partially finished, Full

Main level Floor

Living room

16'5" x 10'11"

Kitchen/Dining room

21'6" x 8'10"

Bedroom

14' x 9'

Bedroom

10'8" x 10'


Property History

Oct 20, 2026
ListedActive
$549,900
1 day on market
history photo preview34
Listing by crea®
Property listed by Coldwell Banker Signature, Brokerage
Agent Banner Image
Interested in this property?Get in touch to get the inside scoop.

Population and Demographics

Overview

Total population 2240
Average household income $92,502

Age (%)

0 to 19
28%
20 to 34
21%
35 to 49
21%
50 to 64
17%
65 and plus
13%

Household composition (%)

Single family
65%
Single person
28%
Multi person
7%
Multi family
0%

Mother tongue (%)

English
83%
Tagalog (Pilipino, Filipino)
6%
Others
4%
Urdu
1%
Arabic
1%

House tenancy (%)

Owners
56%
Renters
44%

What’s nearby?Essentials within 5 km

Local Logic

Transportation Scores

Estimated Budget

Powered by:
The trademarks REALTOR®, REALTORS®, and the REALTOR® logo are controlled by The Canadian Real Estate Association (CREA) and identify real estate professionals who are members of CREA. The trademarks MLS®, Multiple Listing Service® and the associated logos are owned by CREA and identify the quality of services provided by real estate professionals who are members of CREA. Used under license.