618 PRIEL COURT, Saskatoon, Saskatchewan S7M4K6
Contact us about this property
Highlights
Estimated valueThis is the price Wahi expects this property to sell for.
The calculation is powered by our Instant Home Value Estimate, which uses current market and property price trends to estimate your home’s value with a 90% accuracy rate.Not available
Price/Sqft$379/sqft
Monthly cost
Open Calculator
Description
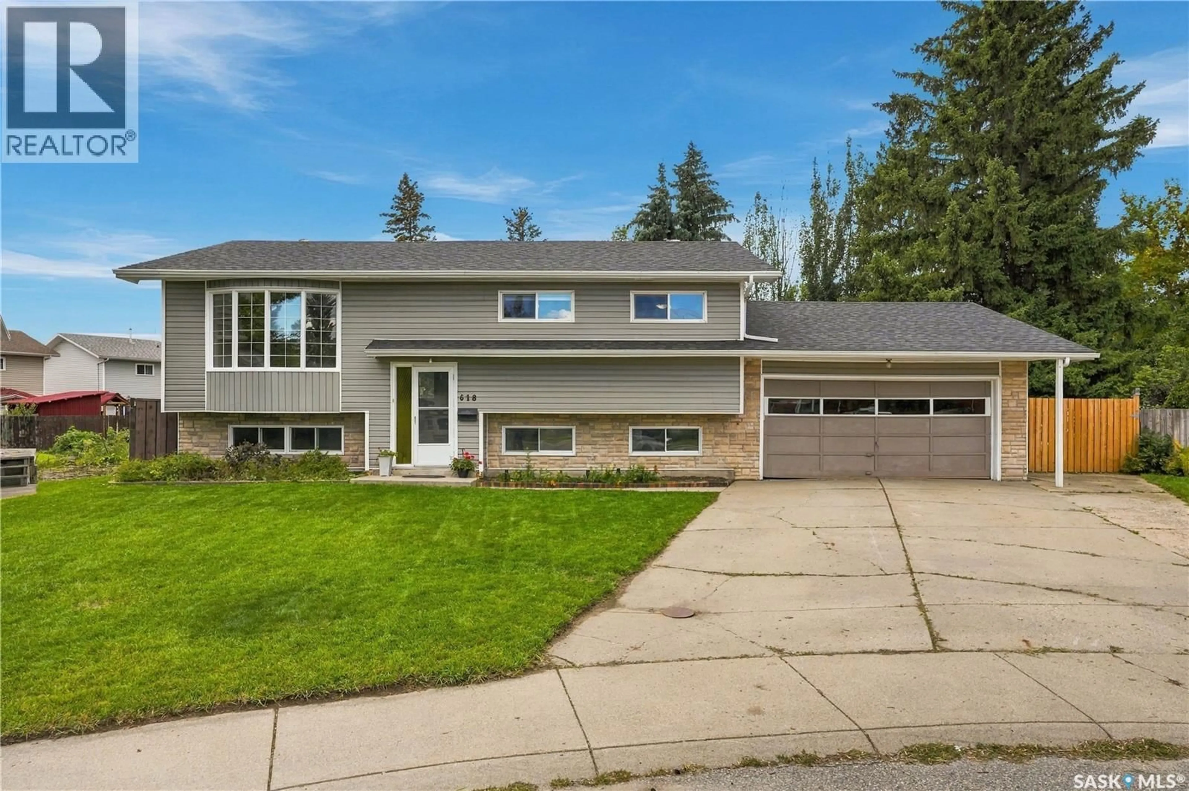
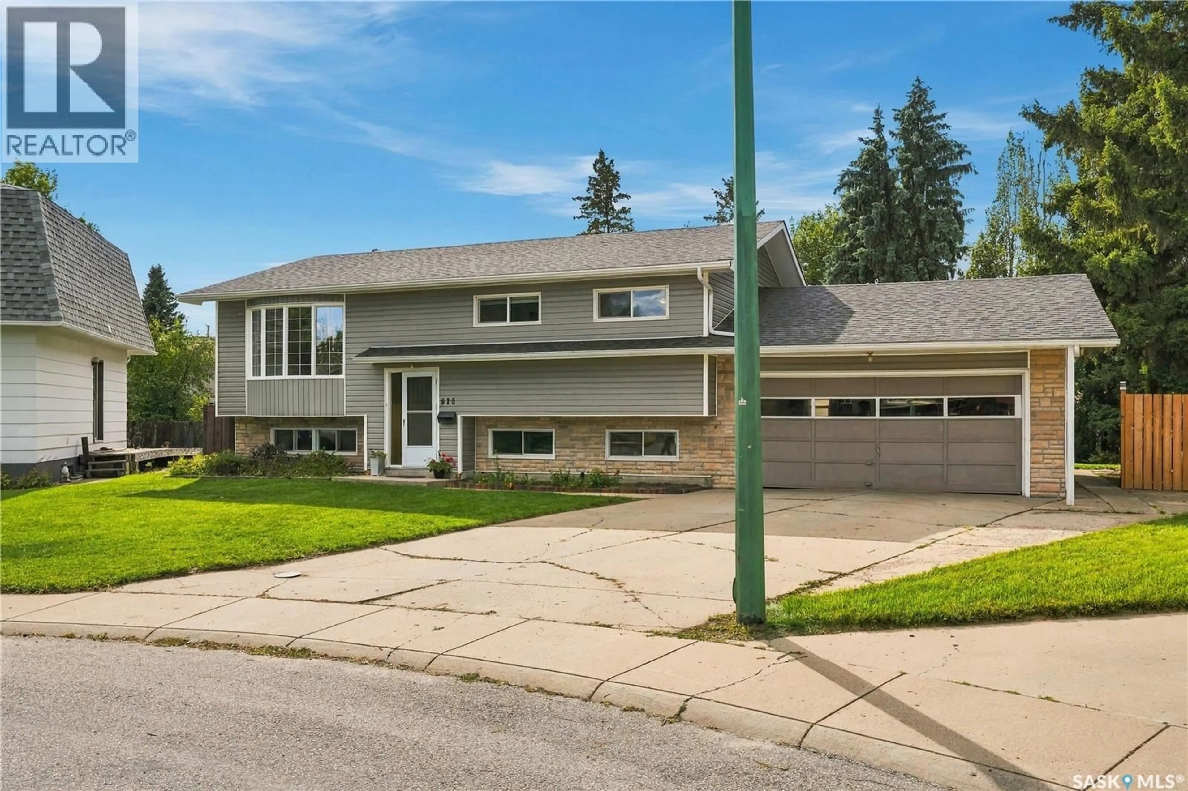
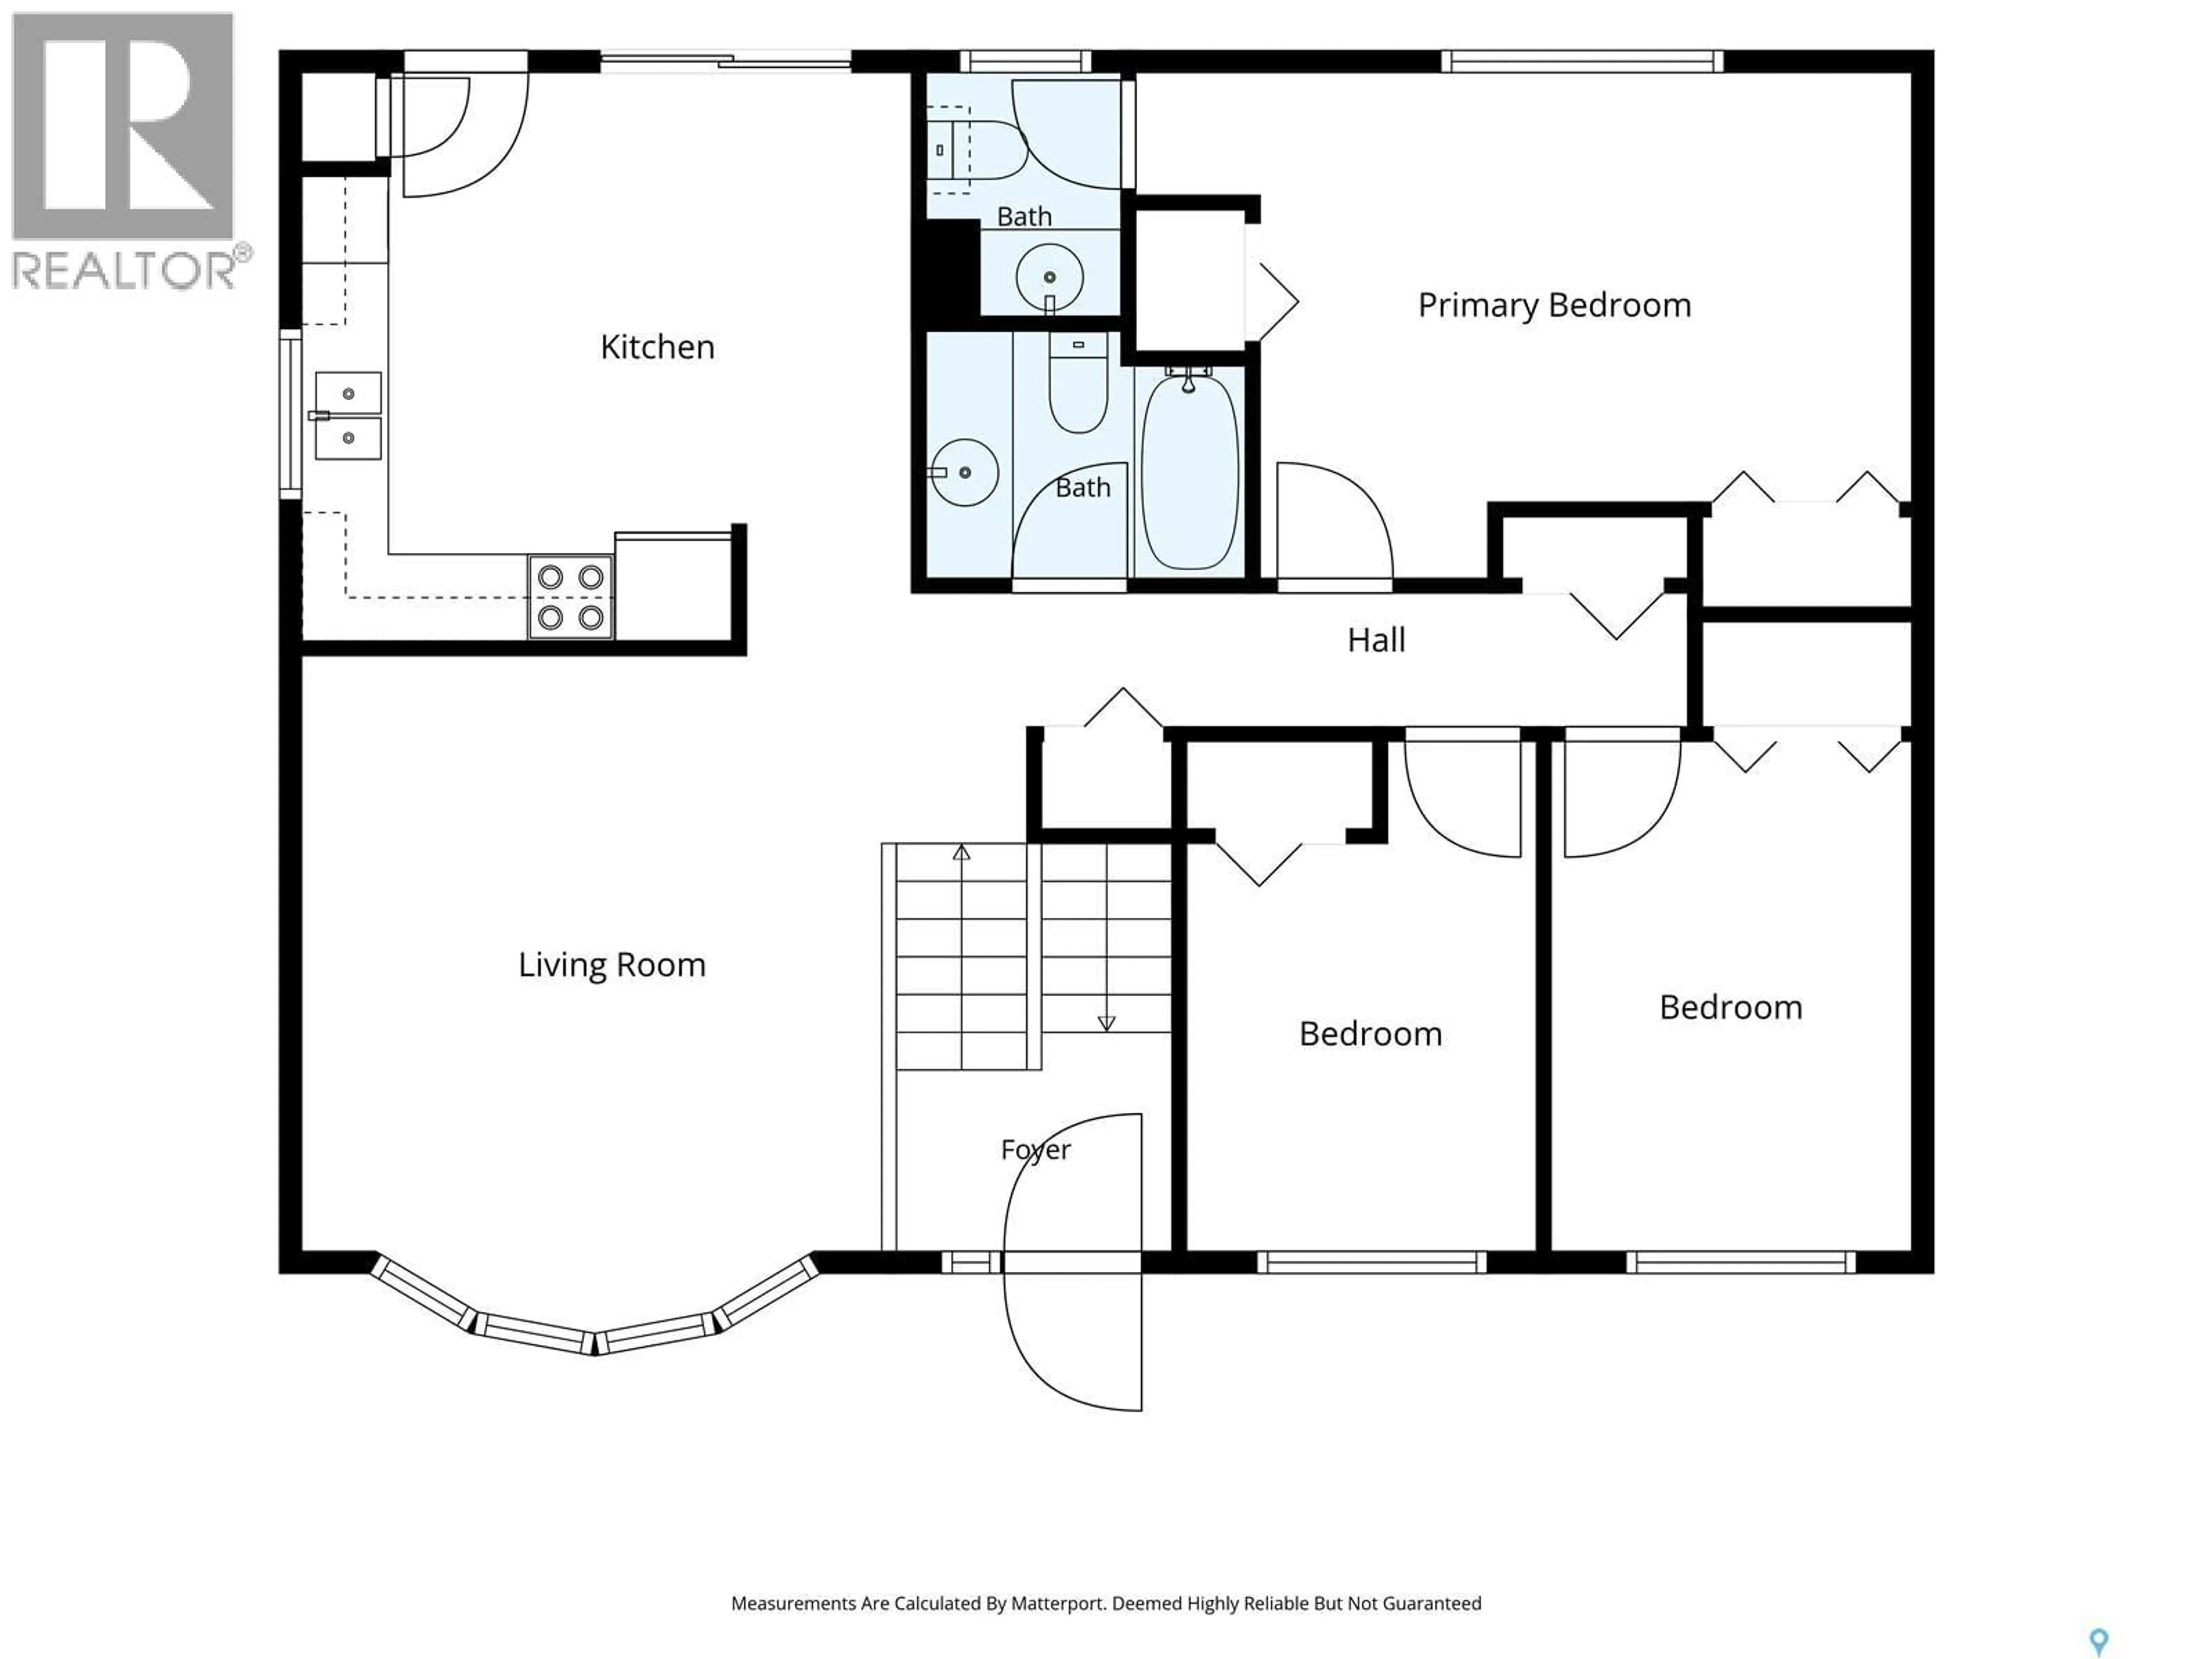
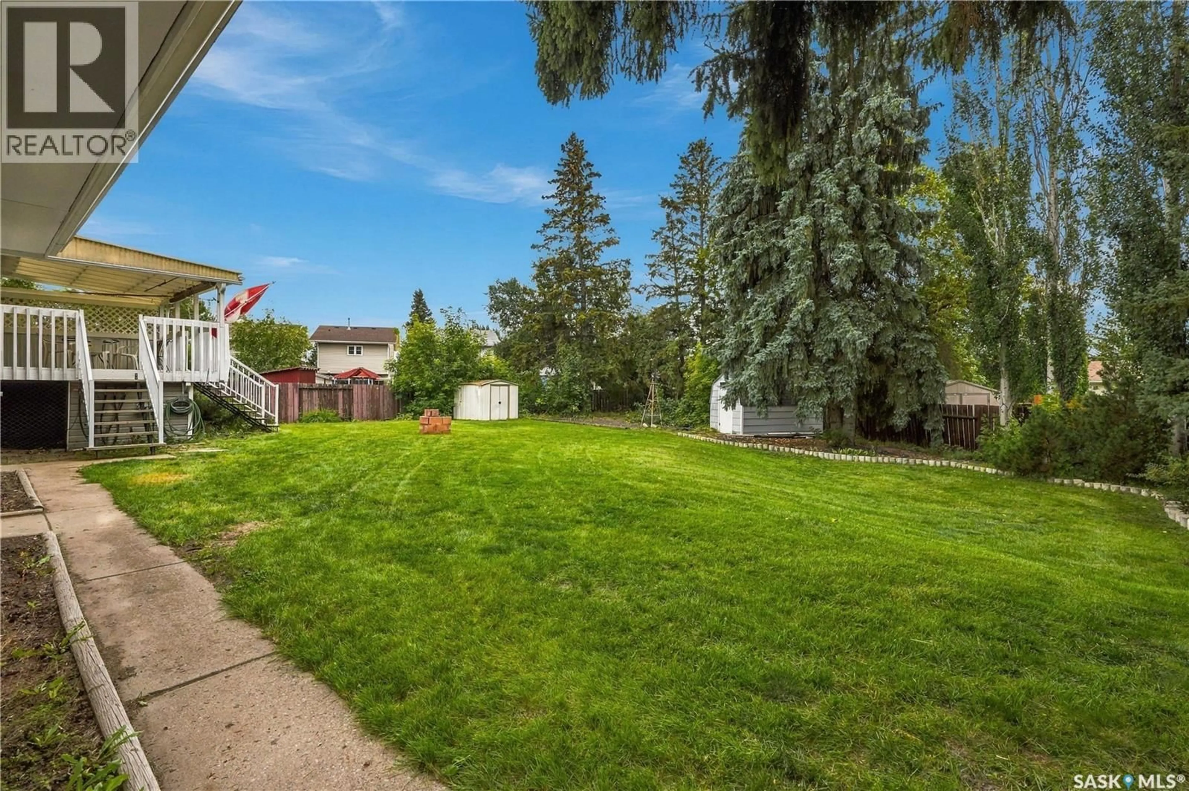
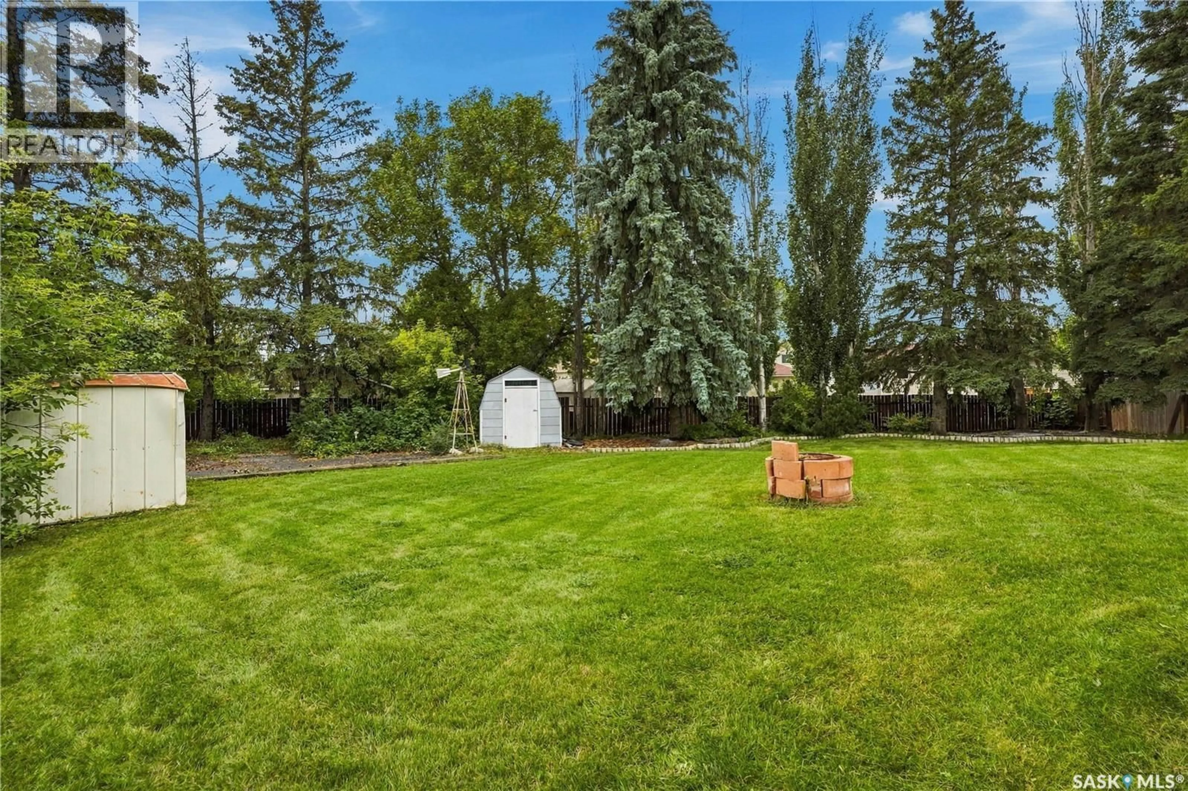
Set on a quiet cul-de-sac, 618 Priel Court is a 1,054 sq ft bi-level sitting on an expansive pie-shaped lot surrounded by mature trees that create a private backyard setting right in the city. The property starts at approximately 54’ wide at the front and opens up significantly toward the back, giving you an impressive amount of outdoor space to enjoy. A double concrete driveway leads to the attached double garage, and from the front you can already see the mature trees rising behind the home and surrounding the backyard. Inside, head upstairs to a bright living room with a large bay window bringing in plenty of natural light. The layout flows into the kitchen and dining area, where patio doors provide direct access to the covered deck overlooking the treed yard. The main floor offers three bedrooms, including a spacious primary bedroom with its own convenient 2-piece ensuite, along with the main bathroom. The lower level adds even more usable living space with a fourth bedroom, 3-piece bathroom and a large recreation room featuring generous windows that keep the space bright. Laundry, utility and additional storage space complete the lower level. Loved and cared for by the same family for many years, this home is ready for someone new to make it their own. Schools, parks and everyday amenities are nearby, while the quiet cul-de-sac and oversized backyard offer a little more space and privacy than you might expect in the city. Move in, add your own style over time and take advantage of a home with a great lot, functional layout and plenty of potential. Book your private showing and come take a look at 618 Priel Court. (id:39198)
Property Details
Interior
Features
Basement Floor
3pc Bathroom
Bedroom
12'10" x 11'8"Other
Other
13'4" x 24'2"Property History
 51
51
