Unknown for 331 - 44 PENDYGRASSE ROAD, Saskatoon Saskatchewan S7M4R3
7 hours on Market

331 - 44 PENDYGRASSE ROAD, Saskatoon, Saskatchewan S7M4R3

Detached
3
2
~1140 sqft
$229,900
Get pre-qualifiedPowered by nesto
Detached
3
2
~1140 sqft

Contact us about this property

Call

Highlights

Property Estimate

Days on market7 hours

Estimated valueNot available

Price/Sqft$201/sqft

Monthly cost

Open Calculator

Description

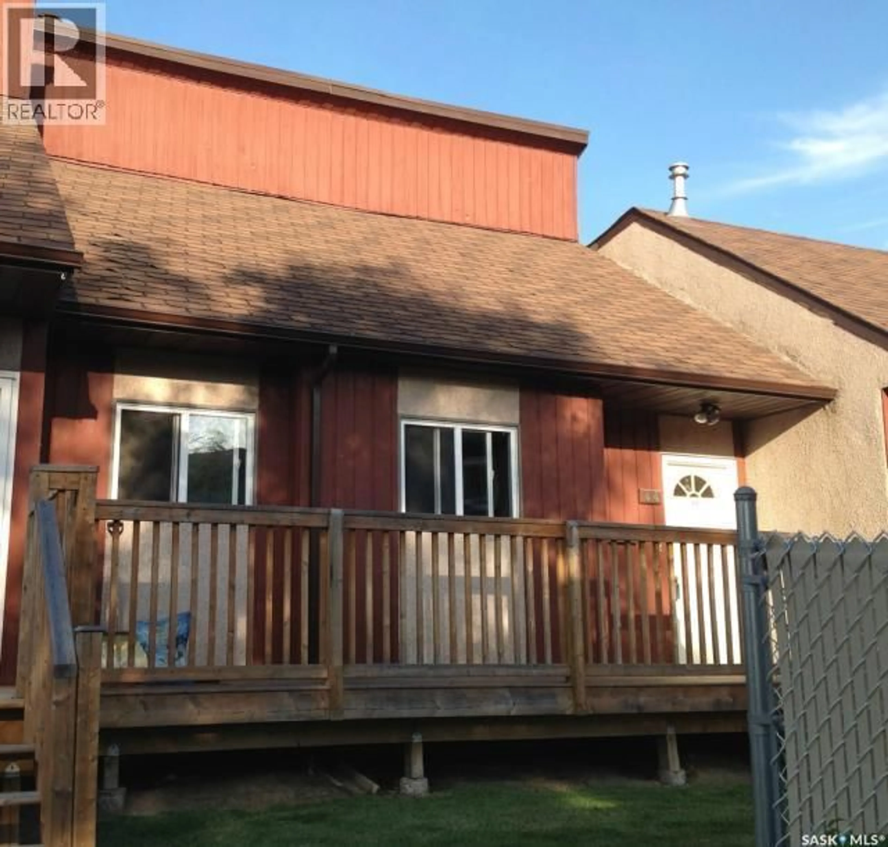
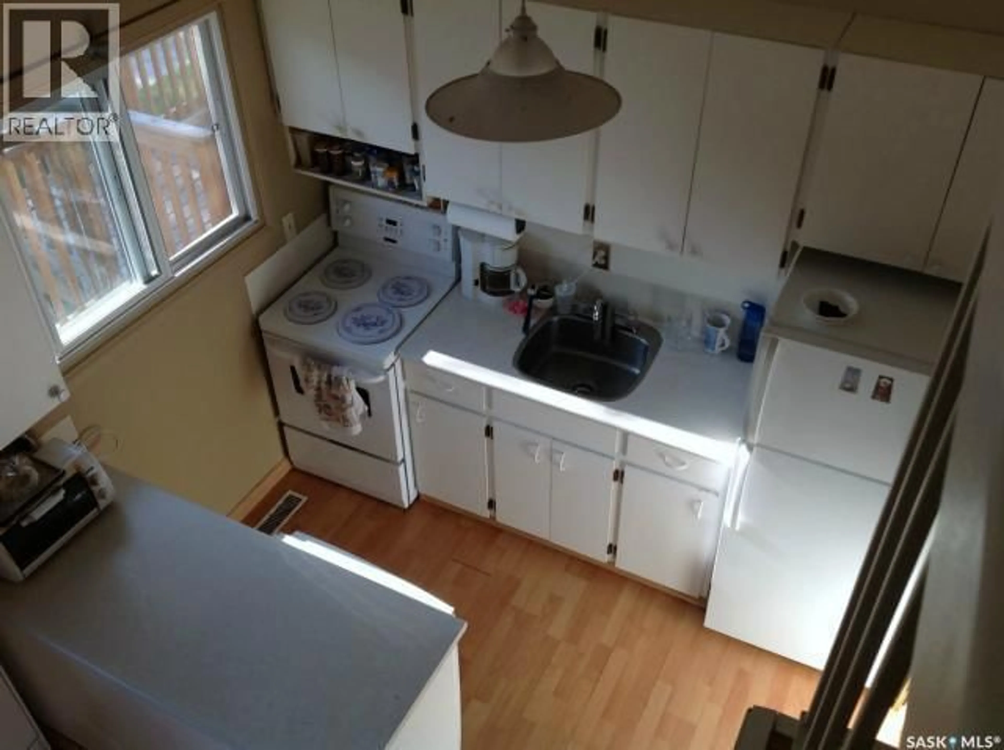
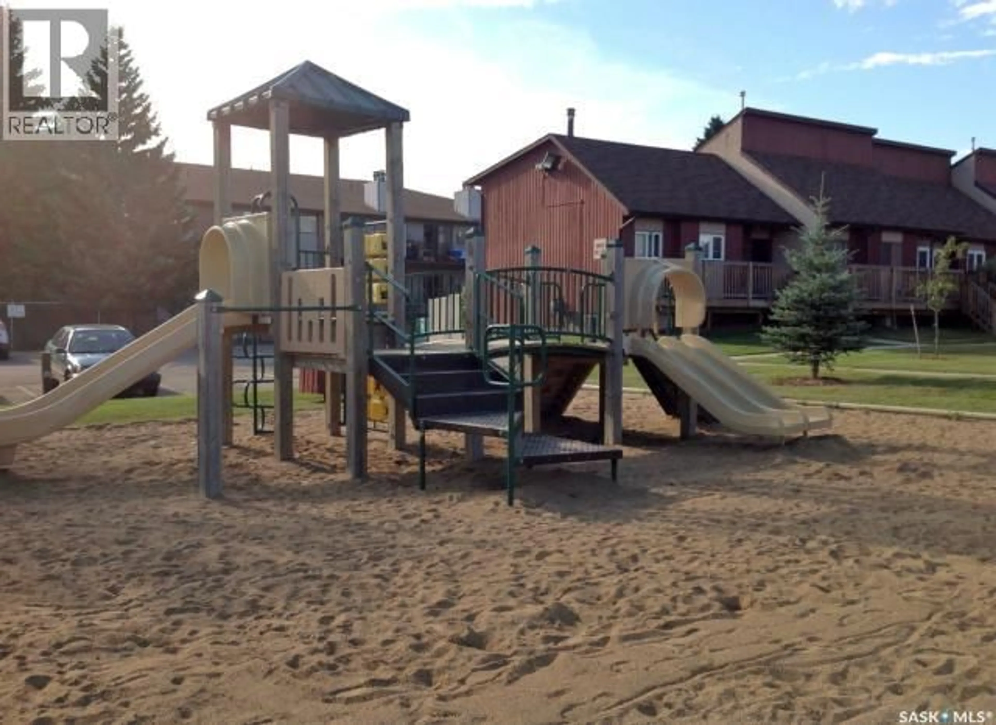
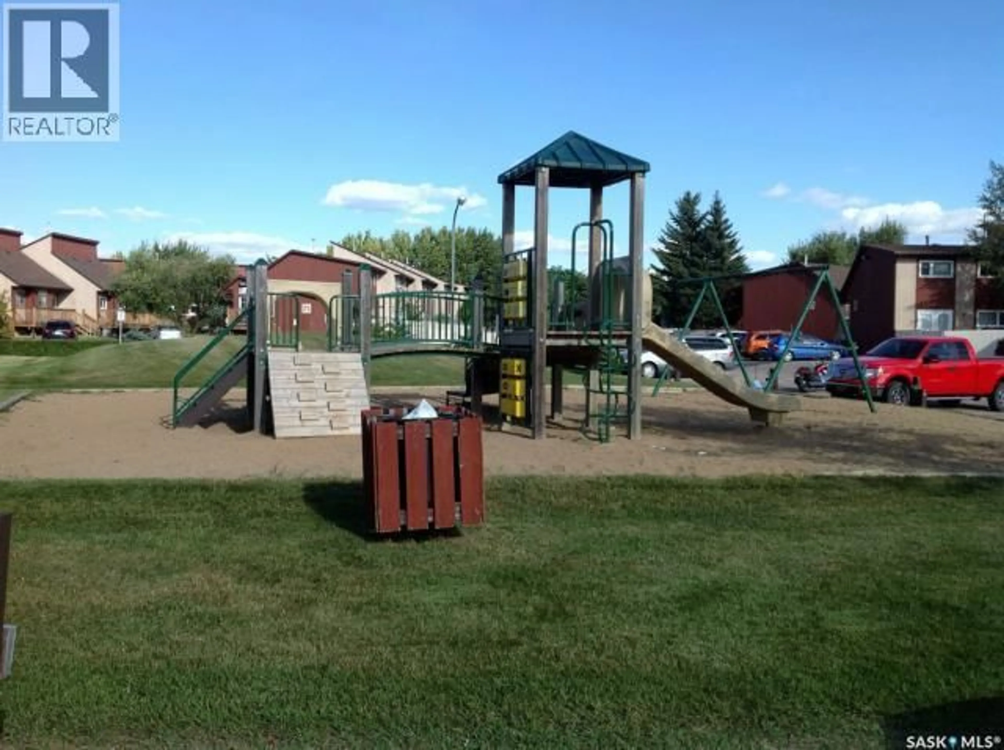
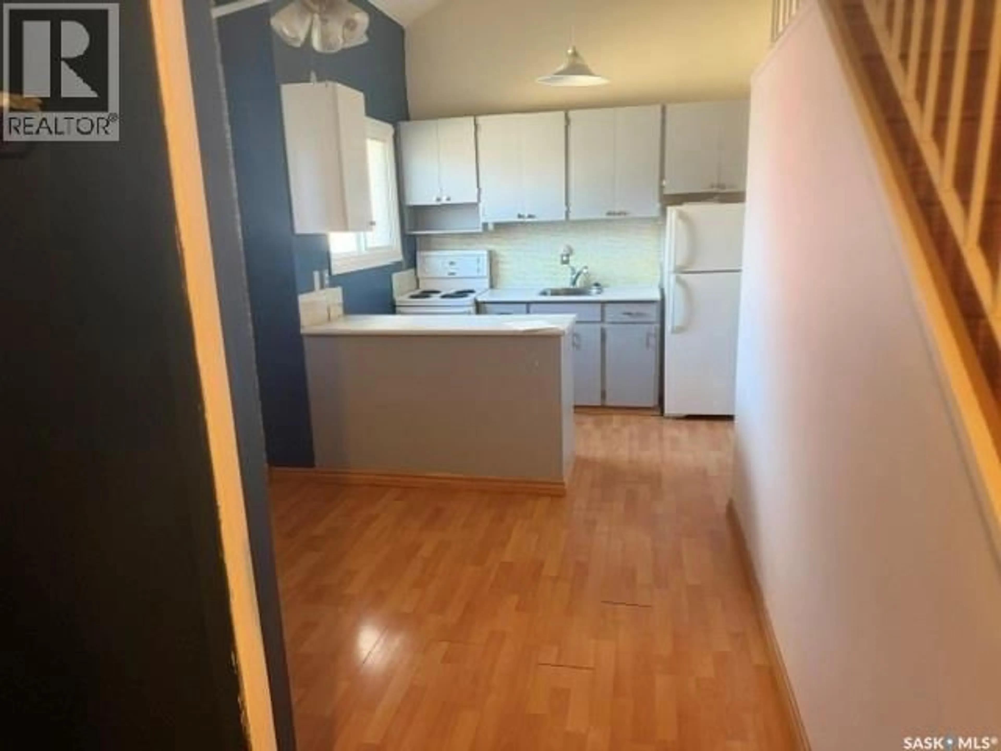
Great opportunity here to get into the much sought after Terra Rosa Townhouse Complex. This great townhouse offer private fenced yard overlooking the Park and Ball diamonds, a family room in the basement along with great storage space, 1140 square feet over 2 levels, 3 bedrooms and 1 1/2 baths. This particular unit offers the following upgrades: Newer Garden Doors, Newer Laminate Flooring, Newer Windows, Newer Fence, rebuilt balcony, recently stained deck, Newer Hot water Heater, Newer Bathroom Vanity, Newer Stove and Dishwasher. A fresh coat of paint and you will be ready to move in and enjoy. Comes with 1 electrified parking spot with others available on a first come first serve basis. Pets are allowed with Board approval. Bus stop right at the complex. (id:39198)


Property Details

StyleRow / Townhouse
View-
Age of property1979
SqFt~1140 SqFt
Lot Size-
Parking Spaces-
MLS ®NumberSK048924
Community NameFairhaven
Data SourceCREA
Listing byRE/MAX Bridge City Realty

Features

Heating: Forced air, Natural gas
Cooling: Central air conditioning
Basement: Partially finished, Partial

Main level Floor

Kitchen

7'2" x 10'8"

Dining room

8'4" x 8'7"

Living room

16' x 15'

Bedroom

10' x 8'


Property History

Sep 19, 2026
ListedActive
$229,900
7 hours on market
history photo preview4
Listing by crea®
Property listed by RE/MAX Bridge City Realty, Brokerage
Agent Banner Image
Interested in this property?Get in touch to get the inside scoop.

Population and Demographics

Overview

Total population 2240
Average household income $92,502

Age (%)

0 to 19
28%
20 to 34
21%
35 to 49
21%
50 to 64
17%
65 and plus
13%

Household composition (%)

Single family
65%
Single person
28%
Multi person
7%
Multi family
0%

Mother tongue (%)

English
83%
Tagalog (Pilipino, Filipino)
6%
Others
4%
Urdu
1%
Arabic
1%

House tenancy (%)

Owners
56%
Renters
44%

What’s nearby?Essentials within 5 km

Local Logic

Transportation Scores

Estimated Budget

Powered by:
The trademarks REALTOR®, REALTORS®, and the REALTOR® logo are controlled by The Canadian Real Estate Association (CREA) and identify real estate professionals who are members of CREA. The trademarks MLS®, Multiple Listing Service® and the associated logos are owned by CREA and identify the quality of services provided by real estate professionals who are members of CREA. Used under license.