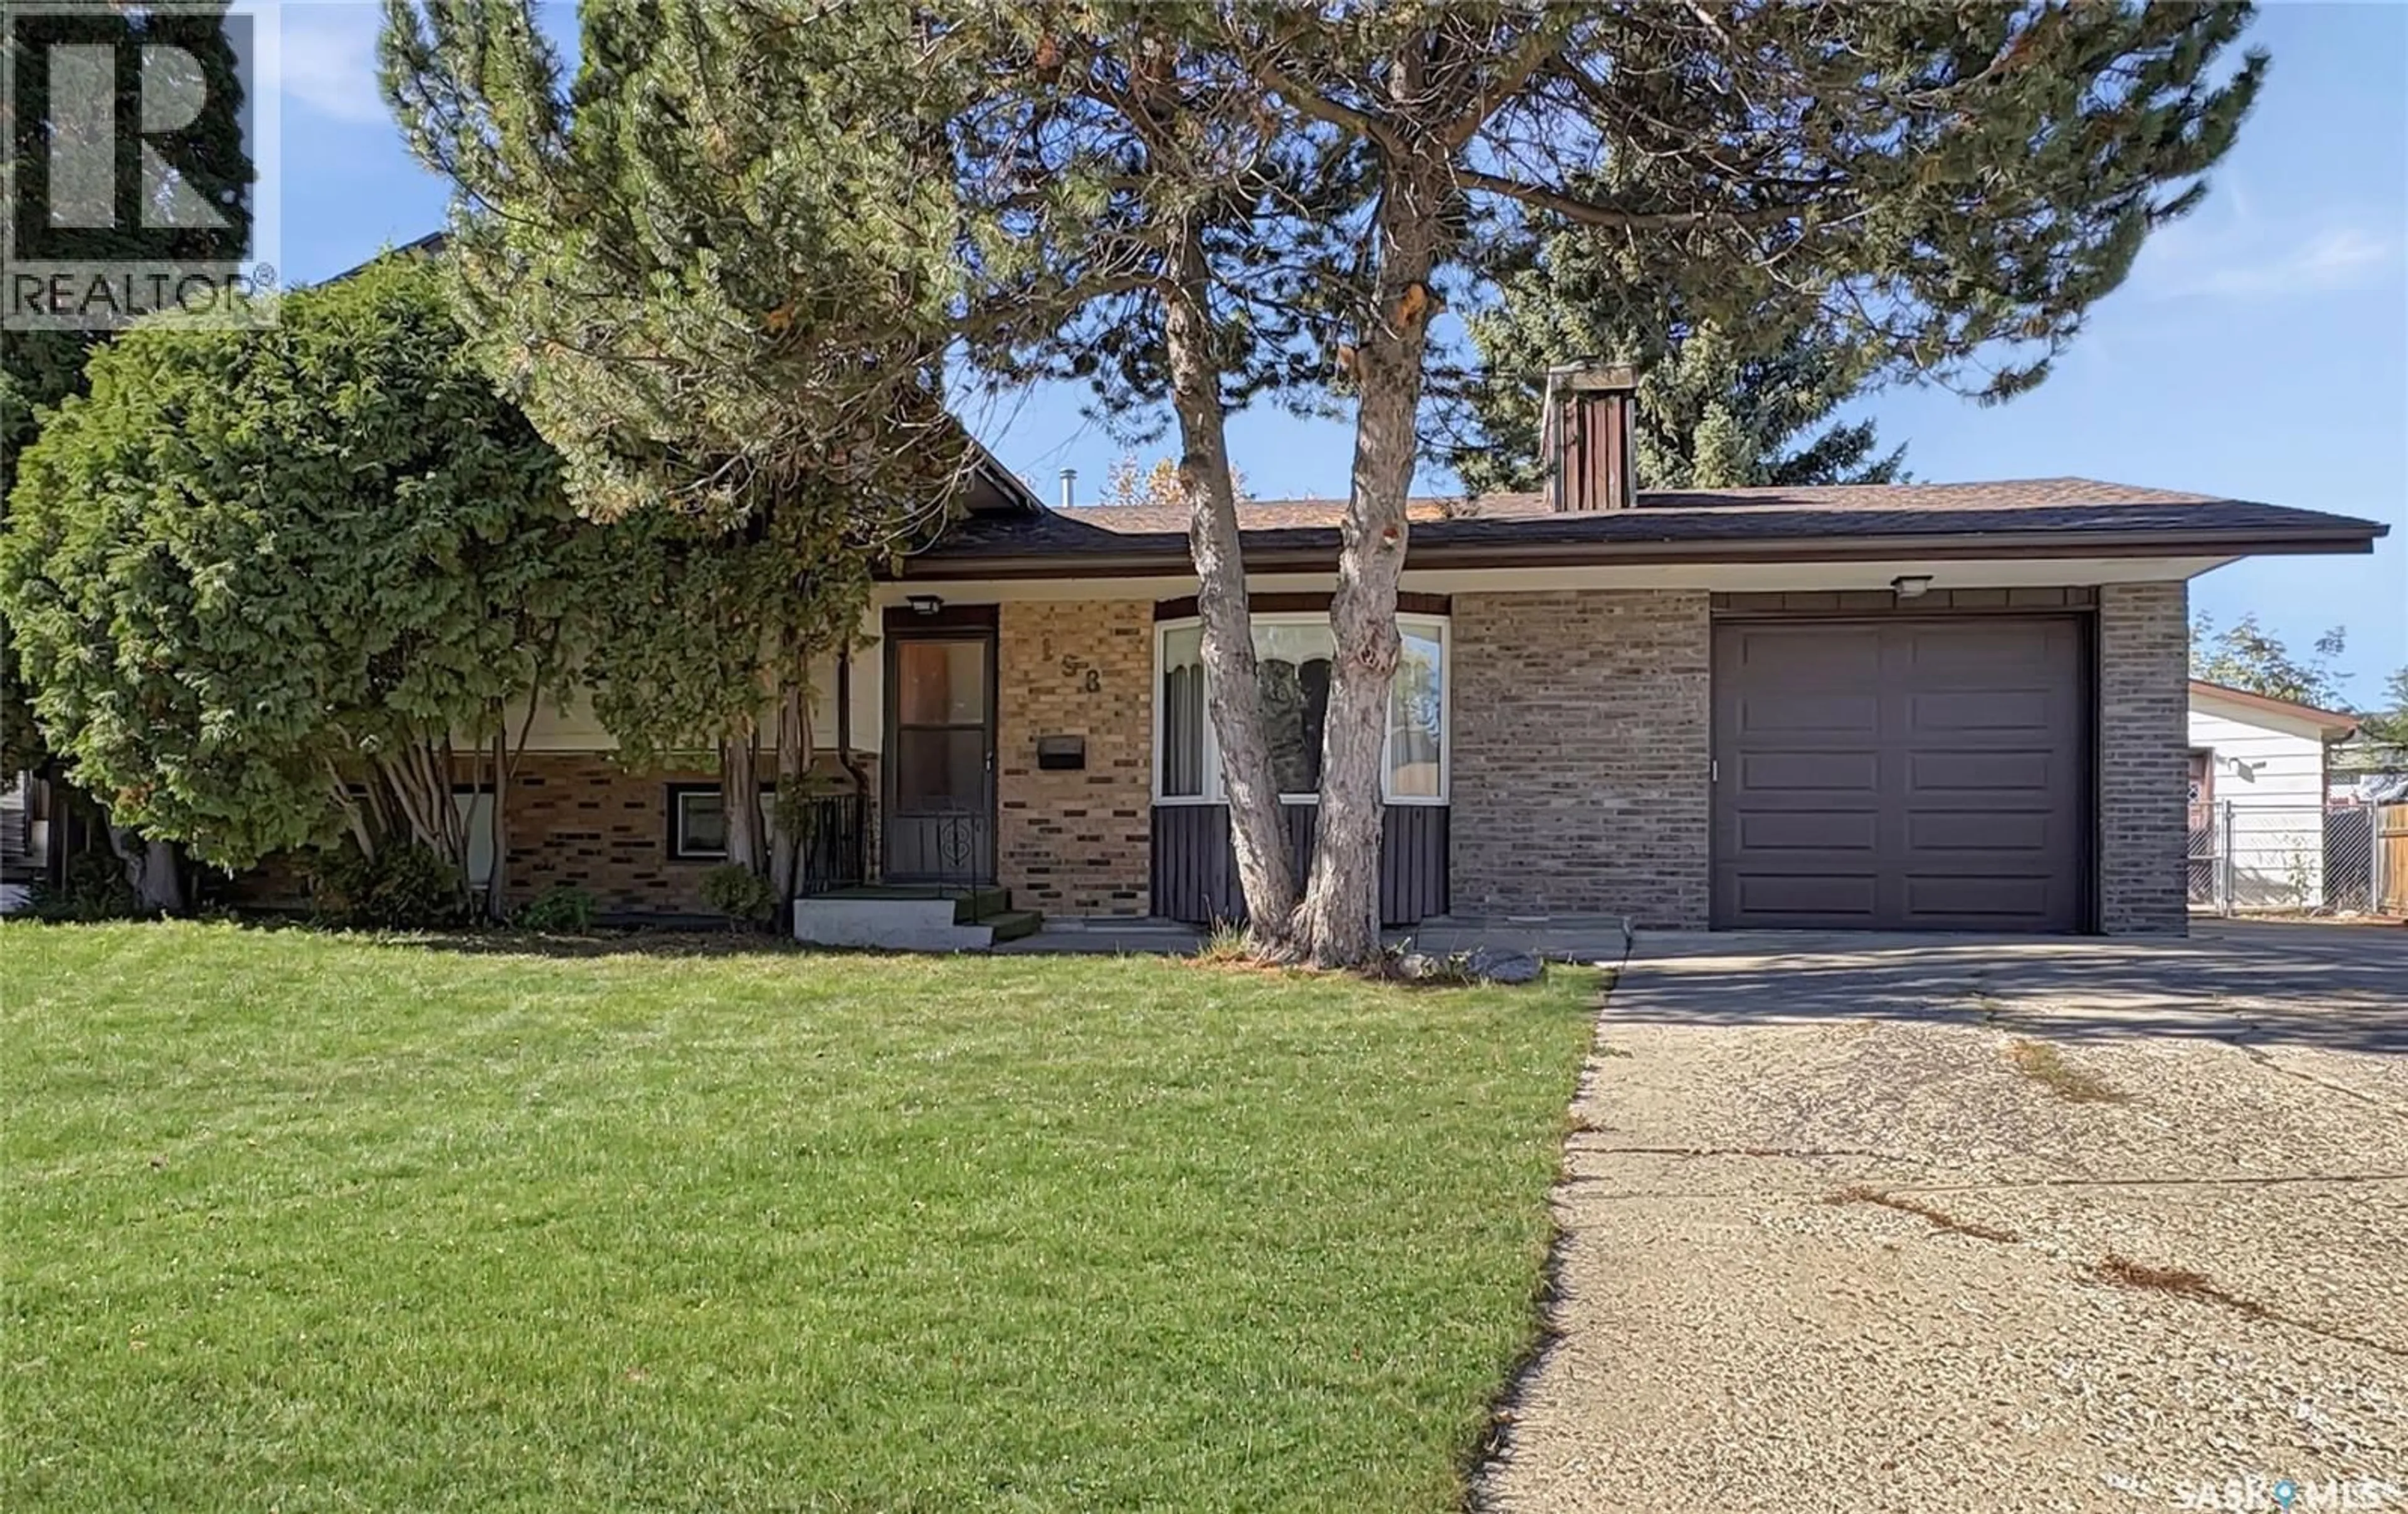
158 STONE TERRACE, Saskatoon, Saskatchewan S7M4J5
Contact us about this property
Highlights
Estimated valueThis is the price Wahi expects this property to sell for.
The calculation is powered by our Instant Home Value Estimate, which uses current market and property price trends to estimate your home’s value with a 90% accuracy rate.Not available
Price/Sqft$353/sqft
Monthly cost
Open Calculator
Description
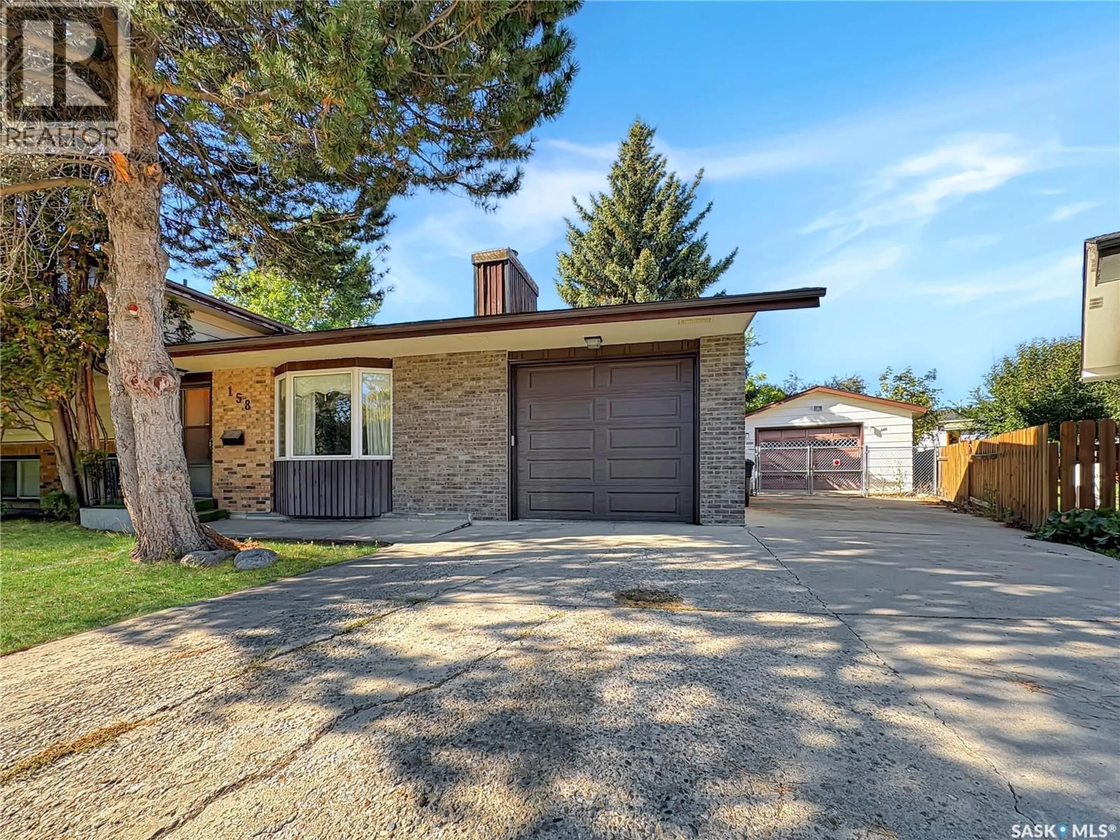
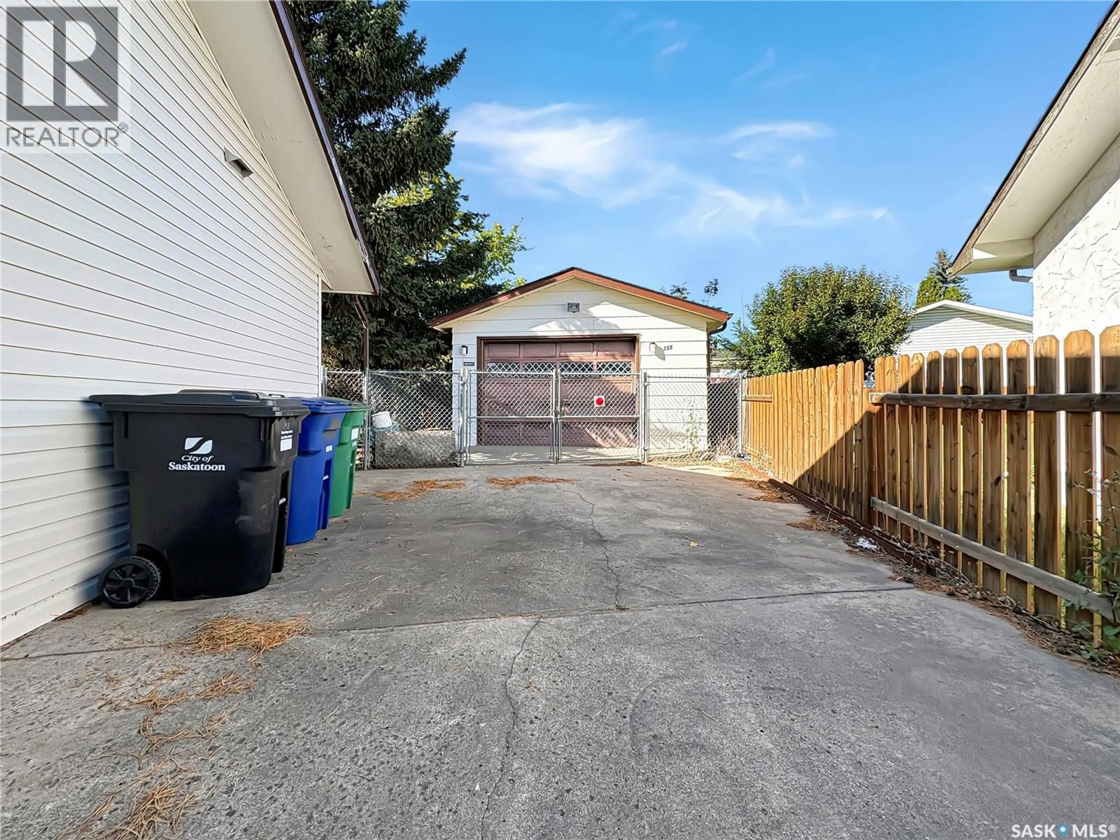
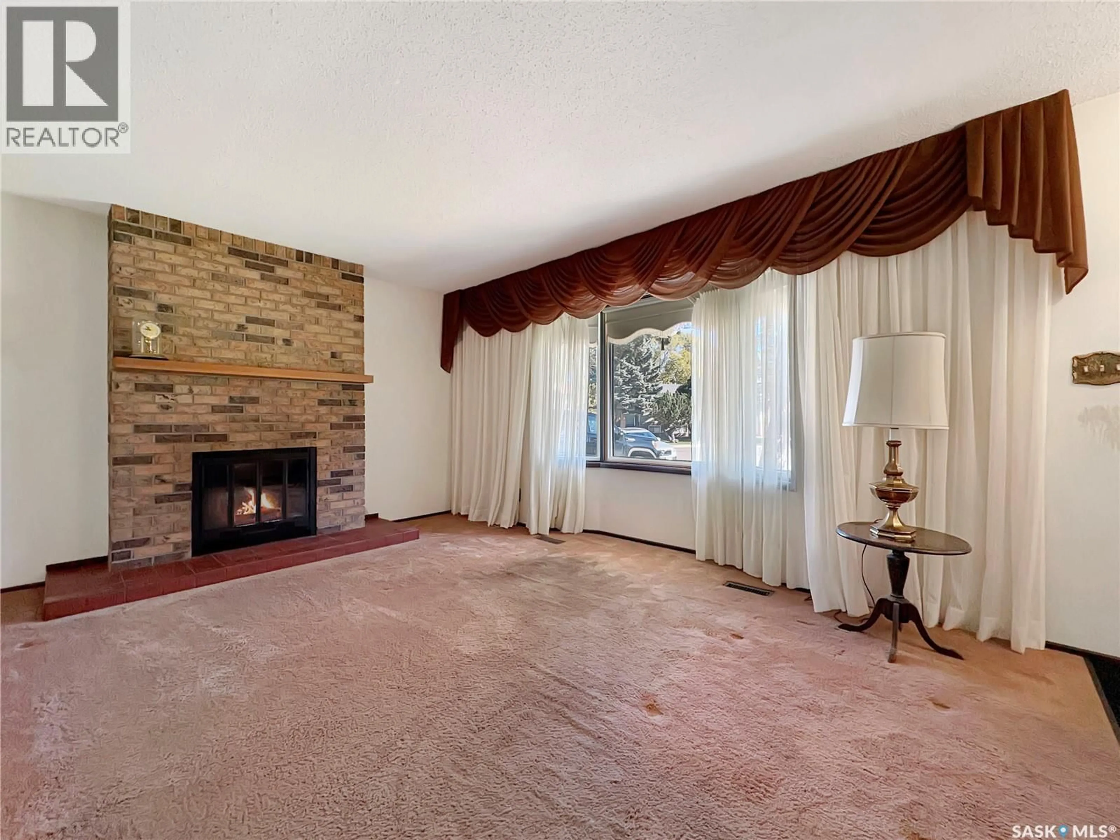
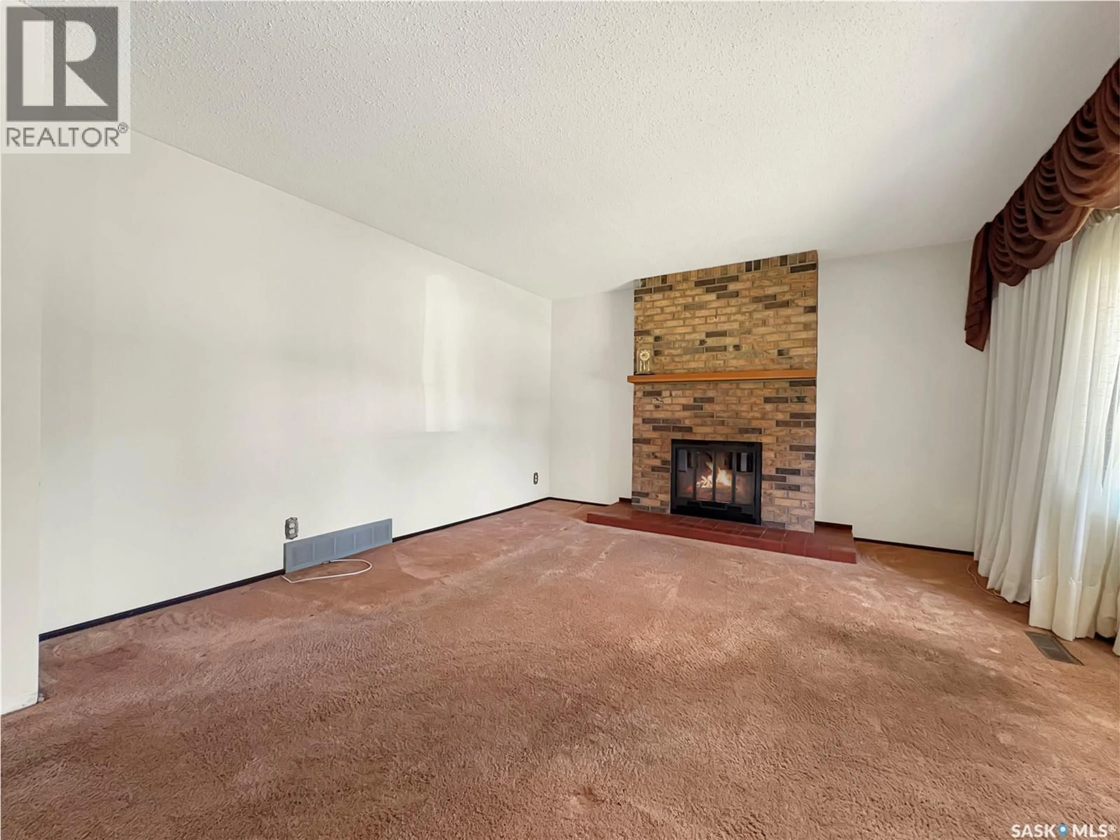
Step into a home that’s been well-loved and offers the kind of layout first-time buyers appreciate: roomy, functional, and full of opportunity to make it your own. 4 bedrooms, 2 1/2 bathrooms. This classic 4-level split provides multiple living areas, great bedroom separation, and plenty of storage — all while sitting on a large, mature lot that gives you space to breathe. The main floor features a bright living room with a cozy fireplace and large front window, leading into a dining area and a retro-style kitchen that’s clean, practical, and ready for your future updates. The kitchen’s layout makes everyday cooking easy, and its connection to the rest of the home keeps the main level feeling open and welcoming. Upstairs, you’ll find three comfortable bedrooms and a full bath — ideal for families, guests, or a home office. The primary bedroom offers a half bath ensuite and a walk-in closet. The third level offers a second living space, perfect for movie nights or a playroom, along with a convenient 3/4 bath/laundry combination and 4th bedroom. The fourth level includes a large games room or hobby room. Updated furnace & water heater. Central air & central vac. Outside, the expansive 12,000 sq ft yard is a standout feature. Whether you dream of gardening, building a gazebo, or simply enjoying the privacy of a mature lot, you’ll have the room to do it. The single attached garage adds everyday convenience, while the 16 x 24 heated detached single garage provides bonus storage, workshop potential, or secure parking. (id:39198)
Property Details
Interior
Features
Main level Floor
Living room
16.8 x 13.3Kitchen
8.11 x 8.7Dining nook
10.11 x 8.4Property History
 32
32
