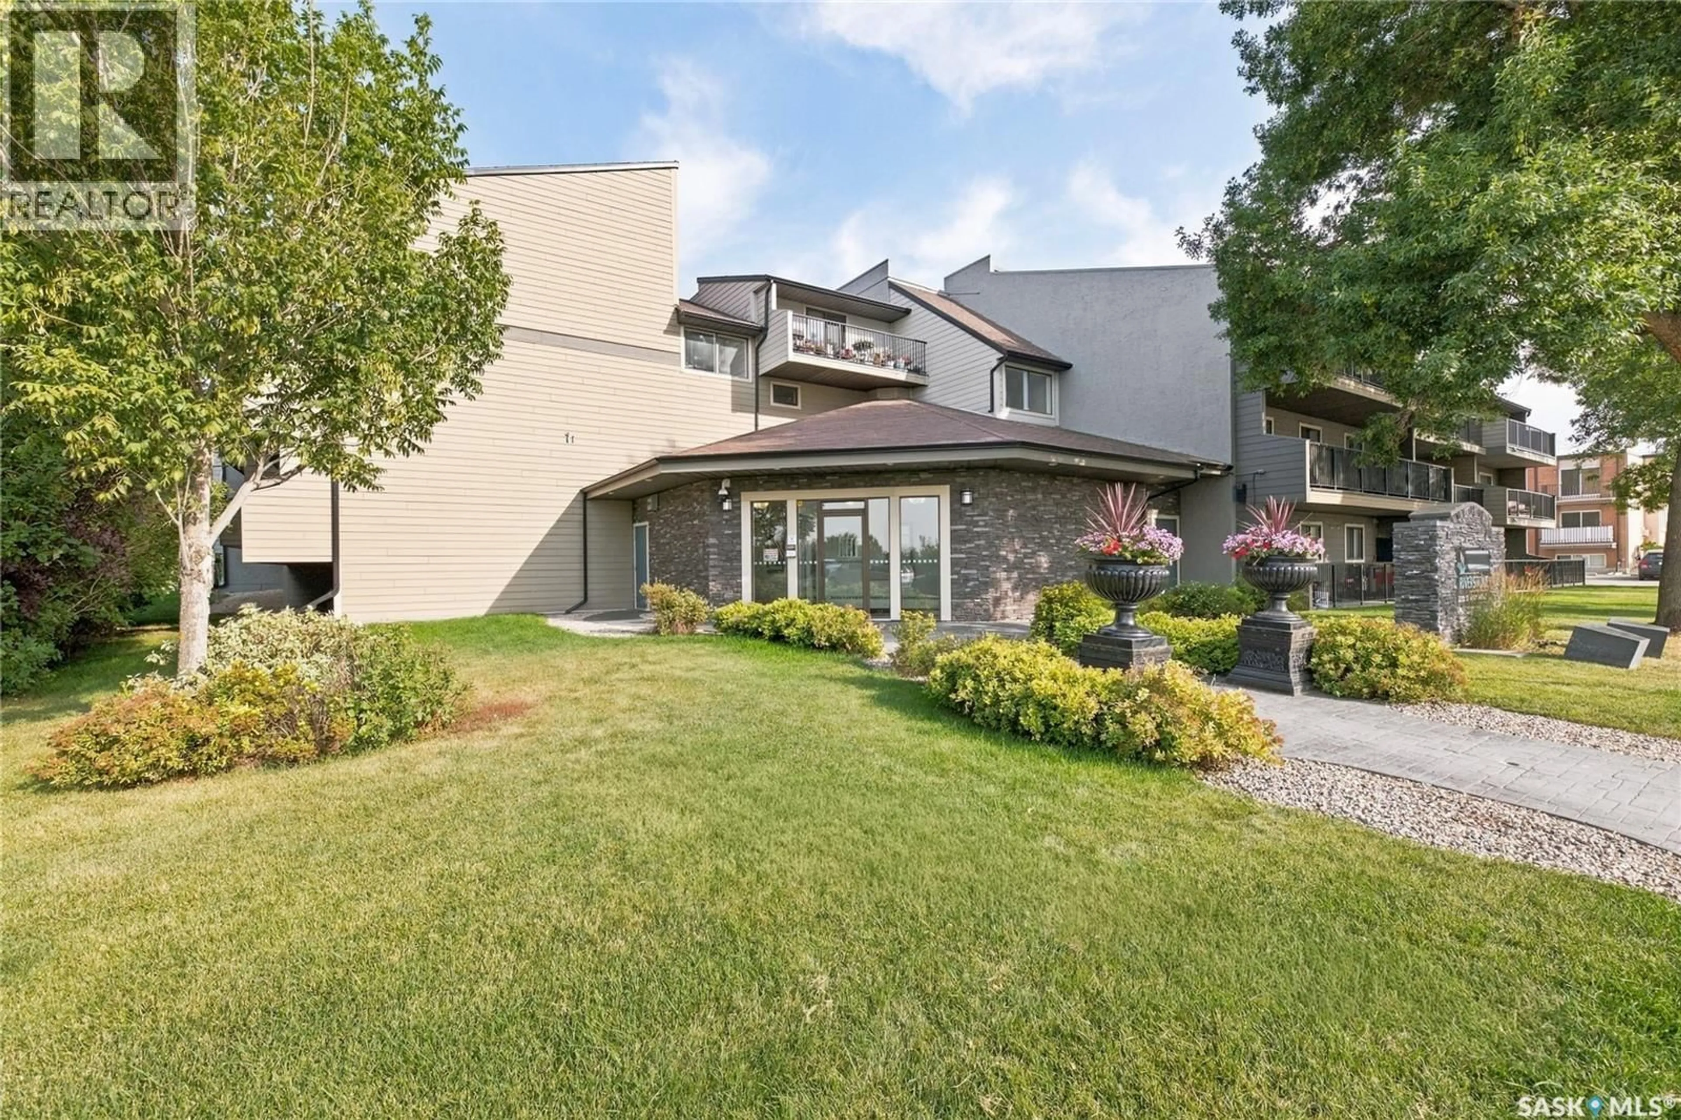
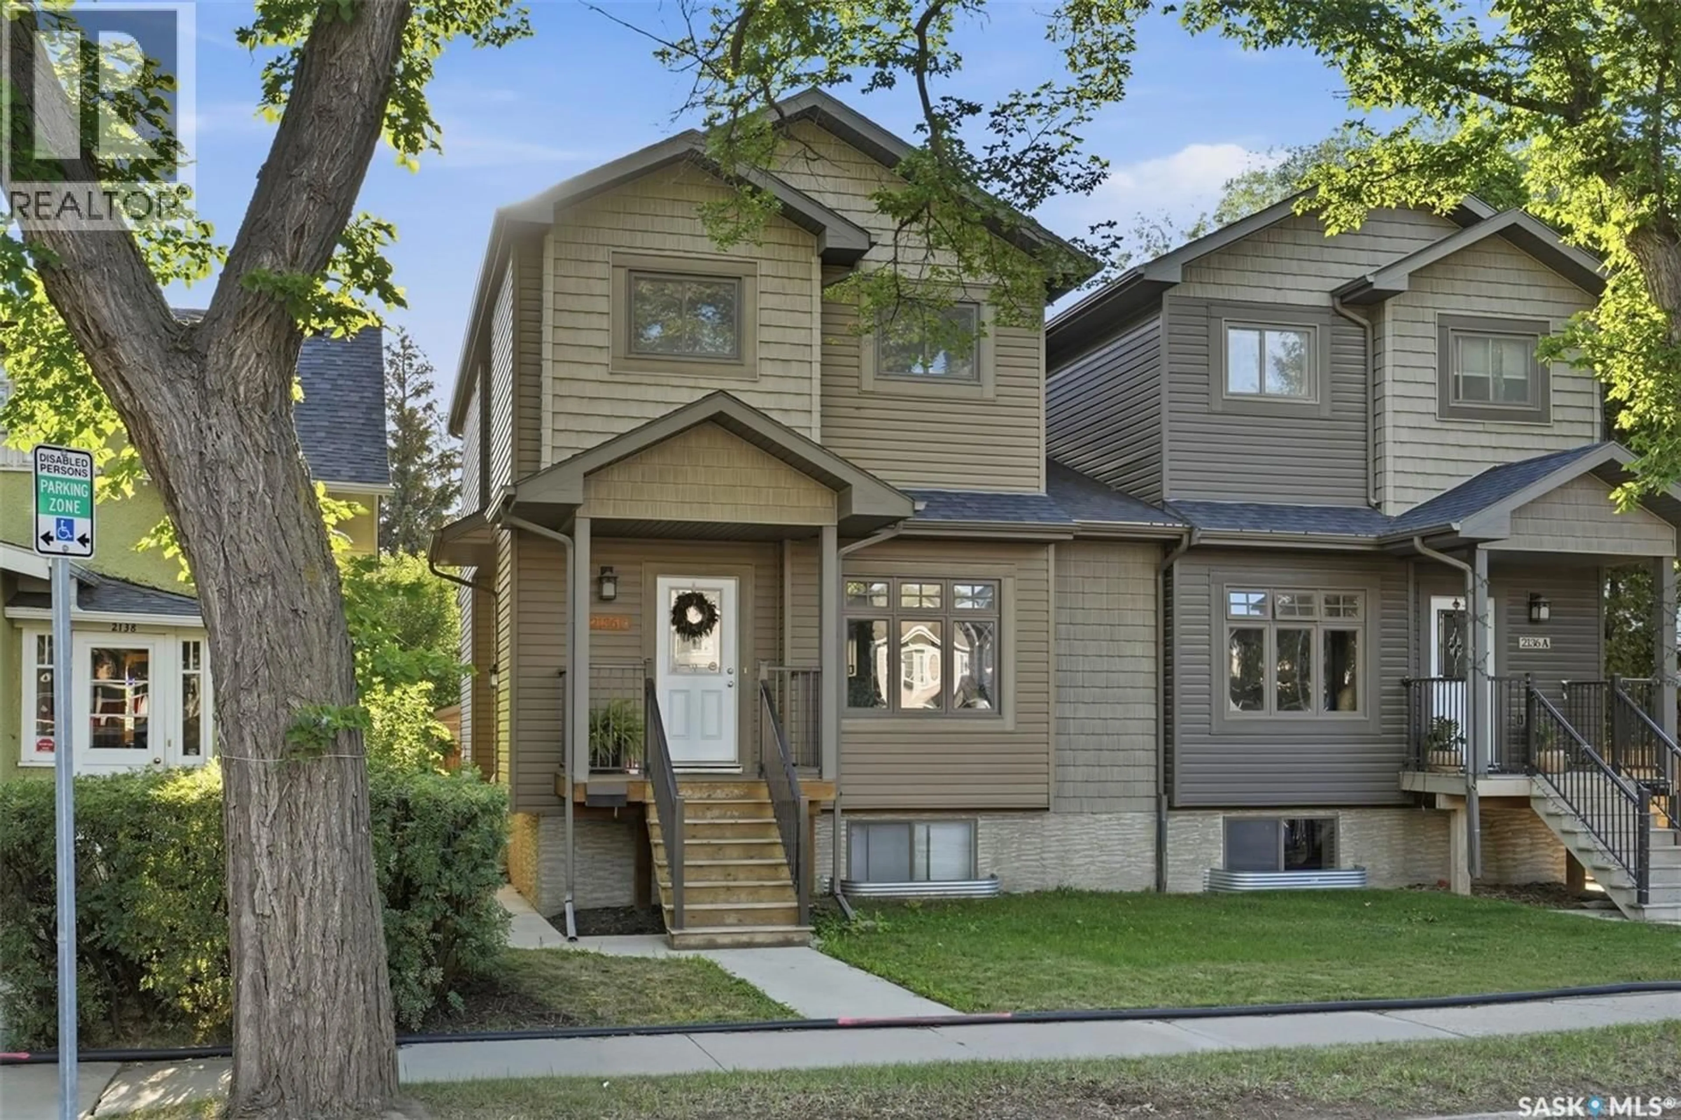
Unknown for 402 TAYLOR STREET, Saskatoon Saskatchewan S7M0C8
1 day on Market

402 TAYLOR STREET, Saskatoon, Saskatchewan S7M0C8

Detached
2
1
~540 sqft
$259,900
Get pre-qualifiedPowered by nesto
Detached
2
1
~540 sqft

Contact us about this property

Call

Highlights

Property Estimate

Days on market1 day

Estimated valueNot available

Price/Sqft$481/sqft

Monthly cost

Open Calculator

Description

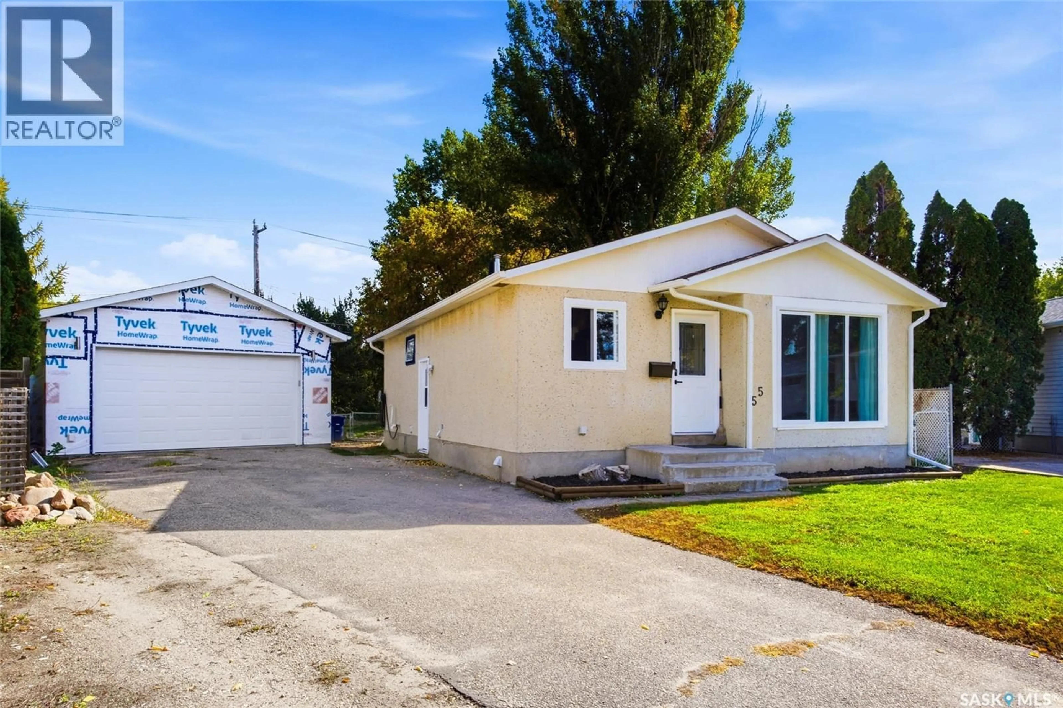
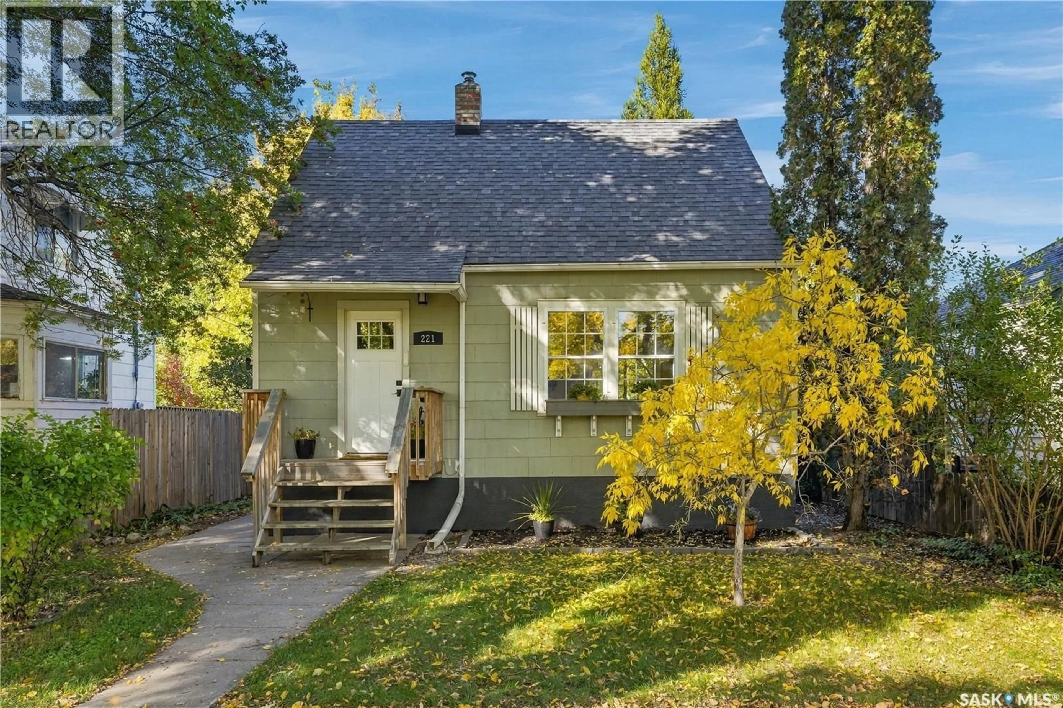
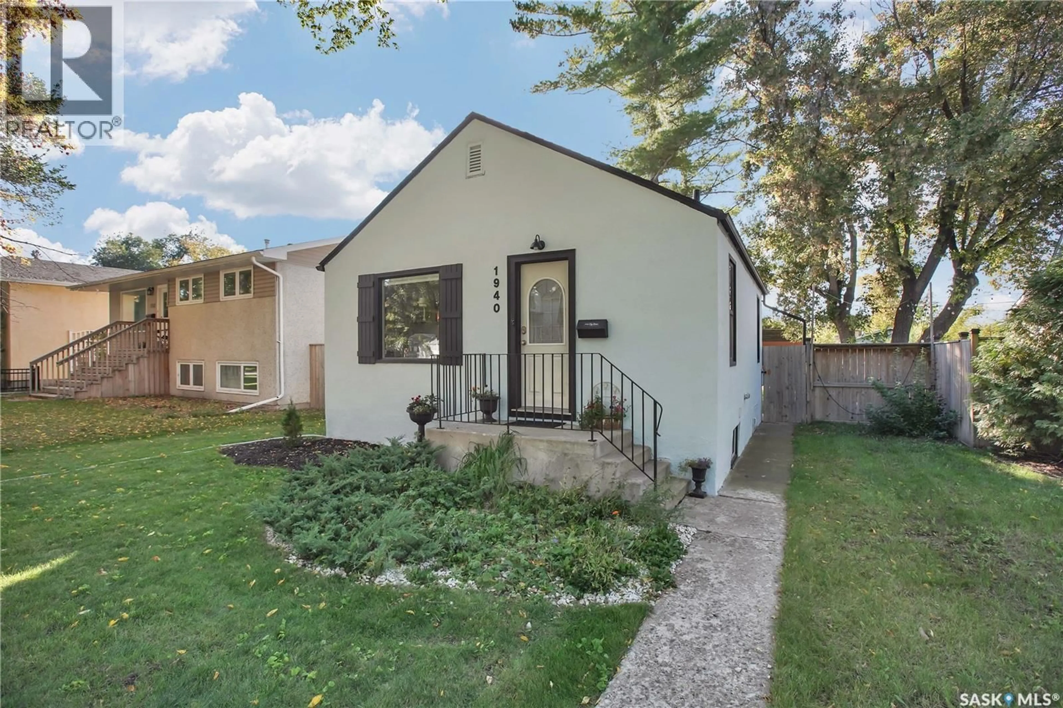
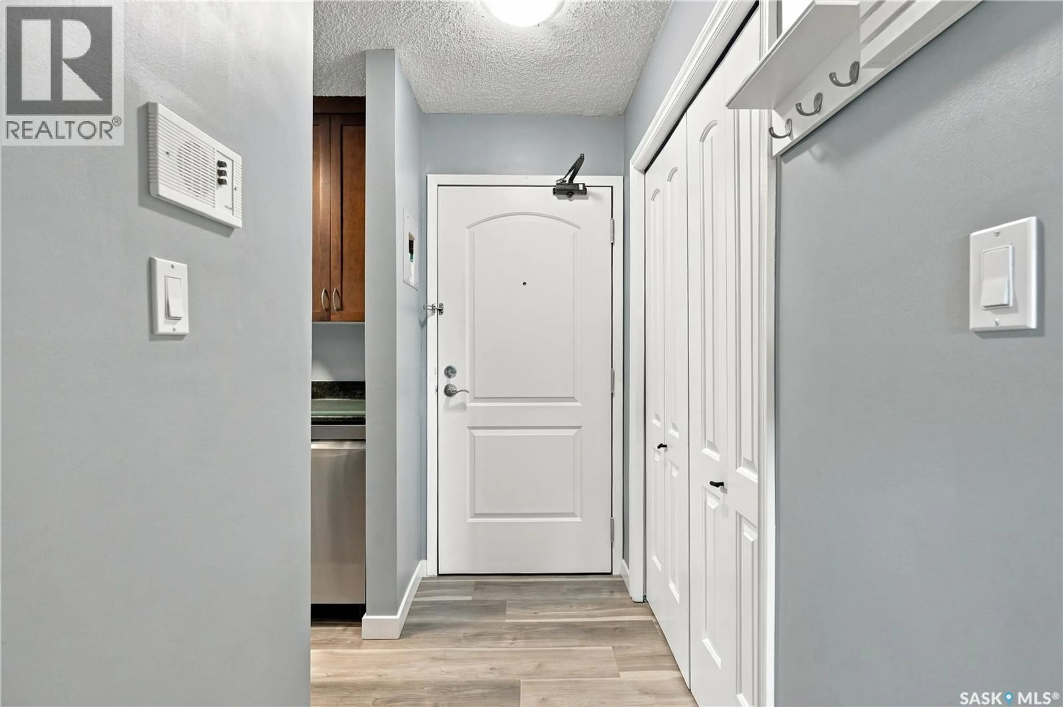
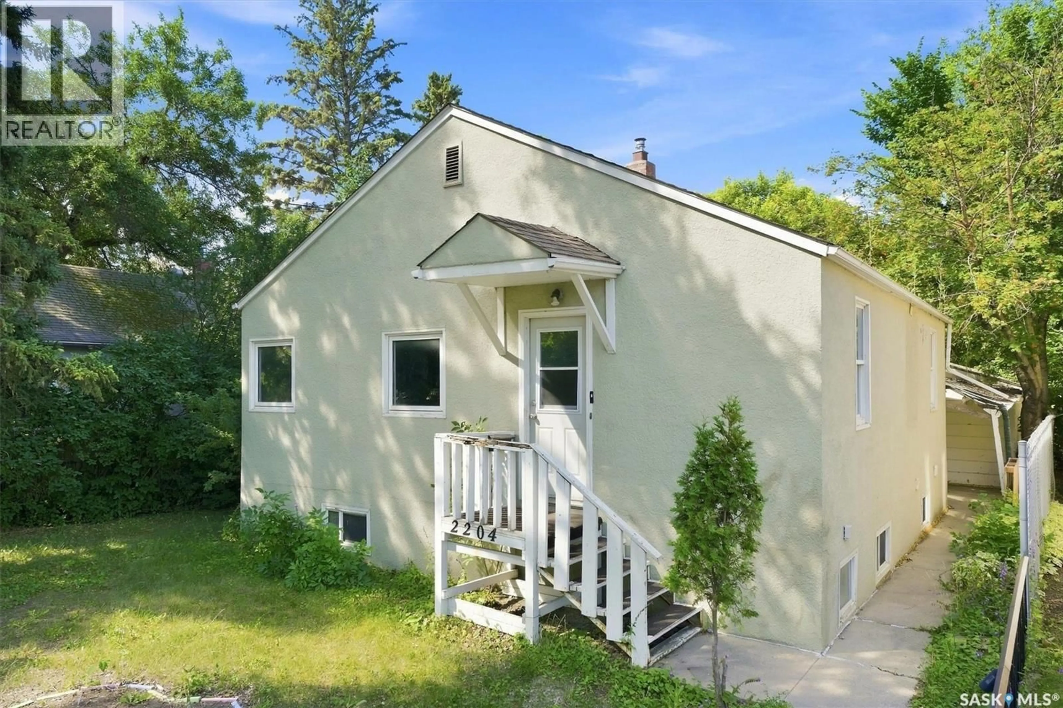
A house on the Eastside for $259,900? Look no further! This little gem is located ideally close to the river, parks, schools and easy access to Circle Drive! Featuring 2 bedrooms and 1 bathroom, this home is ideal for first time home buyers or someone looking to downsize. As you enter this home, you will love the character and the fresh paint throughout the main floor. Nice sized entry with a great living room with big windows and wainscotting. Cute kitchen with a pull down table for a dining area, freshly painted cabinetry and doors to the gorgeous yard. Rounding out the main floor are two bedrooms. The basement features a great bathroom with a separate clawfoot tub and walk in shower with fresh linoleum. There is a great work space or possible den area as well, laundry space and plenty of storage. The yard is beautiful and features a deck, interlocking brick patio, raised wood patio beside the garage, mature trees and a great single detached garage with a newer pad, newer door and 220v plug. This home has recently had shingles redone, a newer water heater, new front door, and fresh Lino in the bathroom & front and rear entries. This home has been well loved by its current family, and is looking for the next person to make it their own! (id:39198)


Property Details

StyleHouse
View-
Age of property1928
SqFt~540 SqFt
Lot Size-
Parking Spaces-
MLS ®NumberSK048209
Community NameExhibition
Data SourceCREA
Listing byCentury 21 Fusion

Features

Heating: Forced air, Natural gas
Cooling: Wall unit
Basement: Partially finished, Full

Main level Floor

Living room

14.8 x 9.1

Kitchen

9.1 x 7.6

Bedroom

7 x 11.2

Bedroom

9.4 x 8.8


Property History

Sep 11, 2026
ListedActive
$259,900
1 day on market
history photo preview39
Listing by crea®
Property listed by Century 21 Fusion, Brokerage
Agent Banner Image
Interested in this property?Get in touch to get the inside scoop.

Population and Demographics

Overview

Total population 1761
Average household income $119,030

Age (%)

0 to 19
19%
20 to 34
26%
35 to 49
20%
50 to 64
19%
65 and plus
15%

Household composition (%)

Single family
54%
Single person
38%
Multi person
8%
Multi family
0%

Mother tongue (%)

English
92%
Others
4%
Spanish
1%
French
1%

House tenancy (%)

Owners
61%
Renters
39%

What’s nearby?Essentials within 5 km

Local Logic

Transportation Scores

Estimated Budget

Powered by:
The trademarks REALTOR®, REALTORS®, and the REALTOR® logo are controlled by The Canadian Real Estate Association (CREA) and identify real estate professionals who are members of CREA. The trademarks MLS®, Multiple Listing Service® and the associated logos are owned by CREA and identify the quality of services provided by real estate professionals who are members of CREA. Used under license.