39 TRIDENT CRESCENT, Saskatoon, Saskatchewan S7M0P7
Contact us about this property
Highlights
Estimated valueThis is the price Wahi expects this property to sell for.
The calculation is powered by our Instant Home Value Estimate, which uses current market and property price trends to estimate your home’s value with a 90% accuracy rate.Not available
Price/Sqft$390/sqft
Monthly cost
Open Calculator
Description
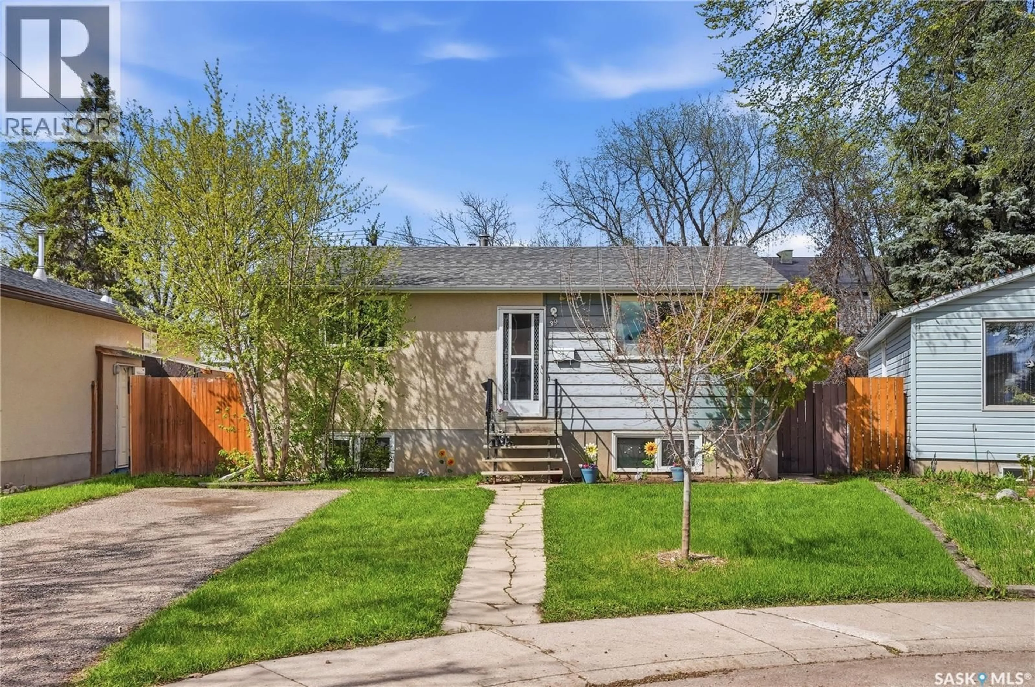
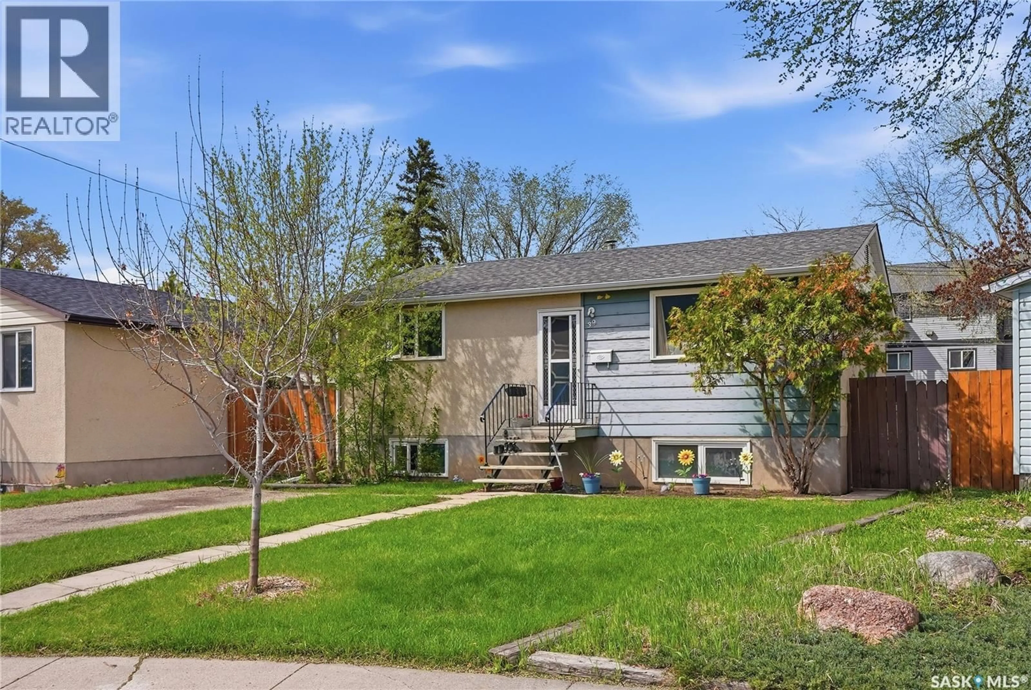
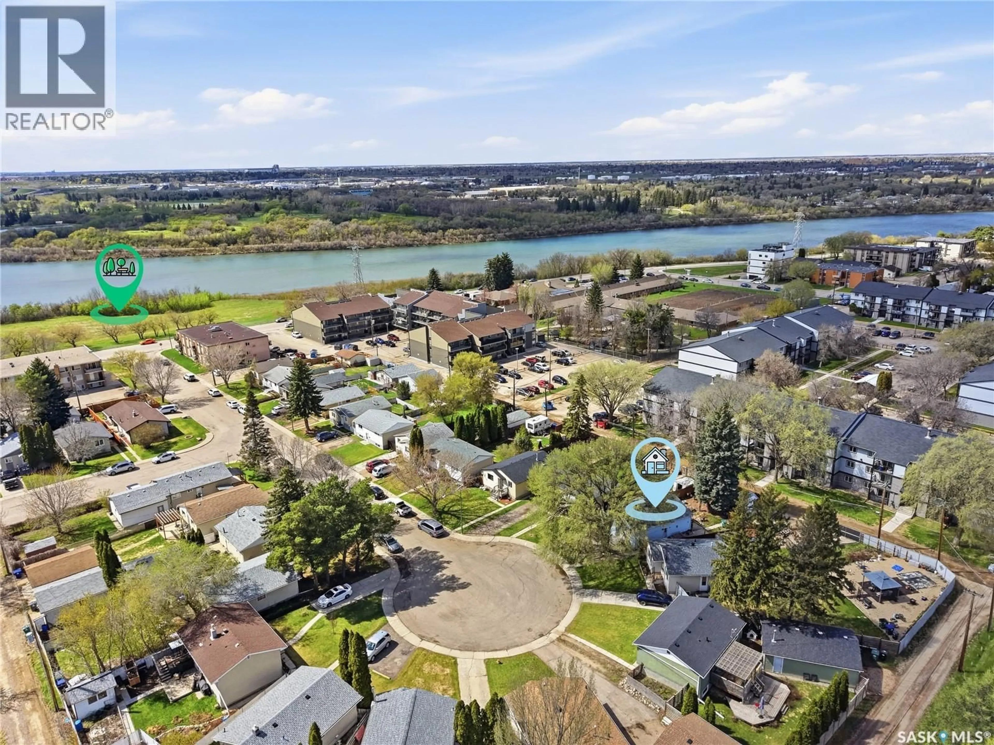
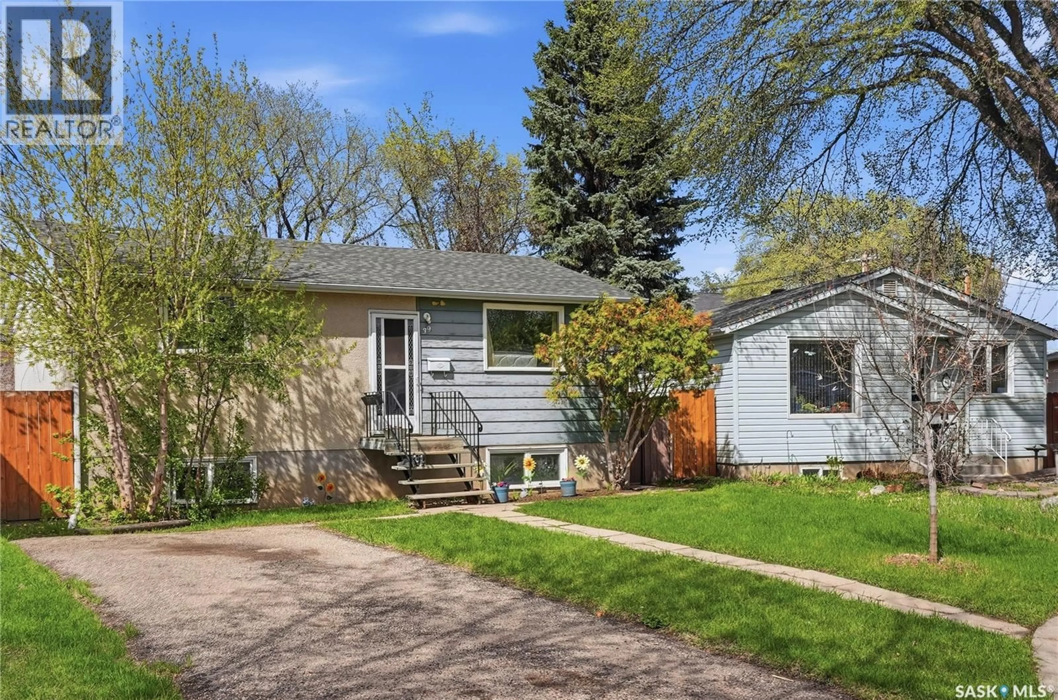
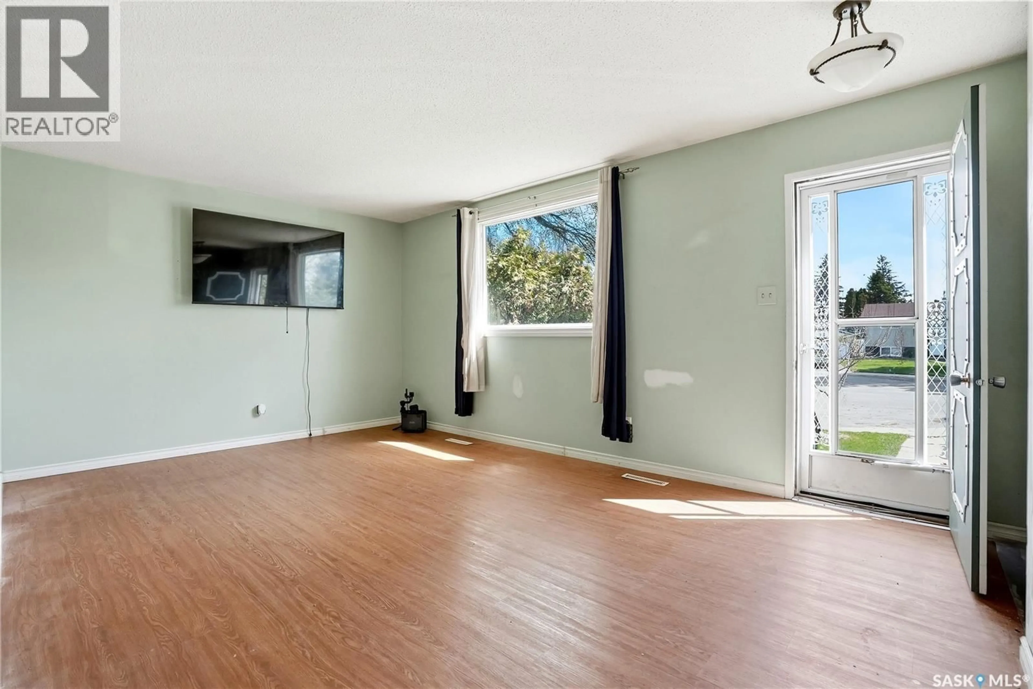
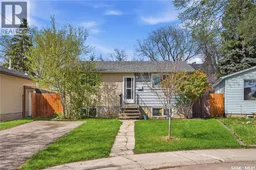
39 Trident Crescent is a solid, well cared for raised bungalow in the Exhibition neighborhood with a location that’s hard to beat. You’re steps from the river and minutes from Circle Drive and downtown This a great option for anyone who wants quick access to the city's core while still being in a mature, walkable neighborhood. The main floor offers 768 square feet with two bedrooms and a full bathroom. The basement adds another bedroom and bathroom, giving you useful extra space whether you need a guest room, a home office. The basement is partially developed and ready for you to make it your own! The house is dated but structurally sound. It’s the kind of place that needs some TLC but has the right bones for a first time buyer who wants to build equity or someone looking for a flip with real potential. The lot has alley access and plenty of room to add a large garage. Exhibition is known for its character, mature trees, and access to some of the city’s best outdoor spaces. You’re close to Diefenbaker Park, the river valley trails, the dog park, the ball diamonds, and the Exhibition Grounds. It’s a neighborhood with a genuine community feel and long term upside. Call your Realtor to arrange a showing today! As per the Seller’s direction, all offers will be presented on 06/02/2026 5:00PM. (id:39198)
Property Details
Interior
Features
Main level Floor
Living room
11'3" x 16'11"Kitchen
6' x 9'4Dining room
7'11" x 9'9"Bedroom
8' x 11'8Property History
 40
40
