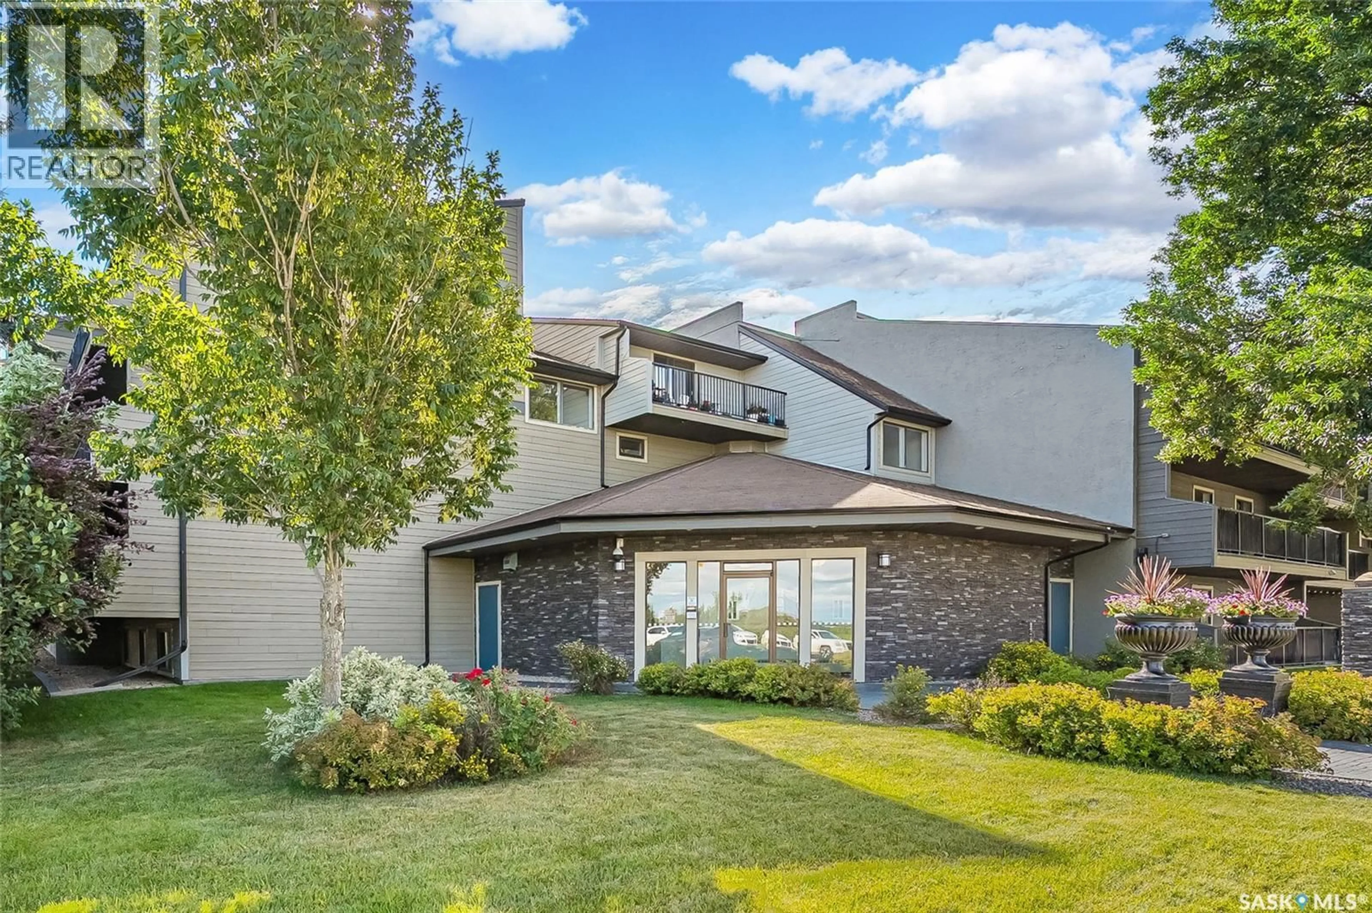
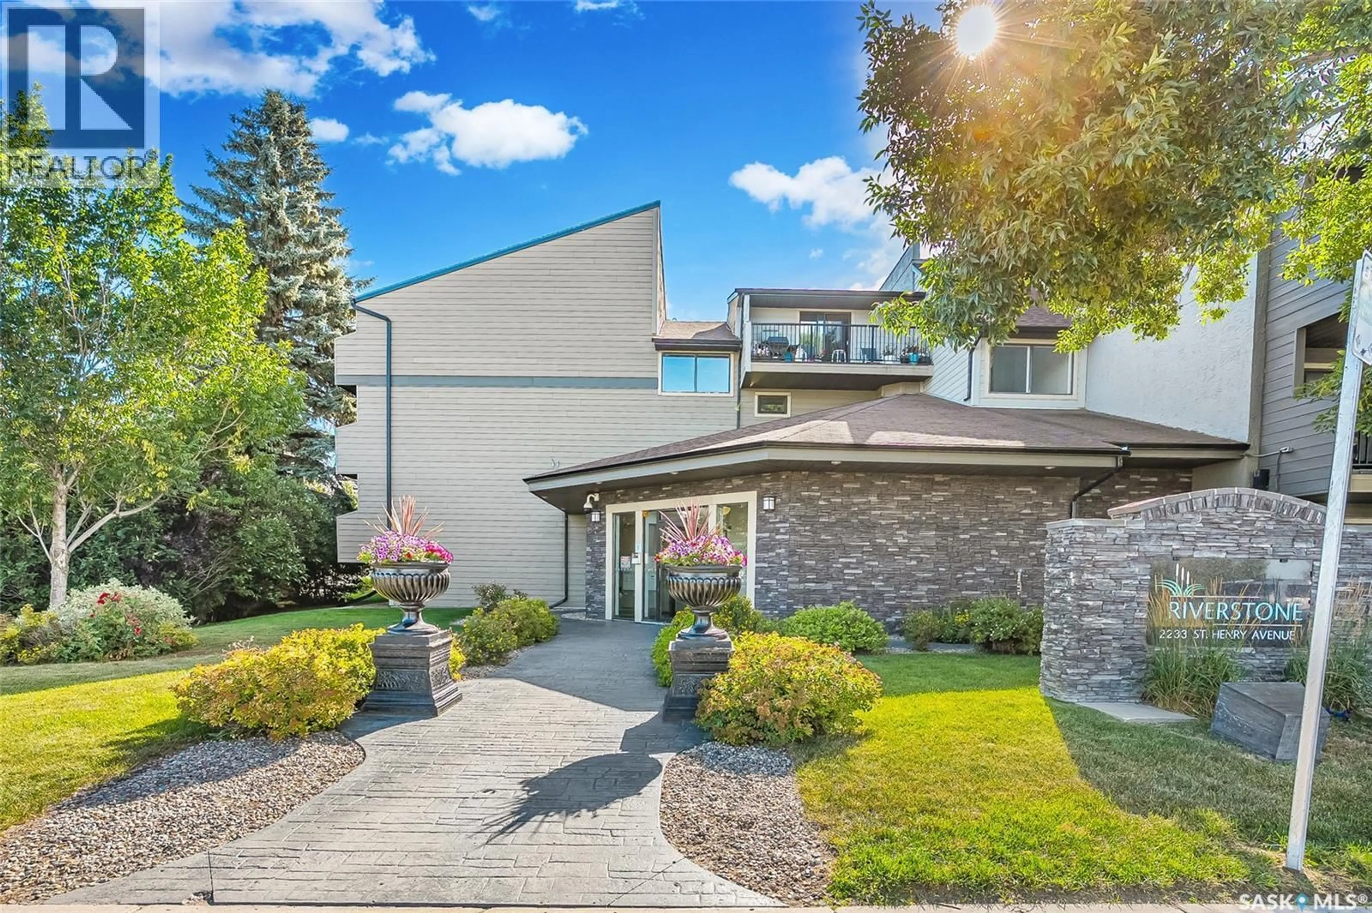
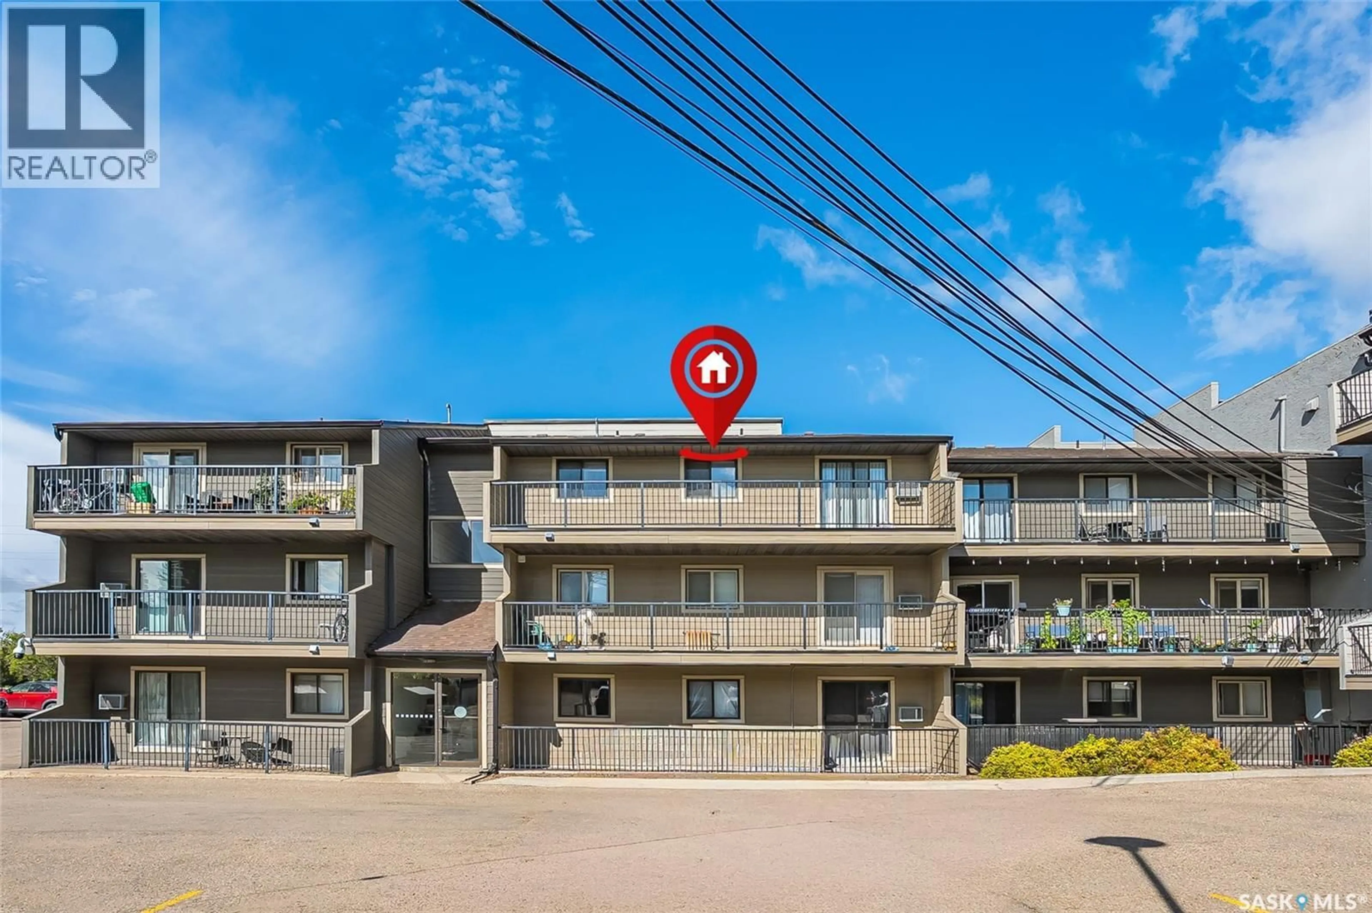
Home with vinyl exterior material, unknown for 2233 - 304 ST HENRY AVENUE, Saskatoon Saskatchewan S7M5K6
4 days on Market

2233 - 304 ST HENRY AVENUE, Saskatoon, Saskatchewan S7M5K6

Condo
2
1
~786 sqft
$185,000
Get pre-qualifiedPowered by nesto
Condo
2
1
~786 sqft

Contact us about this property

Call

Highlights

Property Estimate

Days on market4 days

Estimated valueNot available

Price/Sqft$235/sqft

Monthly cost

Open Calculator

Description

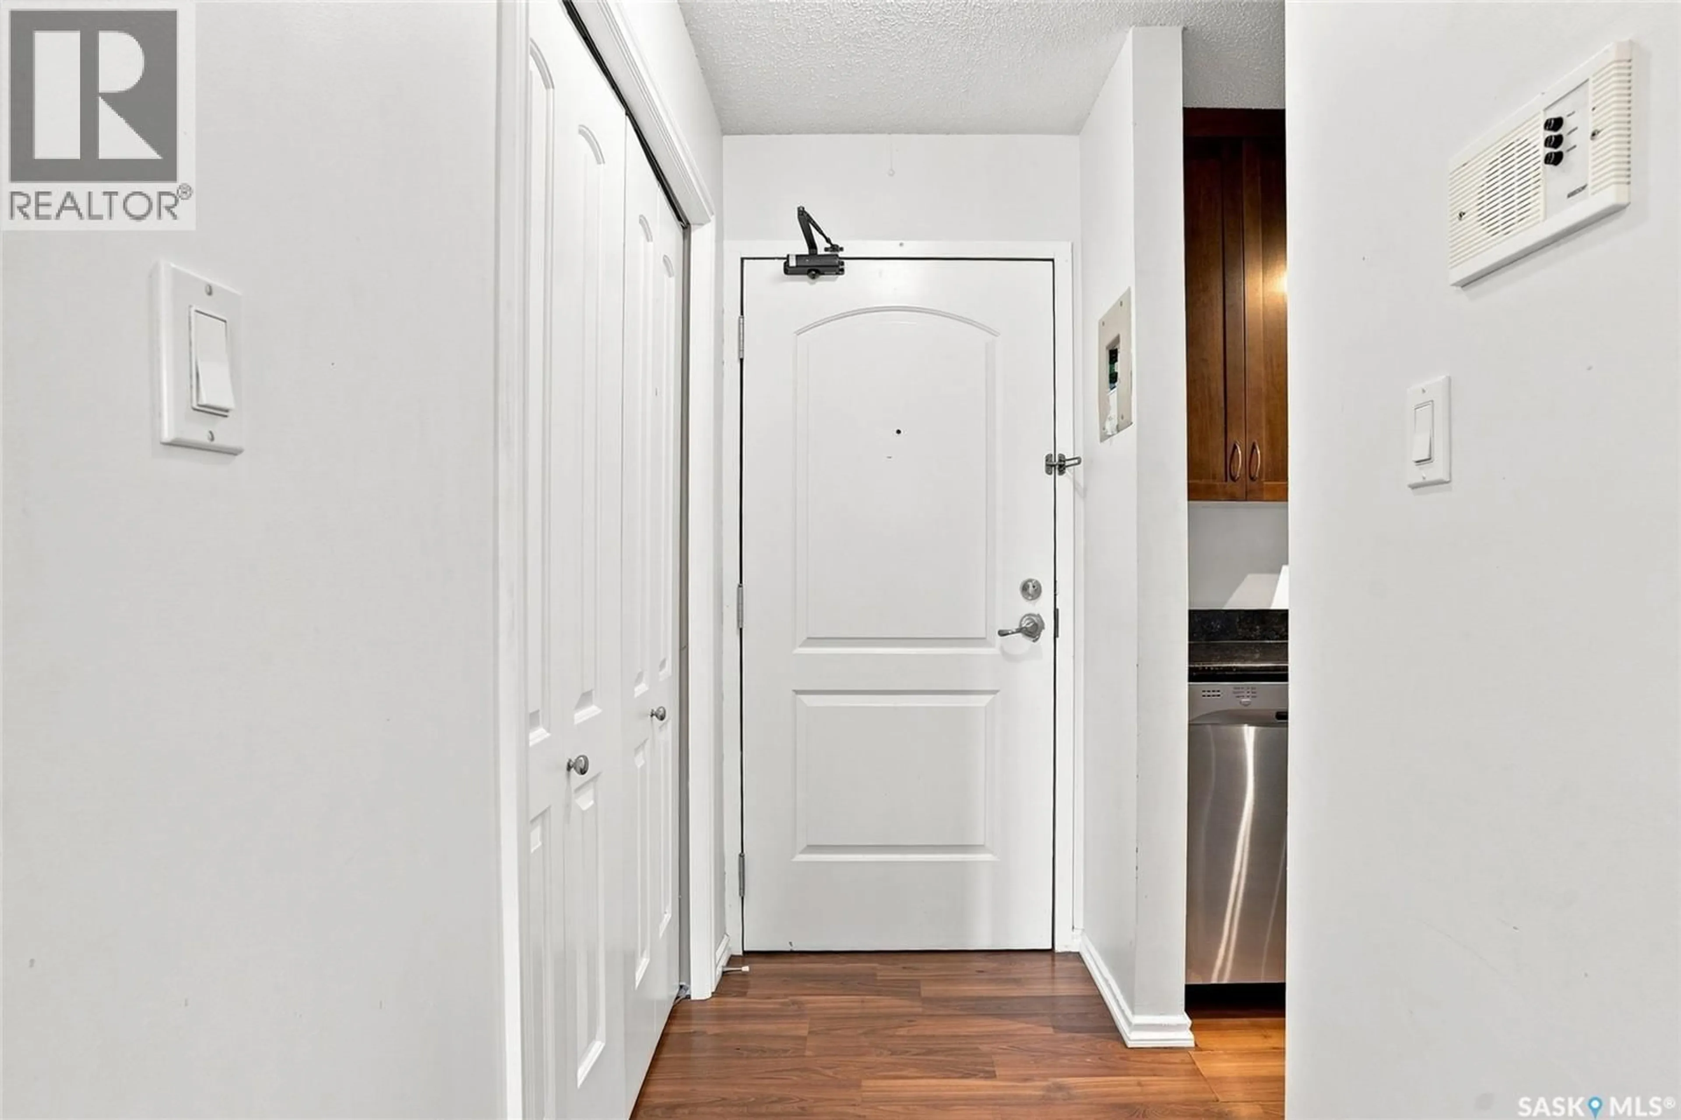
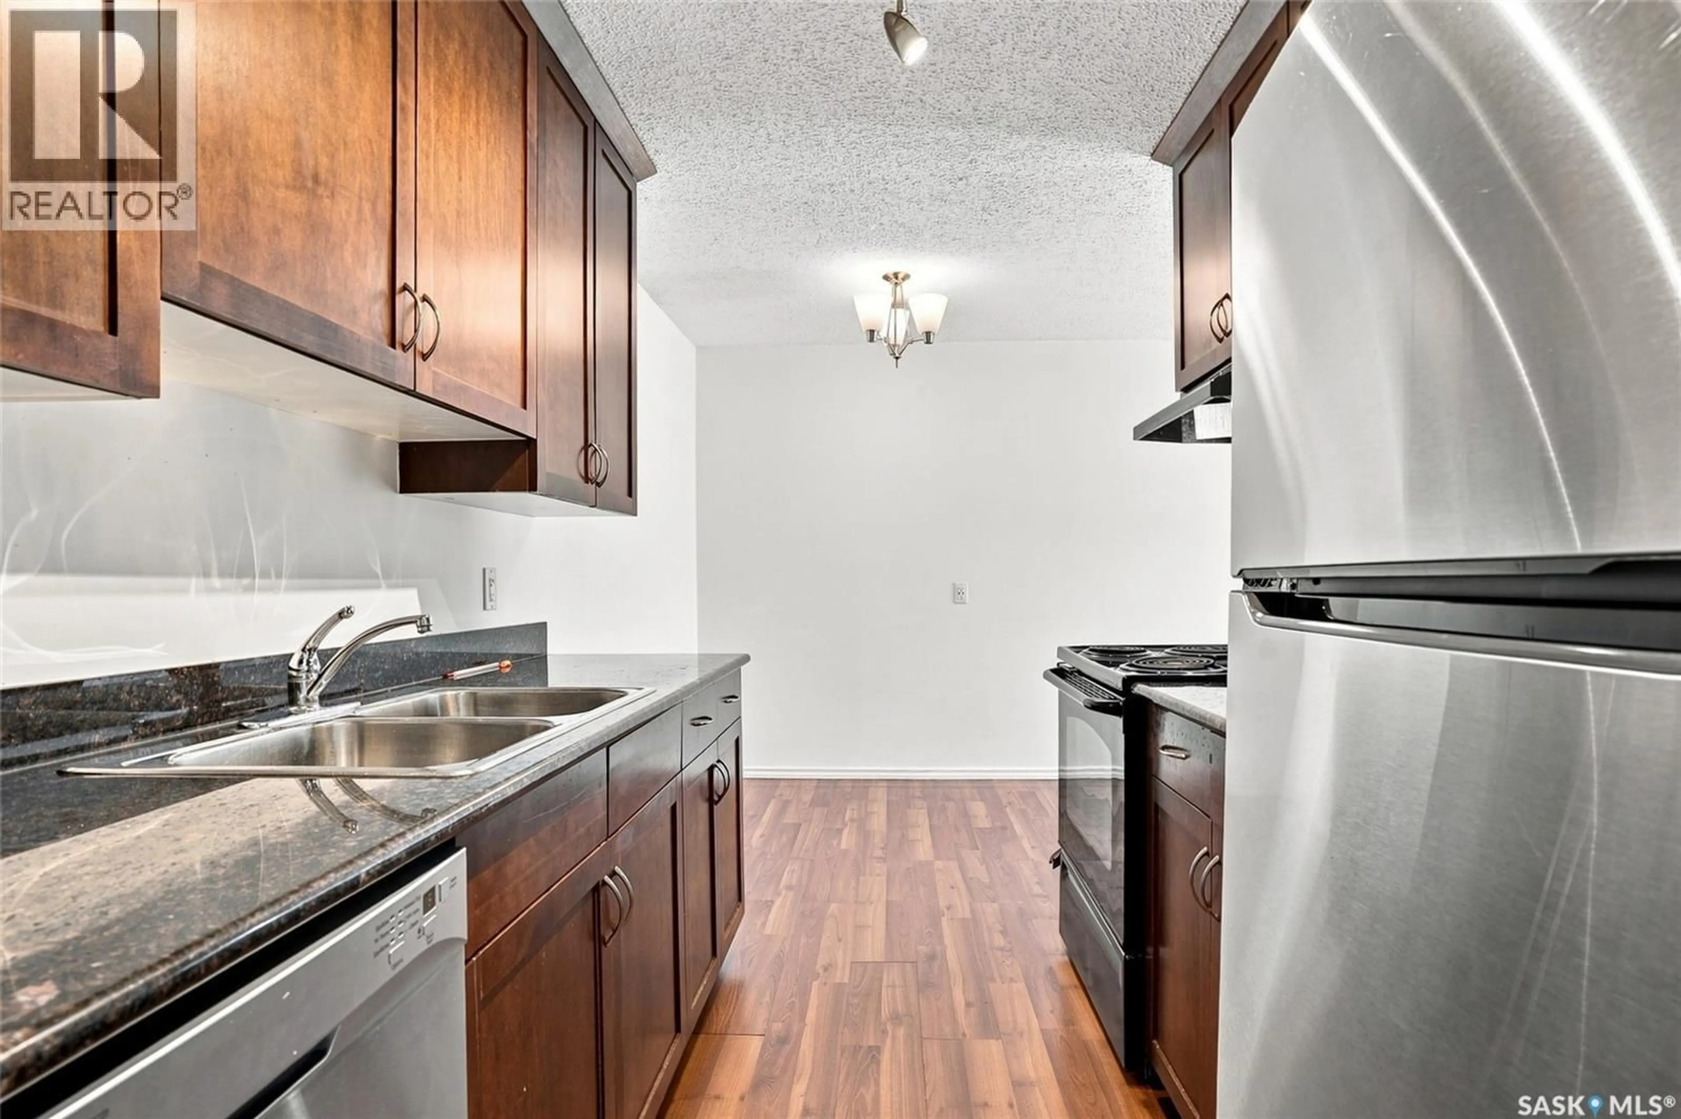
Welcome to 304 2233 St Henry Avenue! Great location right along the river! You are literally steps away from scenic walking paths. This 2 bedroom top floor condo is move in ready! You will love the updated kitchen that features granite countertops. The dining is open to the living room with large patio door windows overlooking your large patio area and east facing sun. There are two spacious bedrooms, a 4 piece bathroom and laundry room. This unit has in suite laundry! Your dedicated parking spot is right out front from your unit so easy to start your car in the winter time. The building has a rec centre, exercise area and sauna. Call today to view! (id:39198)


Property Details

StyleApartment
View-
Age of property1983
SqFt~786 SqFt
Lot Size-
Parking Spaces-
MLS ®NumberSK044872
Community NameExhibition
Data SourceCREA
Listing byRoyal LePage Saskatoon Real Estate

Features

Heating: Baseboard heaters
Cooling: Central air conditioning

Main level Floor

Living room

11.5 x 16.7

Kitchen

9 x 7.5

Dining room

7.2 x 7.5

Bedroom

8.2 x 13


Amenities

Exercise Centre, Sauna

Inclusions
Hydro
Water
Parking
Cable
Heat

Property History

Aug 7, 2026
ListedActive
$185,000
4 days on market
history photo preview27
Listing by crea®
Property listed by Royal LePage Saskatoon Real Estate, Brokerage
Agent Banner Image
Interested in this property?Get in touch to get the inside scoop.

Population and Demographics

Overview

Total population 1761
Average household income $119,030

Age (%)

0 to 19
19%
20 to 34
26%
35 to 49
20%
50 to 64
19%
65 and plus
15%

Household composition (%)

Single family
54%
Single person
38%
Multi person
8%
Multi family
0%

Mother tongue (%)

English
92%
Others
4%
Spanish
1%
French
1%

House tenancy (%)

Owners
61%
Renters
39%

What’s nearby?Essentials within 5 km

Local Logic

Transportation Scores

Estimated Budget

Powered by:
The trademarks REALTOR®, REALTORS®, and the REALTOR® logo are controlled by The Canadian Real Estate Association (CREA) and identify real estate professionals who are members of CREA. The trademarks MLS®, Multiple Listing Service® and the associated logos are owned by CREA and identify the quality of services provided by real estate professionals who are members of CREA. Used under license.