2218 ST ANDREWS AVENUE, Saskatoon, Saskatchewan S7M0M3
Contact us about this property
Highlights
Estimated valueThis is the price Wahi expects this property to sell for.
The calculation is powered by our Instant Home Value Estimate, which uses current market and property price trends to estimate your home’s value with a 90% accuracy rate.Not available
Price/Sqft$386/sqft
Monthly cost
Open Calculator
Description
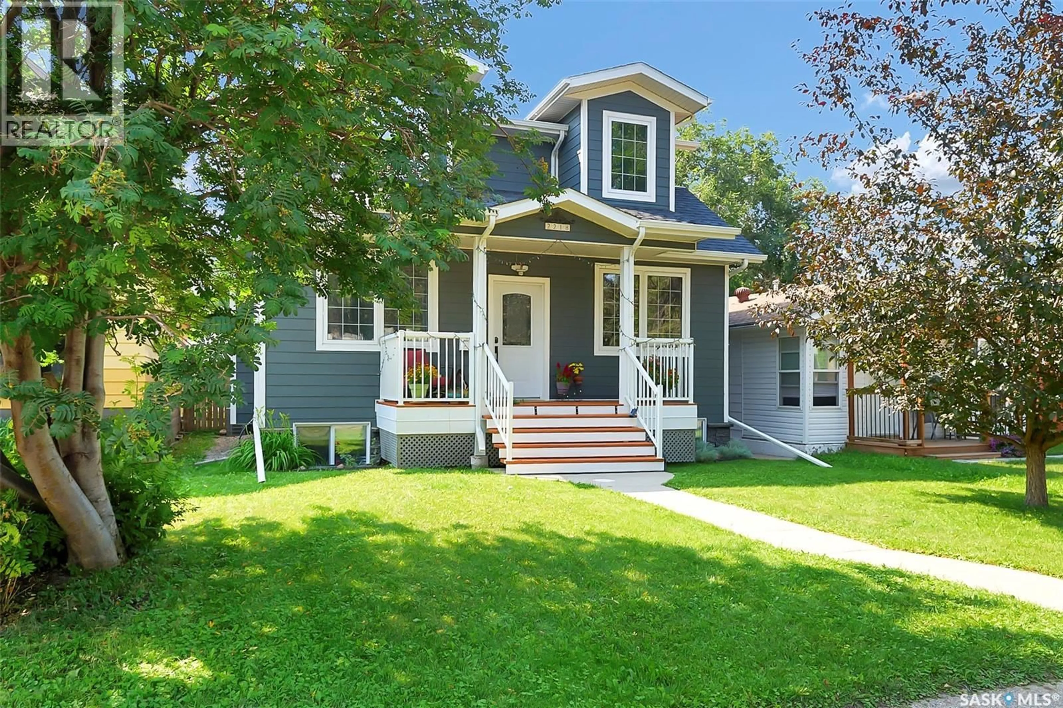
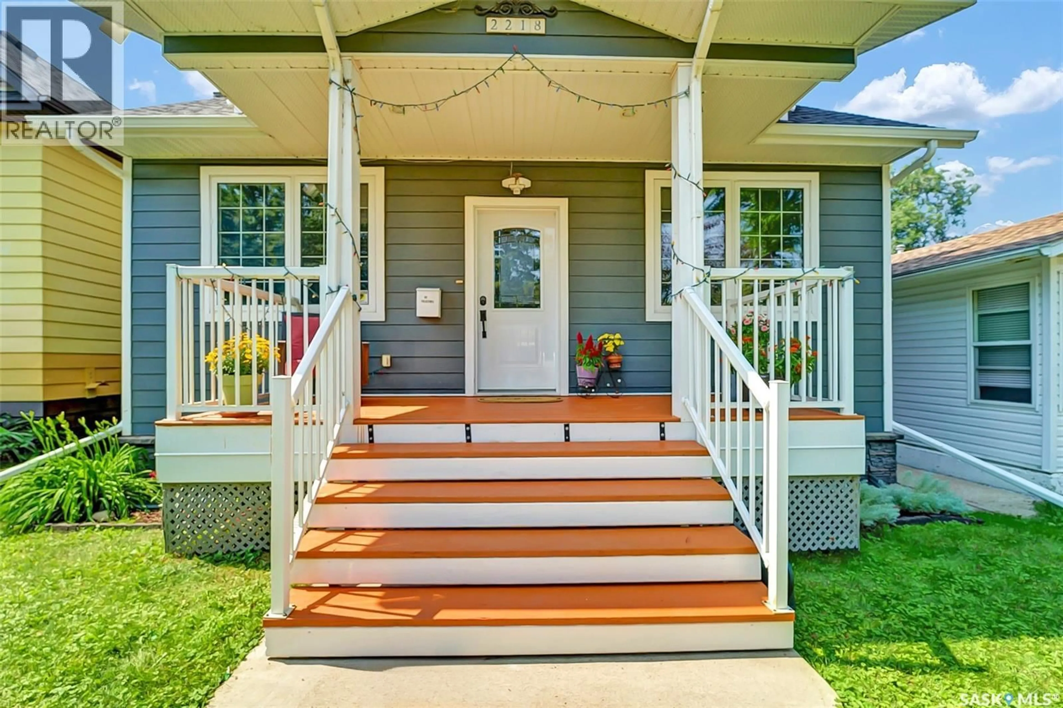
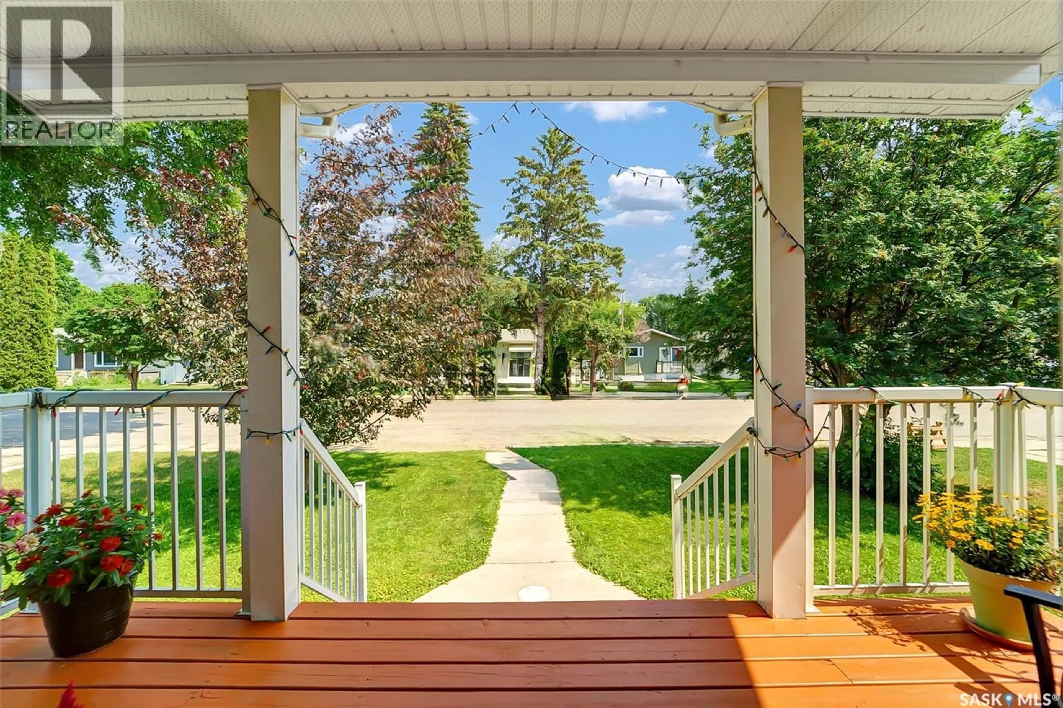
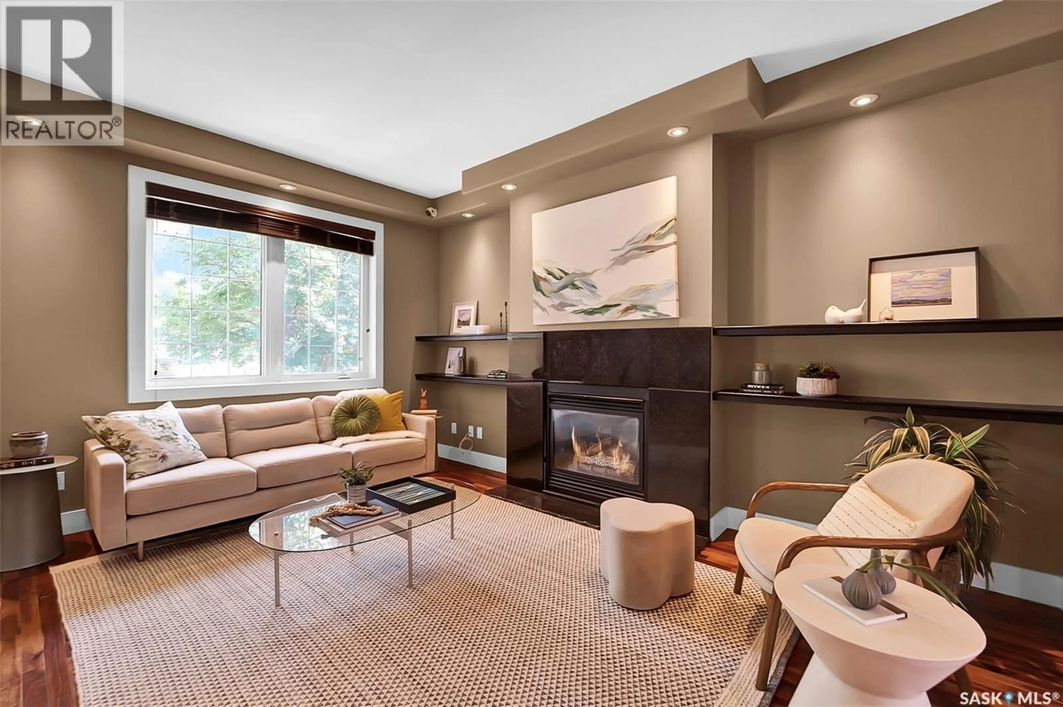
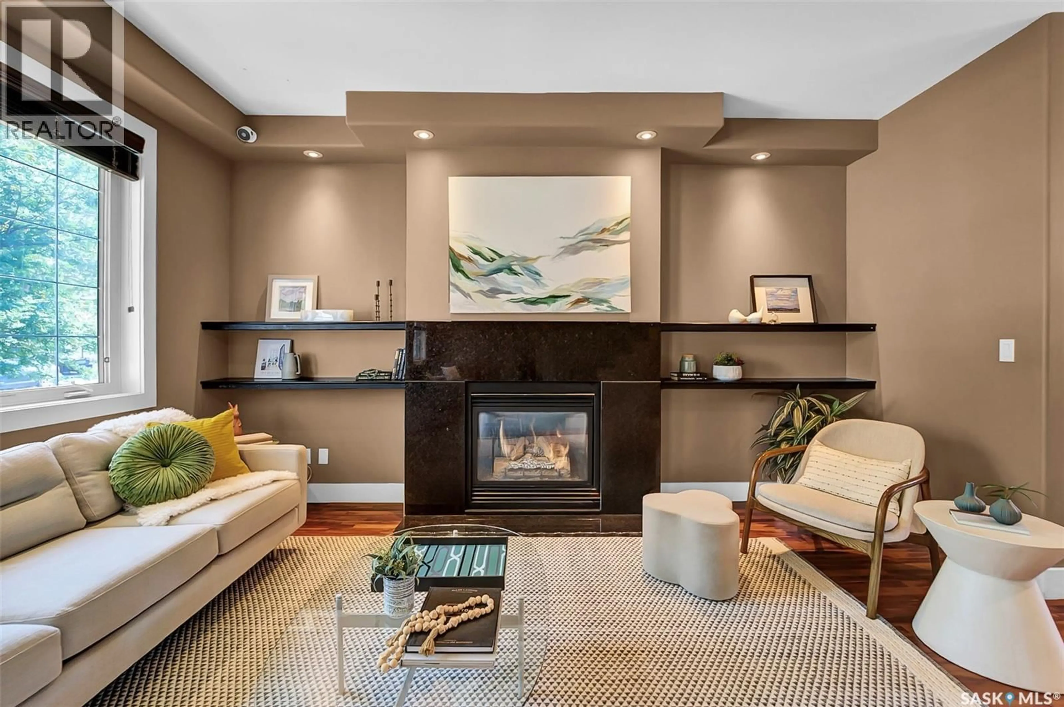
Welcome to this stunning home, offering high-end finishes and an amazing location. Featuring 4 bedrooms and 4 bathrooms, this beautifully maintained home showcases gorgeous Acacia hardwood flooring throughout the main floor and second level. At the same time, large windows fill the space with an abundance of natural light. The spacious kitchen features granite countertops, newer appliances, a large pantry, heated tile flooring, and plenty of workspace for everyday living and entertaining. The inviting living room is centred around a cozy natural gas fireplace, while the convenient main-floor laundry adds to the home’s functionality. Upstairs, the impressive primary suite offers a huge walk-in closet and a spacious ensuite. The second bedroom also features its own private 4-piece ensuite, making it ideal for family or guests. Matching granite countertops are found throughout the home. Built with energy efficiency in mind, this home features R-50 attic insulation, triple-pane Low-E argon-filled windows, Hardie board siding, and upgraded shingles. Step outside to enjoy the fully fenced backyard with a deck featuring a natural gas fireplace and natural gas BBQ hookup—perfect for relaxing or entertaining. The front yard includes underground sprinklers, and the fully heated 20’ x 23’ garage provides plenty of room for vehicles and storage. Recent upgrades include upgraded water heater, basement carpet, freshly painted front porch, and heated tile flooring in the kitchen. This exceptional home offers quality craftsmanship, comfort, and energy efficiency in a fantastic location. Contact your REALTOR® today to book your private showing! (id:39198)
Property Details
Interior
Features
Main level Floor
Den
10.1 x 9.5Living room
15.5 x 11Kitchen
12.8 x 7.3Dining room
13 x 11.4Property History
 44
44
