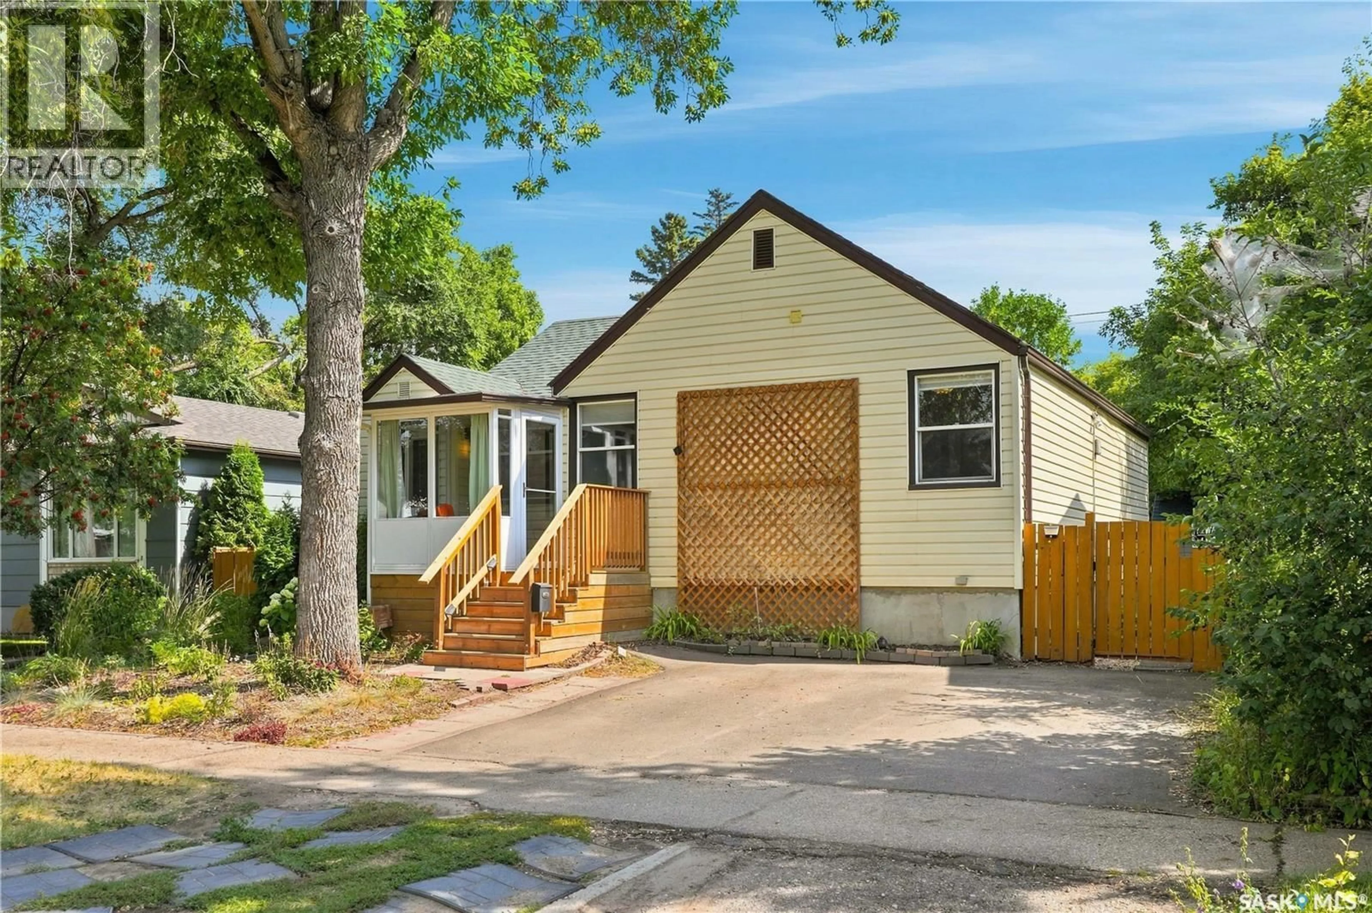
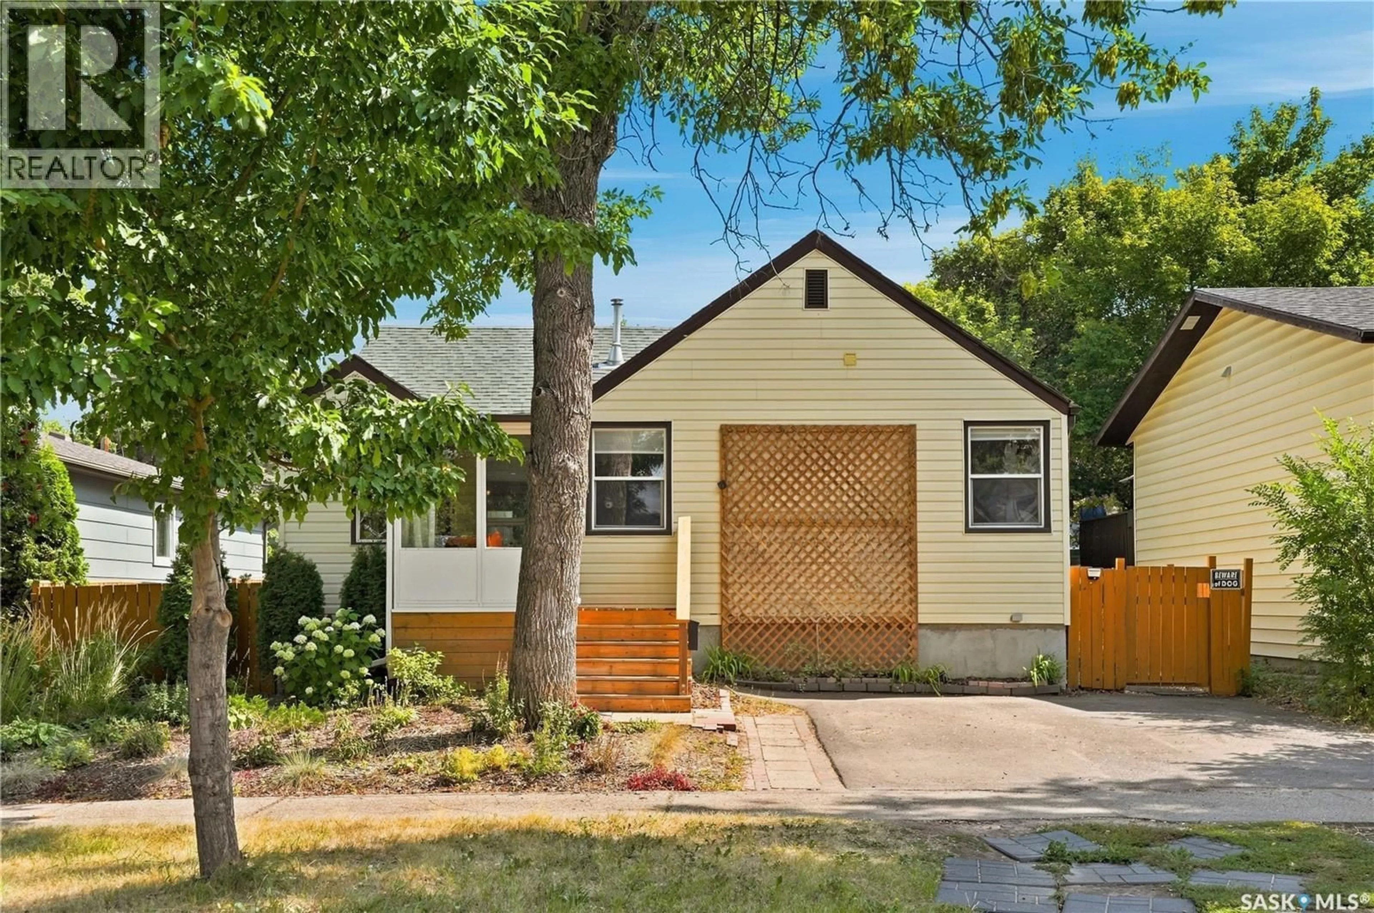
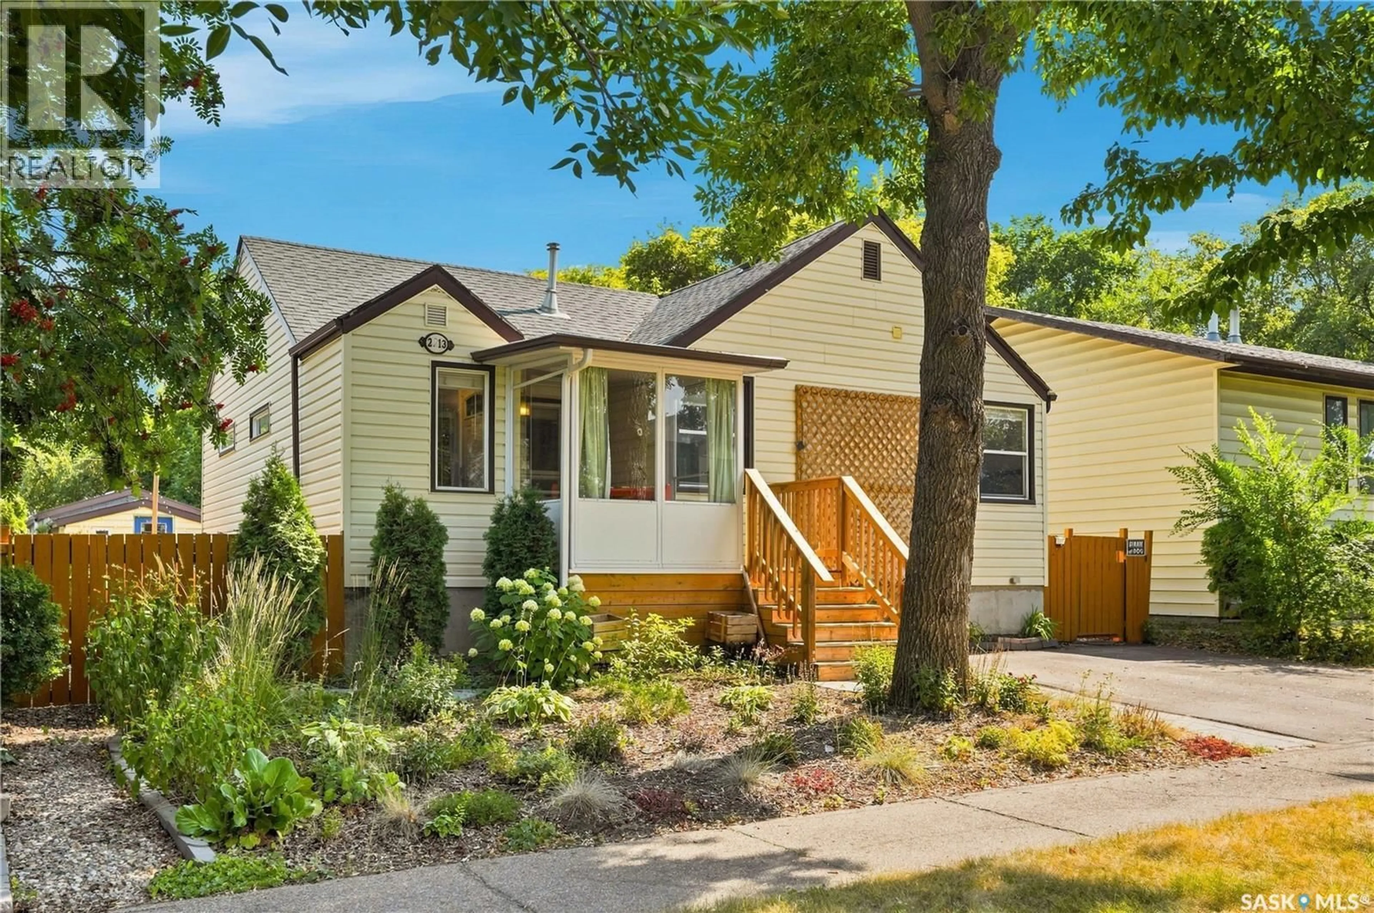
2213 COY AVENUE, Saskatoon, Saskatchewan S7M0J4
Contact us about this property
Highlights
Estimated valueThis is the price Wahi expects this property to sell for.
The calculation is powered by our Instant Home Value Estimate, which uses current market and property price trends to estimate your home’s value with a 90% accuracy rate.Not available
Price/Sqft$411/sqft
Monthly cost
Open Calculator
Description
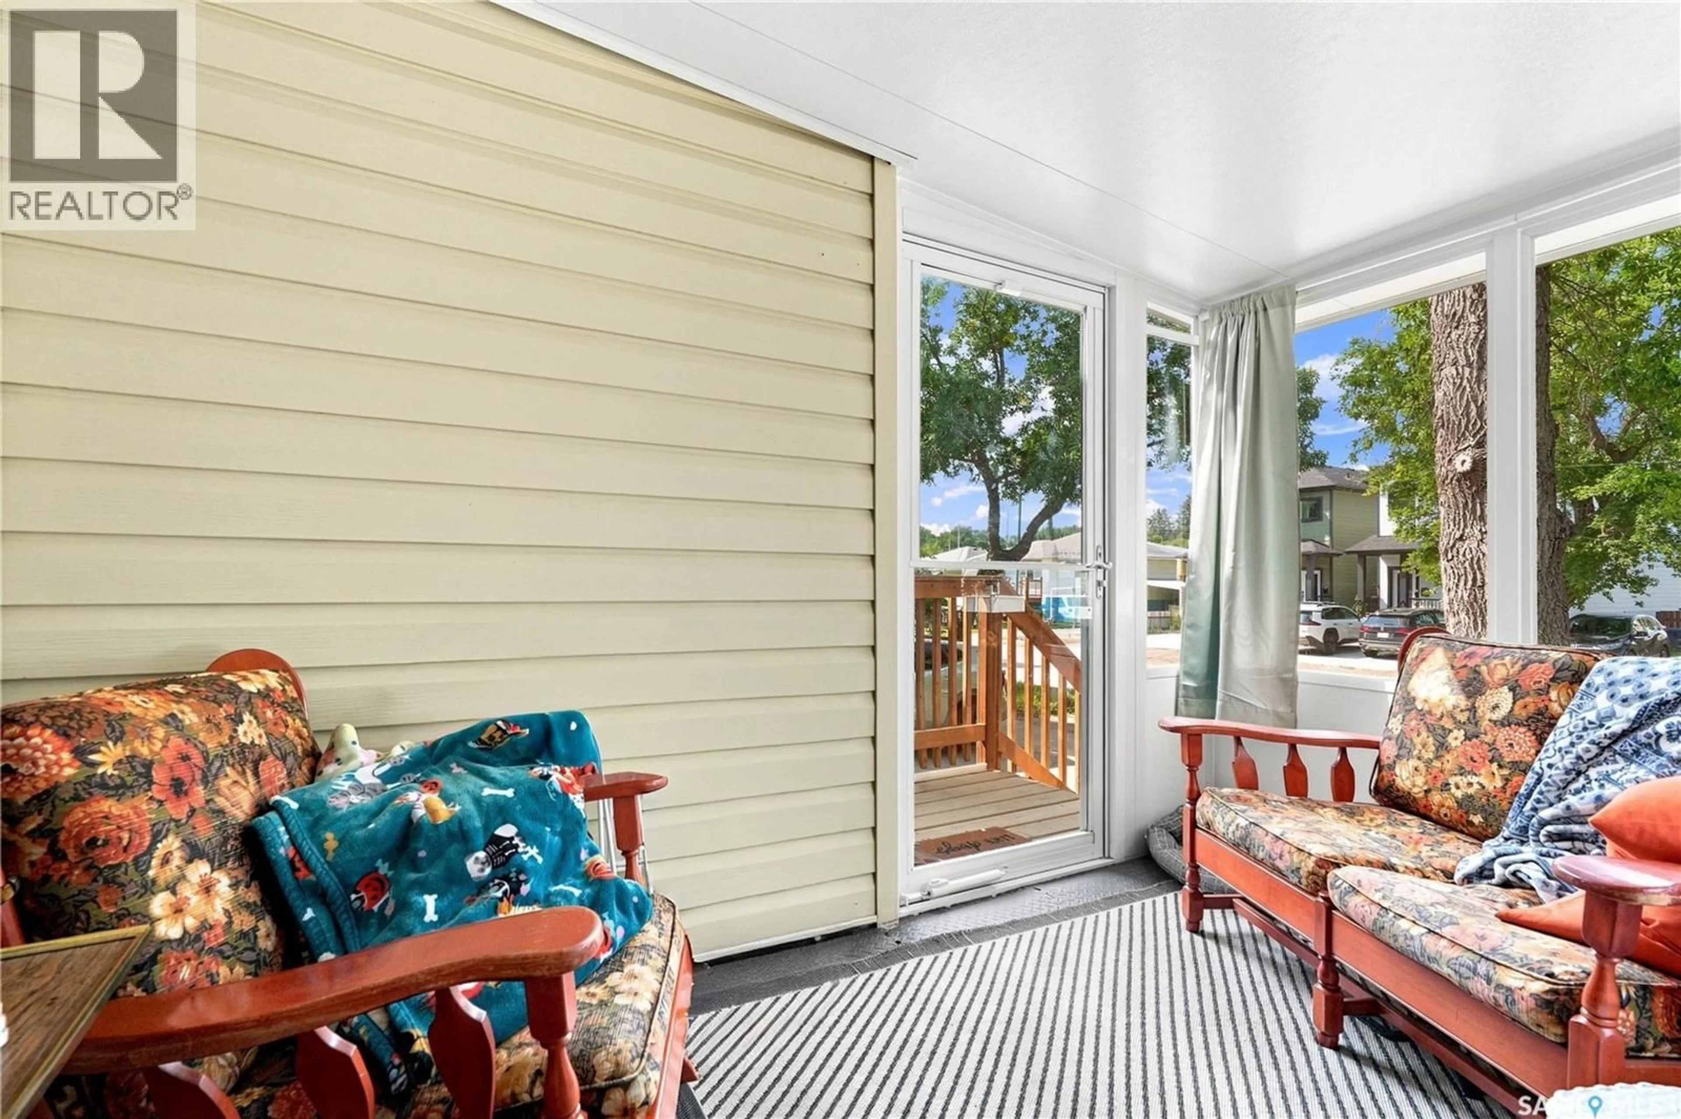
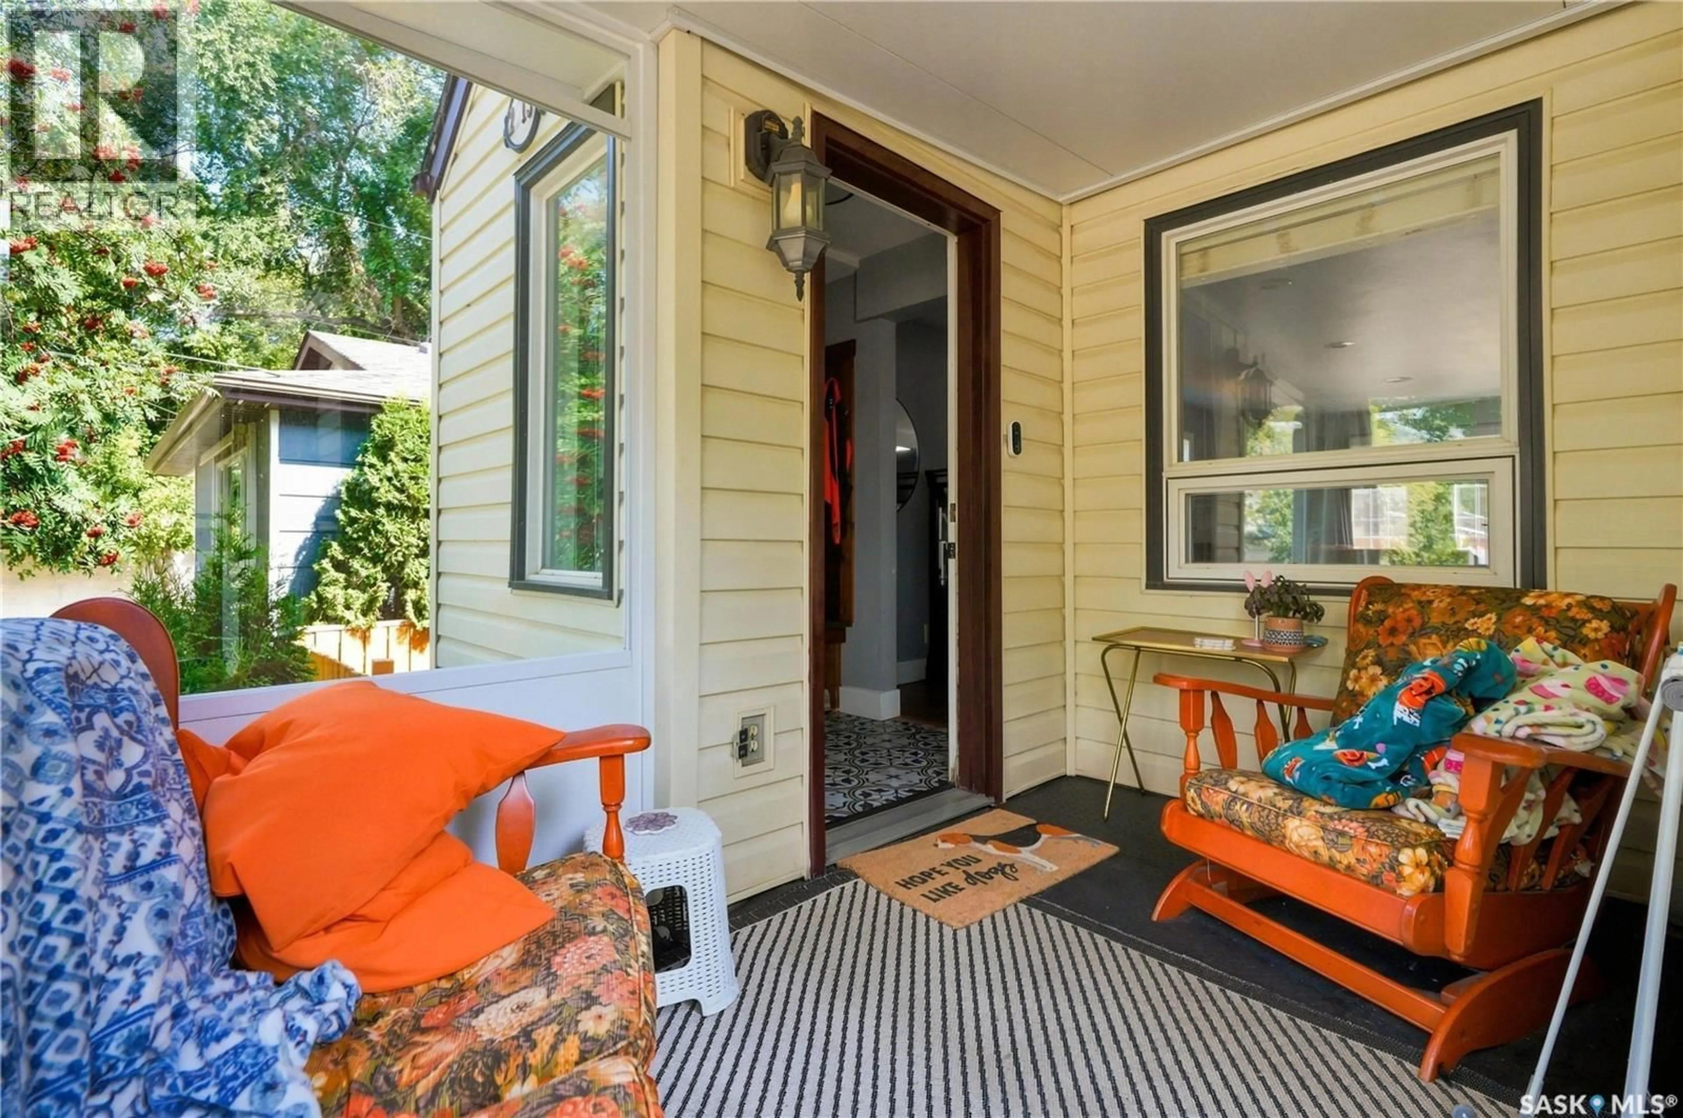
Welcome to 2213 Coy Avenue, located in Saskatoon's mature and established Exhibition neighbourhood! This well-maintained bungalow offers 5 bedrooms, 2 bathrooms, a single detached garage and front parking pad, providing plenty of space and functionality for a growing family, first-time buyer or anyone looking for room to spread out. Step inside through the welcoming seasonal front porch and foyer into a bright, open-concept main living/dining area with patio leading directly to the deck and backyard—creating a great setup for everyday living and summer entertaining. The main floor continues with a functional kitchen offering plenty of workspace, three bedrooms, a 4-piece bathroom and a convenient pantry/storage area. Downstairs, the basement offers high ceilings and even more living space, including a generous family room, two additional bedrooms and a large 3-piece bathroom. Whether you need bedrooms, a home office, guest space or a place for the kids to hang out, there is plenty of flexibility here. Outside, you'll find a single detached garage, front parking pad, deck and backyard, all tucked into this established residential neighbourhood. Five bedrooms, two bathrooms, high basement ceilings, garage, parking and a great Exhibition location—there's a lot to like about 2213 Coy Avenue! Contact your REALTOR® for more information or to schedule a showing. (id:39198)
Property Details
Interior
Features
Main level Floor
Living room
11'04 x 23;03Kitchen
17'07 x 10.8Bedroom
8'05 x 11'02Bedroom
10'07 x 10'04Property History
 62
62
