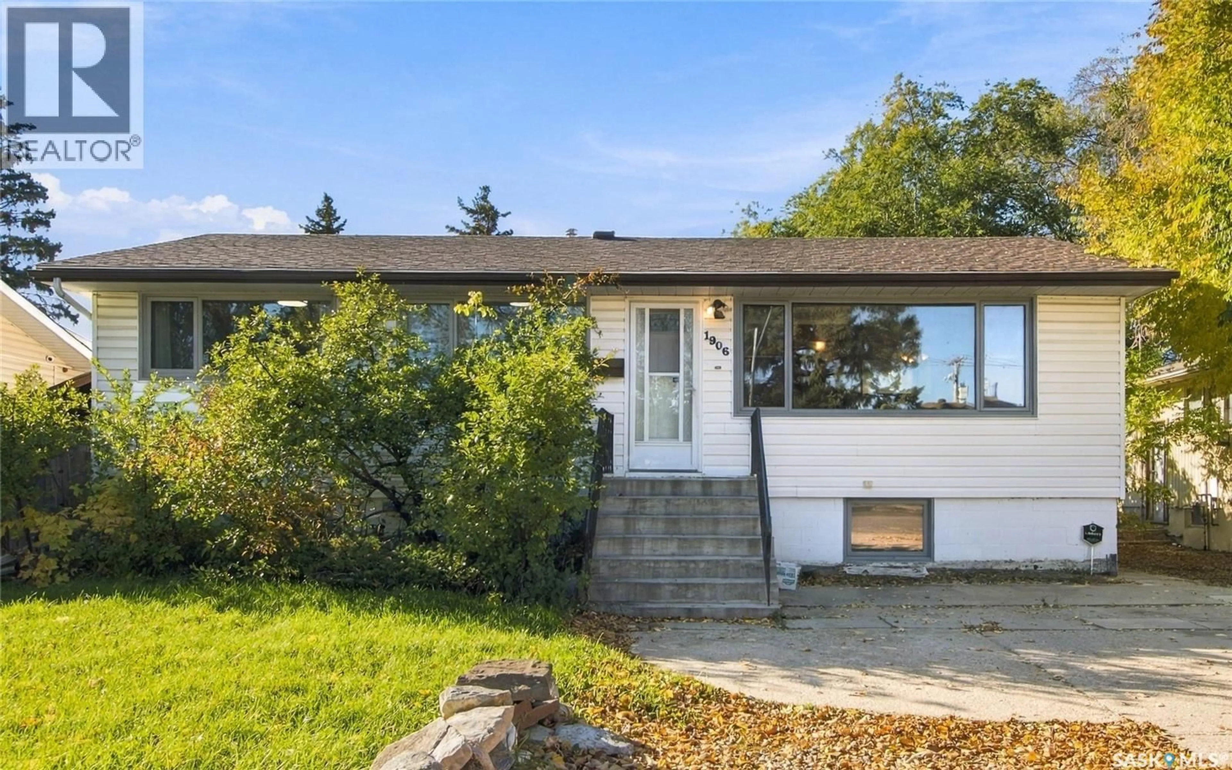
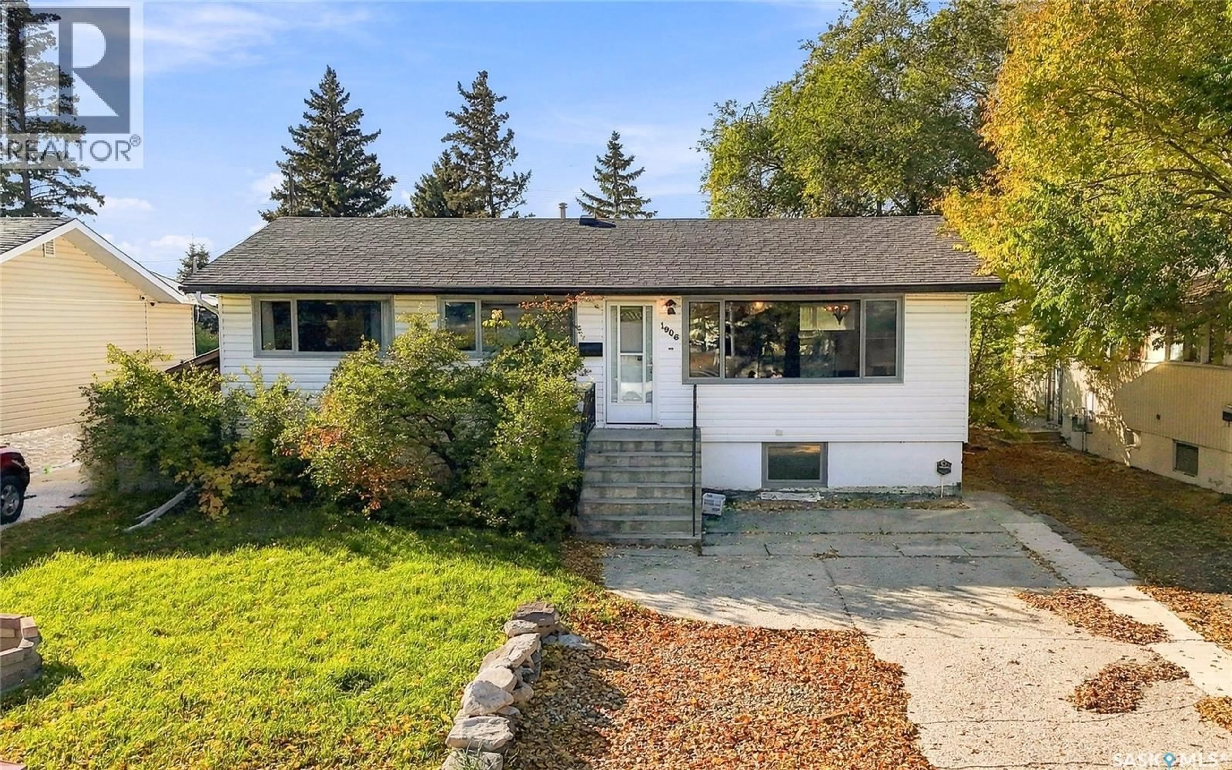
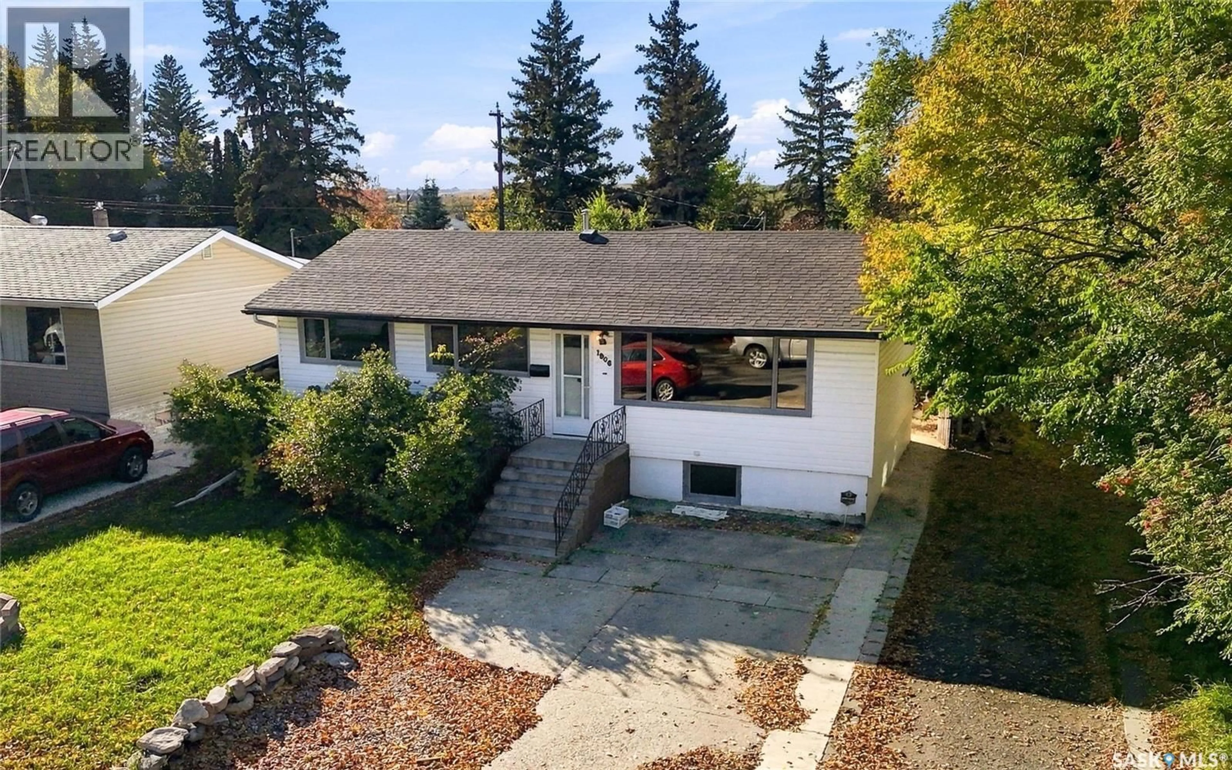
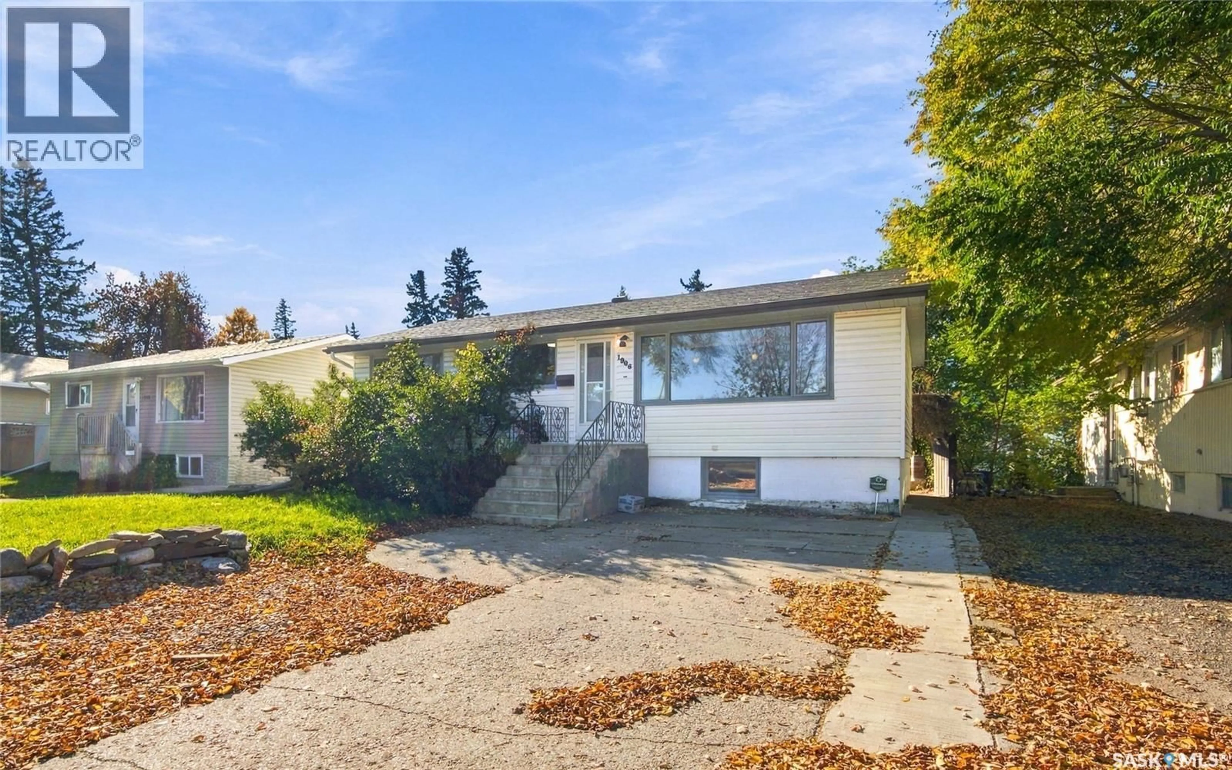
1906 ST CHARLES AVENUE, Saskatoon, Saskatchewan S7M0N8
Contact us about this property
Highlights
Estimated valueThis is the price Wahi expects this property to sell for.
The calculation is powered by our Instant Home Value Estimate, which uses current market and property price trends to estimate your home’s value with a 90% accuracy rate.Not available
Price/Sqft$416/sqft
Monthly cost
Open Calculator
Description
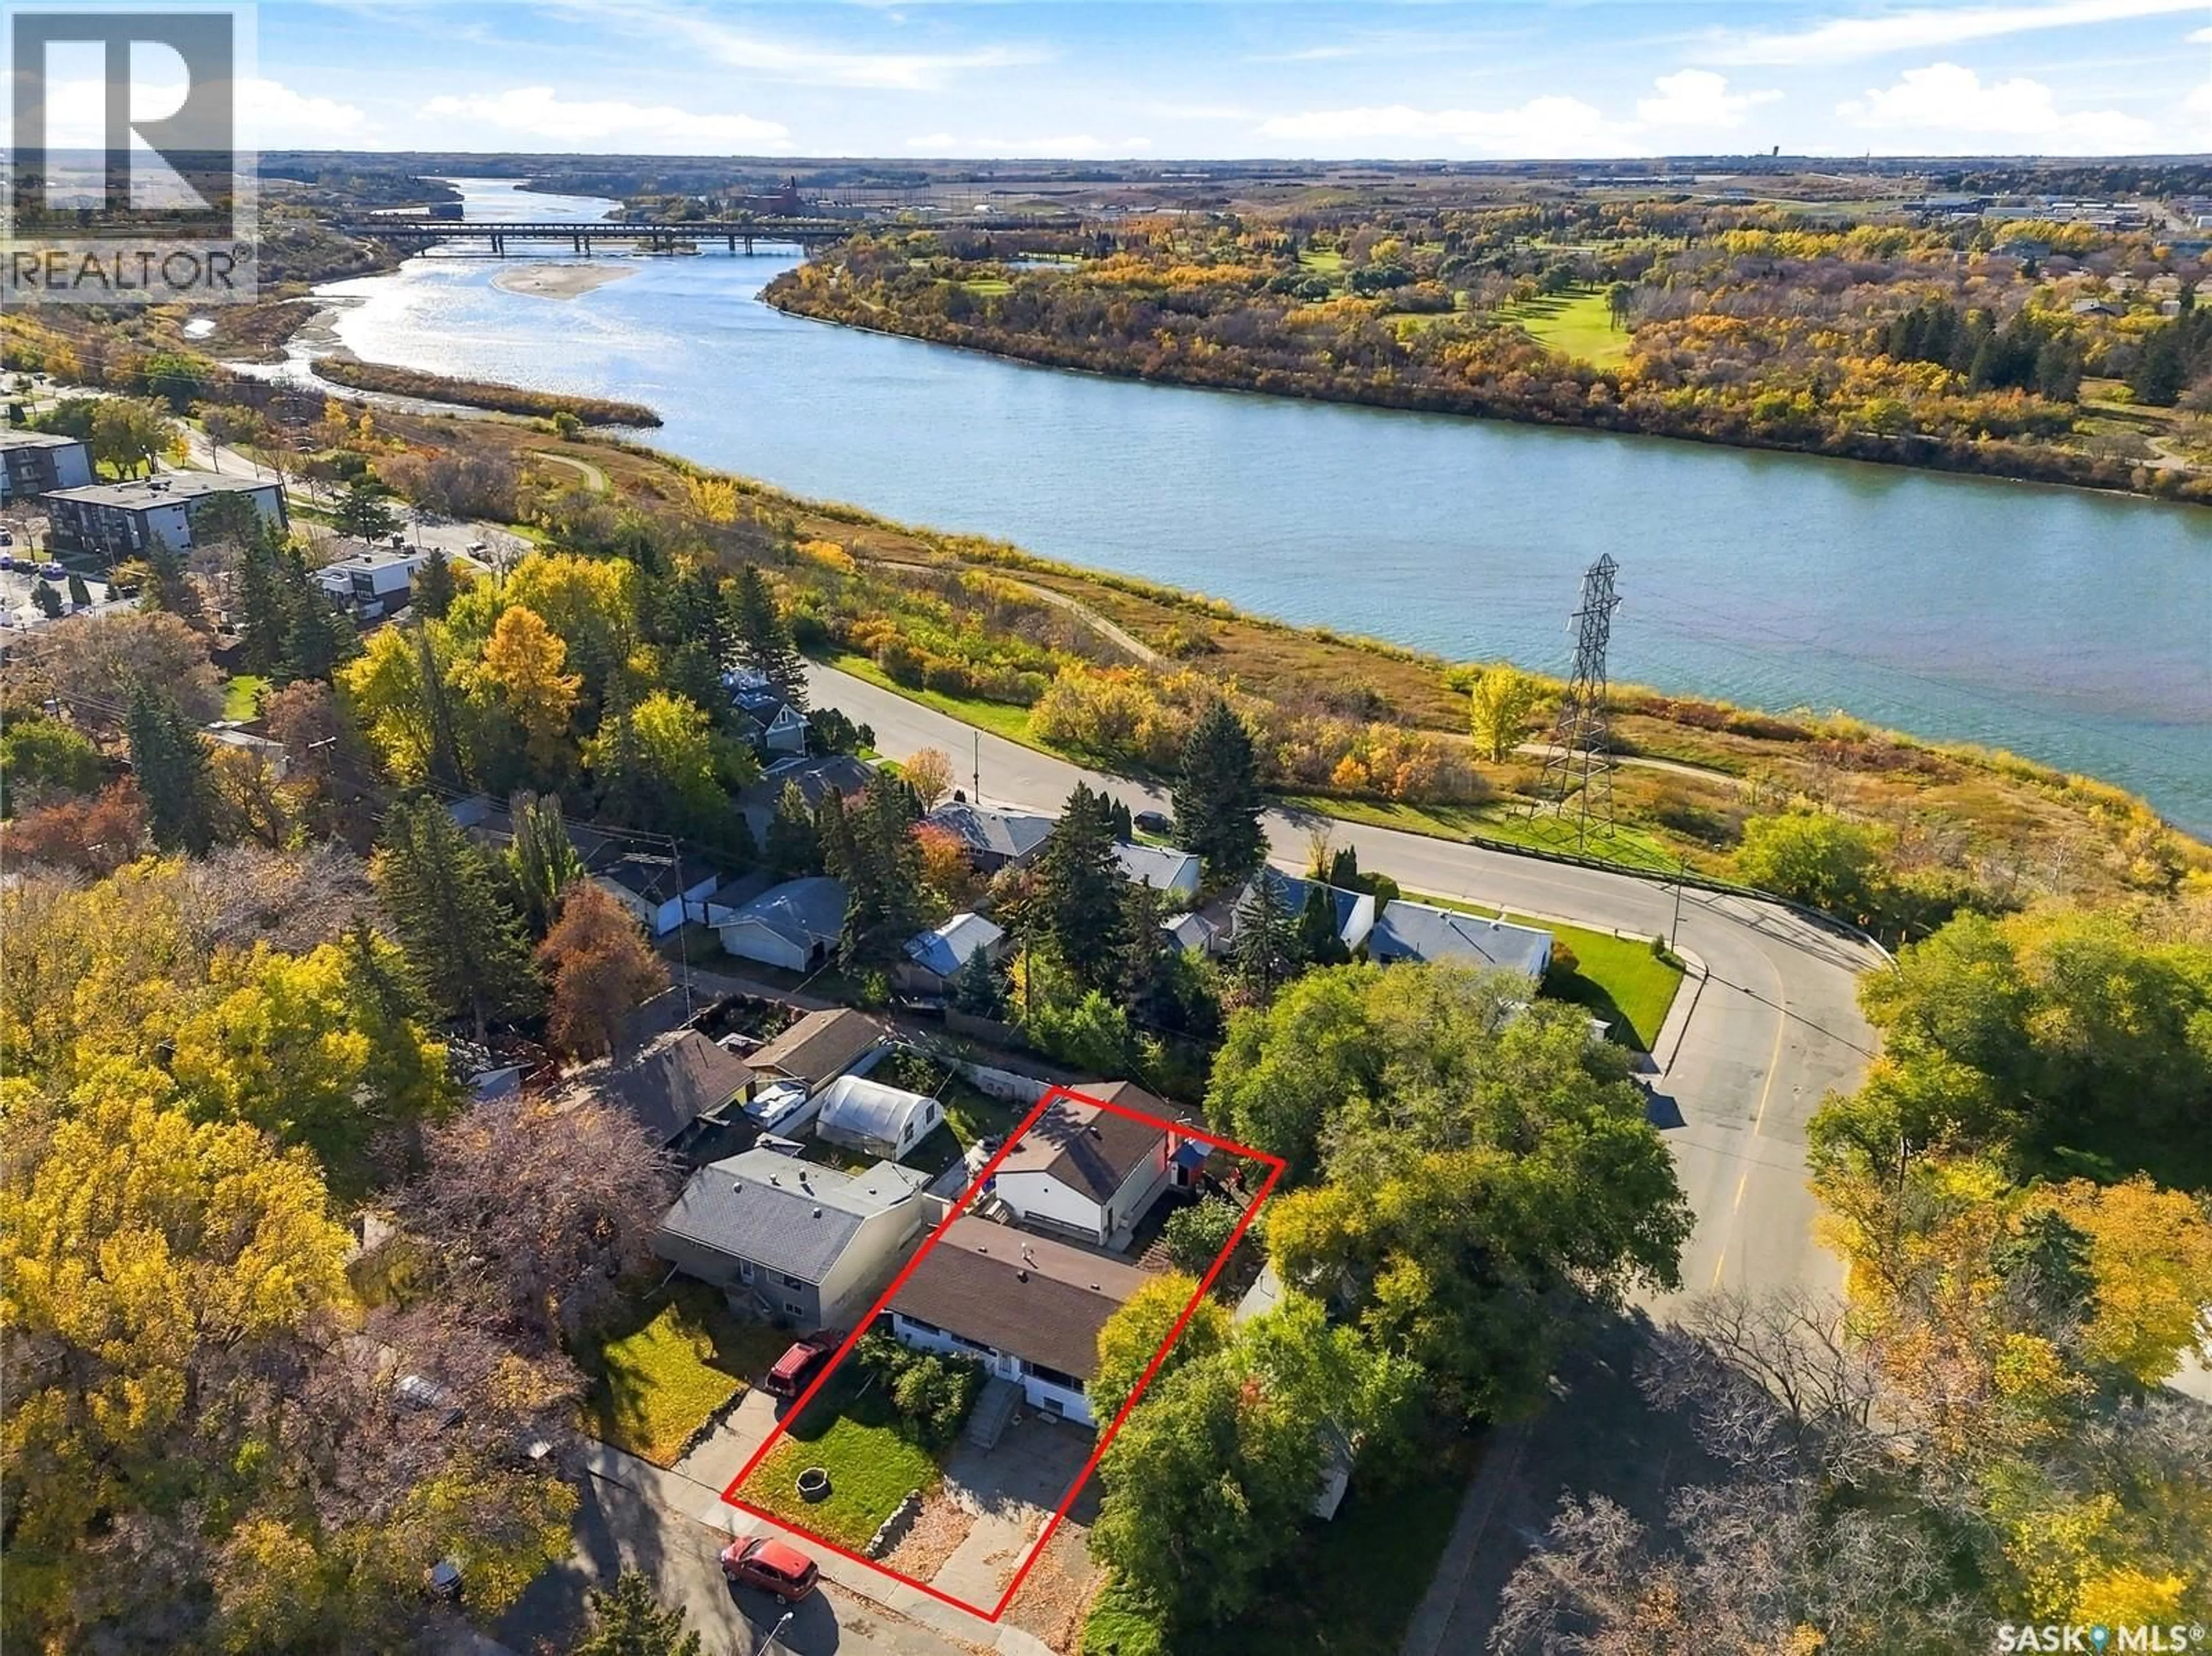
A location near the river, a basement suite and an oversized heated garage—1906 St Charles Avenue has plenty to offer! Situated in Saskatoon’s established Exhibition neighbourhood, this 960 sq. ft. raised bungalow features three bedrooms, two full bathrooms and immediate possession • The main floor offers hardwood flooring throughout the living room, dining area, kitchen and both bedrooms. The kitchen features oak cabinetry, a built-in oven and cooktop, while the spacious primary bedroom provides room to unwind. A four-piece bathroom completes the main level • With a separate rear entrance and large basement windows, the one-bedroom non-regulation suite includes a kitchen, living room and four-piece bathroom. Additional basement storage and a utility area add everyday practicality • The impressive 22’ x 33’ heated detached garage provides plenty of space for parking, projects and hobbies, with rear lane access adding convenience. Outside, enjoy a fenced backyard with a deck, firepit and mature trees and shrubs. Central air conditioning and a recently replaced furnace and water heater add comfort and value • Close to river trails, Gabriel Dumont Park and Diefenbaker Park, with convenient access to downtown and Circle Drive, this property offers a great combination of location, versatility and garage space! (id:39198)
Property Details
Interior
Features
Main level Floor
Foyer
Living room
16'0 x 11'02Dining room
6'11 x 8'03Kitchen
10'04 x 7'07Property History
 42

