113 2233 ST HENRY AVENUE, Saskatoon, Saskatchewan S7M5K6
Contact us about this property
Highlights
Estimated valueThis is the price Wahi expects this property to sell for.
The calculation is powered by our Instant Home Value Estimate, which uses current market and property price trends to estimate your home’s value with a 90% accuracy rate.Not available
Price/Sqft$225/sqft
Monthly cost
Open Calculator
Description
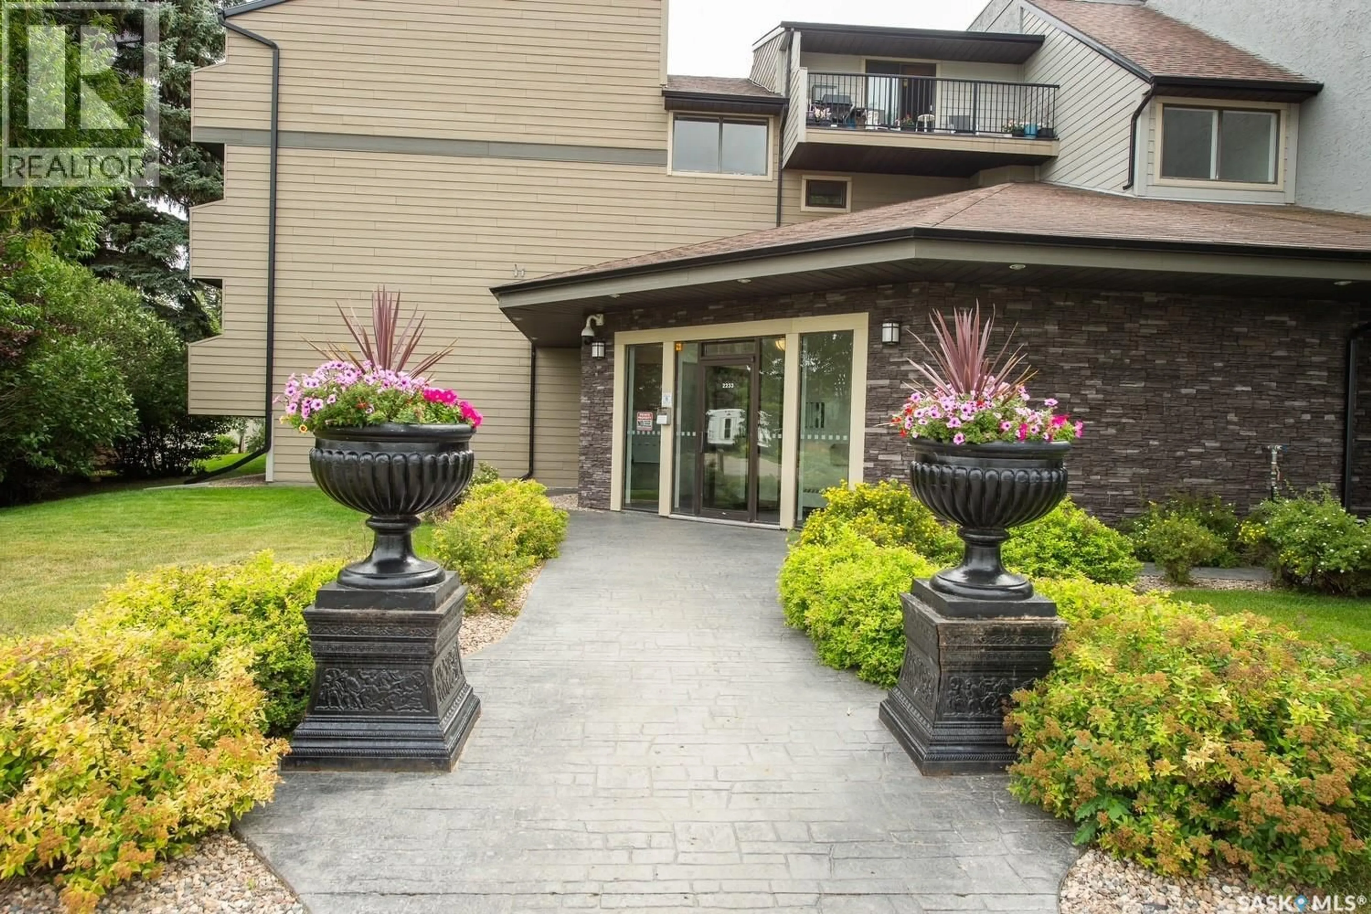
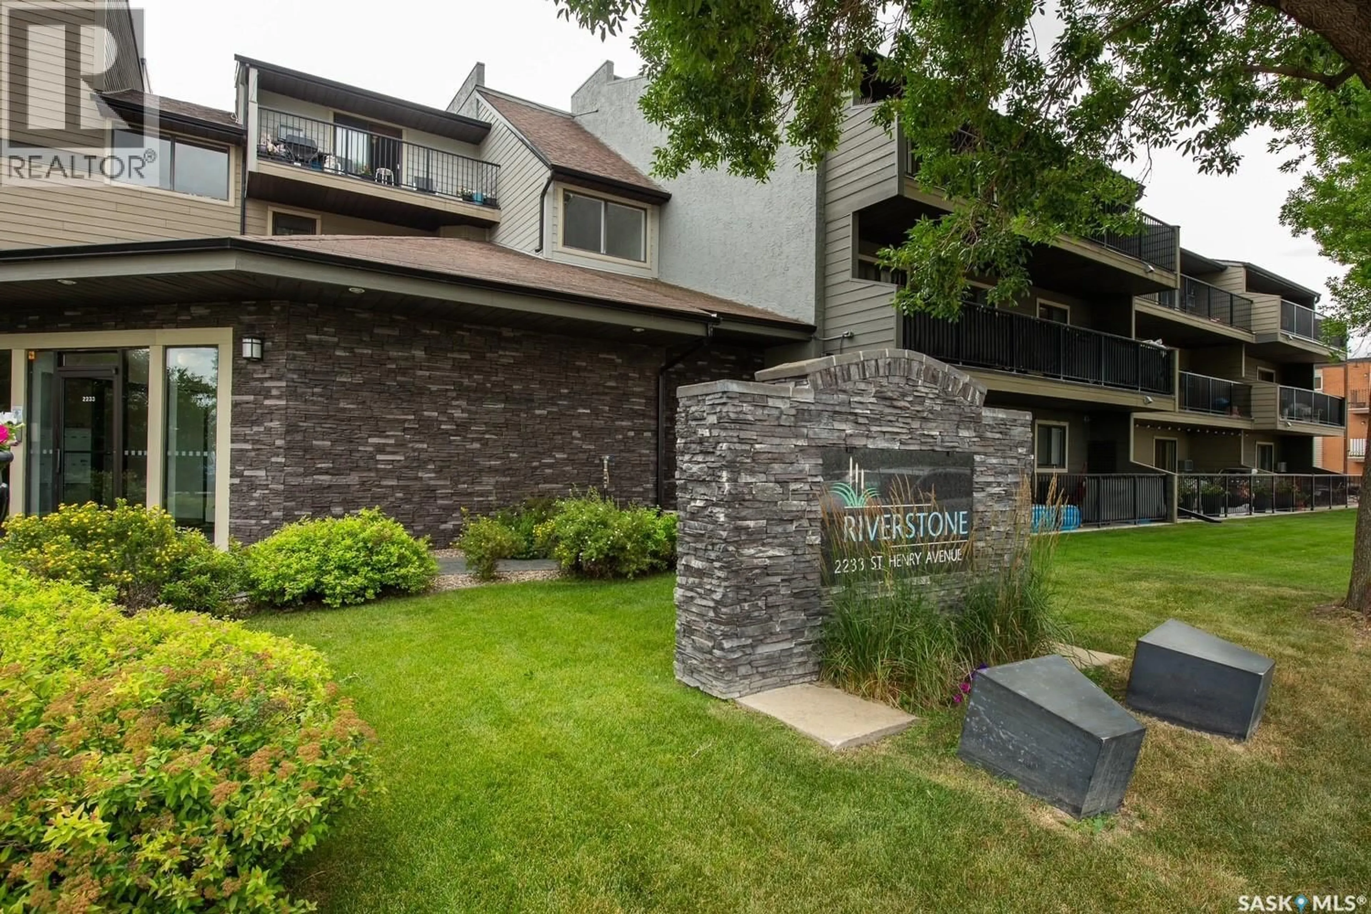
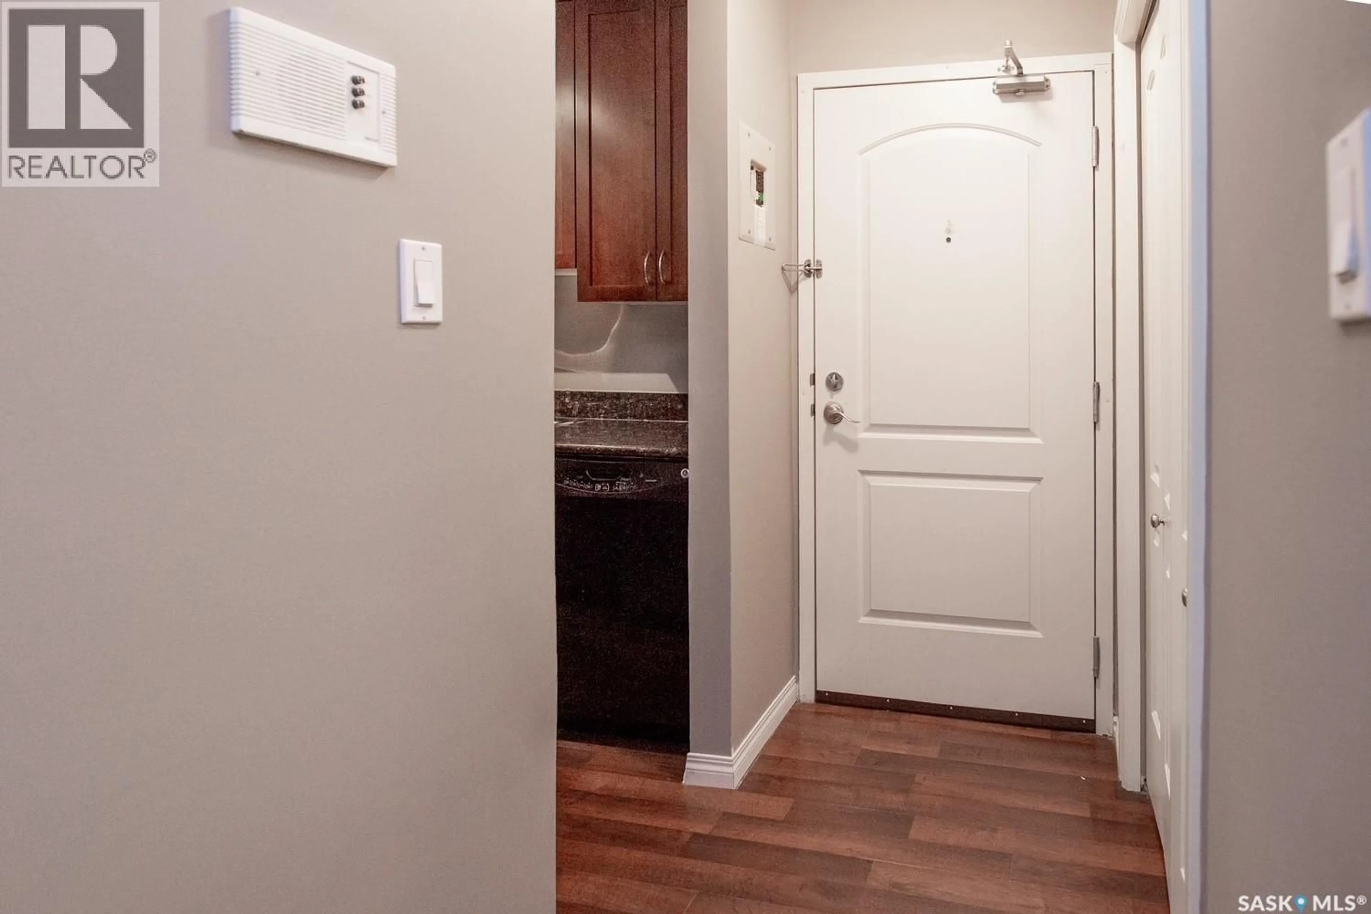
River lifestyle, but make it affordable. Welcome to #113–2233 St. Henry Avenue, a renovated main-floor condo in Saskatoon’s Exhibition neighbourhood, just steps from the South Saskatchewan River and Meewasin Valley trails. This bright and stylish unit offers two bedrooms, a four-piece bathroom, convenient in-suite laundry and an updated interior that is completely move-in ready. The main-floor location makes everyday living easy, while the second bedroom gives you options for a roommate, home office, guest room or extra space to make your own. Start your mornings walking or biking along the river, spend summer days at nearby Diefenbaker Park, catch events at Prairieland and enjoy quick access to downtown, Broadway, restaurants, coffee shops and everyday amenities. Whether you are a first-time buyer, student, downsizer or looking for a low-maintenance investment, this is an easy place to call home. Condo fees include heat and water, and pets are welcome with board approval, because your furry roommate deserves the river lifestyle too. Affordable, renovated and close to some of Saskatoon’s best outdoor spaces, this is the one! (id:39198)
Property Details
Interior
Features
Main level Floor
Living room
17.1 x 10.1Kitchen
7.1 x 7.5Dining room
7.8 x 6.11Primary Bedroom
11.2 x 10.8Condo Details
Inclusions
Property History
 34
34
