935 GLACIAL SHORES MANOR, Saskatoon, Saskatchewan S7W0R2
Contact us about this property
Highlights
Estimated valueThis is the price Wahi expects this property to sell for.
The calculation is powered by our Instant Home Value Estimate, which uses current market and property price trends to estimate your home’s value with a 90% accuracy rate.Not available
Price/Sqft$508/sqft
Monthly cost
Open Calculator
Description
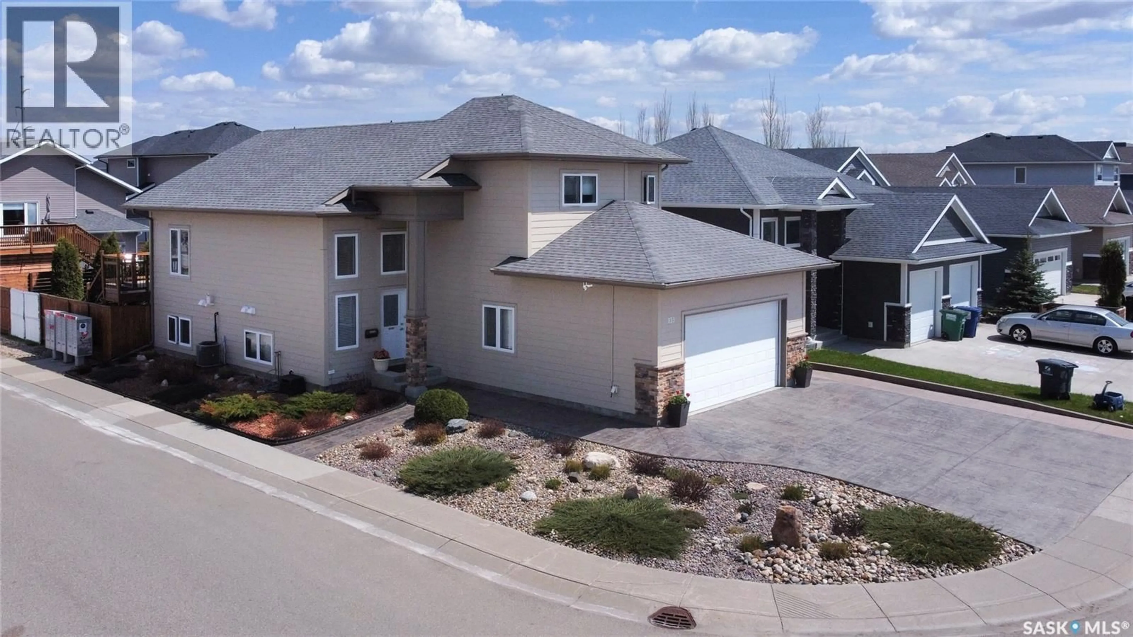
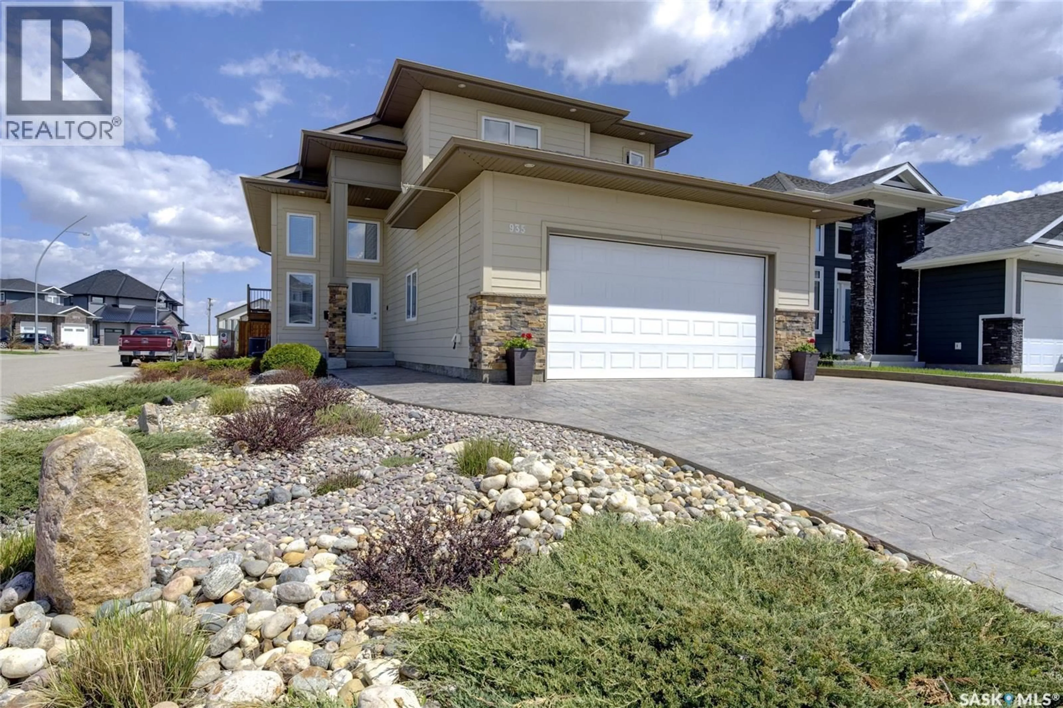
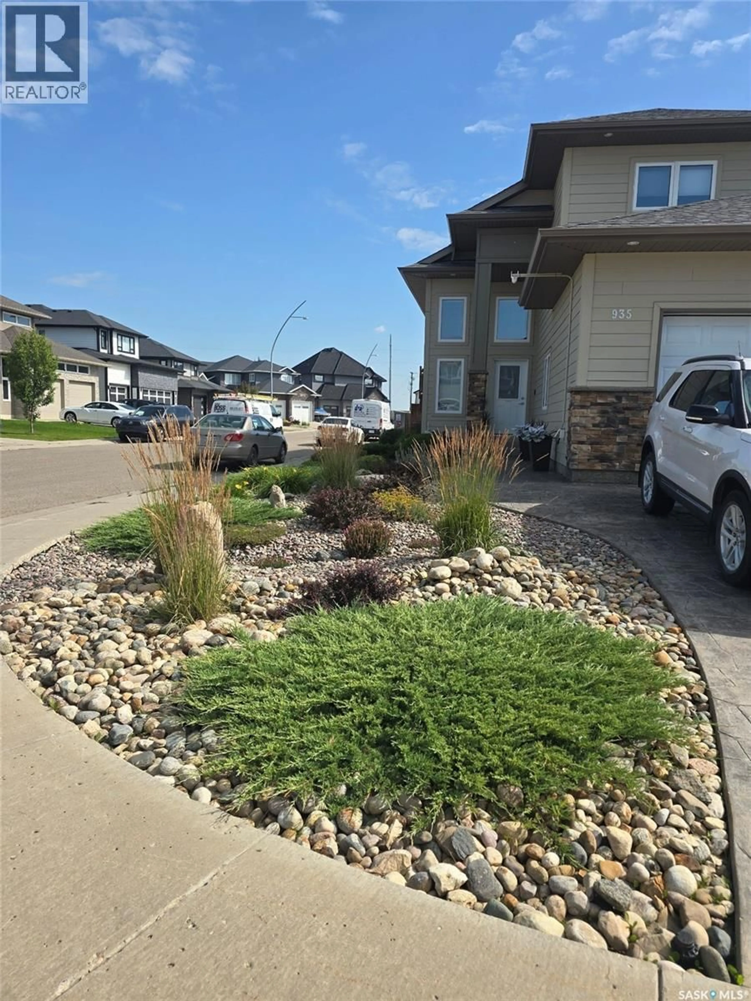
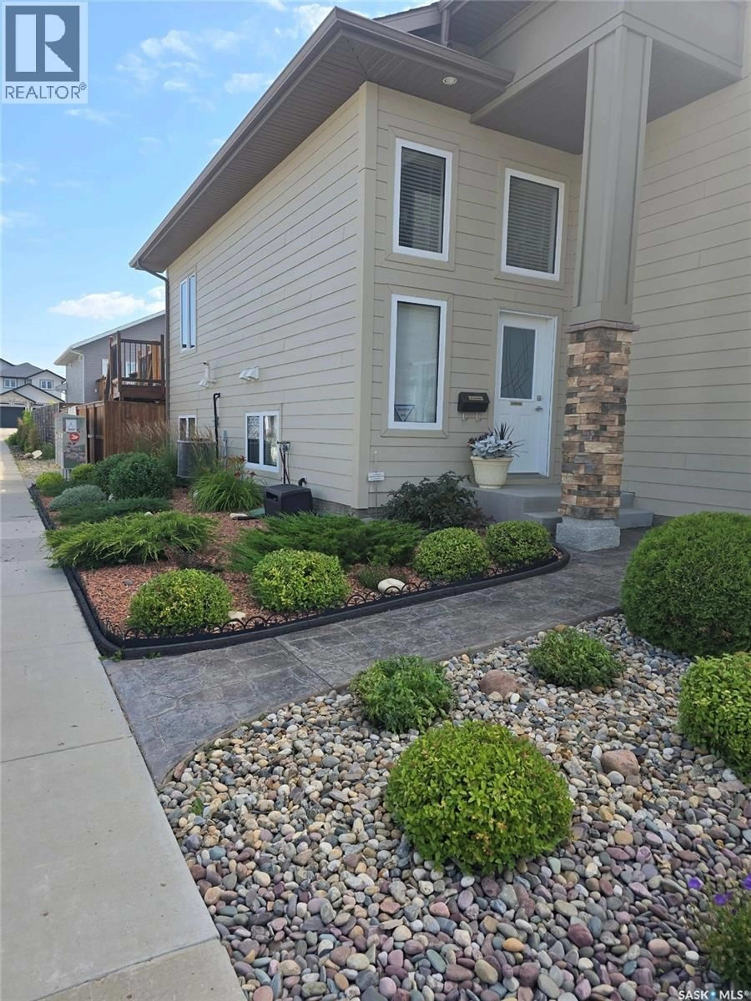
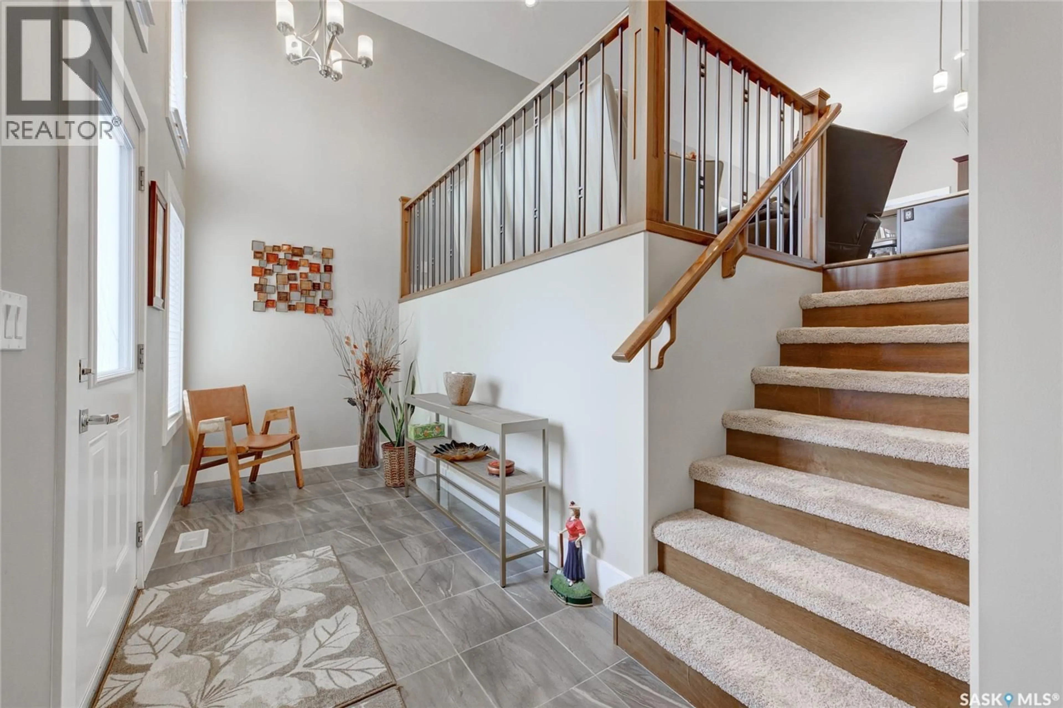
Welcome to the kind of home that turns heads, starts conversations, and checks every single box. This stunning 1415 SqFt modified bi-level in the heart of Evergreen delivers the full package—style, function, craftsmanship, and a level of care that is impossible to miss from the moment you arrive. Perfectly positioned on a beautiful corner lot on a fantastic street, this property stands out with its oversized stamped concrete driveway, gorgeous curb appeal, composite siding, and meticulously maintained low-maintenance landscaping. Step inside and prepare to be impressed. Soaring vaulted ceilings and an abundance of natural light create an airy, upscale feel throughout the open concept main living space, while thoughtful upgrades and high-end touches are evident throughout. The kitchen was built for both entertaining and everyday living, complete with a gas stove, stunning finishes, and seamless flow into the dining and living areas. This home also offers 3 spacious bedrooms plus a dedicated office space, perfect for those working from home or needing extra flexibility. Electric blinds over the entry add both convenience and style, while central air conditioning keeps the home perfectly comfortable all summer long. Outside, the backyard is beautifully finished and ready to enjoy with a stunning deck, attractive fencing, underground sprinklers, and a large storage shed. The heated double attached garage adds even more practicality to this already exceptional home. Downstairs, the bright and spacious 2-bedroom basement suite offers large windows and an inviting atmosphere rarely found in lower-level living spaces, making it ideal for extended family, guests, or additional revenue potential. Immaculate inside and out, this is pride of ownership at its absolute finest. If you have been waiting for a home with all the bells and whistles in one of Saskatoon’s most sought after neighbourhoods, this is the one. Book your showing today! (id:39198)
Property Details
Interior
Features
Basement Floor
Bedroom
9.4 x 9Laundry room
Office
12.7 x 8.8Family room
12.2 x 10.5Property History
 51
51
