719 SALLOUM CRESCENT, Saskatoon, Saskatchewan S7W0N3
Contact us about this property
Highlights
Estimated valueThis is the price Wahi expects this property to sell for.
The calculation is powered by our Instant Home Value Estimate, which uses current market and property price trends to estimate your home’s value with a 90% accuracy rate.Not available
Price/Sqft$381/sqft
Monthly cost
Open Calculator
Description
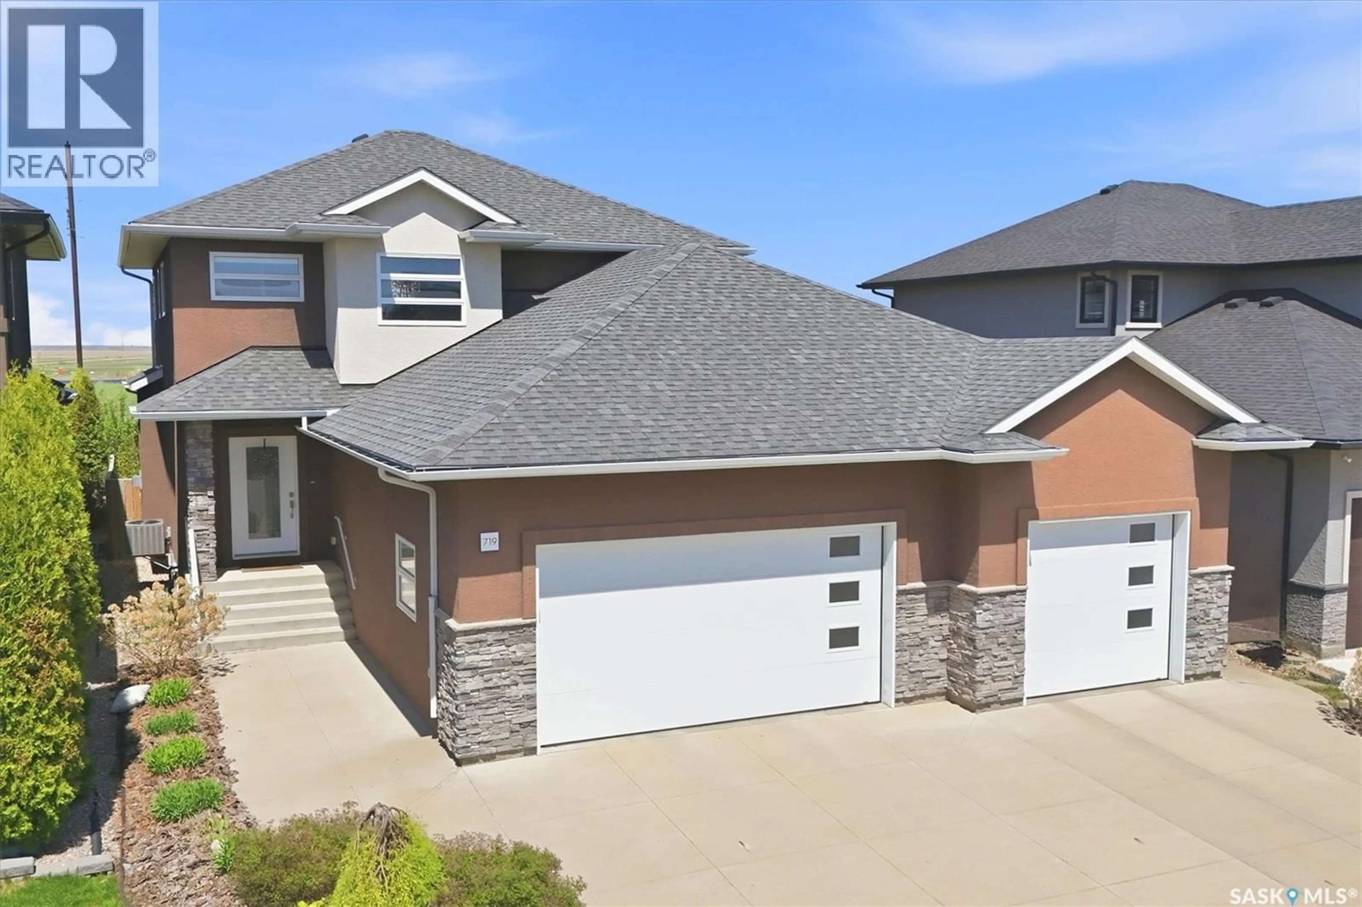
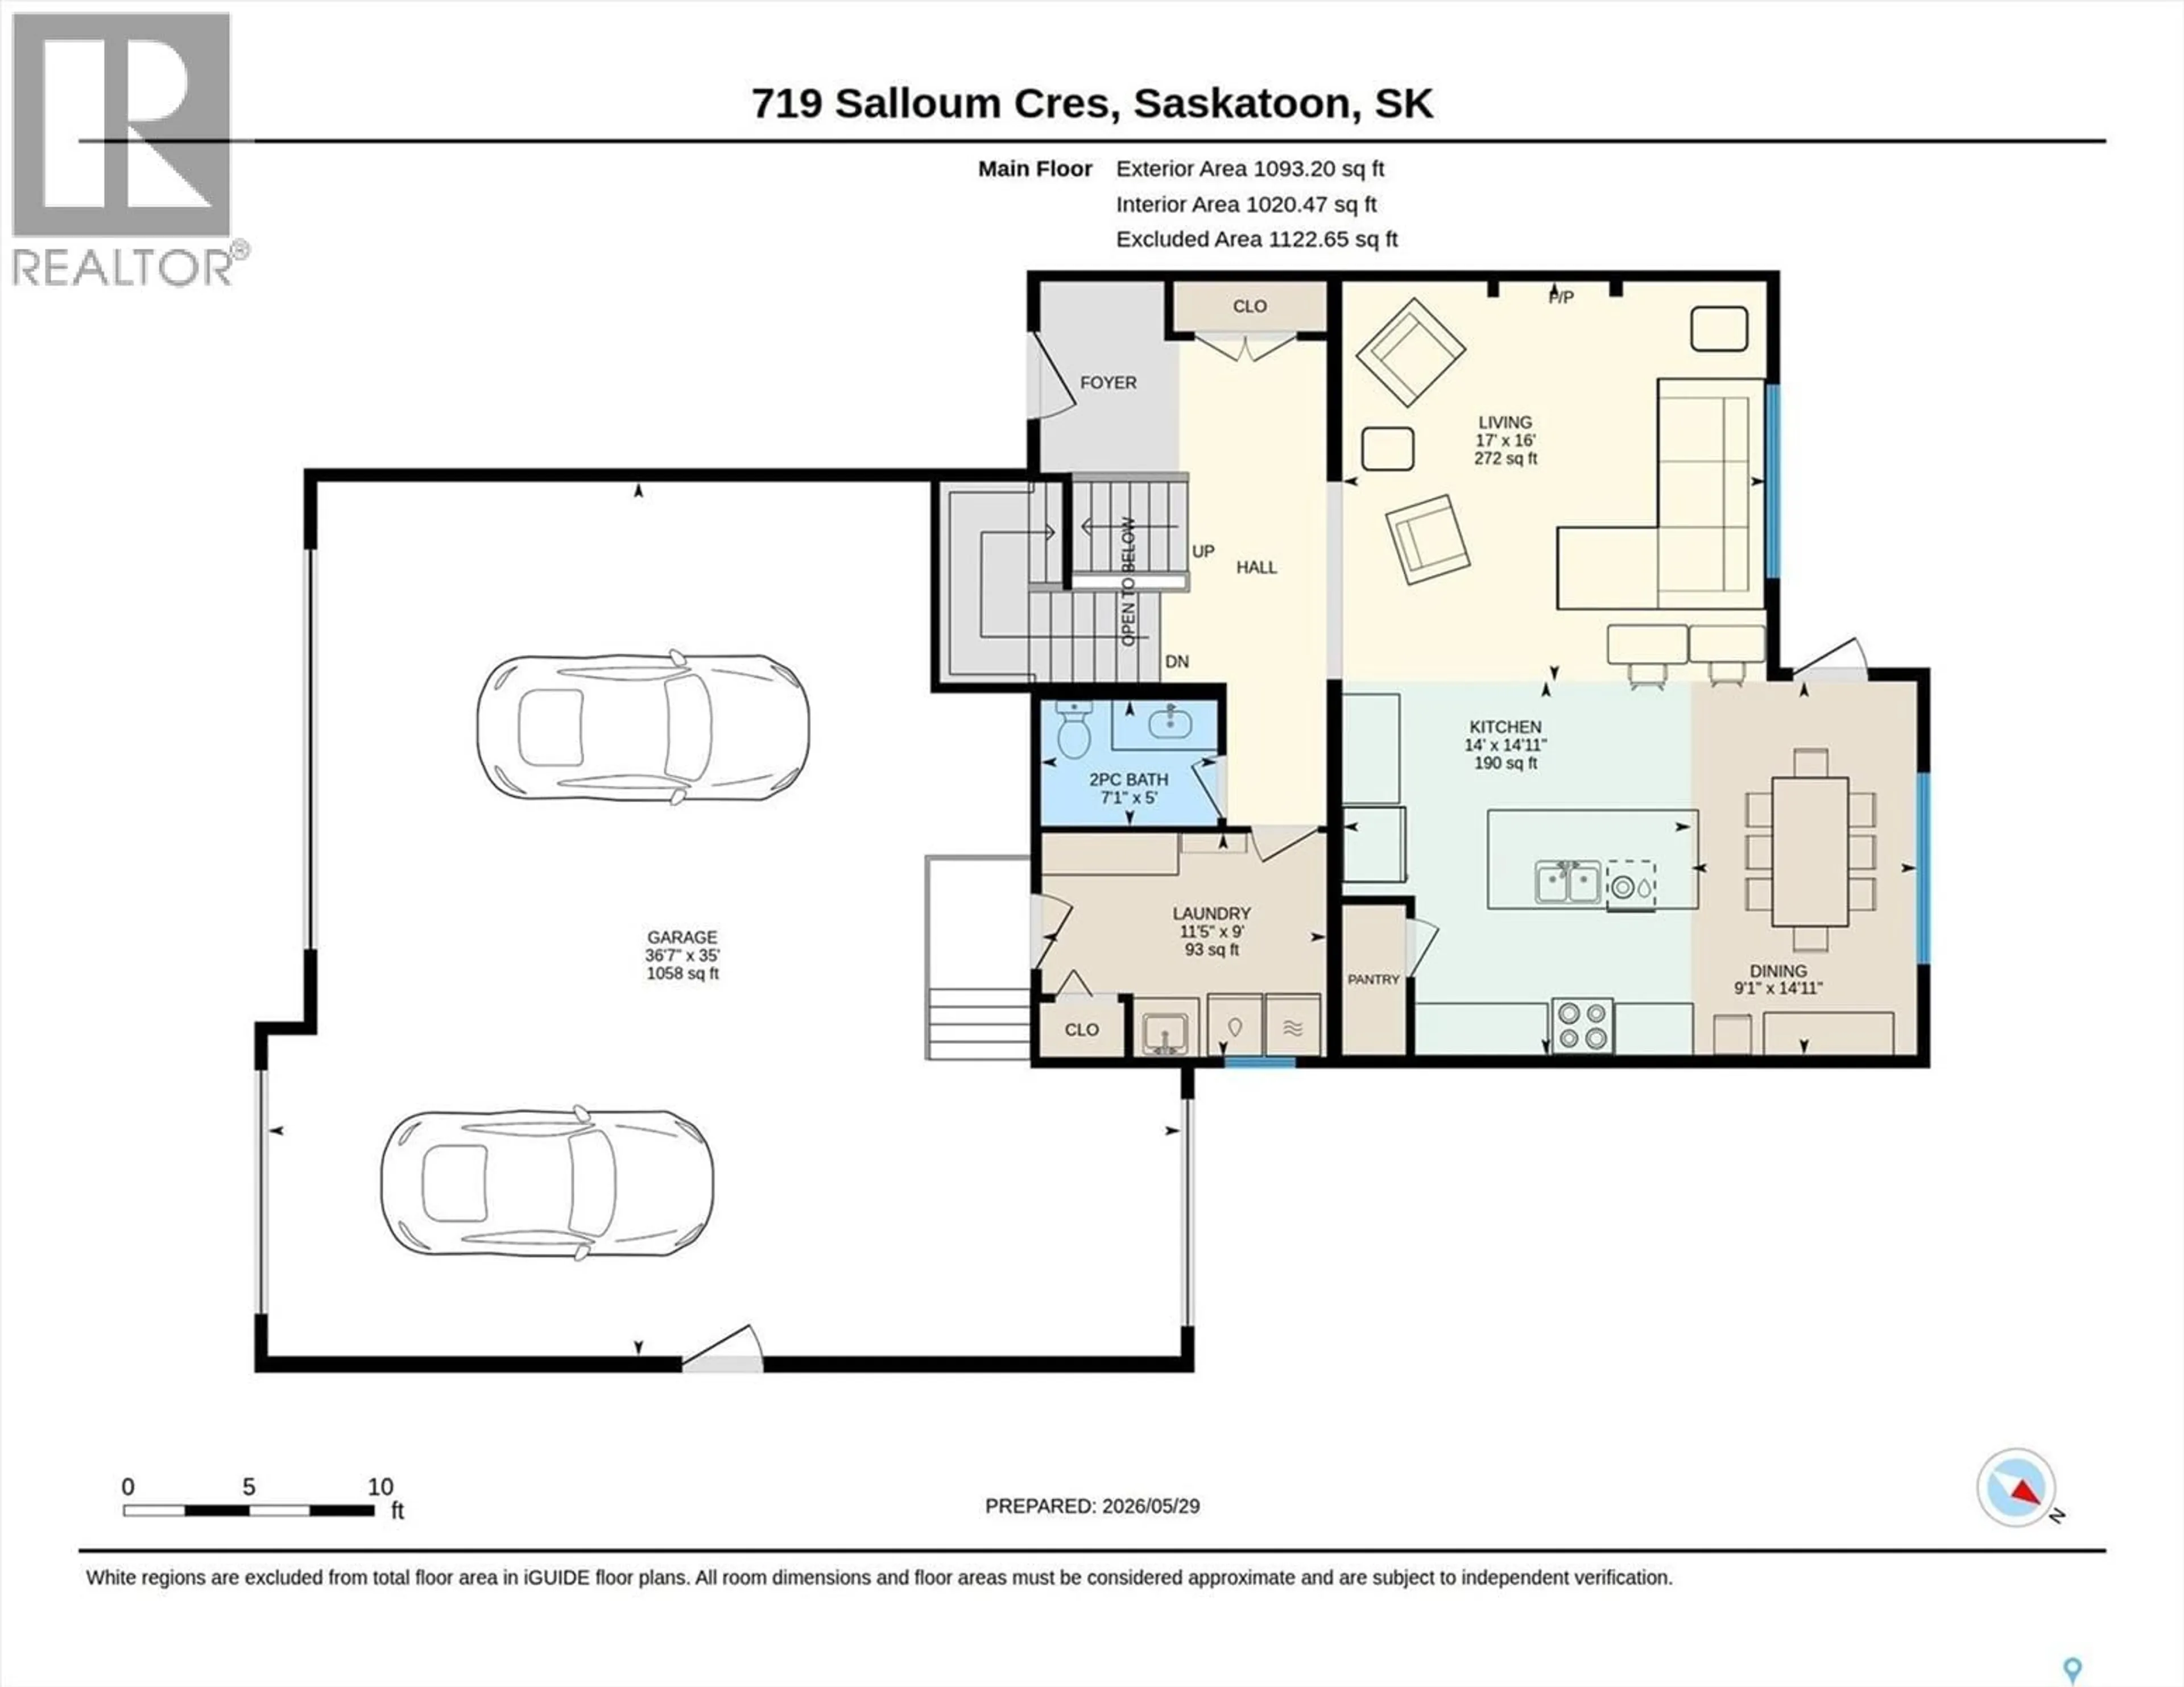
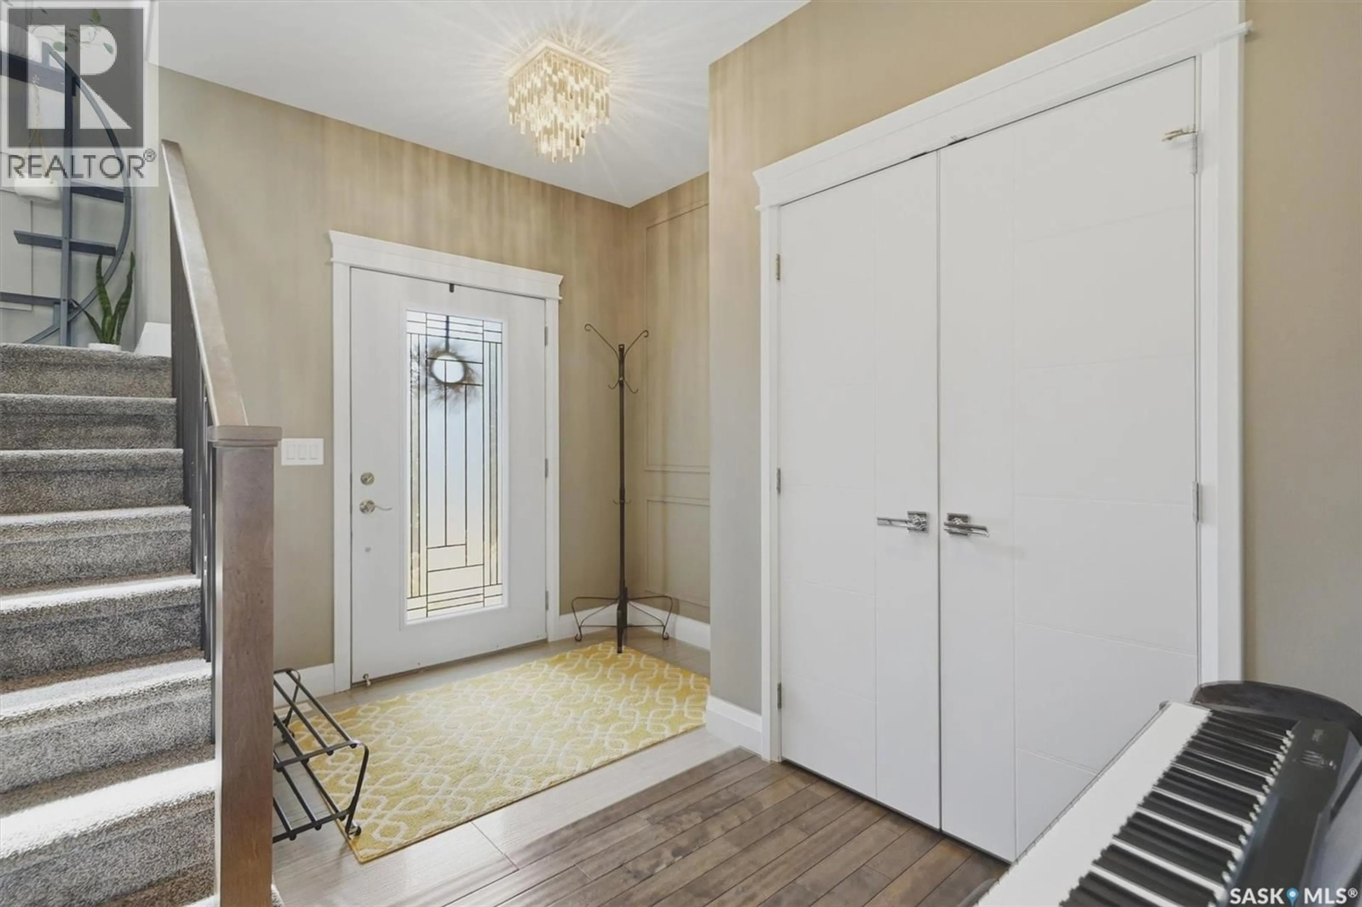
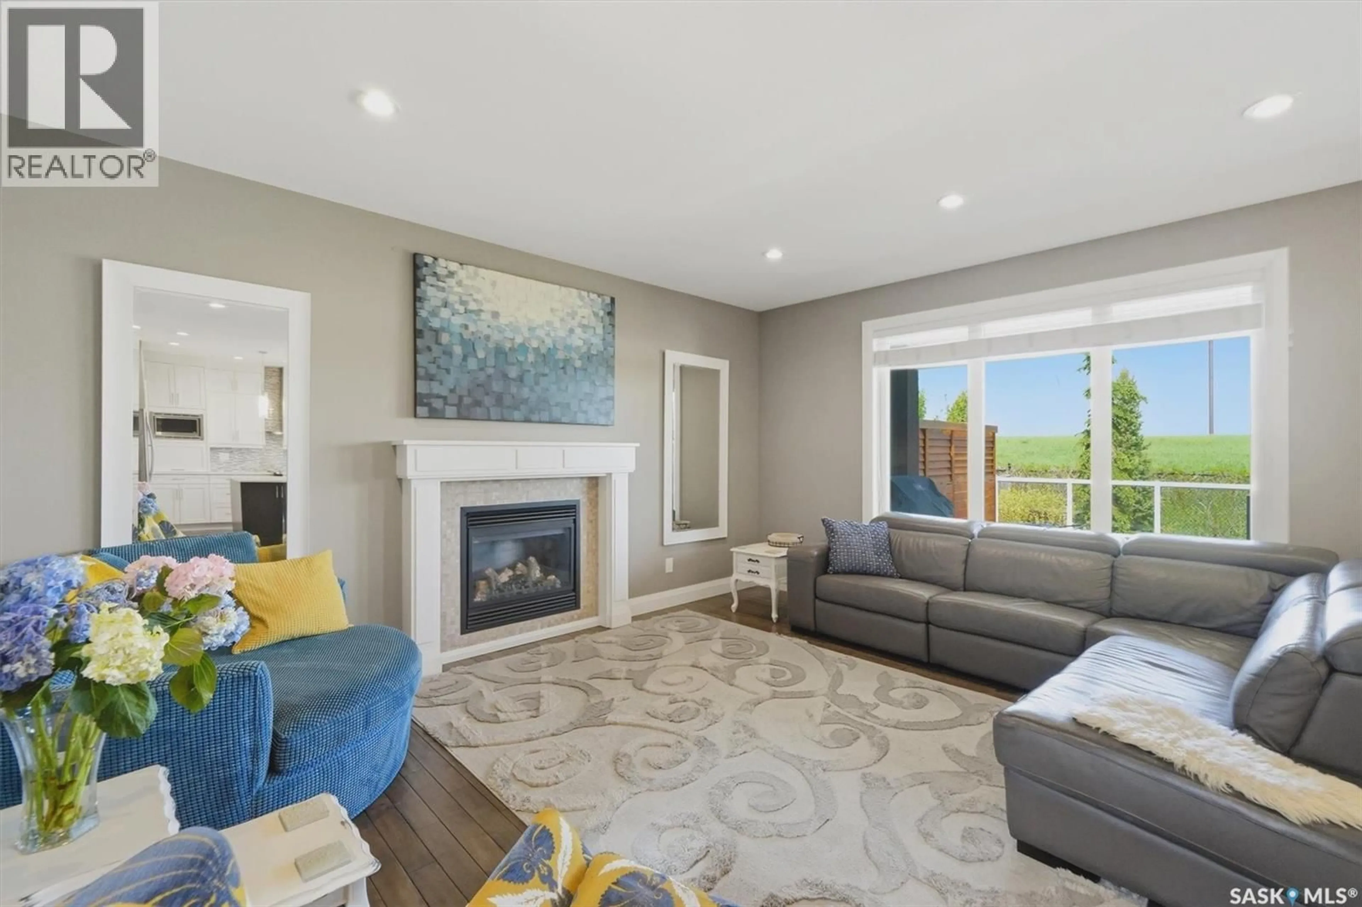
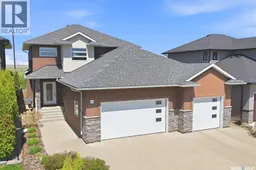
This stunning, fully developed 2096sqft two-storey home in Evergreen is situated on a quiet crescent and backs directly onto the protected Northeast Swale. The exterior immediately impresses with a massive triple attached garage (36'w x 28'd with a 36' deep drive-through bay) that features rare access directly to the backyard—giving you nearly enough space for four vehicles, workshop or golf sim! Inside, the open-concept layout feels exceptionally bright and airy thanks to 9-foot ceilings. At the heart of the home is a beautiful gourmet kitchen equipped with premium quartz countertops, soft-close cabinet doors, a massive central island, a pantry, and stainless steel appliances. The main floor also hosts a large living room with a gas fireplace, a spacious dining room, a 2-piece powder room, a welcoming front foyer, and a functional mudroom complete with lockers, laundry, and direct garage access. Upstairs, the primary bedroom serves as a true private retreat, boasting a luxurious 5-piece ensuite complete with a custom tiled shower, a jetted tub, a private water closet, and heated tile floors. The upper level is rounded out by two additional secondary bedrooms and a full bathroom. The entertainment options continue into the professionally developed basement, which adds incredible living space with a large family room, a sleek wet bar, a fourth bedroom, plenty of storage, and an additional 4-piece bathroom. Outside, the beautifully landscaped yard offers ultimate privacy with no rear neighbours. The outdoor oasis features a covered rear deck, a hot tub with a surrounding privacy deck, a firepit area with a gazebo, garden beds, and time-saving underground sprinklers. Located close to top-rated schools, parks, and all essential amenities, this home is a absolute must-see. Contact a REALTOR® today to schedule your private showing. (id:39198)
Property Details
Interior
Features
Main level Floor
Foyer
7.6 x 11.3Living room
16.3 x 16.1Kitchen
14.2 x 14.7Dining room
9 x 14.9Property History
 72
72
