501 110 AKHTAR BEND, Saskatoon, Saskatchewan S7W0Y9
Contact us about this property
Highlights
Estimated valueThis is the price Wahi expects this property to sell for.
The calculation is powered by our Instant Home Value Estimate, which uses current market and property price trends to estimate your home’s value with a 90% accuracy rate.Not available
Price/Sqft$255/sqft
Monthly cost
Open Calculator
Description
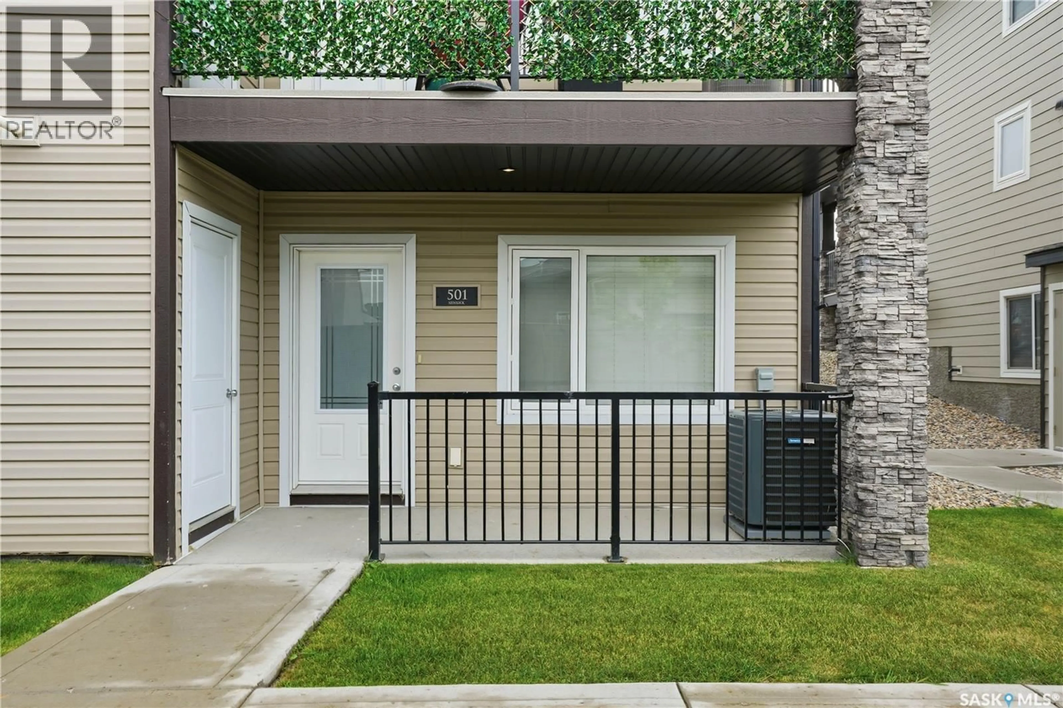
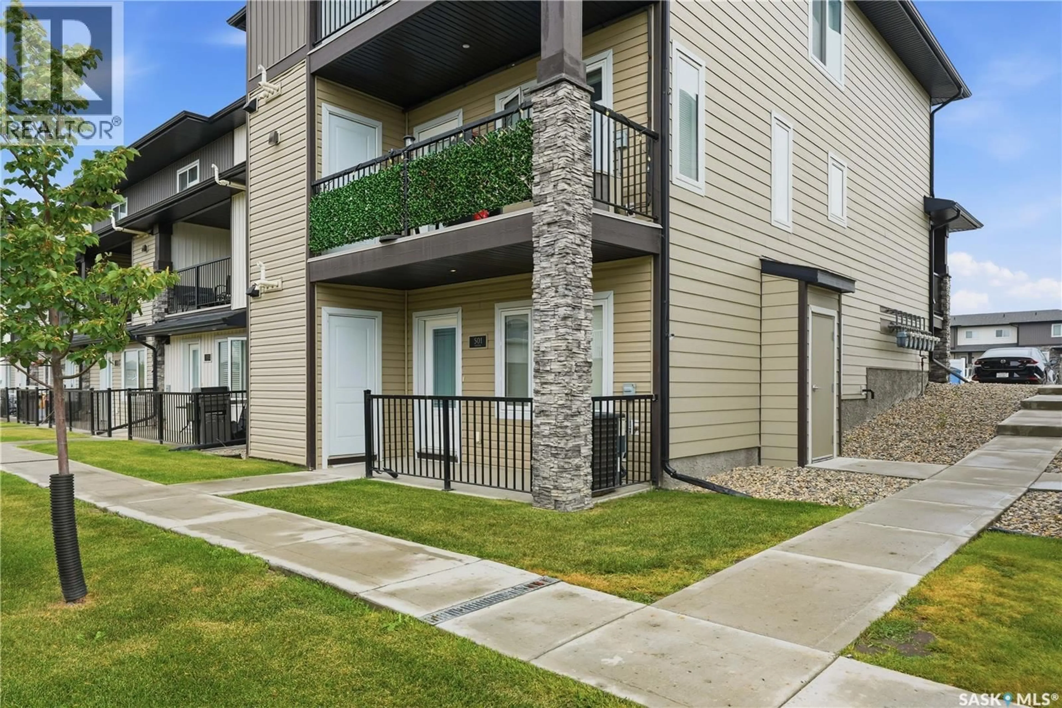
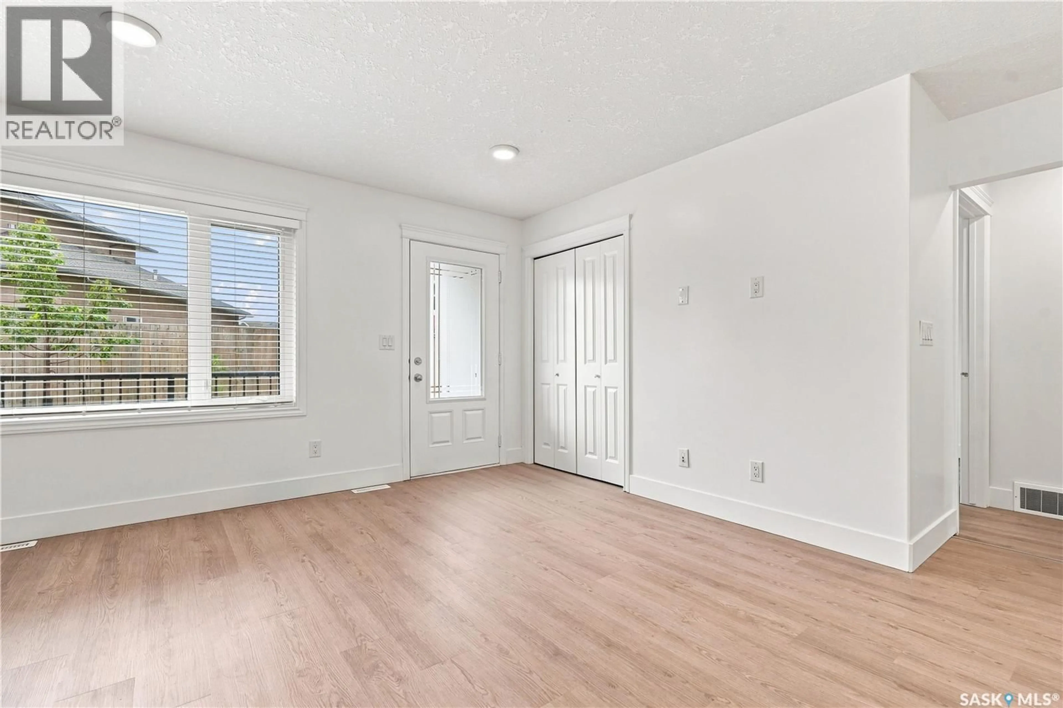
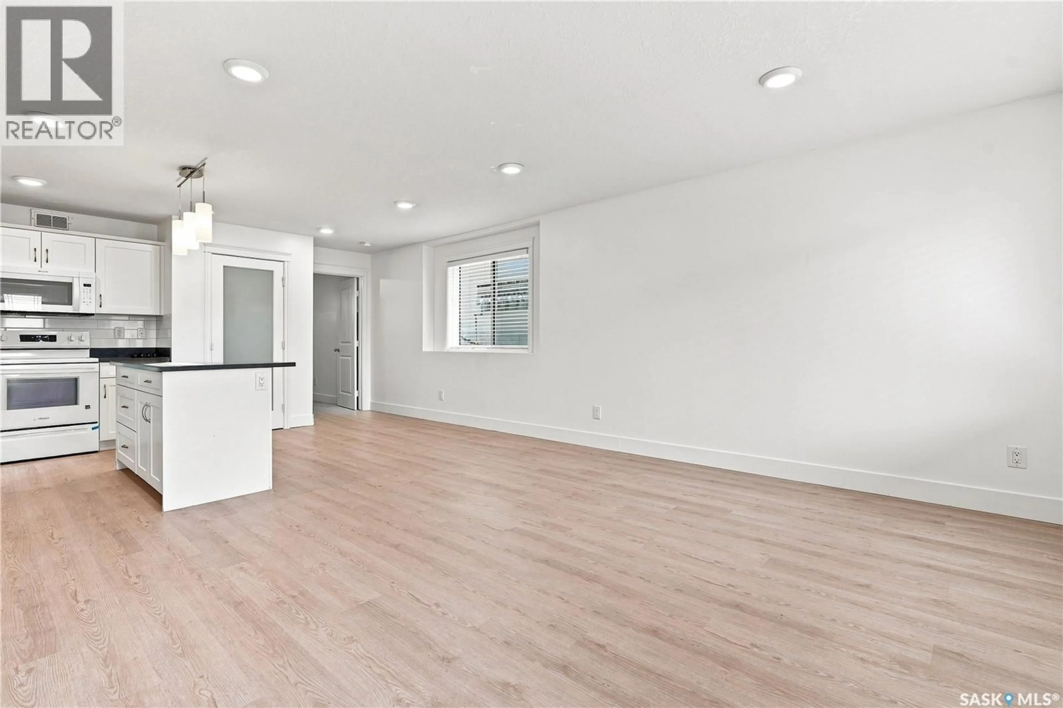
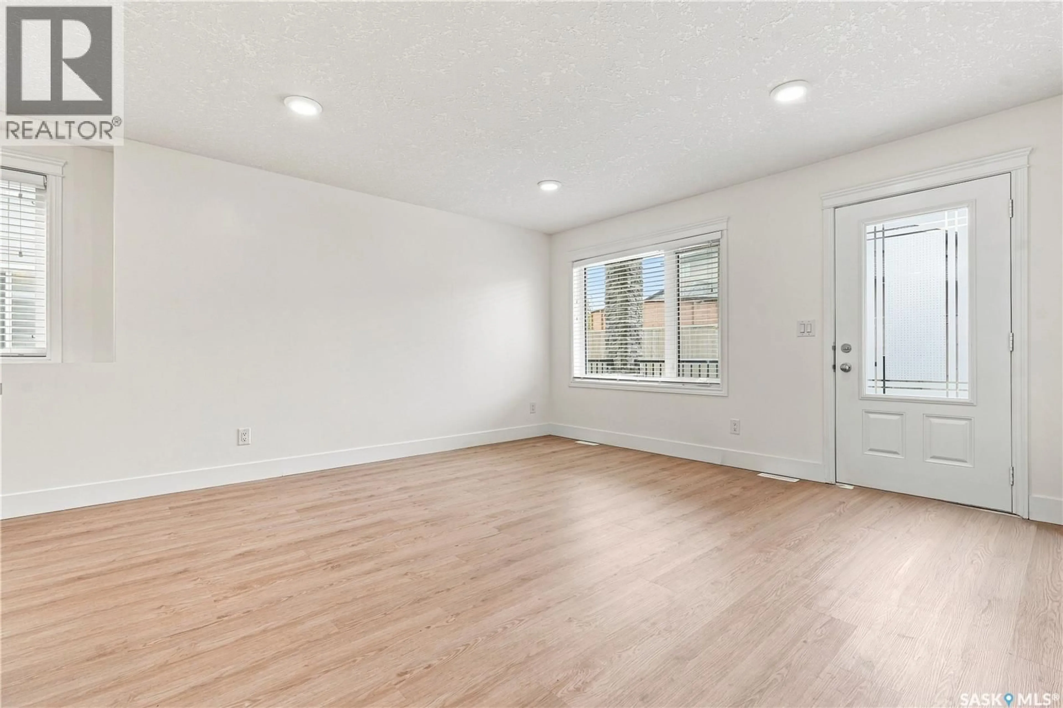
Welcome to Unit #501 – 110 Akhtar Bend! Discover refined, effortless living in this beautifully updated main-floor corner unit, ideally situated in the vibrant community of Evergreen. Thoughtfully designed with comfort, style, and functionality in mind, this exceptional condo offers an inviting open-concept layout filled with an abundance of natural light. Step inside to a bright and welcoming living space featuring new warm-toned vinyl flooring, recessed lighting, and a seamless flow into the beautifully appointed kitchen. The kitchen offers an abundance of crisp white cabinetry, a timeless subway tile backsplash, a generous pantry, and a spacious island complete with additional drawers and room for seating. A full appliance package includes a refrigerator, dishwasher, new stove, and new microwave hood fan. The king accommodating primary suite is complete with a spacious walk-in closet and a 4-piece ensuite featuring elegant tile flooring. Two additional well-appointed bedrooms and a second 4-piece bathroom provide plenty of space for family, guests, or a home office. A separate laundry room with built-in shelving adds everyday convenience, while the crawl space offers valuable additional storage. Additional features include a private storage room off the front patio, two surface parking stalls, and a location that places public transit just steps from your door. Enjoy close proximity to an array of amenities, including schools, parks, shopping, and everyday conveniences. Beautifully maintained and move-in ready, this sophisticated main-floor condo offers an exceptional opportunity to enjoy comfortable, contemporary living in one of Evergreen’s desirable locations. (id:39198)
Property Details
Interior
Features
Main level Floor
Living room
14.7 x 12Kitchen
16.3 x 12.7Bedroom
10 x 13.8Bedroom
10 x 10Condo Details
Inclusions
Property History
 32
32
