495 MAHABIR CRESCENT, Saskatoon, Saskatchewan S7W0J7
Contact us about this property
Highlights
Estimated valueThis is the price Wahi expects this property to sell for.
The calculation is powered by our Instant Home Value Estimate, which uses current market and property price trends to estimate your home’s value with a 90% accuracy rate.Not available
Price/Sqft$395/sqft
Monthly cost
Open Calculator
Description
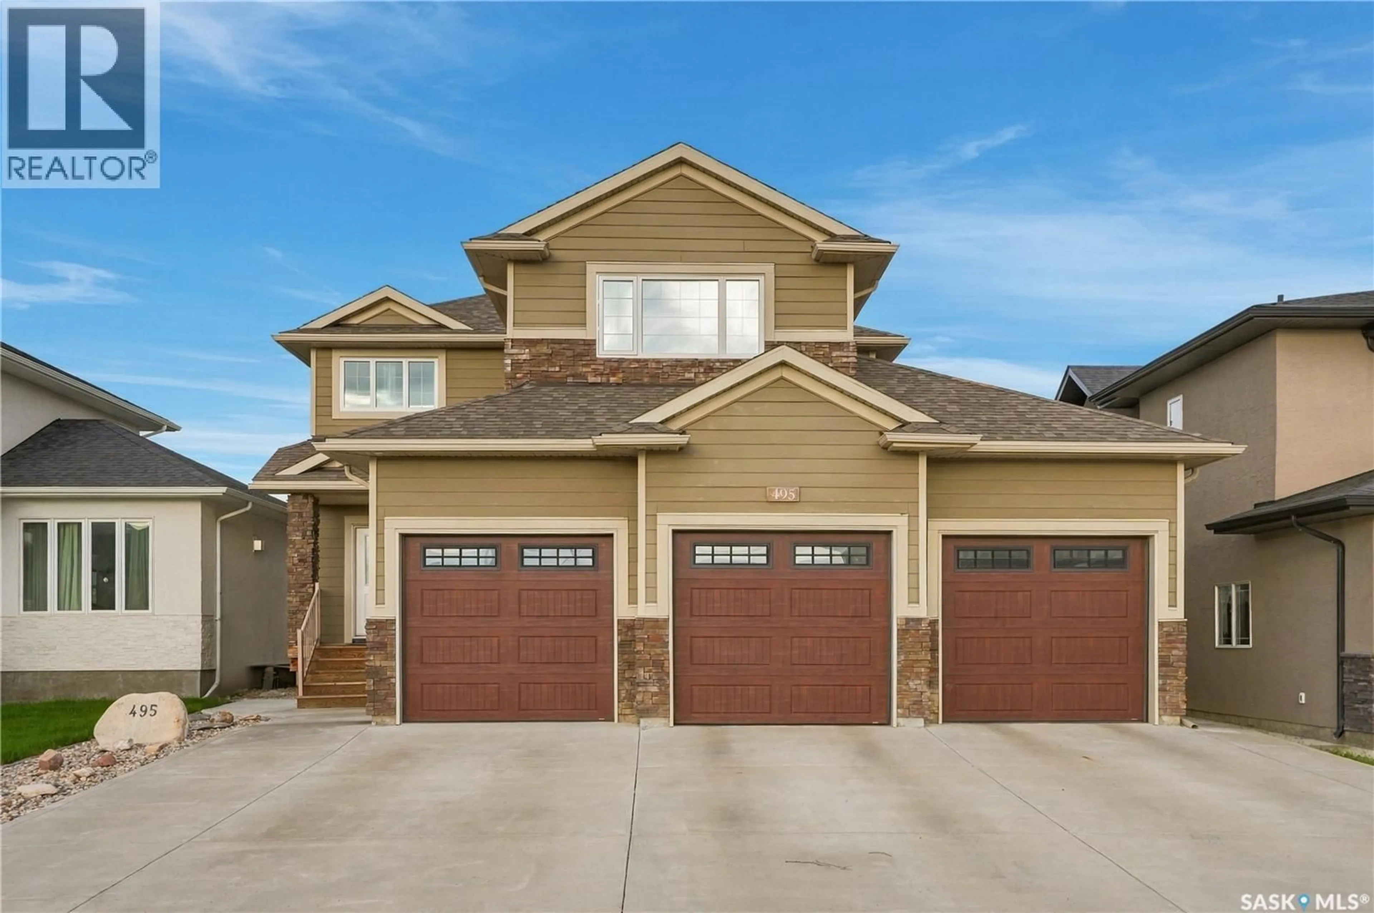
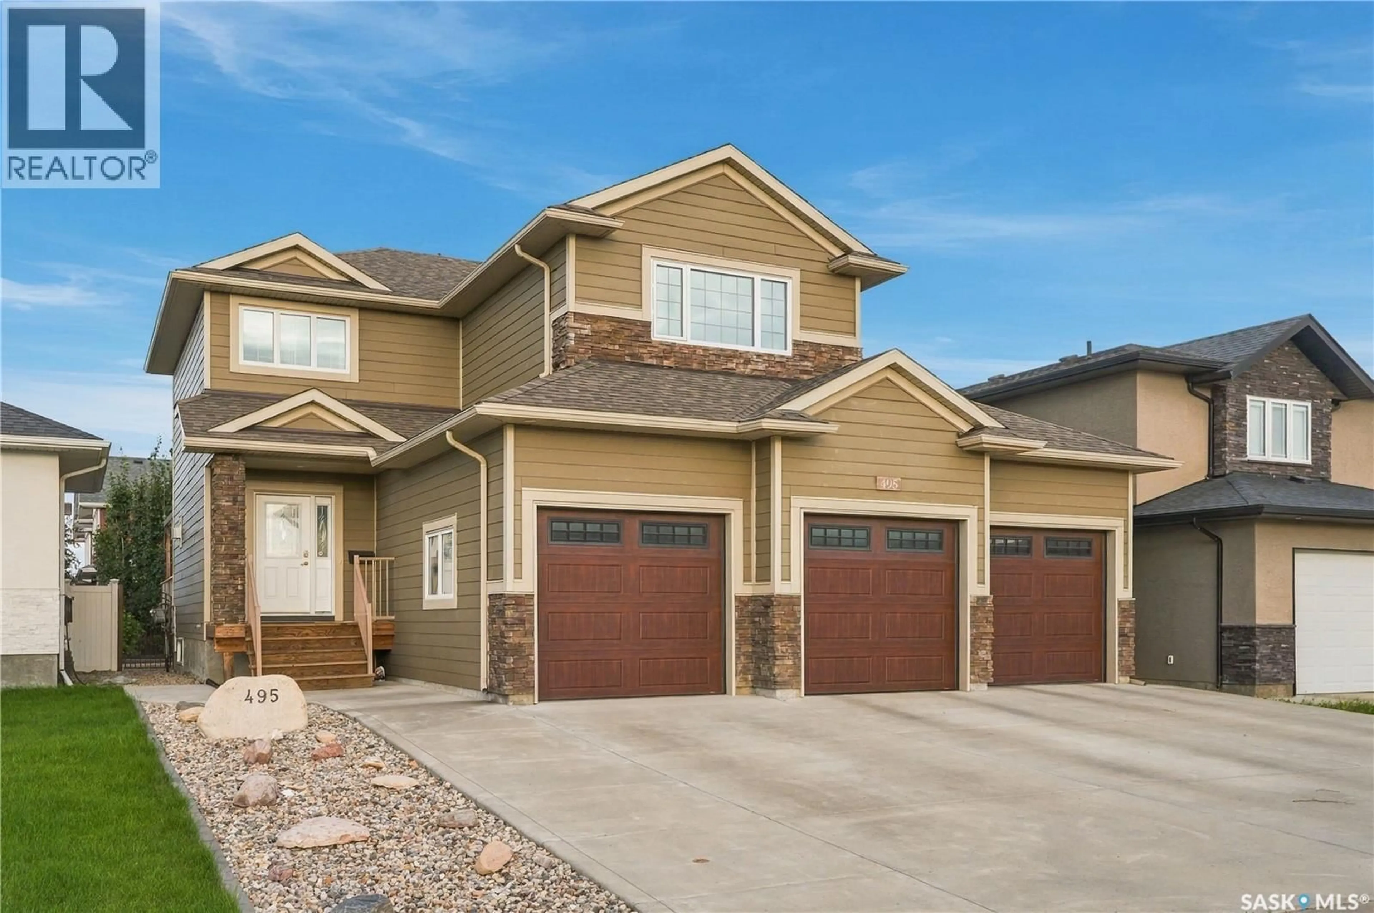
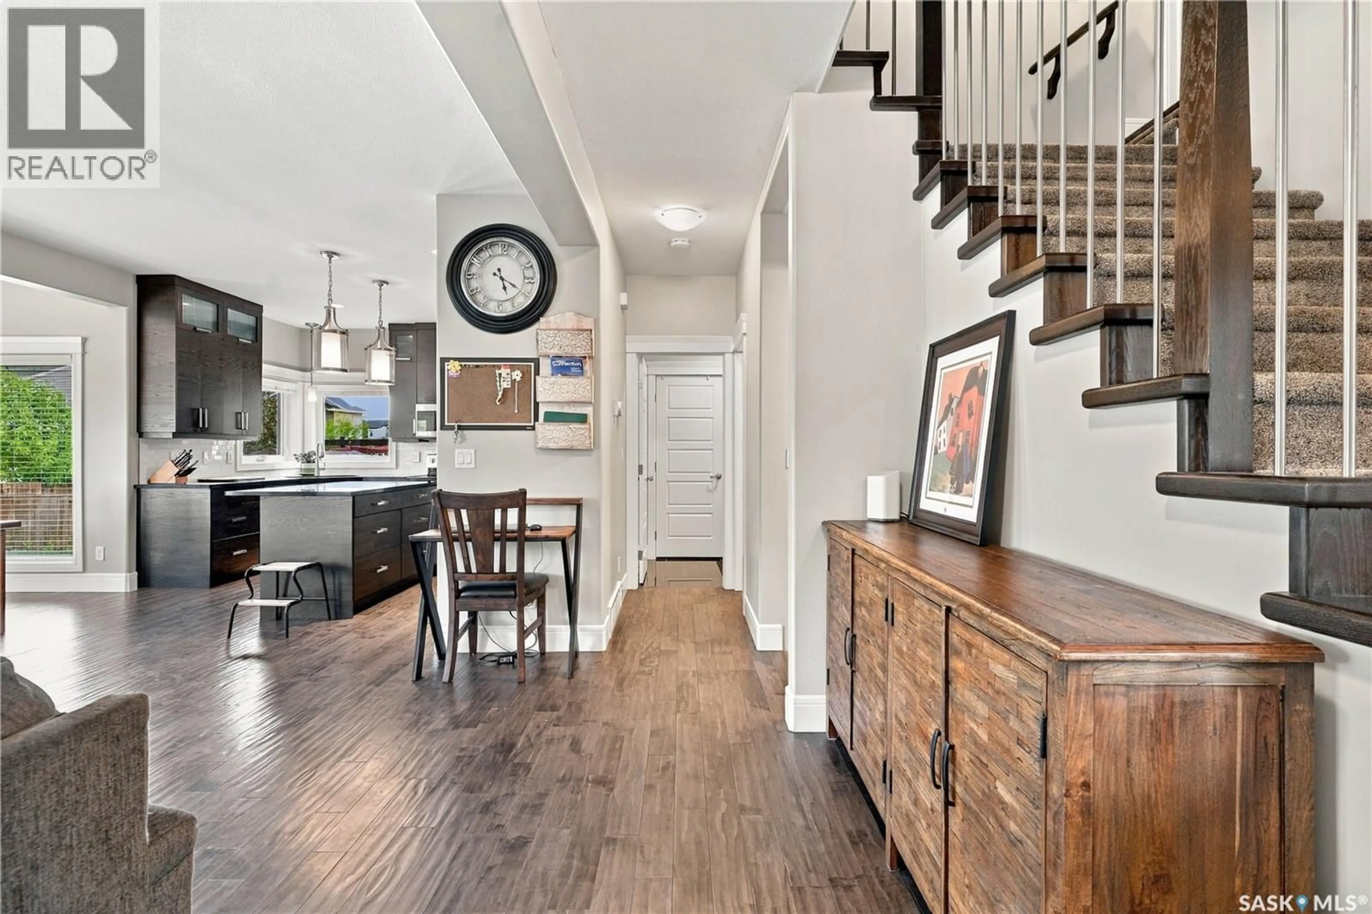
A home designed for real family life—with room to gather, room to grow and space for everyone. Welcome to 495 Mahabir Crescent, offering over 2,000 sq. ft. plus a fully developed basement in the heart of Evergreen. The bright, open-concept main floor creates a natural gathering place, with large windows filling the space with natural light. At the centre of the home, the spacious kitchen features custom cabinetry, granite countertops, a large island, walk-in pantry and stainless steel appliances, with plenty of room for everything from busy weekday mornings to family dinners and entertaining. Upstairs, newer vinyl plank flooring flows through a thoughtfully designed family layout. The generous bonus room is perfect for movie nights, a kids' hangout or a comfortable second living area. Three bedrooms include a spacious primary retreat with walk-in closet and 5-piece ensuite featuring dual sinks, jetted tub and separate shower. The fully developed basement provides even more room to spread out, while outside, the large L-shaped deck and beautifully landscaped, fully fenced backyard offer plenty of space to relax, play and entertain. A triple attached garage and triple driveway provide exceptional parking and storage. With multiple living spaces, a beautiful yard and room for everyone, 495 Mahabir Crescent is ready for its next family to call it home. (id:39198)
Property Details
Interior
Features
Main level Floor
Living room
13 x 13.3Dining room
11.9 x 8.2Kitchen
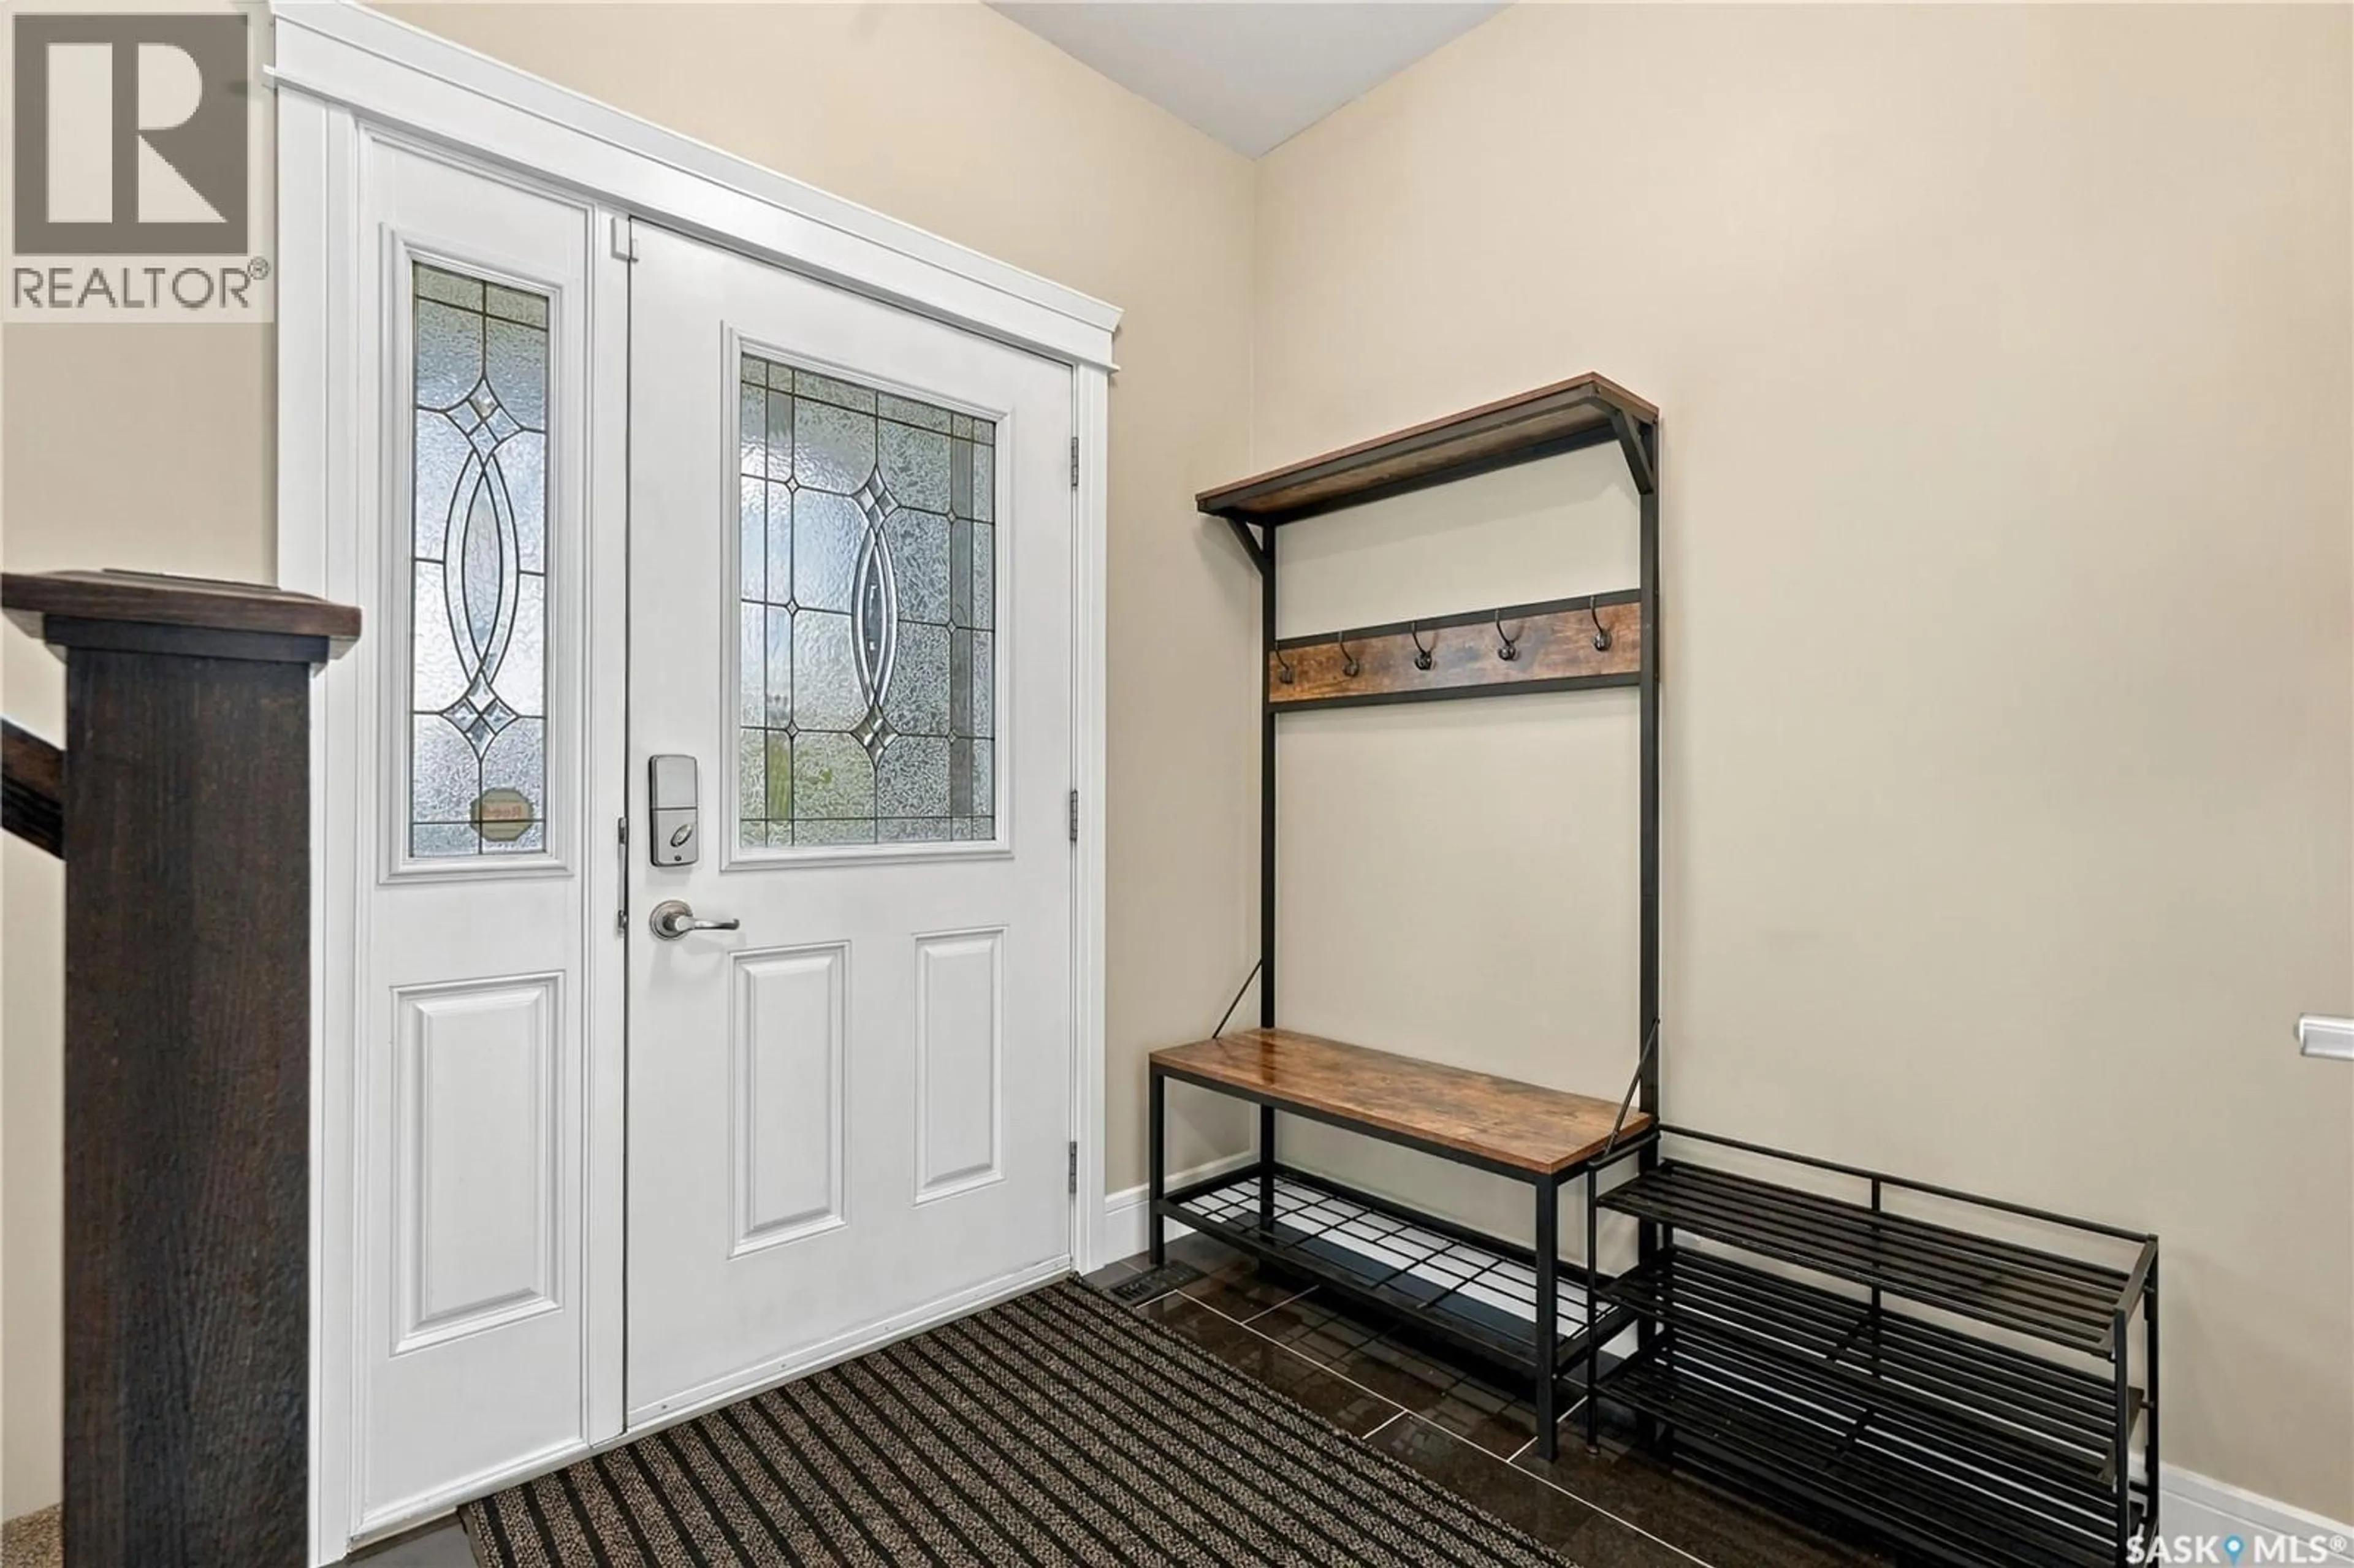
13.6 x 13.7Foyer
8.9 x 7Property History
 73
73
