459 MAHABIR CRESCENT, Saskatoon, Saskatchewan S7W0J7
Contact us about this property
Highlights
Estimated valueThis is the price Wahi expects this property to sell for.
The calculation is powered by our Instant Home Value Estimate, which uses current market and property price trends to estimate your home’s value with a 90% accuracy rate.Not available
Price/Sqft$500/sqft
Monthly cost
Open Calculator
Description
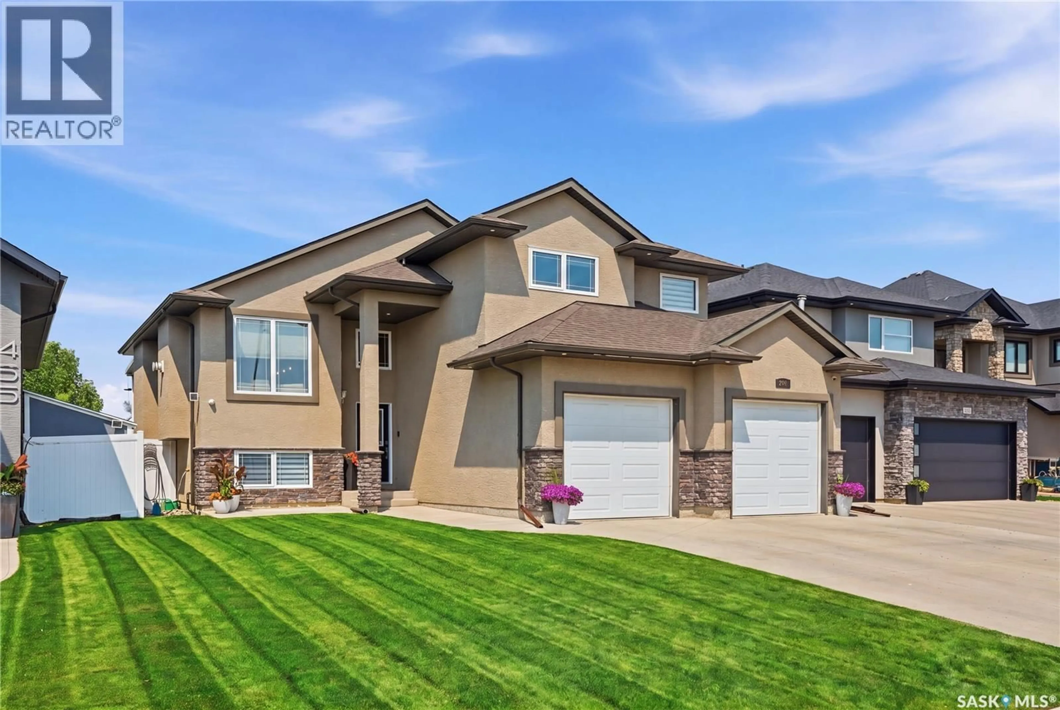
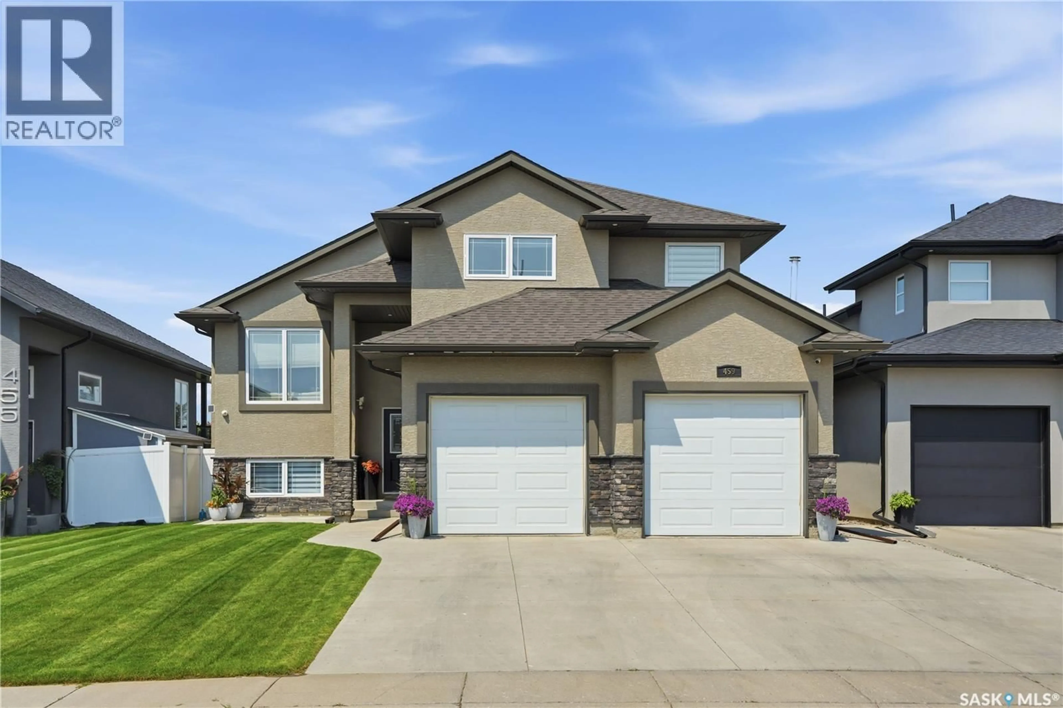
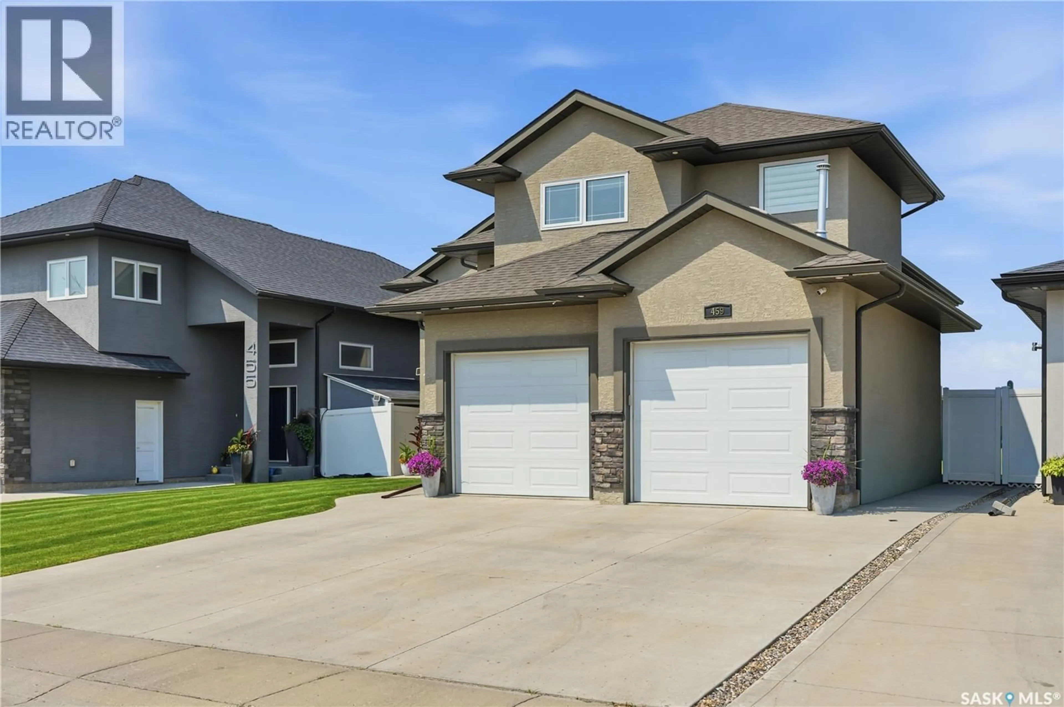
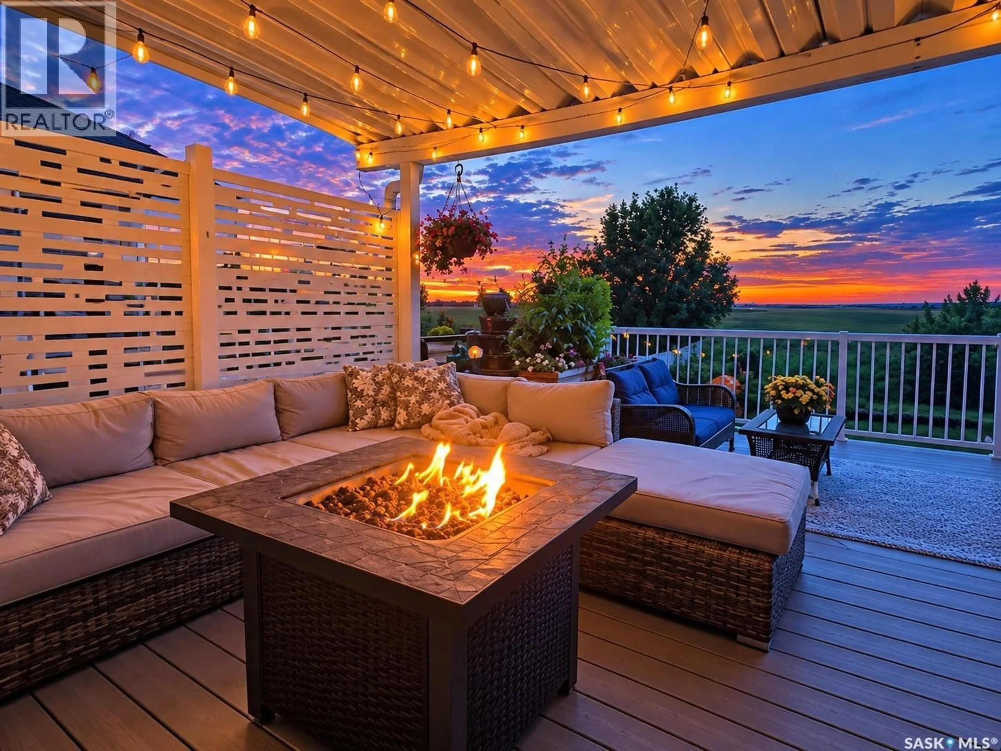
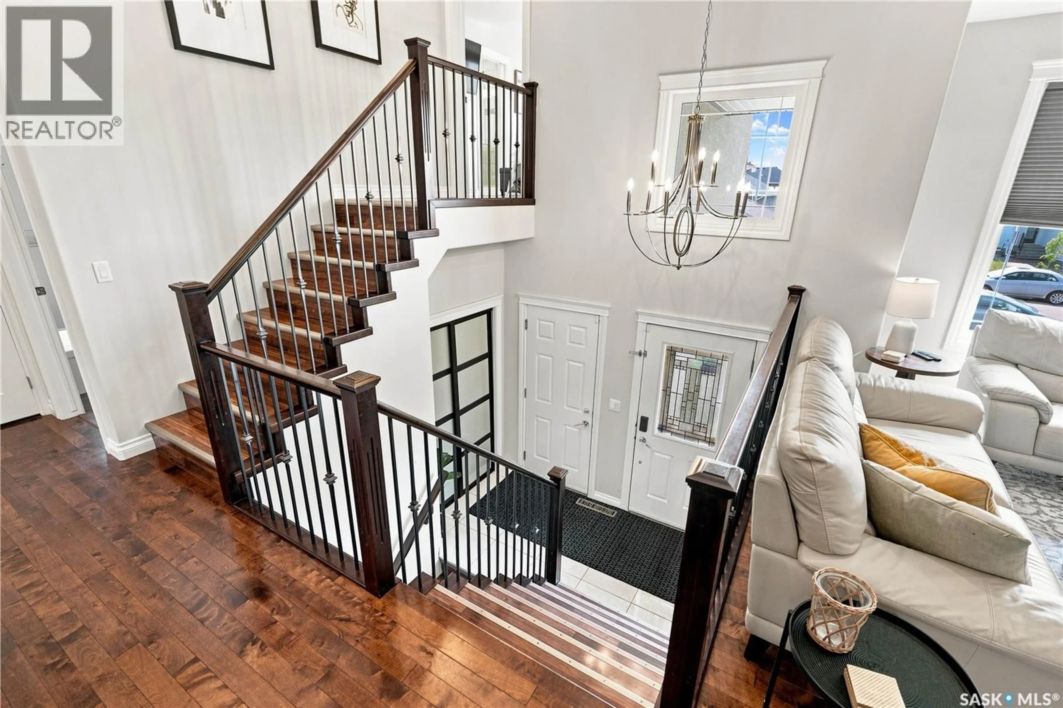
Some locations simply can’t be replicated and this is one of them. Welcome to 459 Mahabir Crescent, an incredible family home backing onto Saskatoon’s North East Swale. Offering 1,387 sq. ft, 5 bedrooms, office and 3 bathrooms, this home has a fantastic layout with an exceptional setting. The backyard opens onto the natural beauty of the Swale, offering incredible peace and privacy. Enjoy the birds and wildlife, and at the end of the day take in the seriously incredible sunset views across the prairie sky. There is truly nothing like it. Inside, the home is bright and spacious with fresh modern paint throughout the upper two levels and no carpet. The main floor features vaulted ceilings, an open-concept layout and hardwood flooring throughout the living, dining and kitchen areas. The kitchen features a 7-foot granite island, granite countertops, maple cabinetry, tile backsplash, corner pantry, induction stove and almost-new fridge and dishwasher. The living room features a built-in gas fireplace. Two generous bedrooms and a 4-piece bathroom complete the main floor. Upstairs, the private primary retreat features a large walk-in closet and 5-piece ensuite with separate shower and whirlpool tub. The fully developed lower level offers two huge bedrooms, a cozy office/den, family room, 3-piece bathroom and large laundry/storage room. Outside, the immaculate landscaped yard was made for enjoying this incredible location. The maintenance-free Trex deck offers covered and open areas plus a custom privacy wall. Whether it’s morning coffee with the birds, entertaining friends or watching another spectacular Swale sunset, this backyard is something special. A concrete patio and underground sprinklers complete the space. The large 24' x 26' garage is insulated, boarded and heated. Additional upgrades include R50 ceiling insulation, R20 walls, R30 garage ceiling, spray-foamed rim joists and primary bedroom floor, triple-pane Low-E argon windows and a 96% efficient furnace. (id:39198)
Property Details
Interior
Features
Main level Floor
Living room
11.6 x 16.6Kitchen
10.8 x 14Dining room
9.6 x 134pc Bathroom
Property History
 71
71
